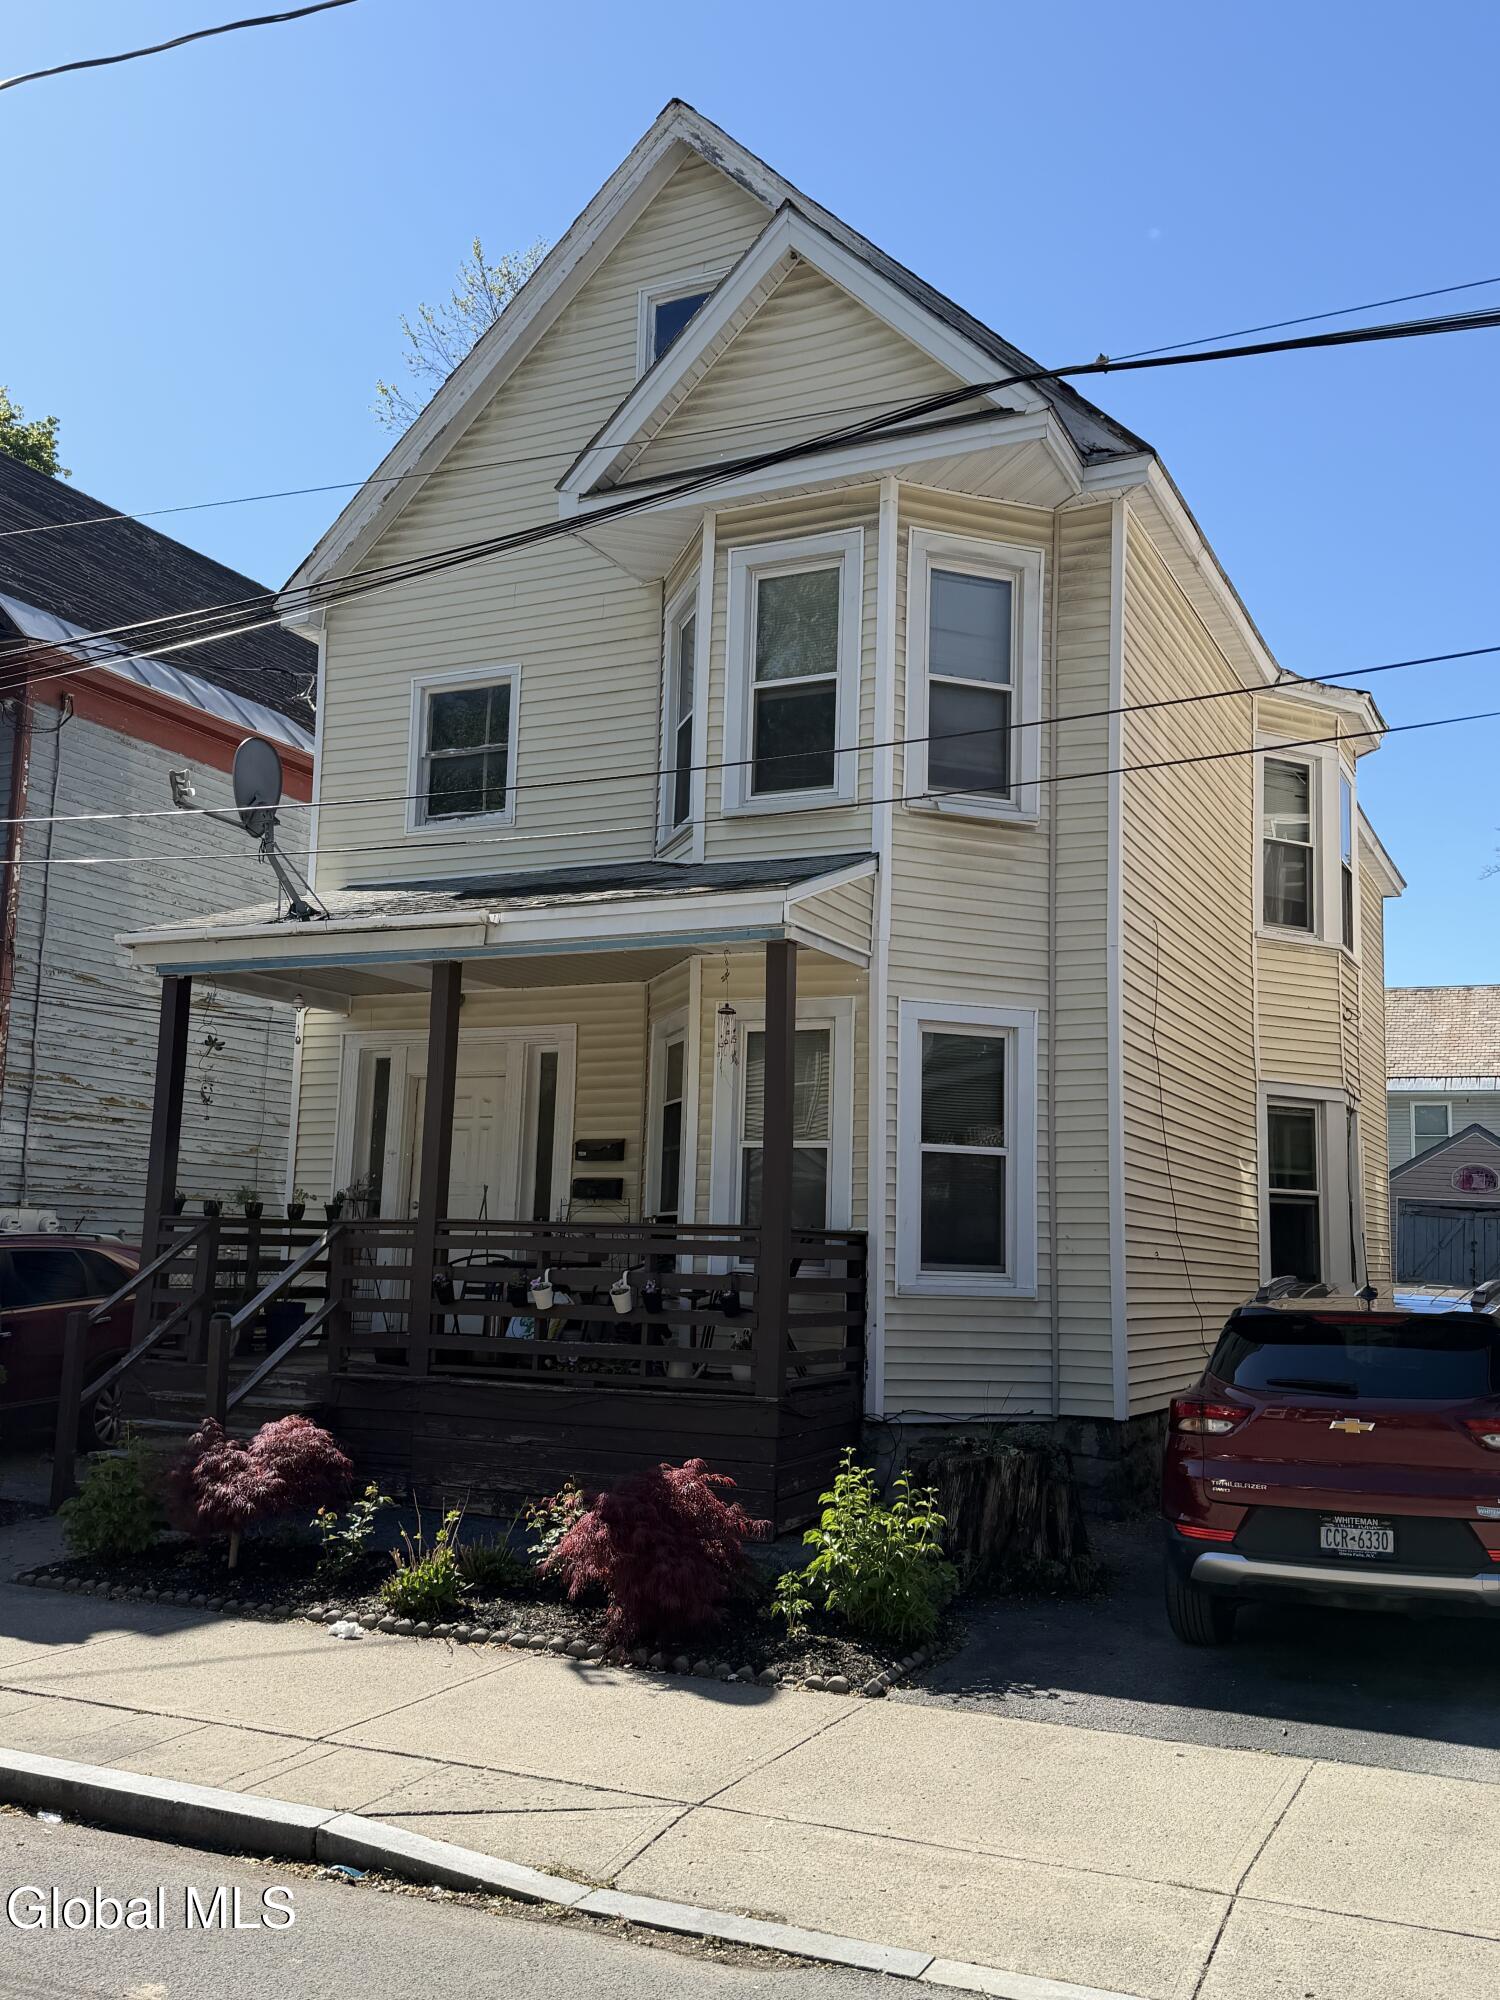
Cream-sided house with steep gables, a covered porch, and projecting bay windows.
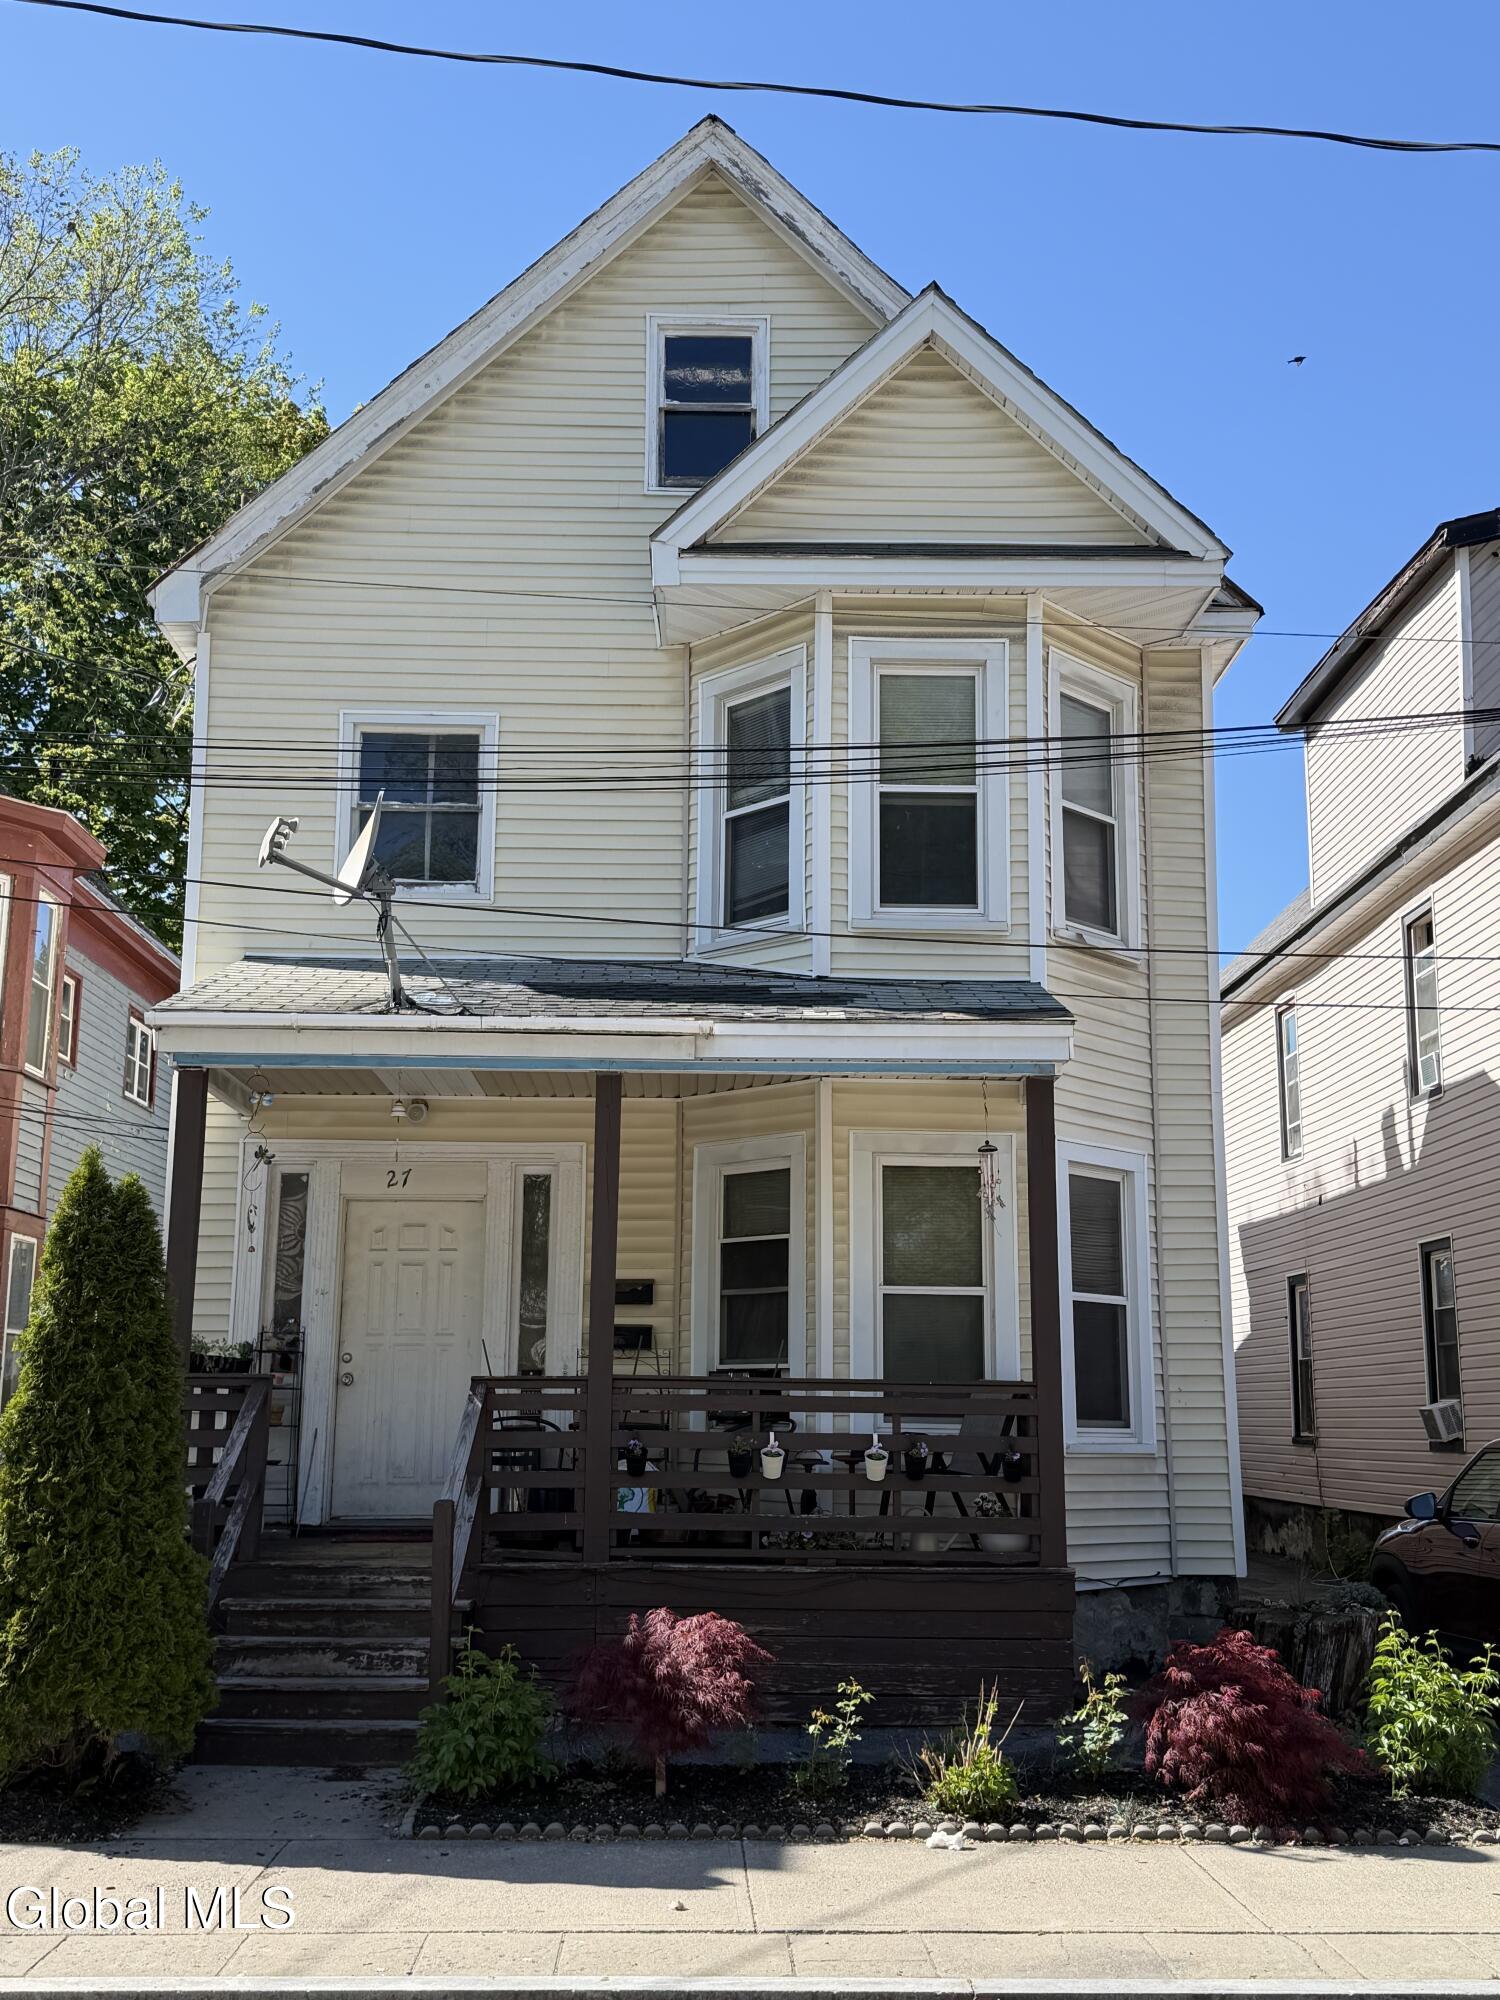
Cream-sided multi-story house with steep gables, a bay window, and a covered front porch.
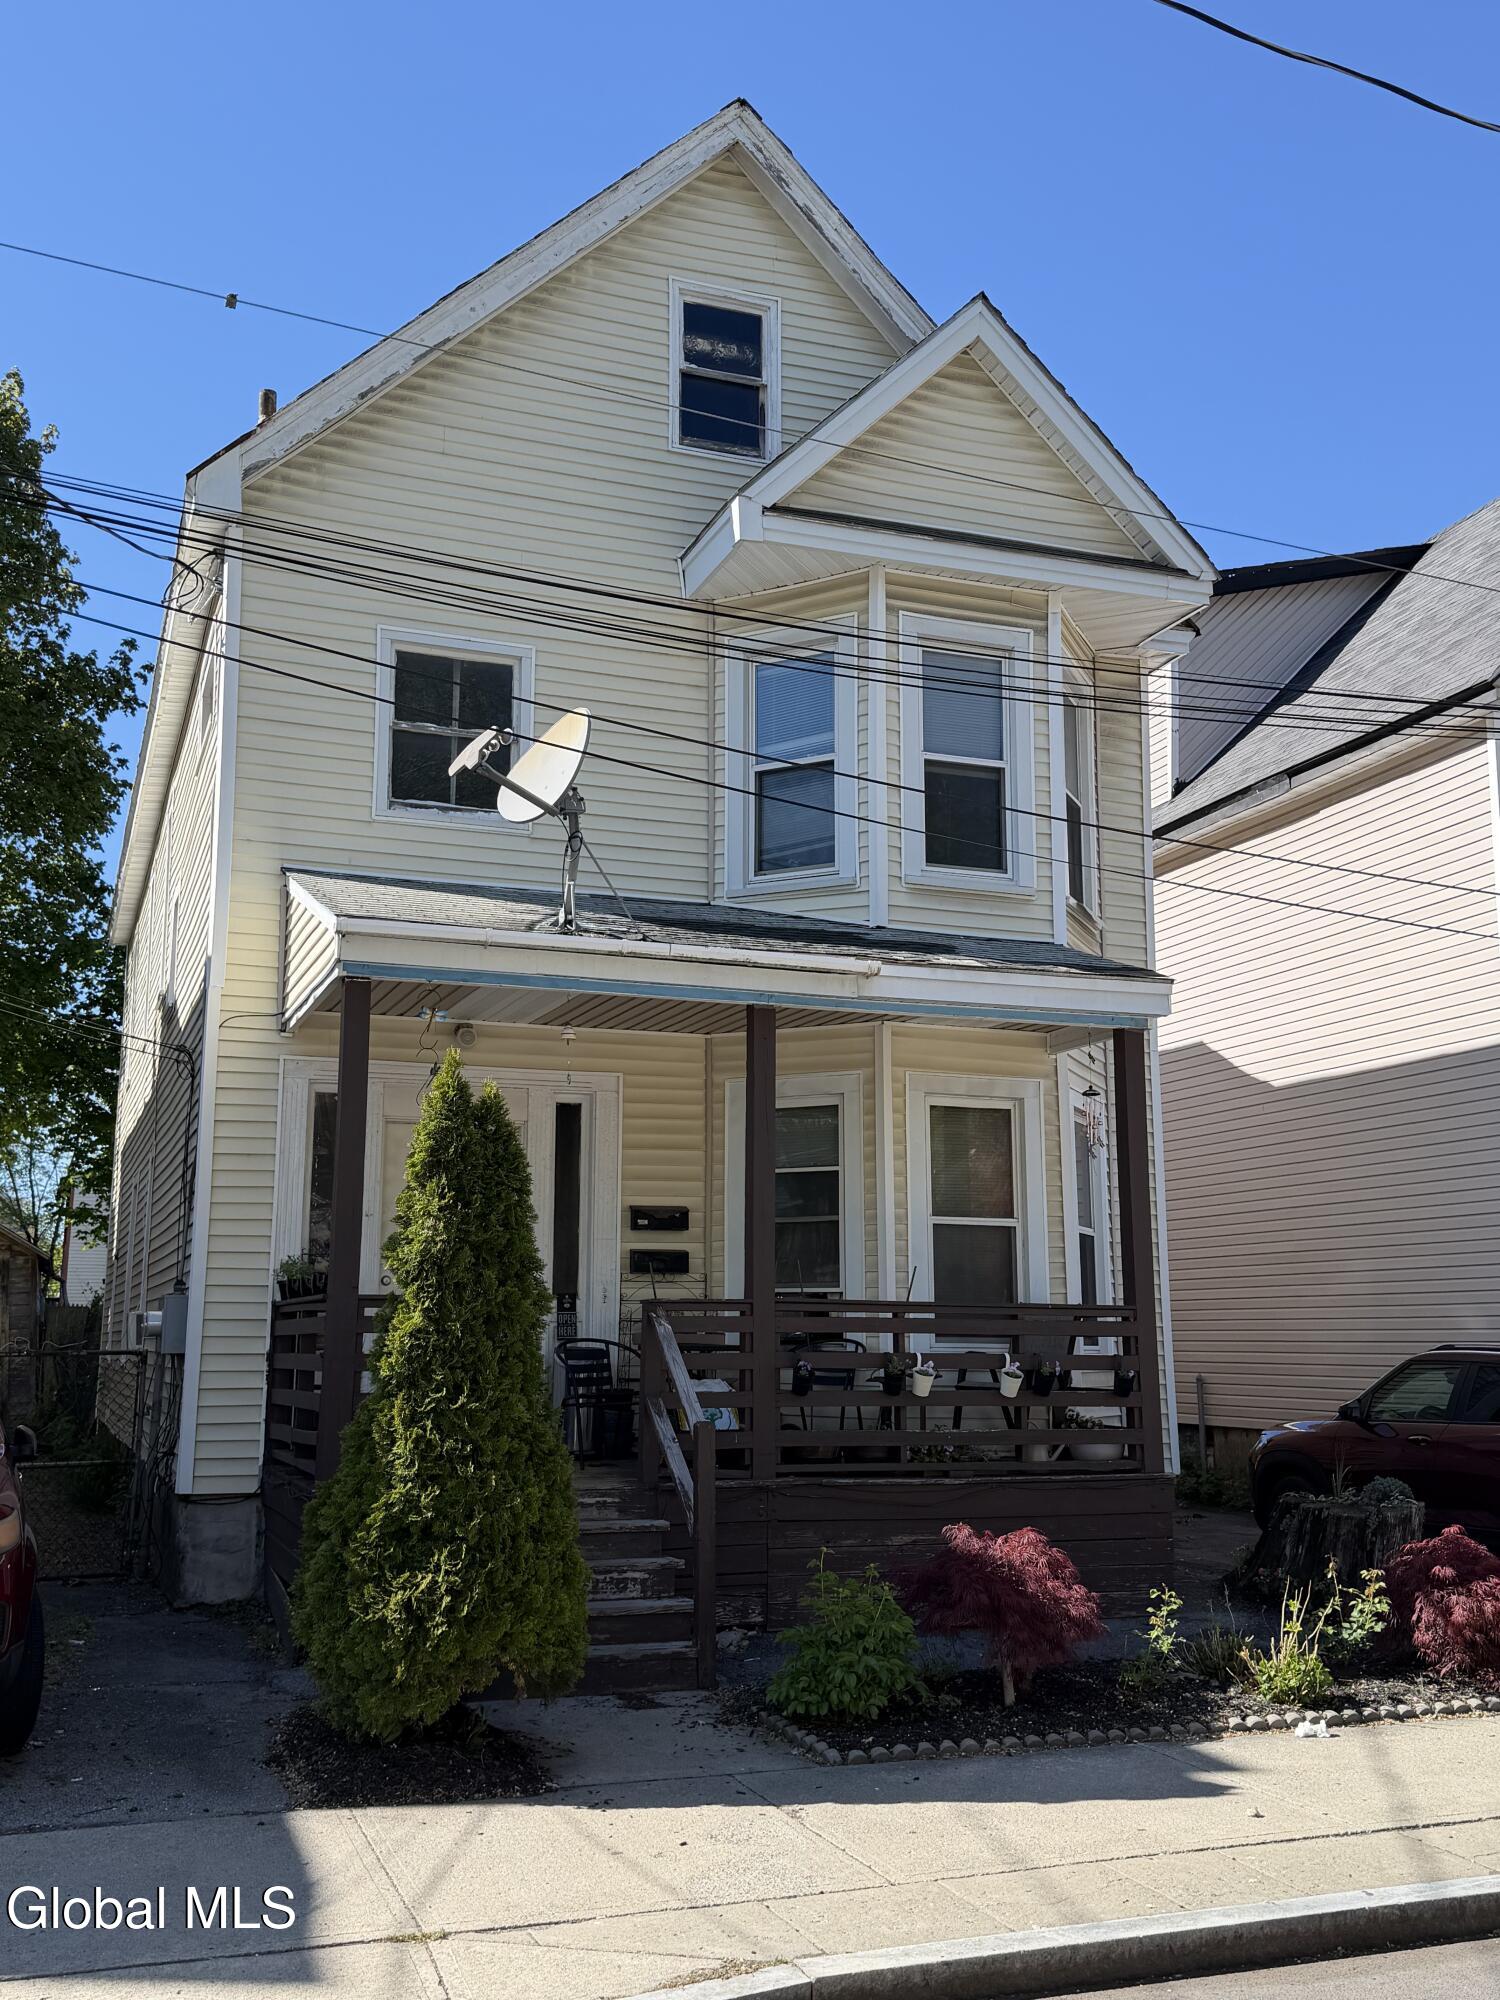
Three-story cream-sided house with steep gables and a covered front porch.
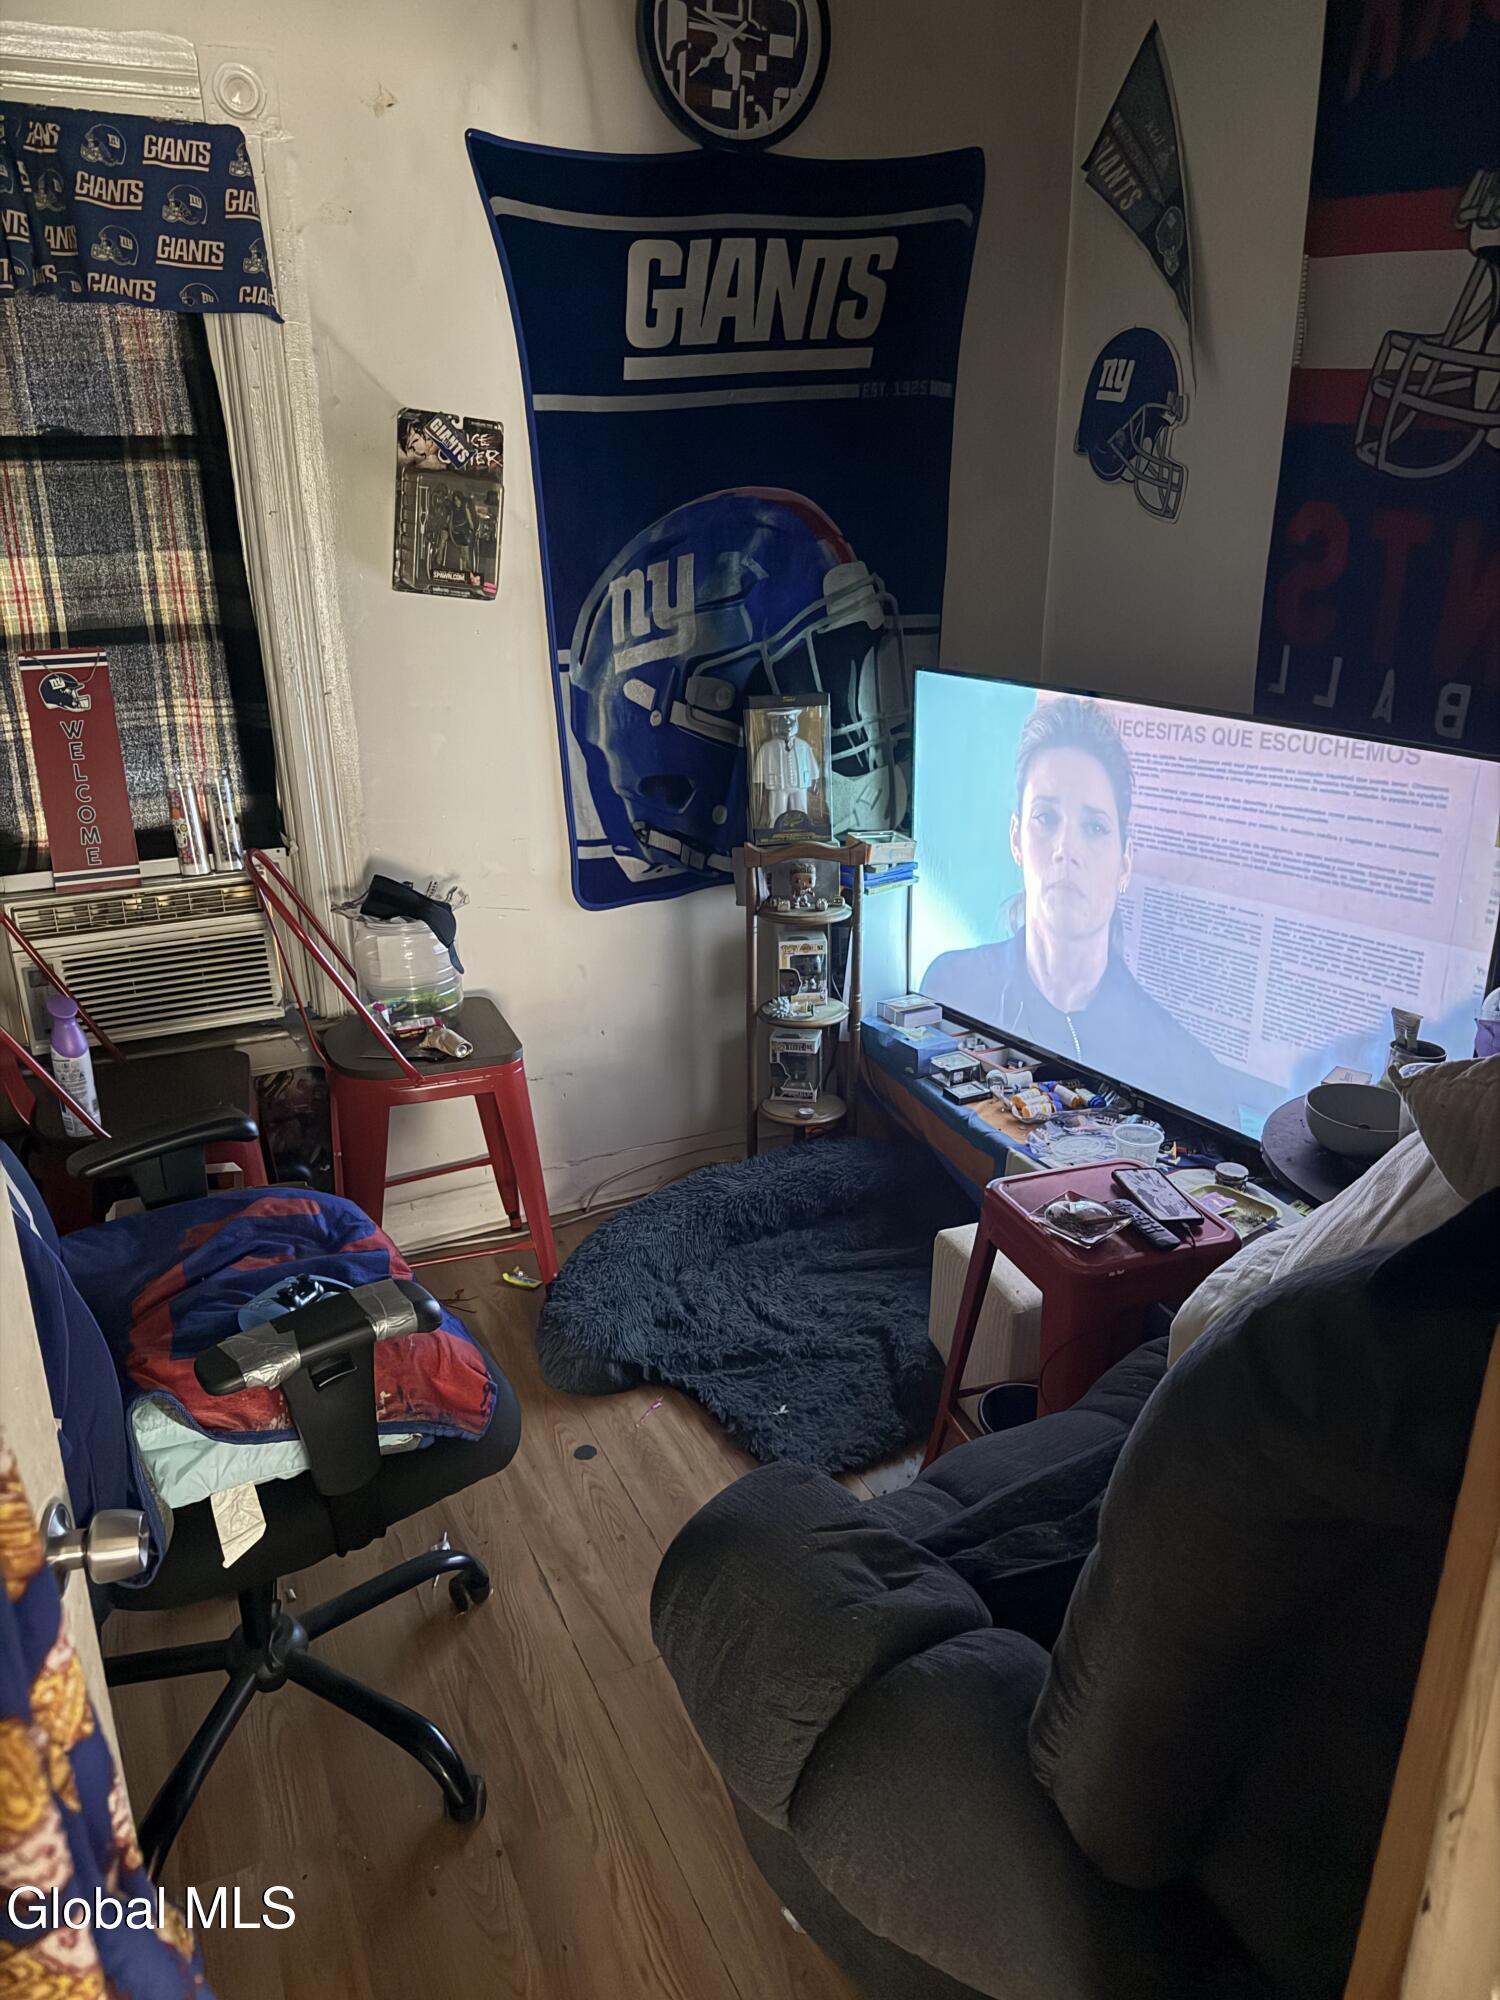
Crowded room with a dark sofa, television, shaggy rug, and New York Giants wall decor.
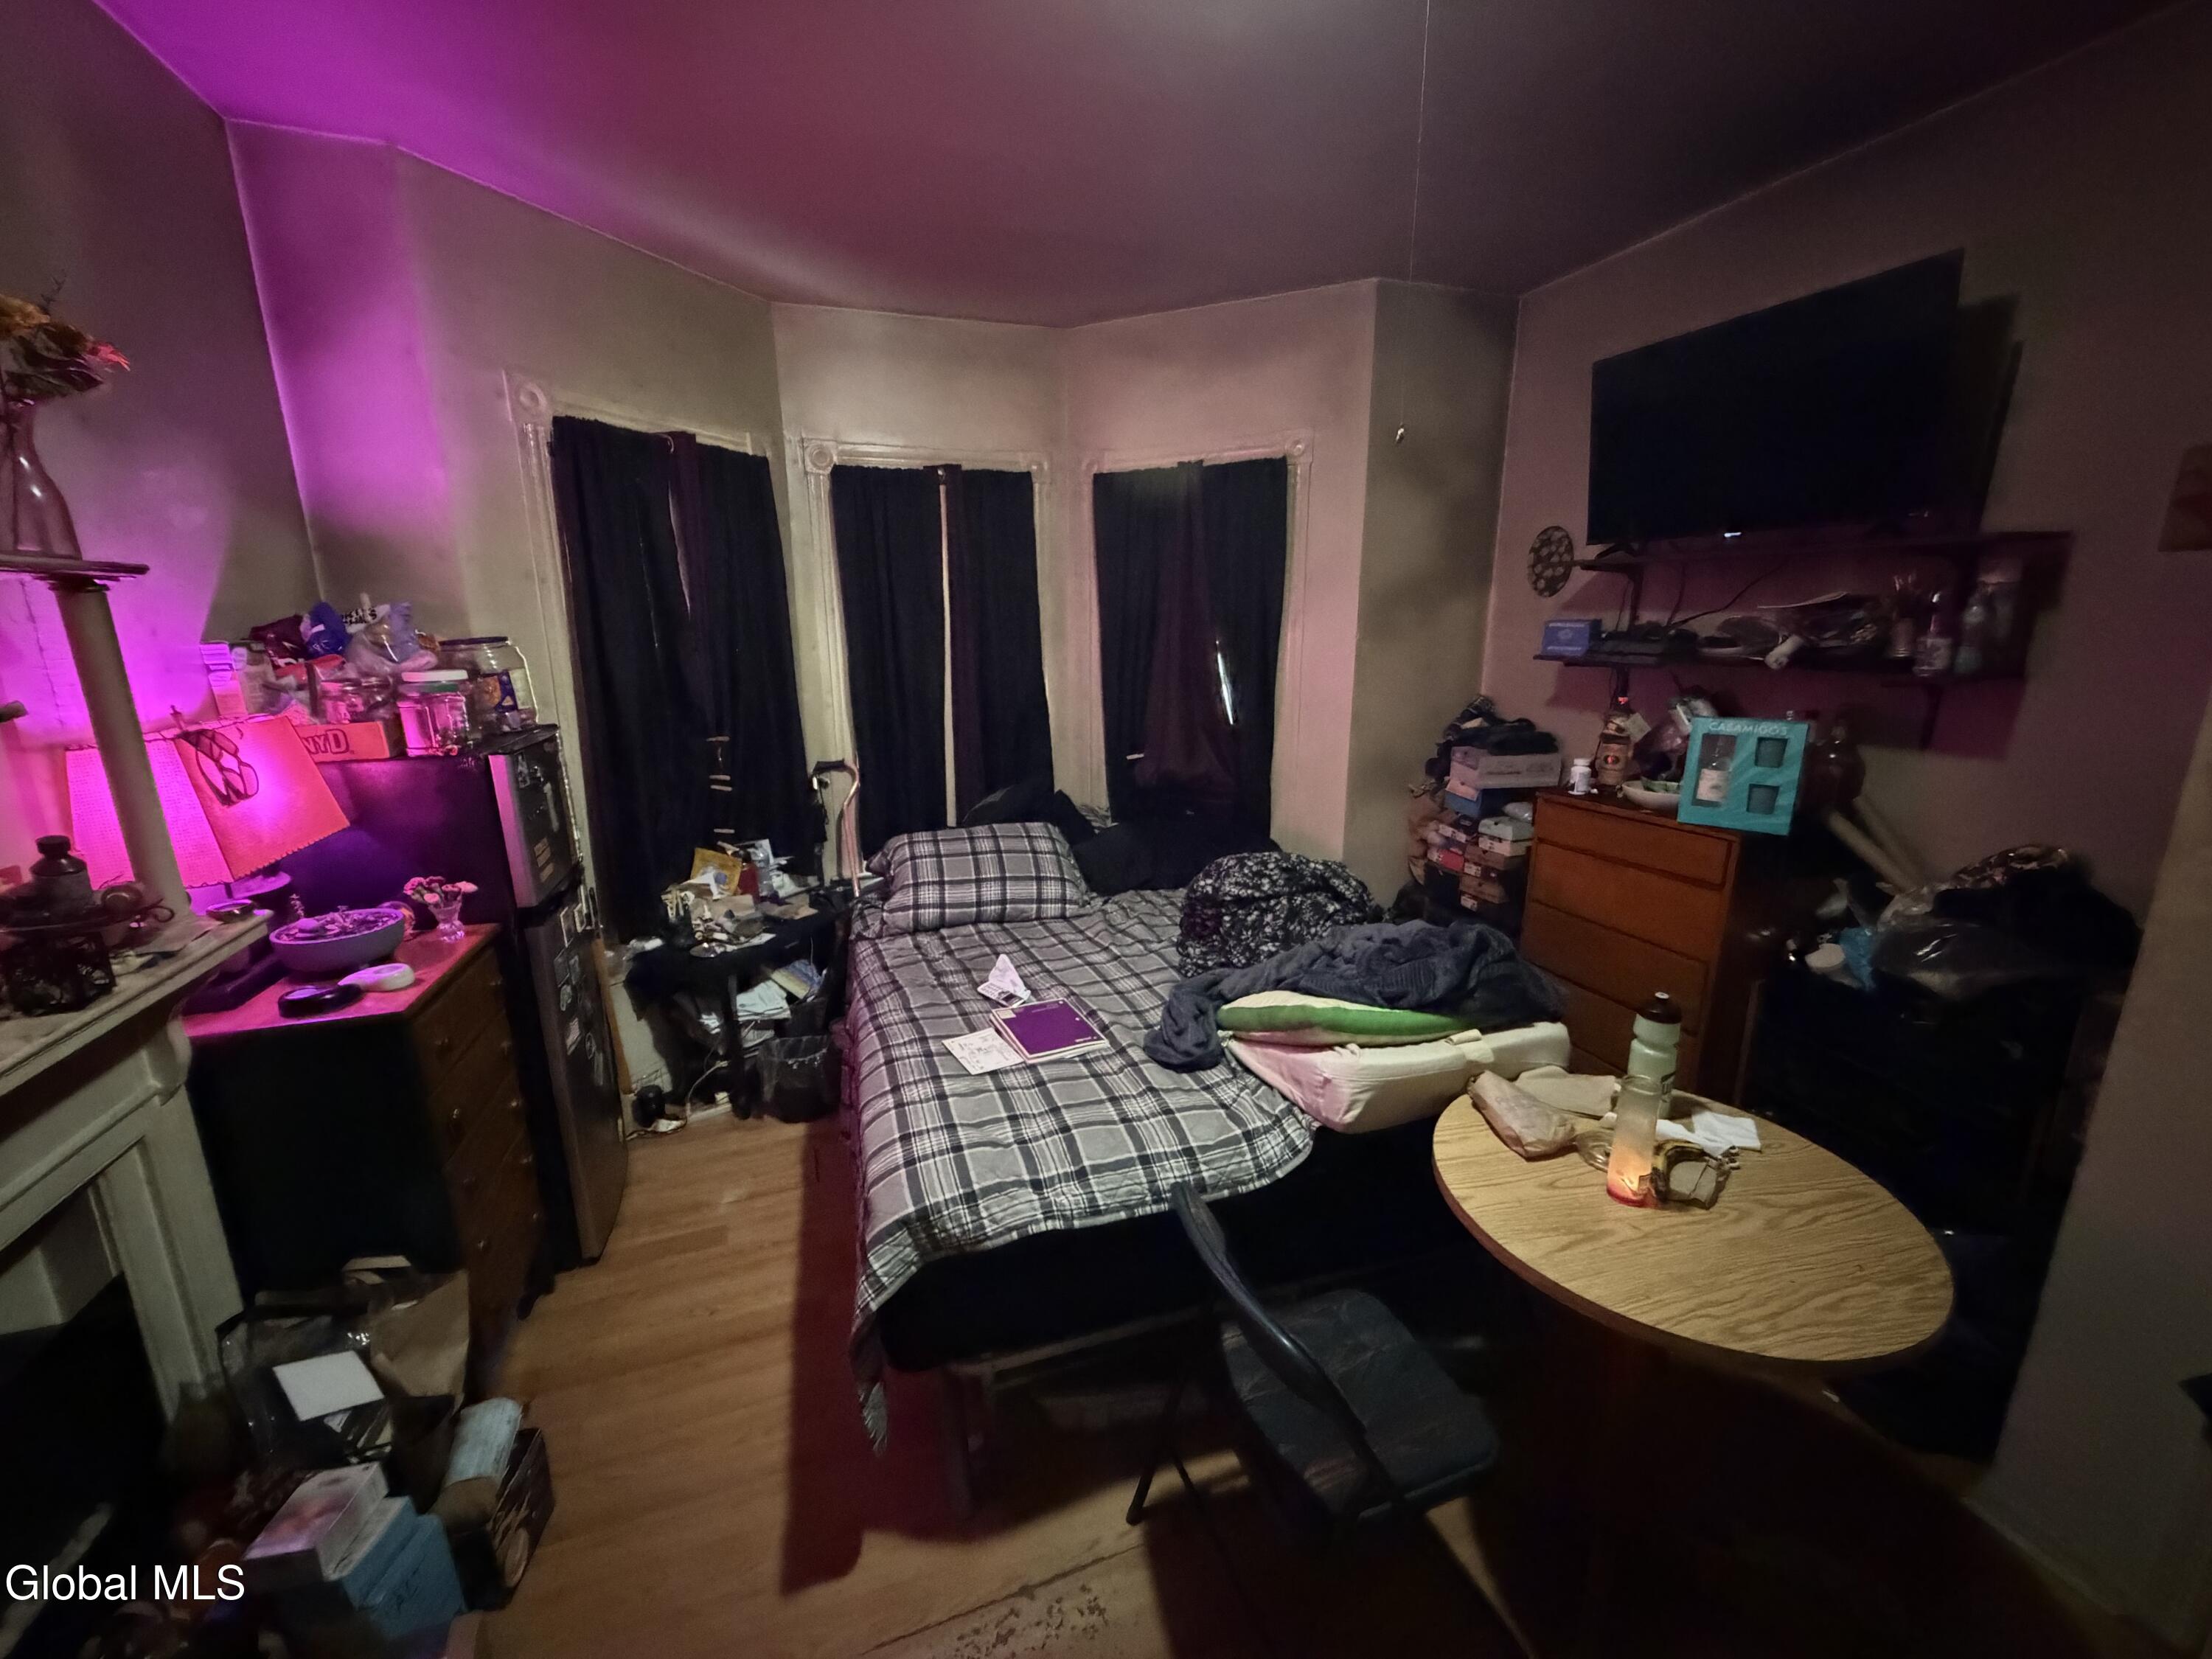
Cluttered bedroom with plaid bedding, dark curtains, a wall-mounted television, and pink-purple lighting.
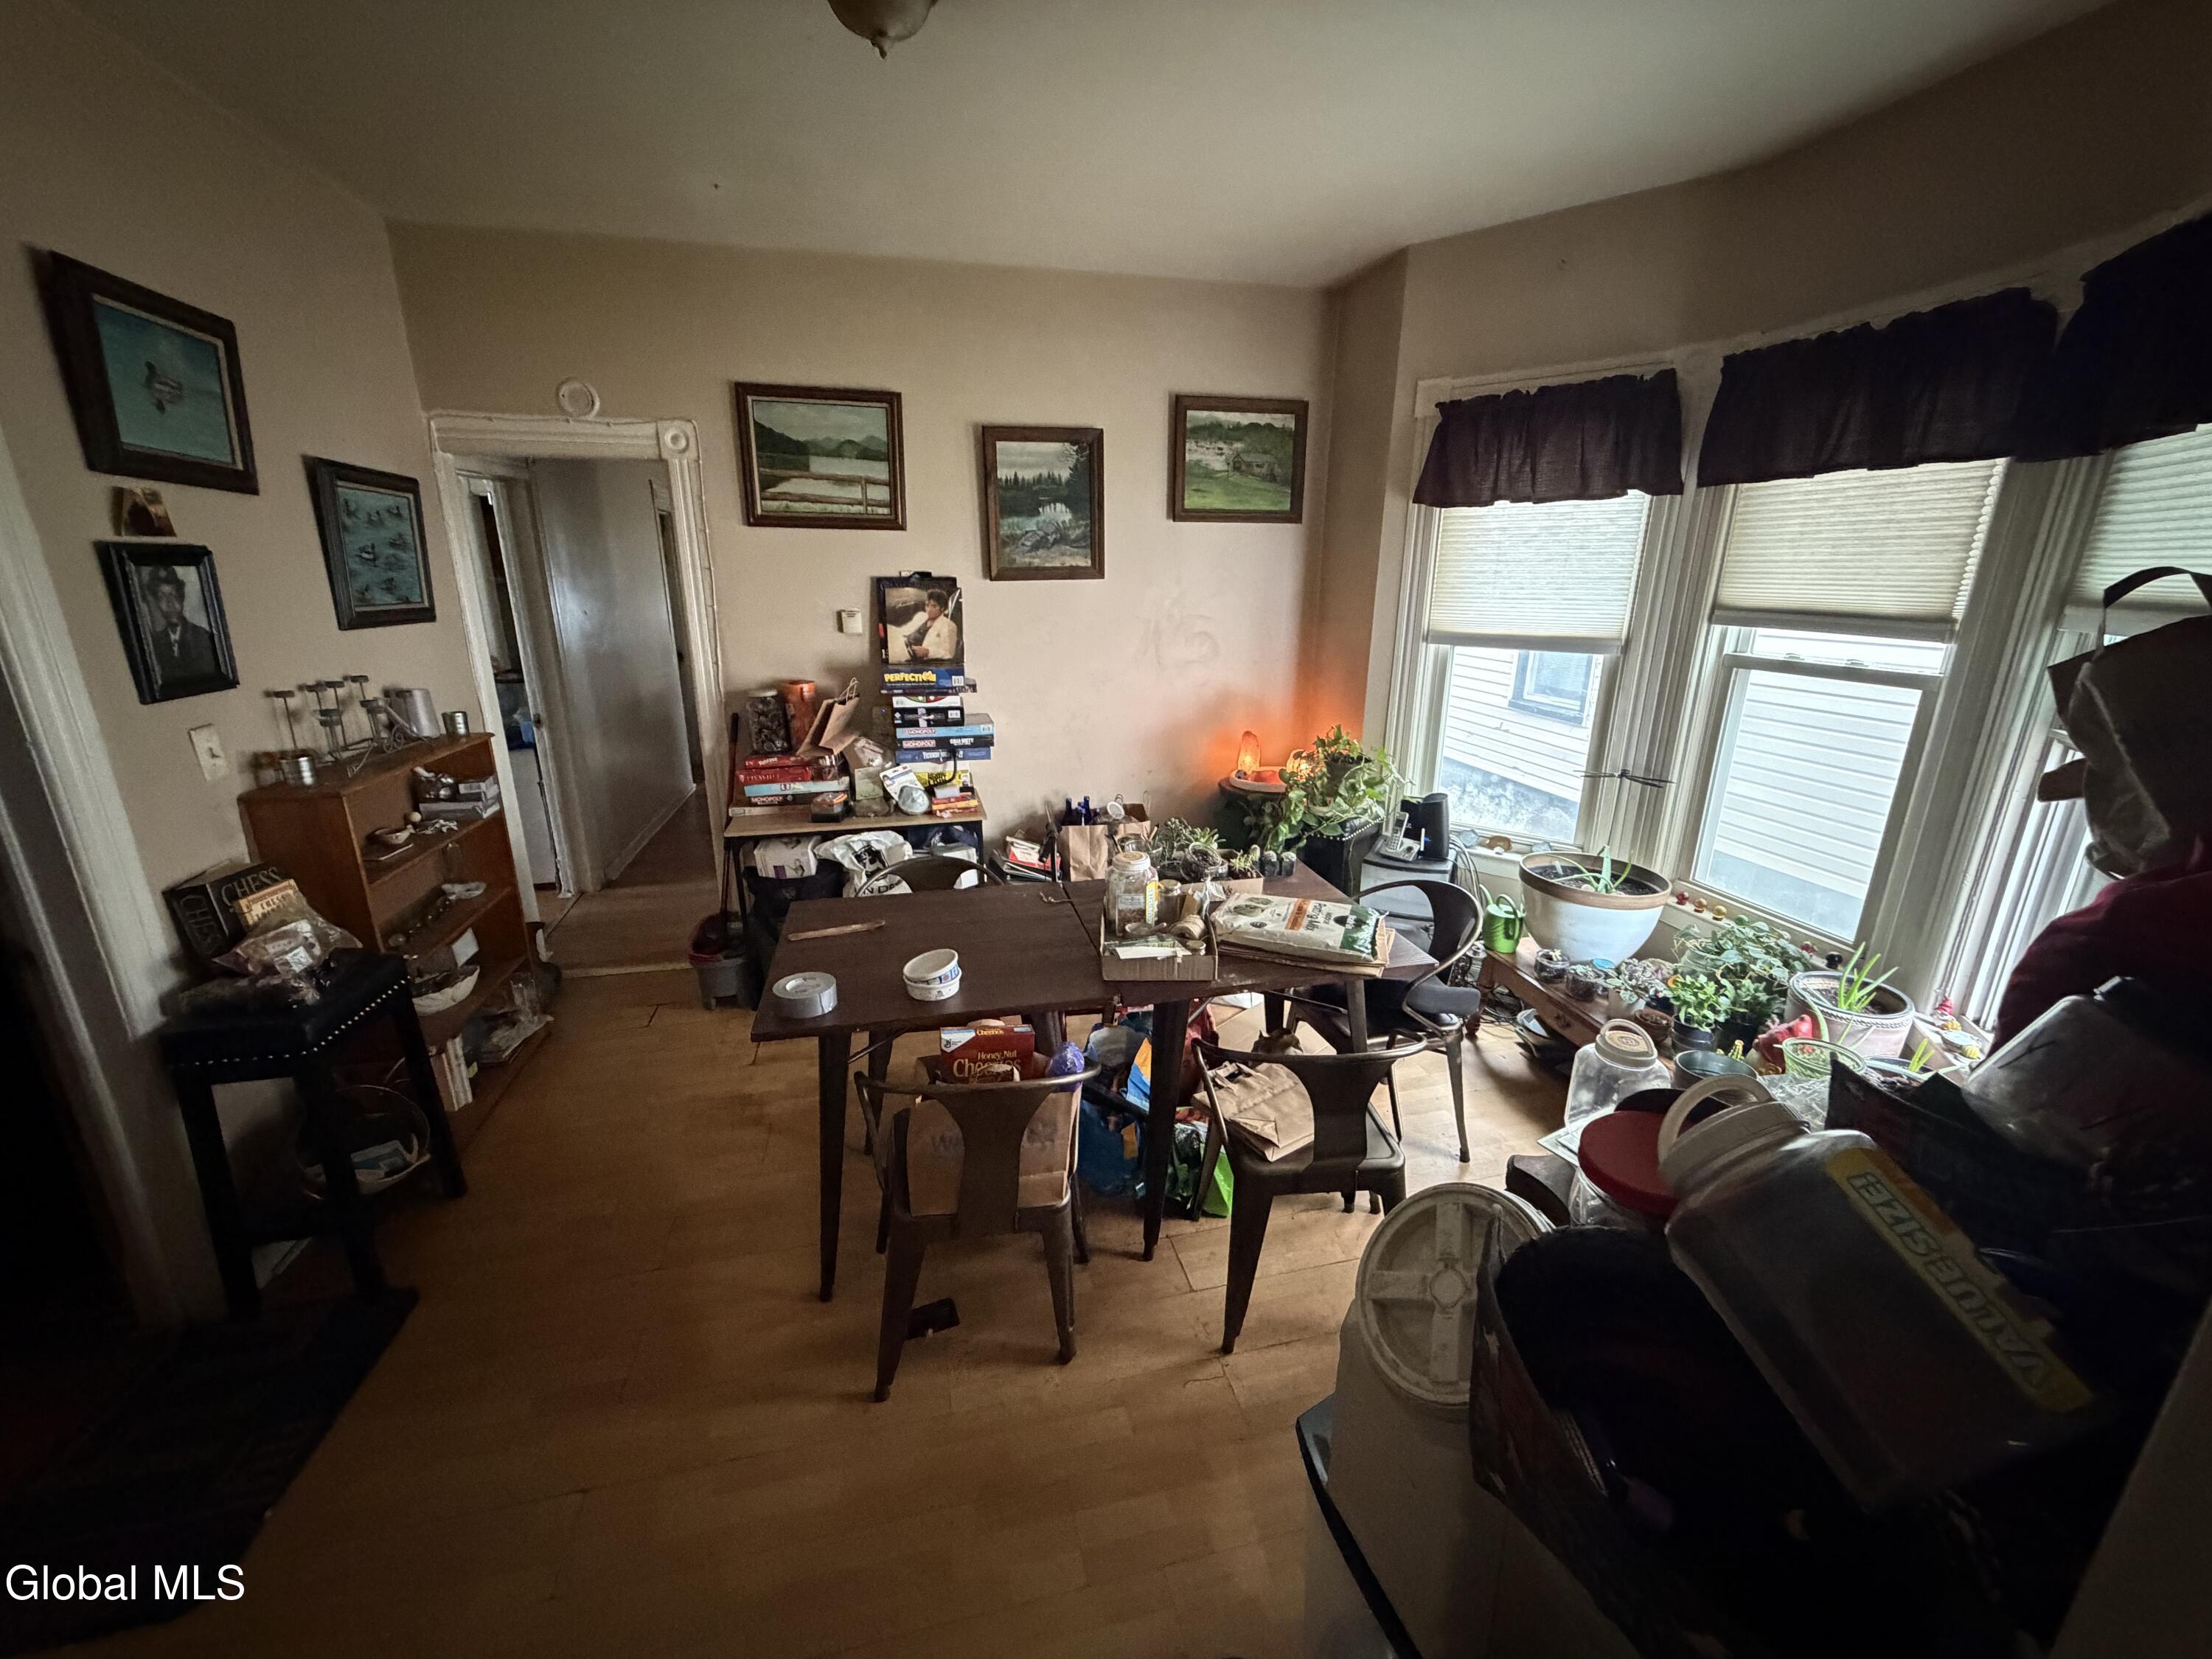
Cluttered dining room with a wooden table, crowded potted plants, and large curtained windows.
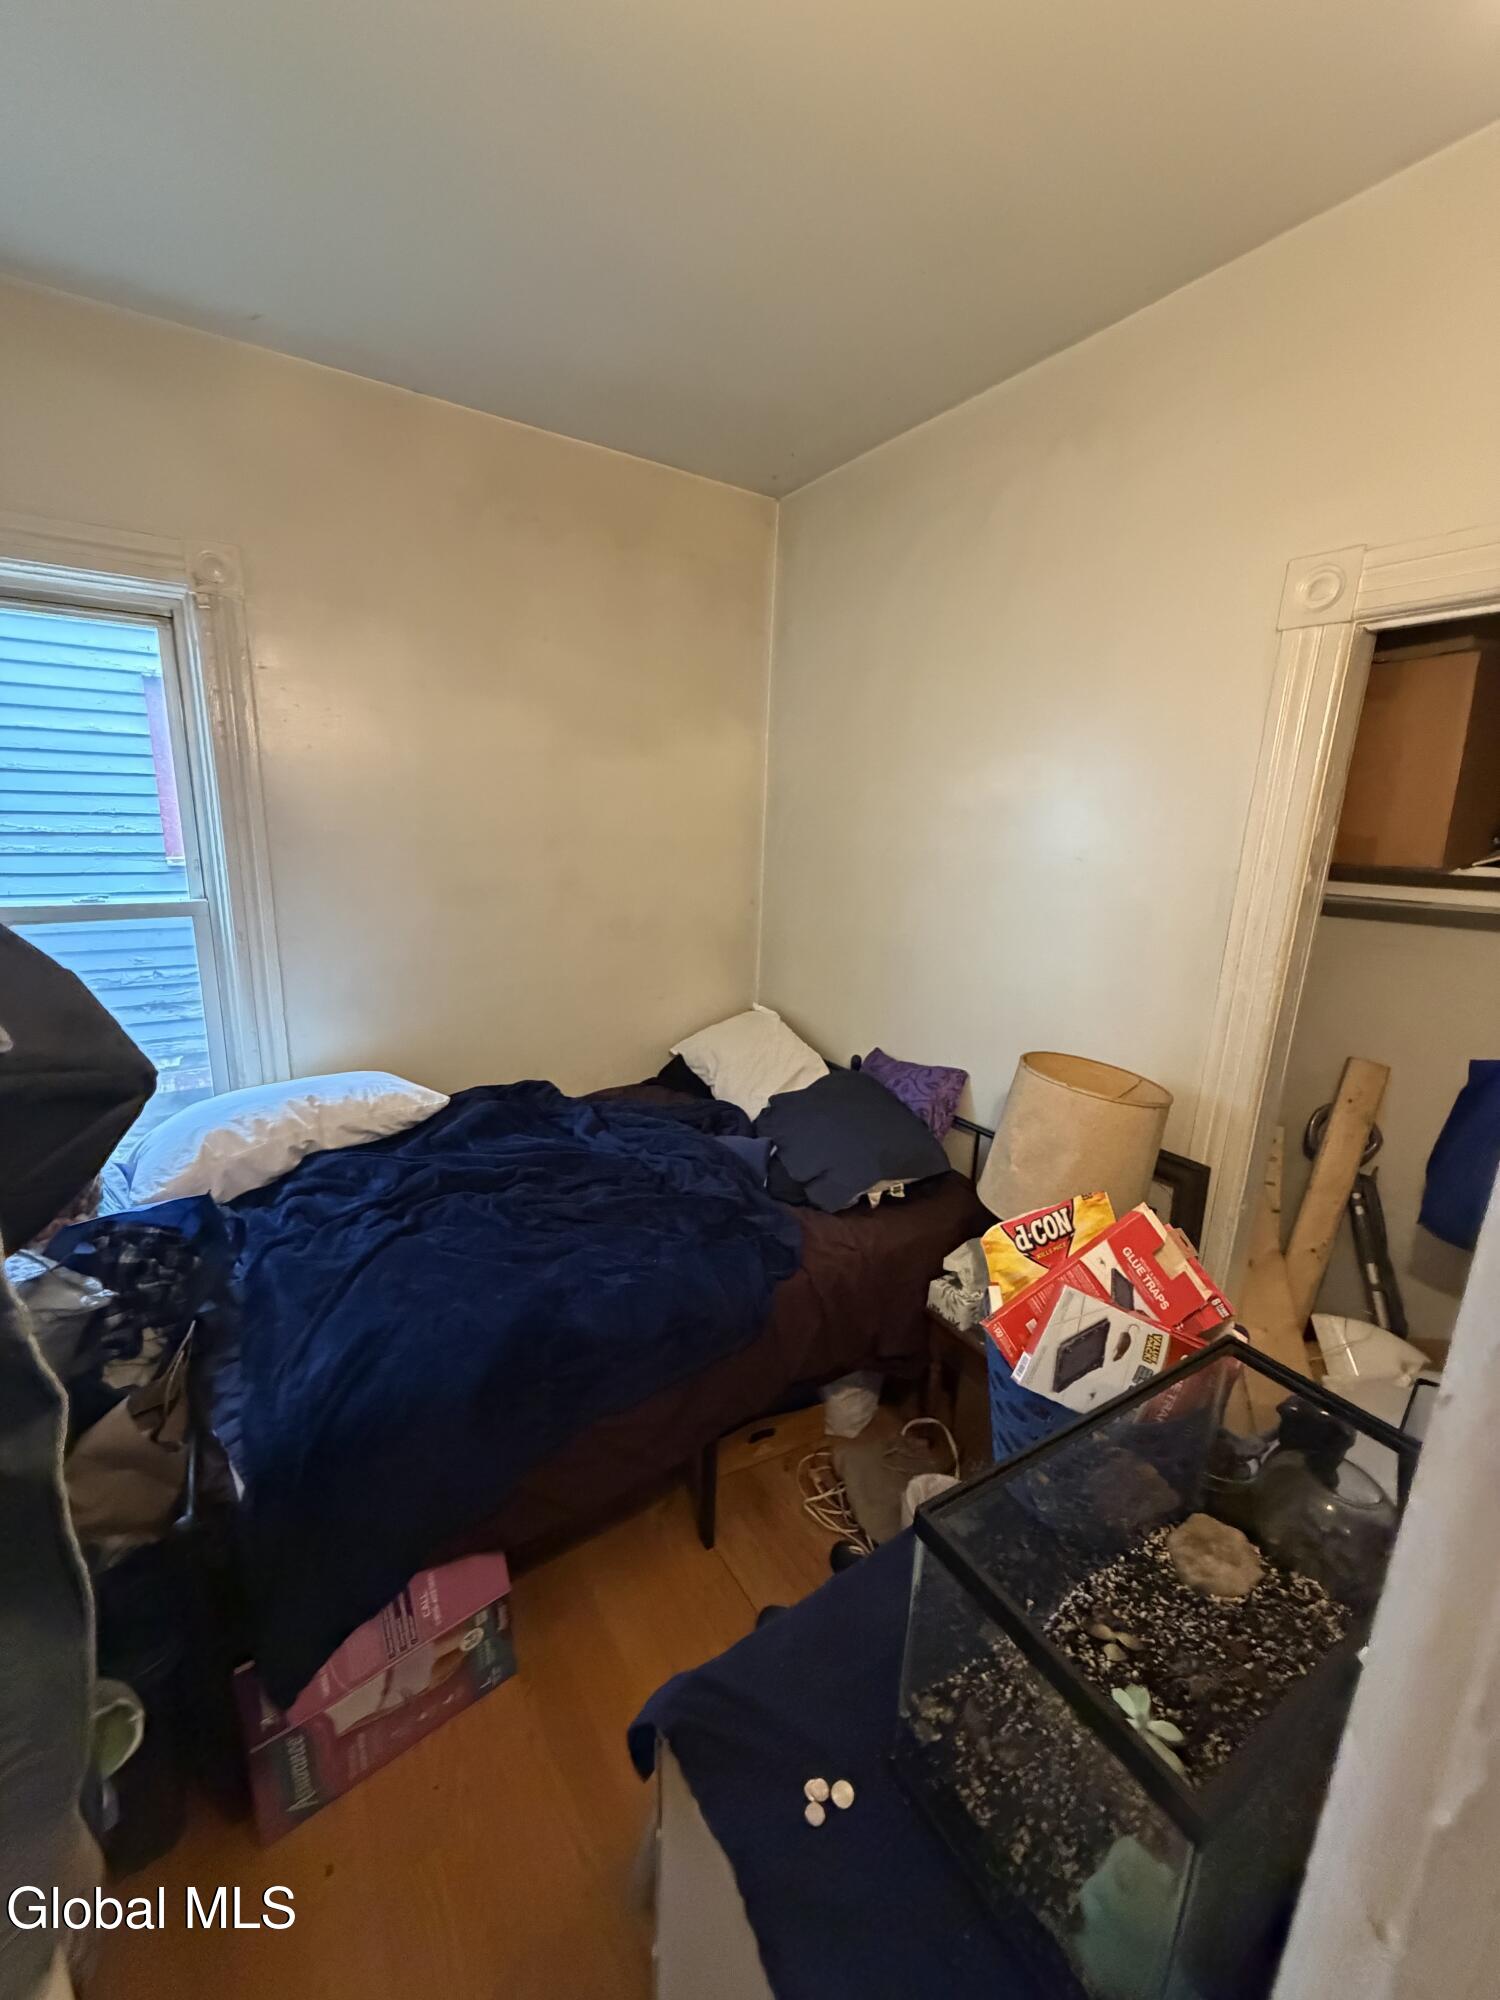
Cluttered bedroom with an unmade bed, open closet, window, and aquarium.
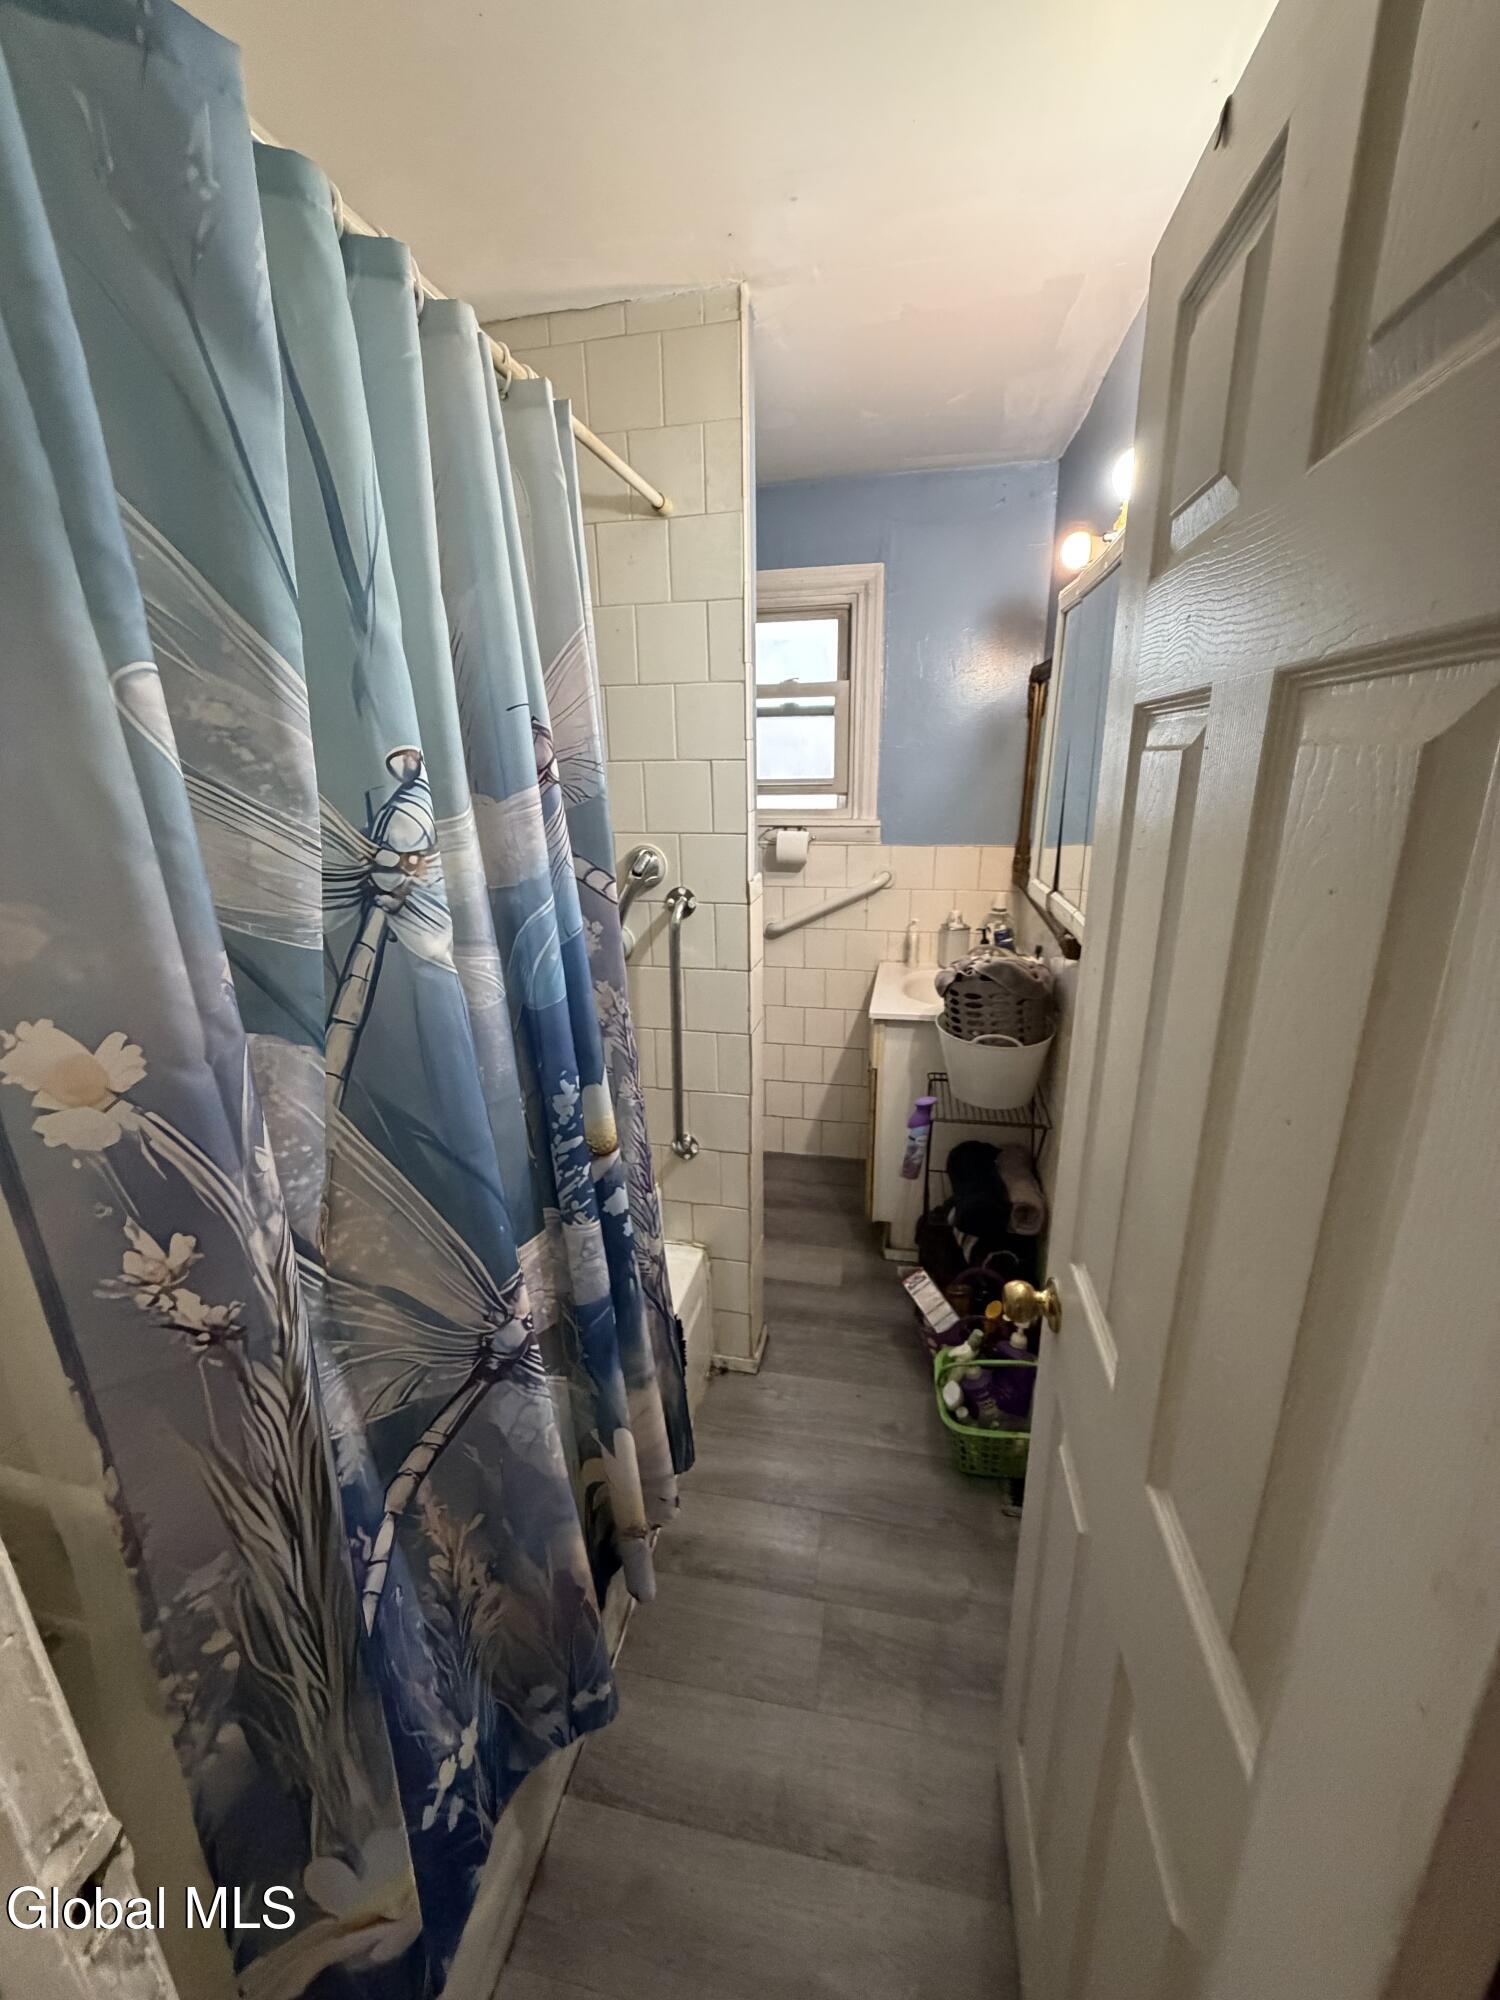
Narrow bathroom with a blue floral shower curtain, tiled shower, grab bars, and a small window.
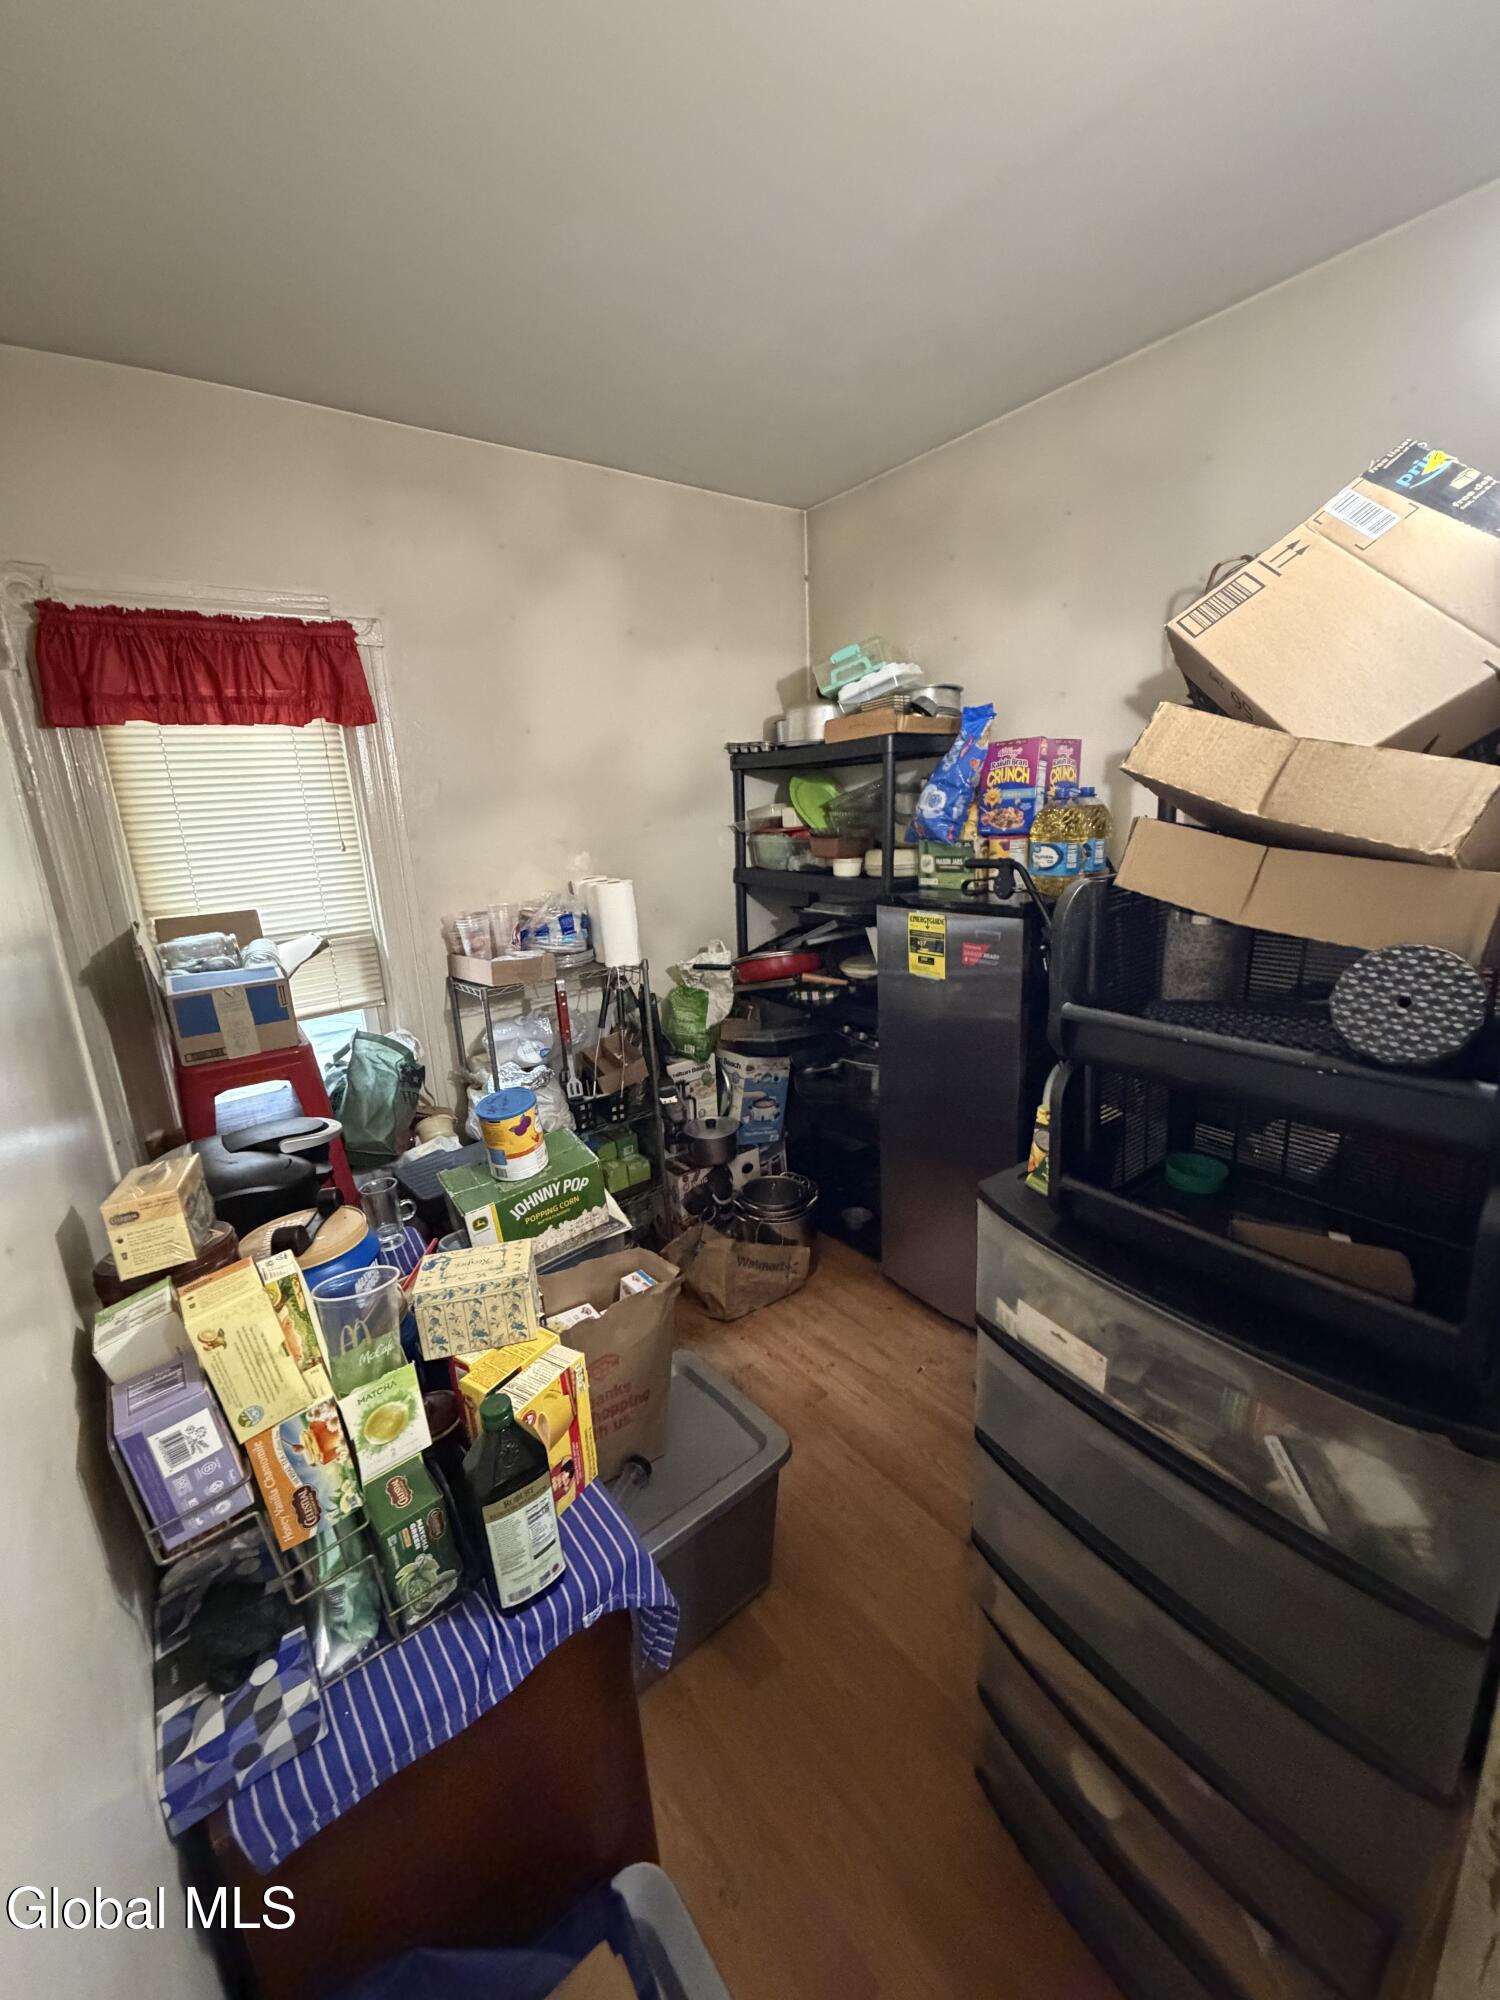
Cluttered storage room with pantry supplies, stacked boxes, and black shelving.
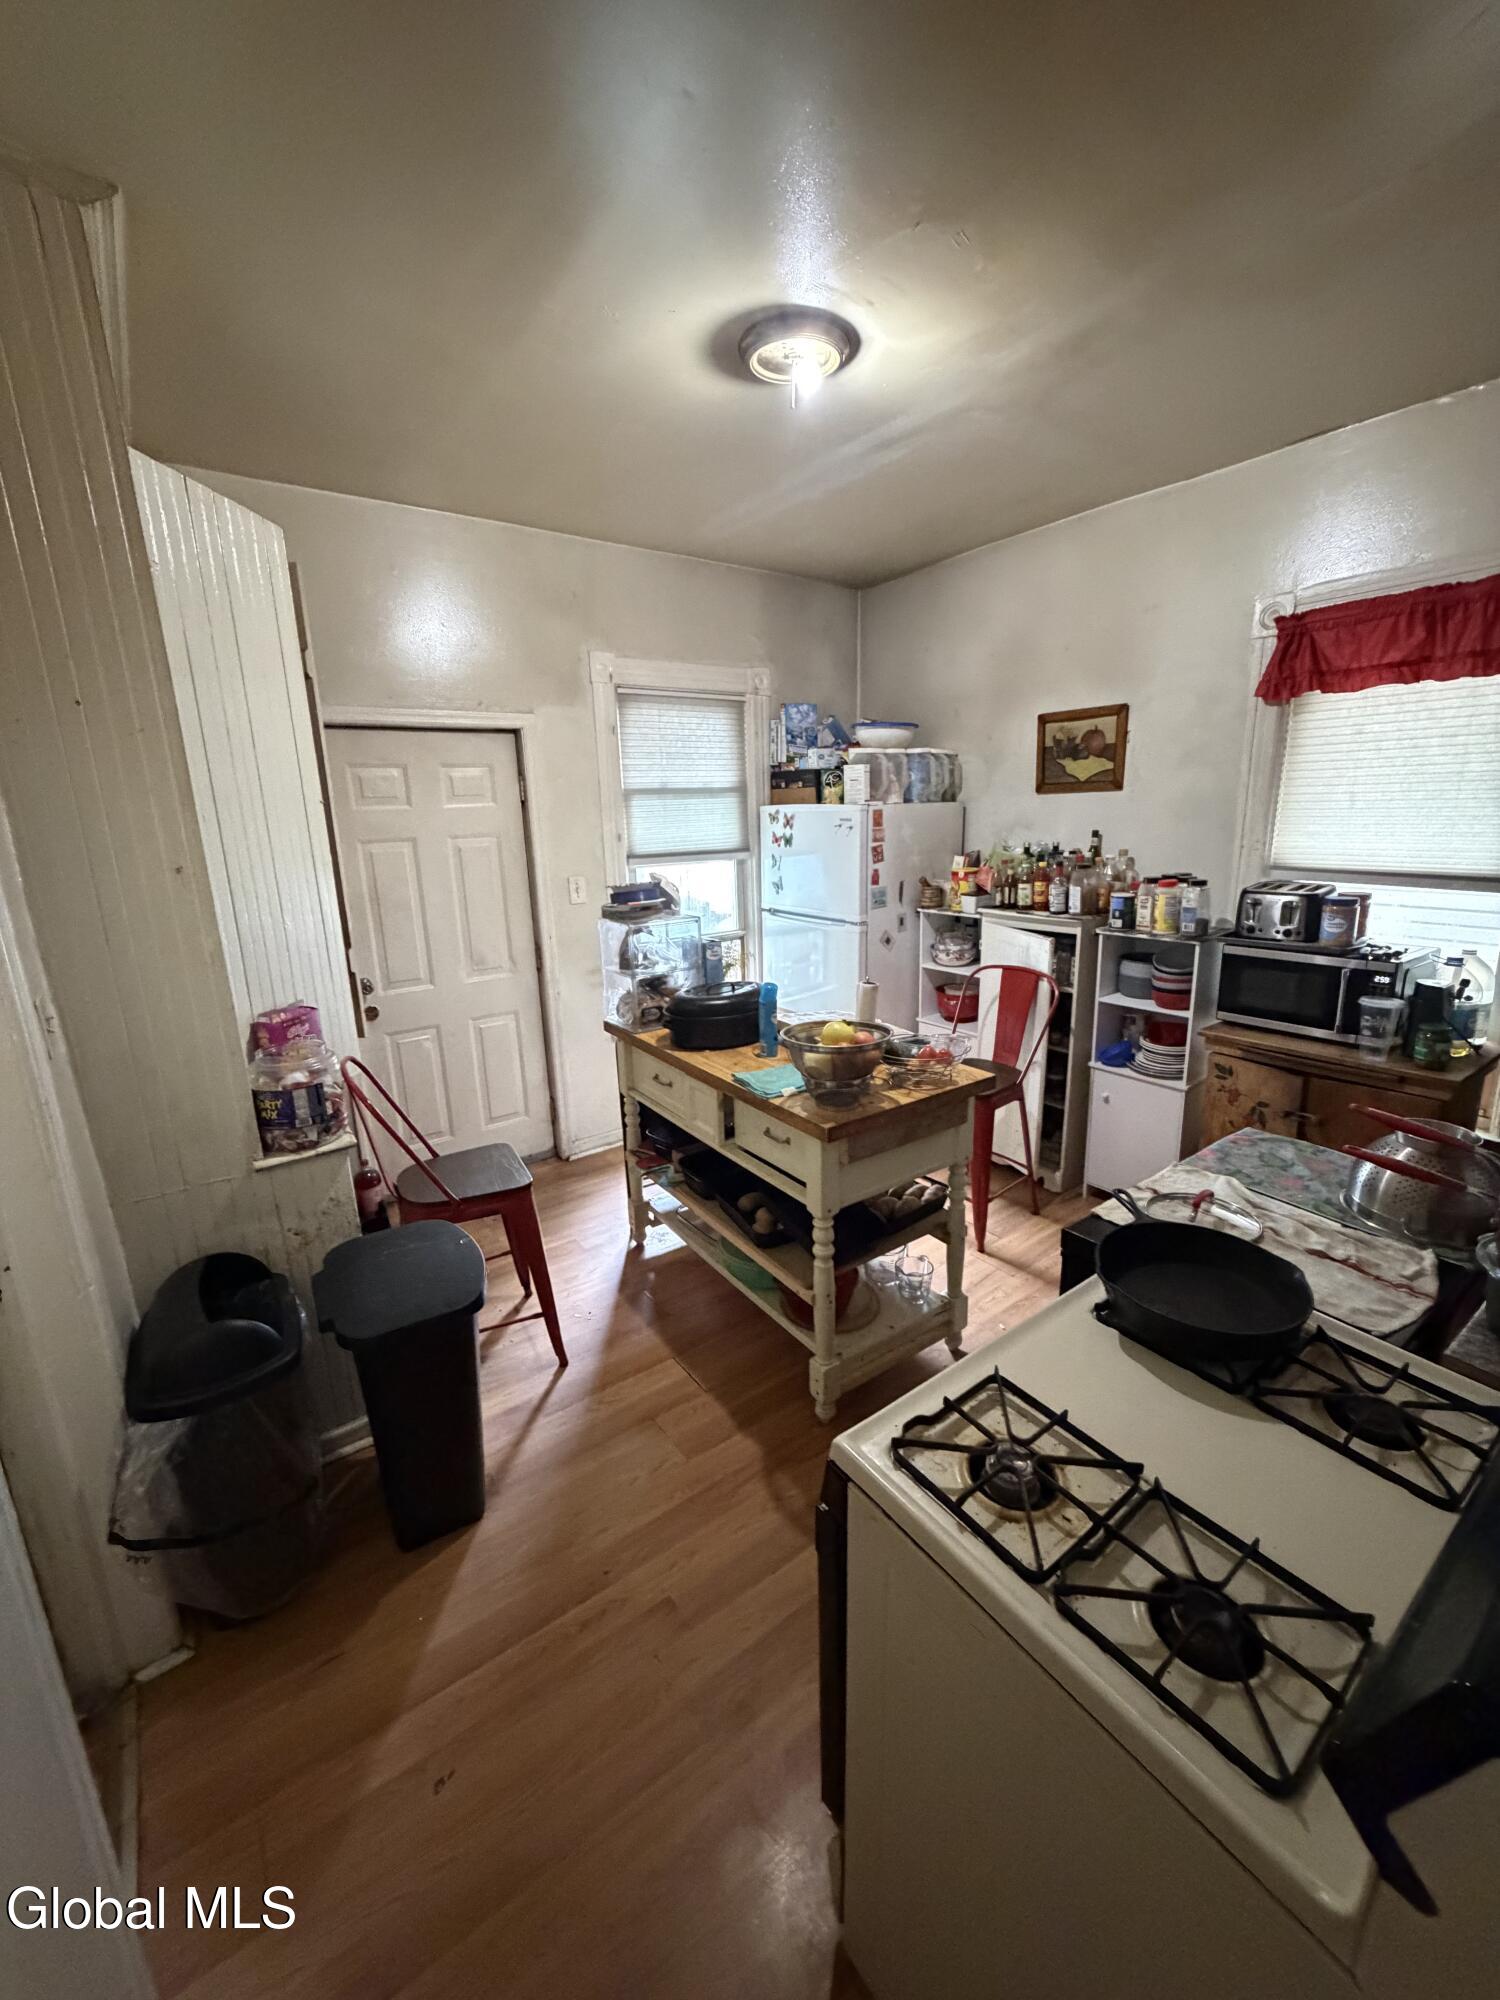
Cluttered kitchen with a central wooden island, gas range, refrigerator, and open shelving.
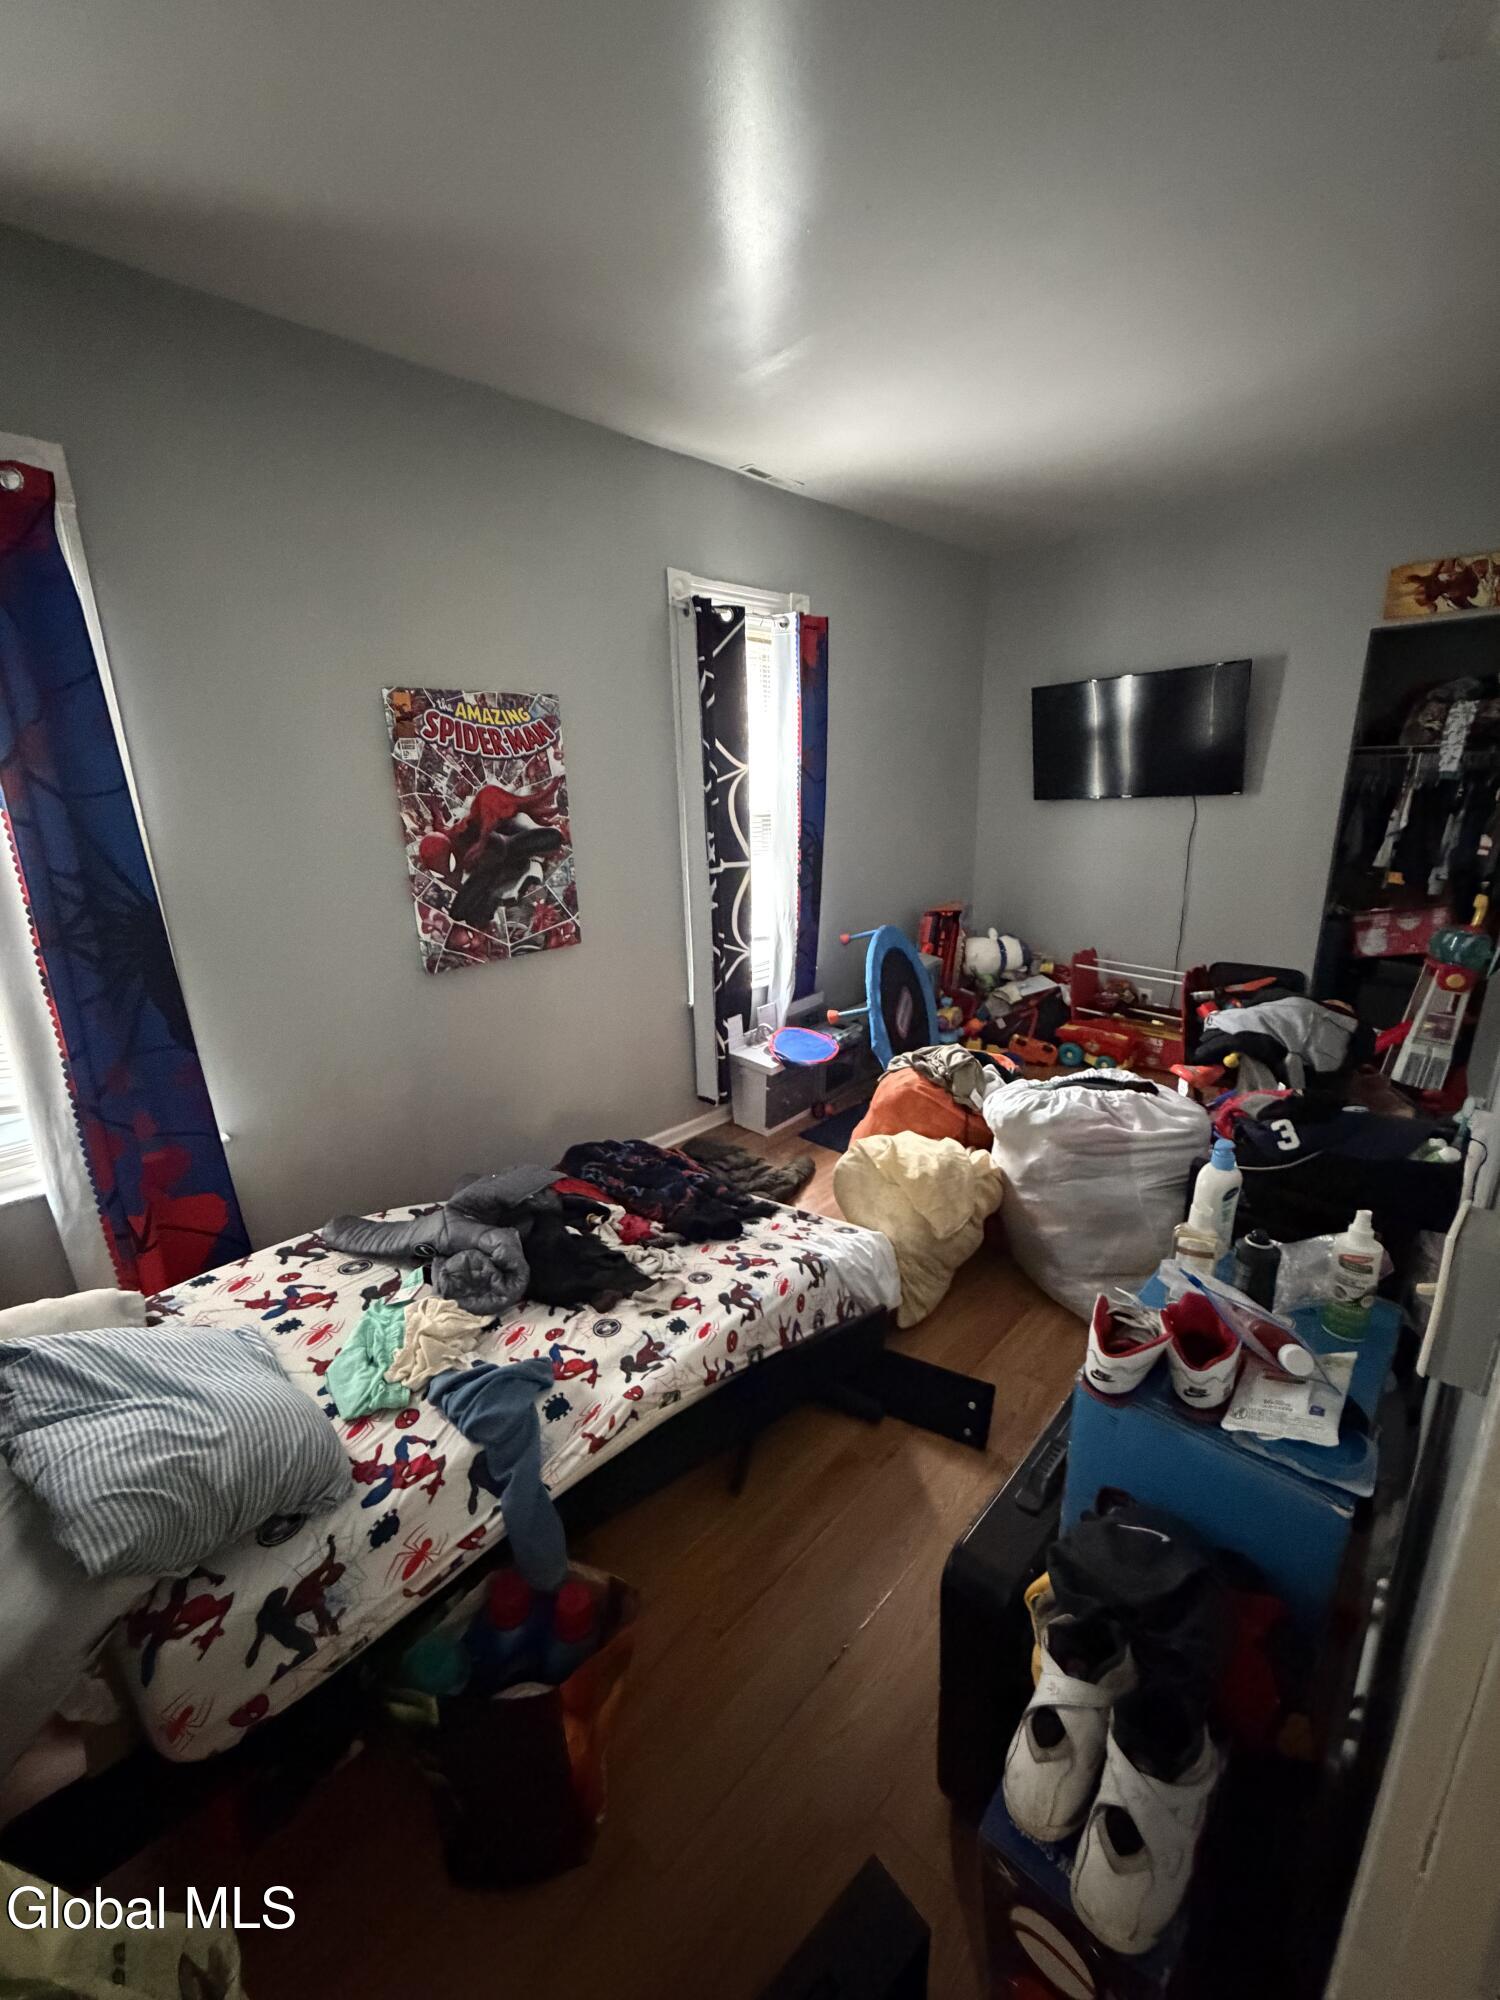
Cluttered bedroom with Spider-Man bedding, toys, and belongings covering the floor and furniture.
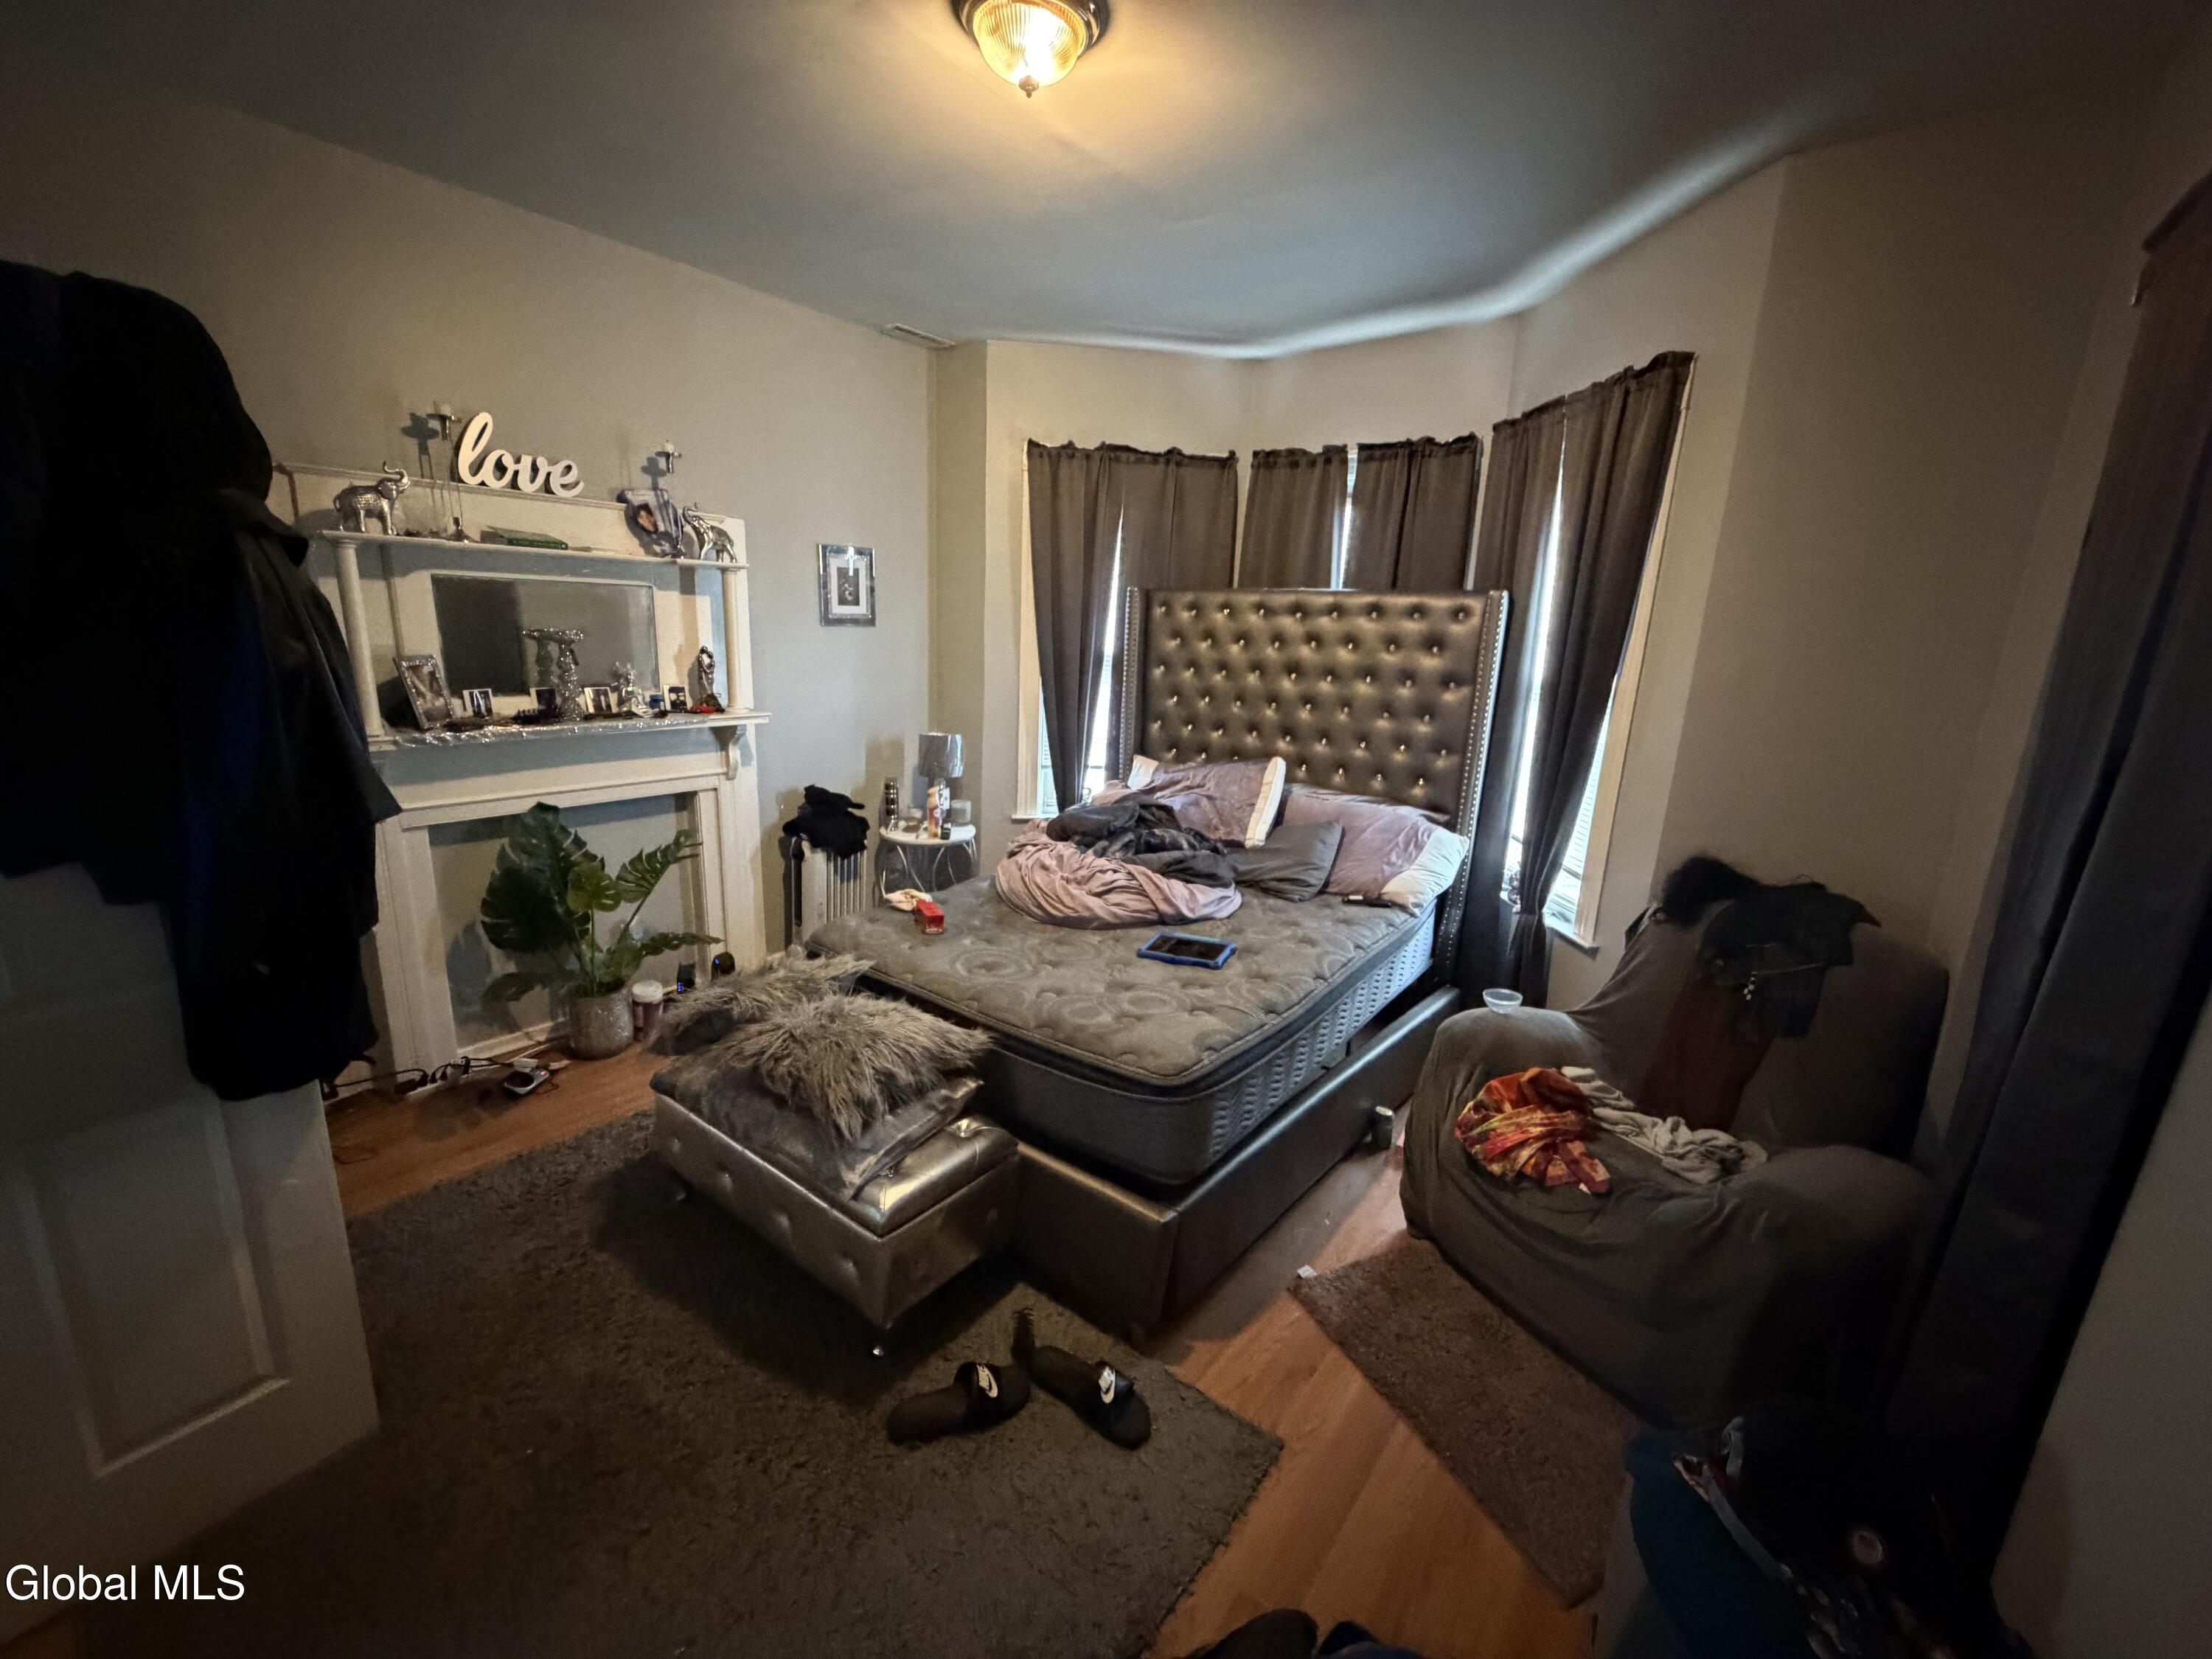
Bedroom with a large tufted-headboard bed, curtained windows, and a fireplace mantel.
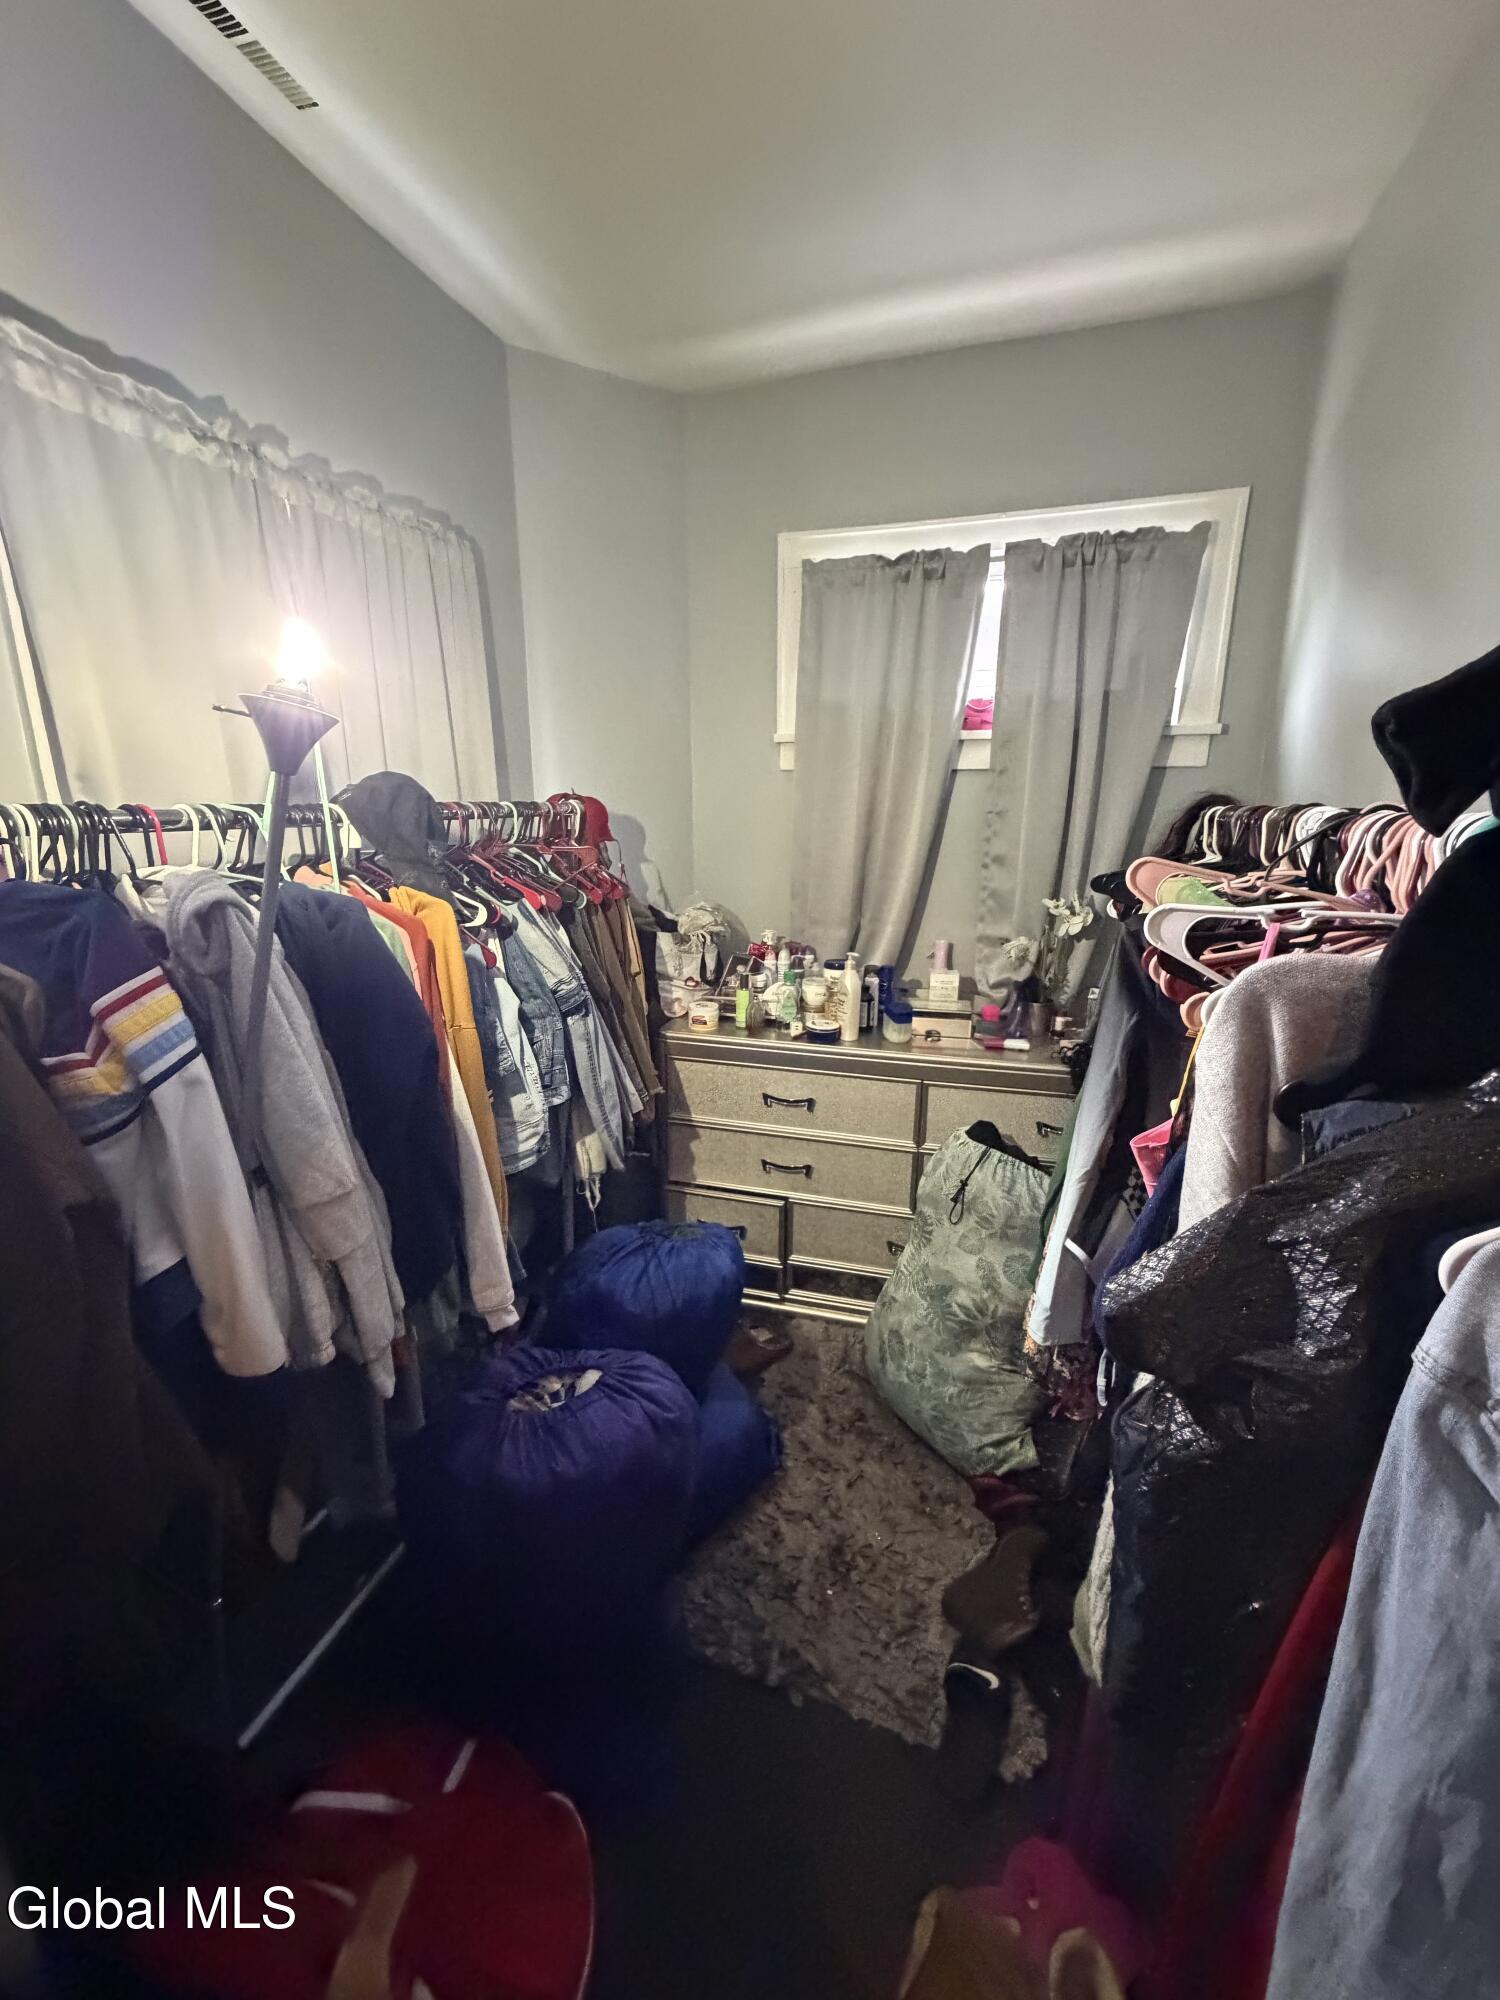
Crowded walk-in closet with clothing racks on both sides and a dresser beneath a curtained window.
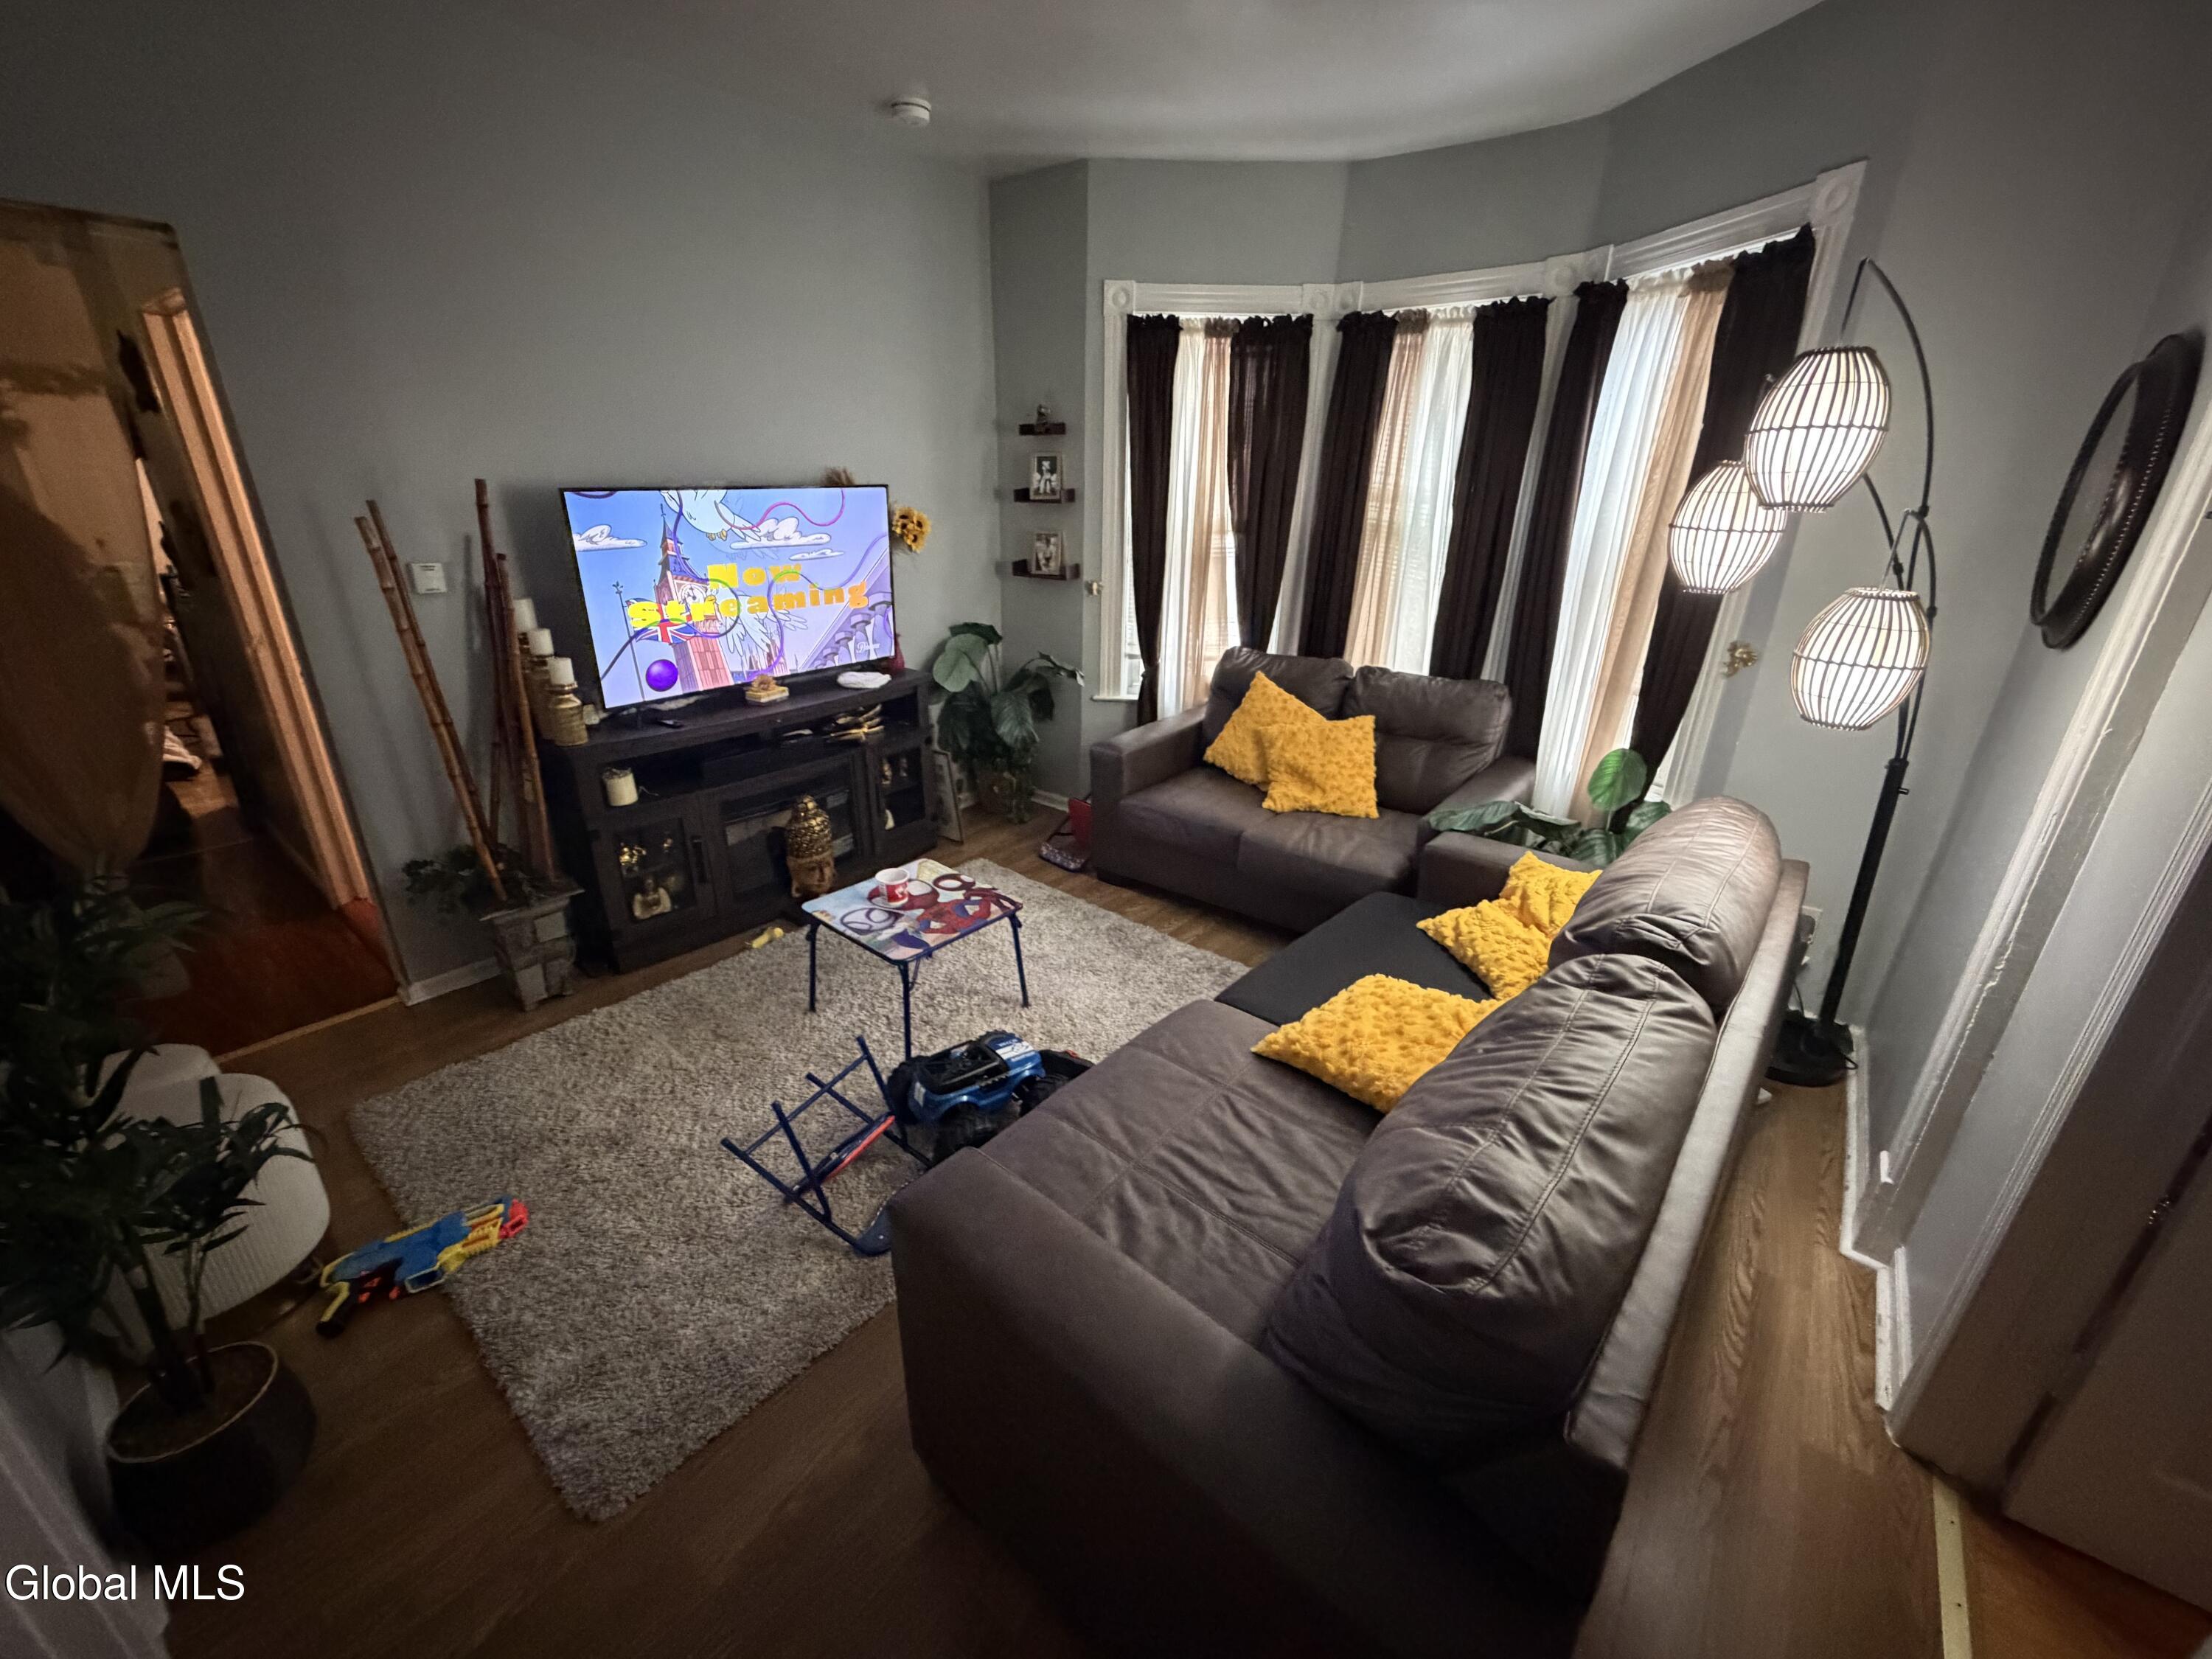
Living room with leather sofas, yellow cushions, tall curtained windows, and hardwood floors.
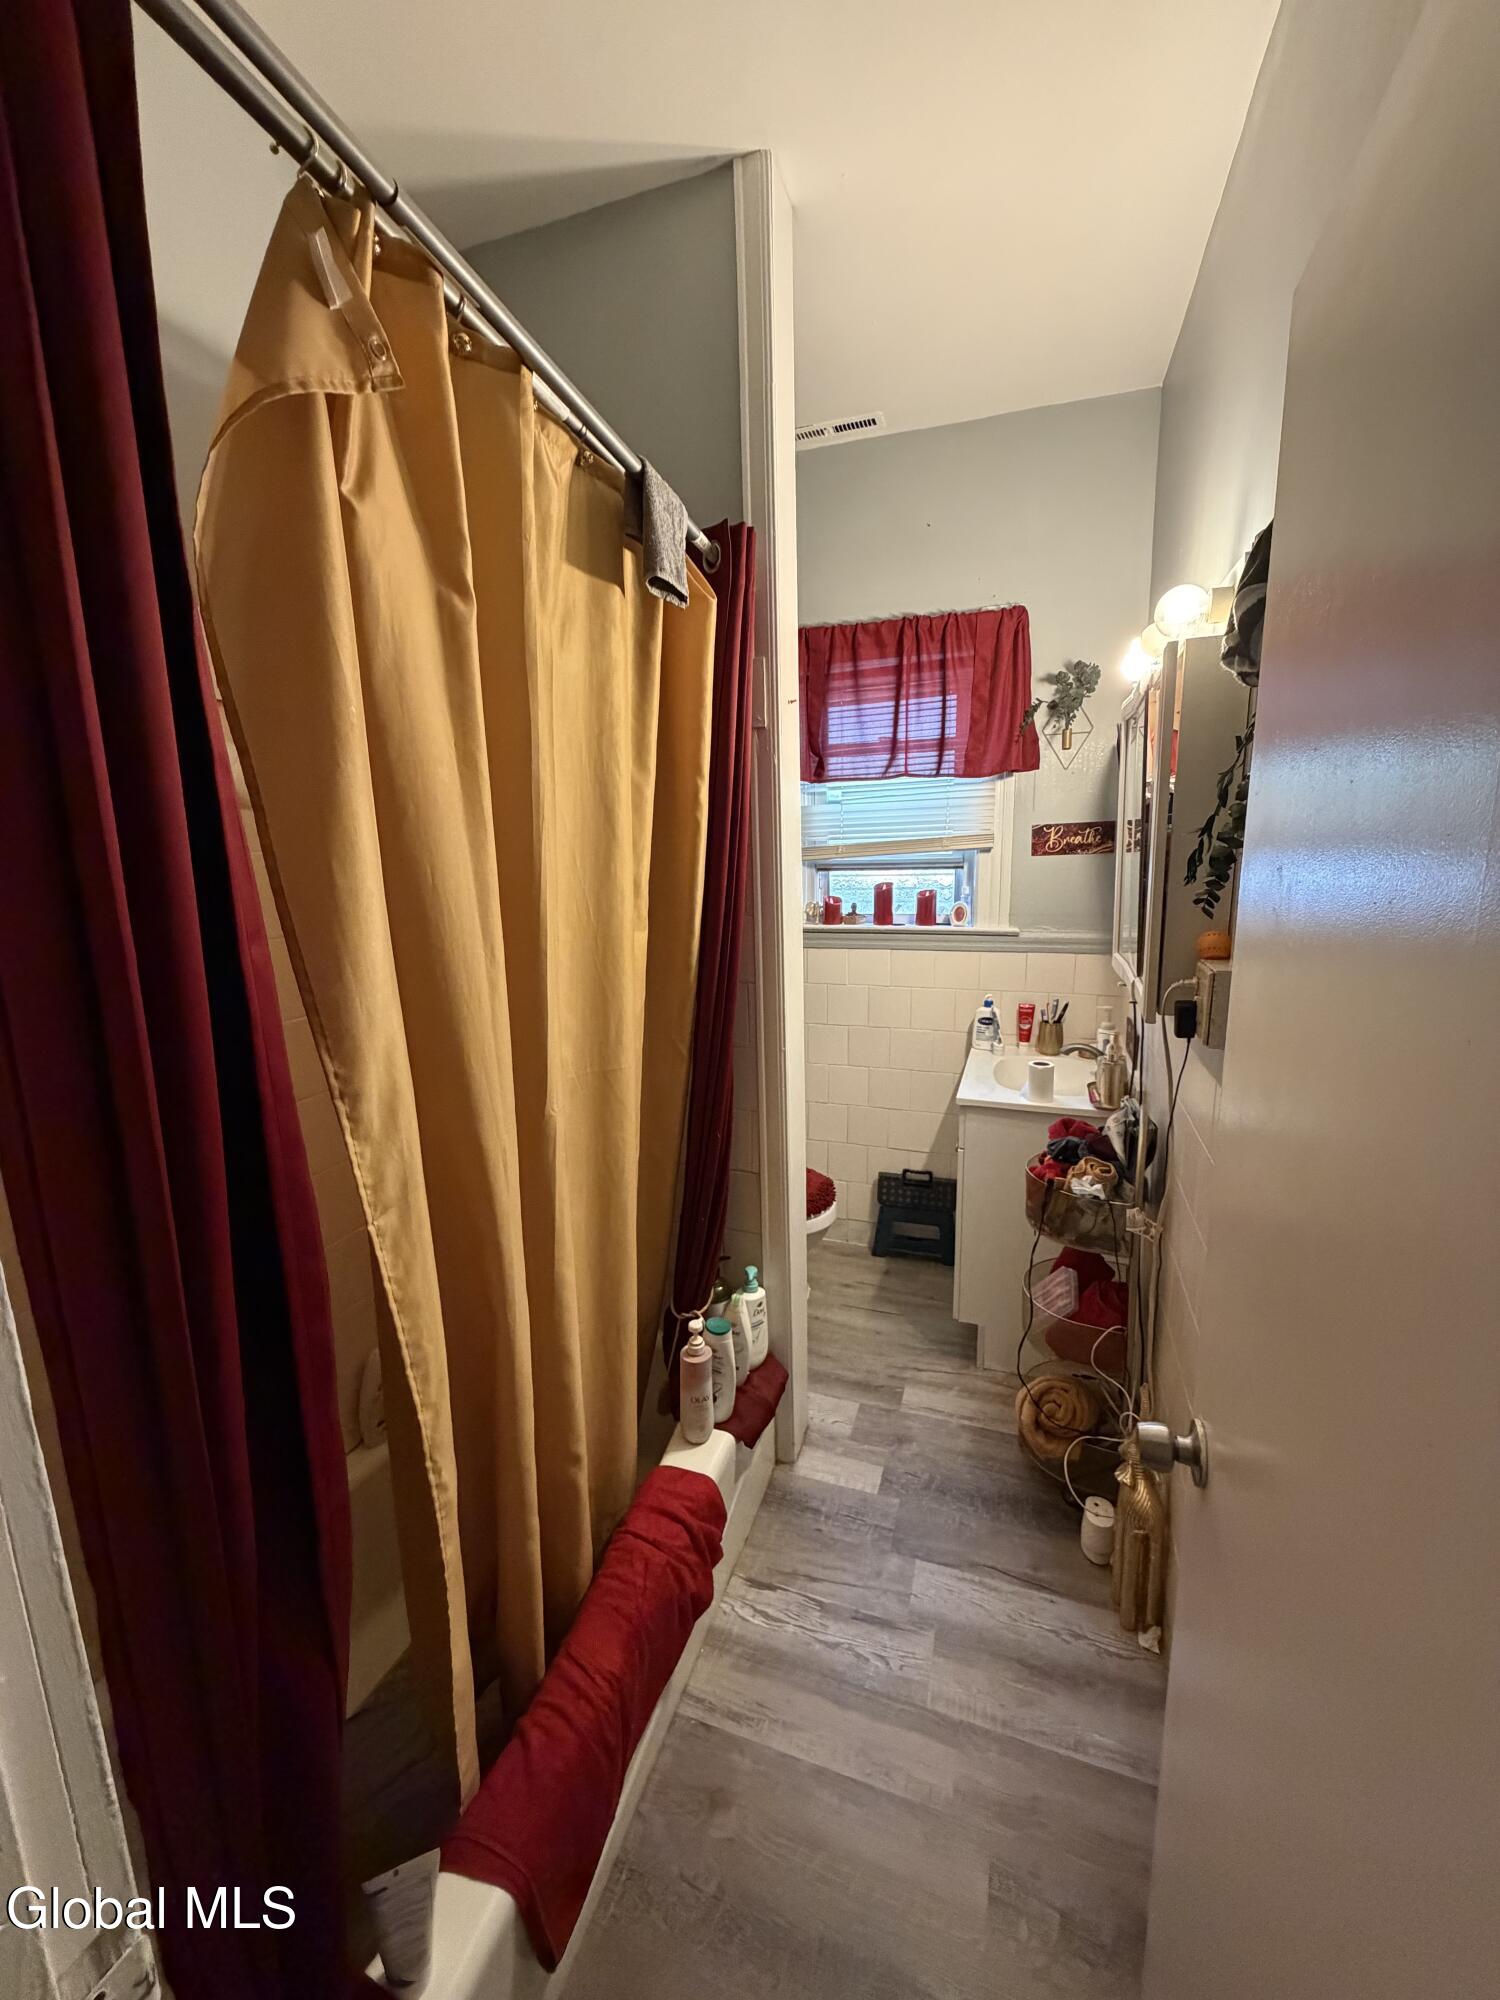
Bathroom with a curtained bathtub, gray tile floor, and vanity beneath a window.
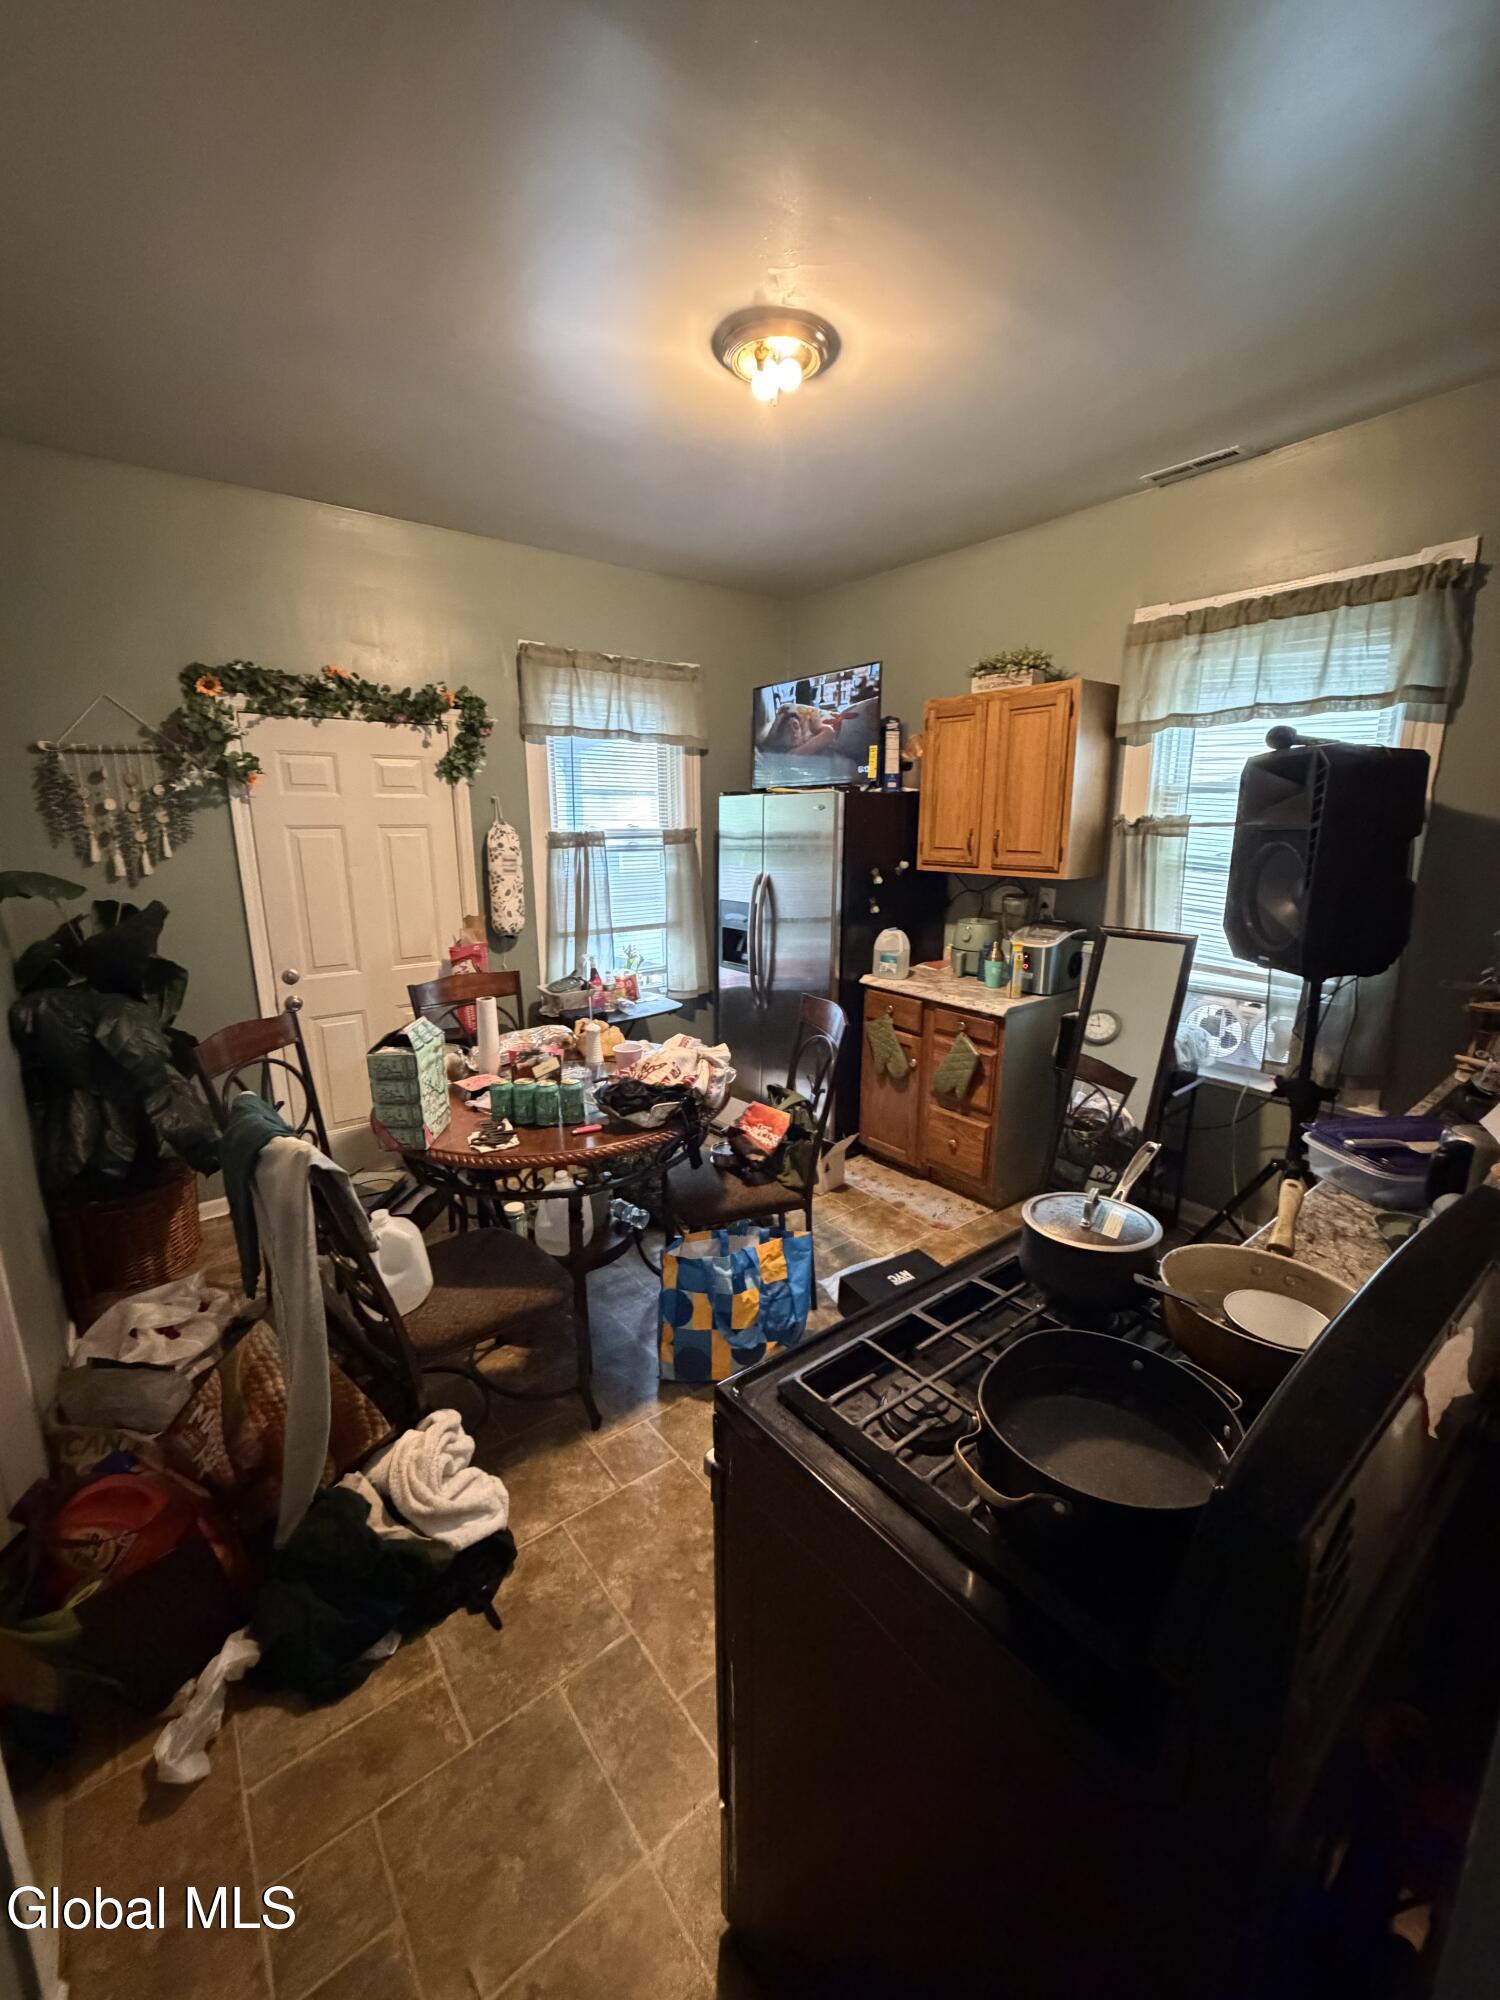
Kitchen with a black gas range, stainless steel refrigerator, wooden cabinets, and a cluttered dining table.
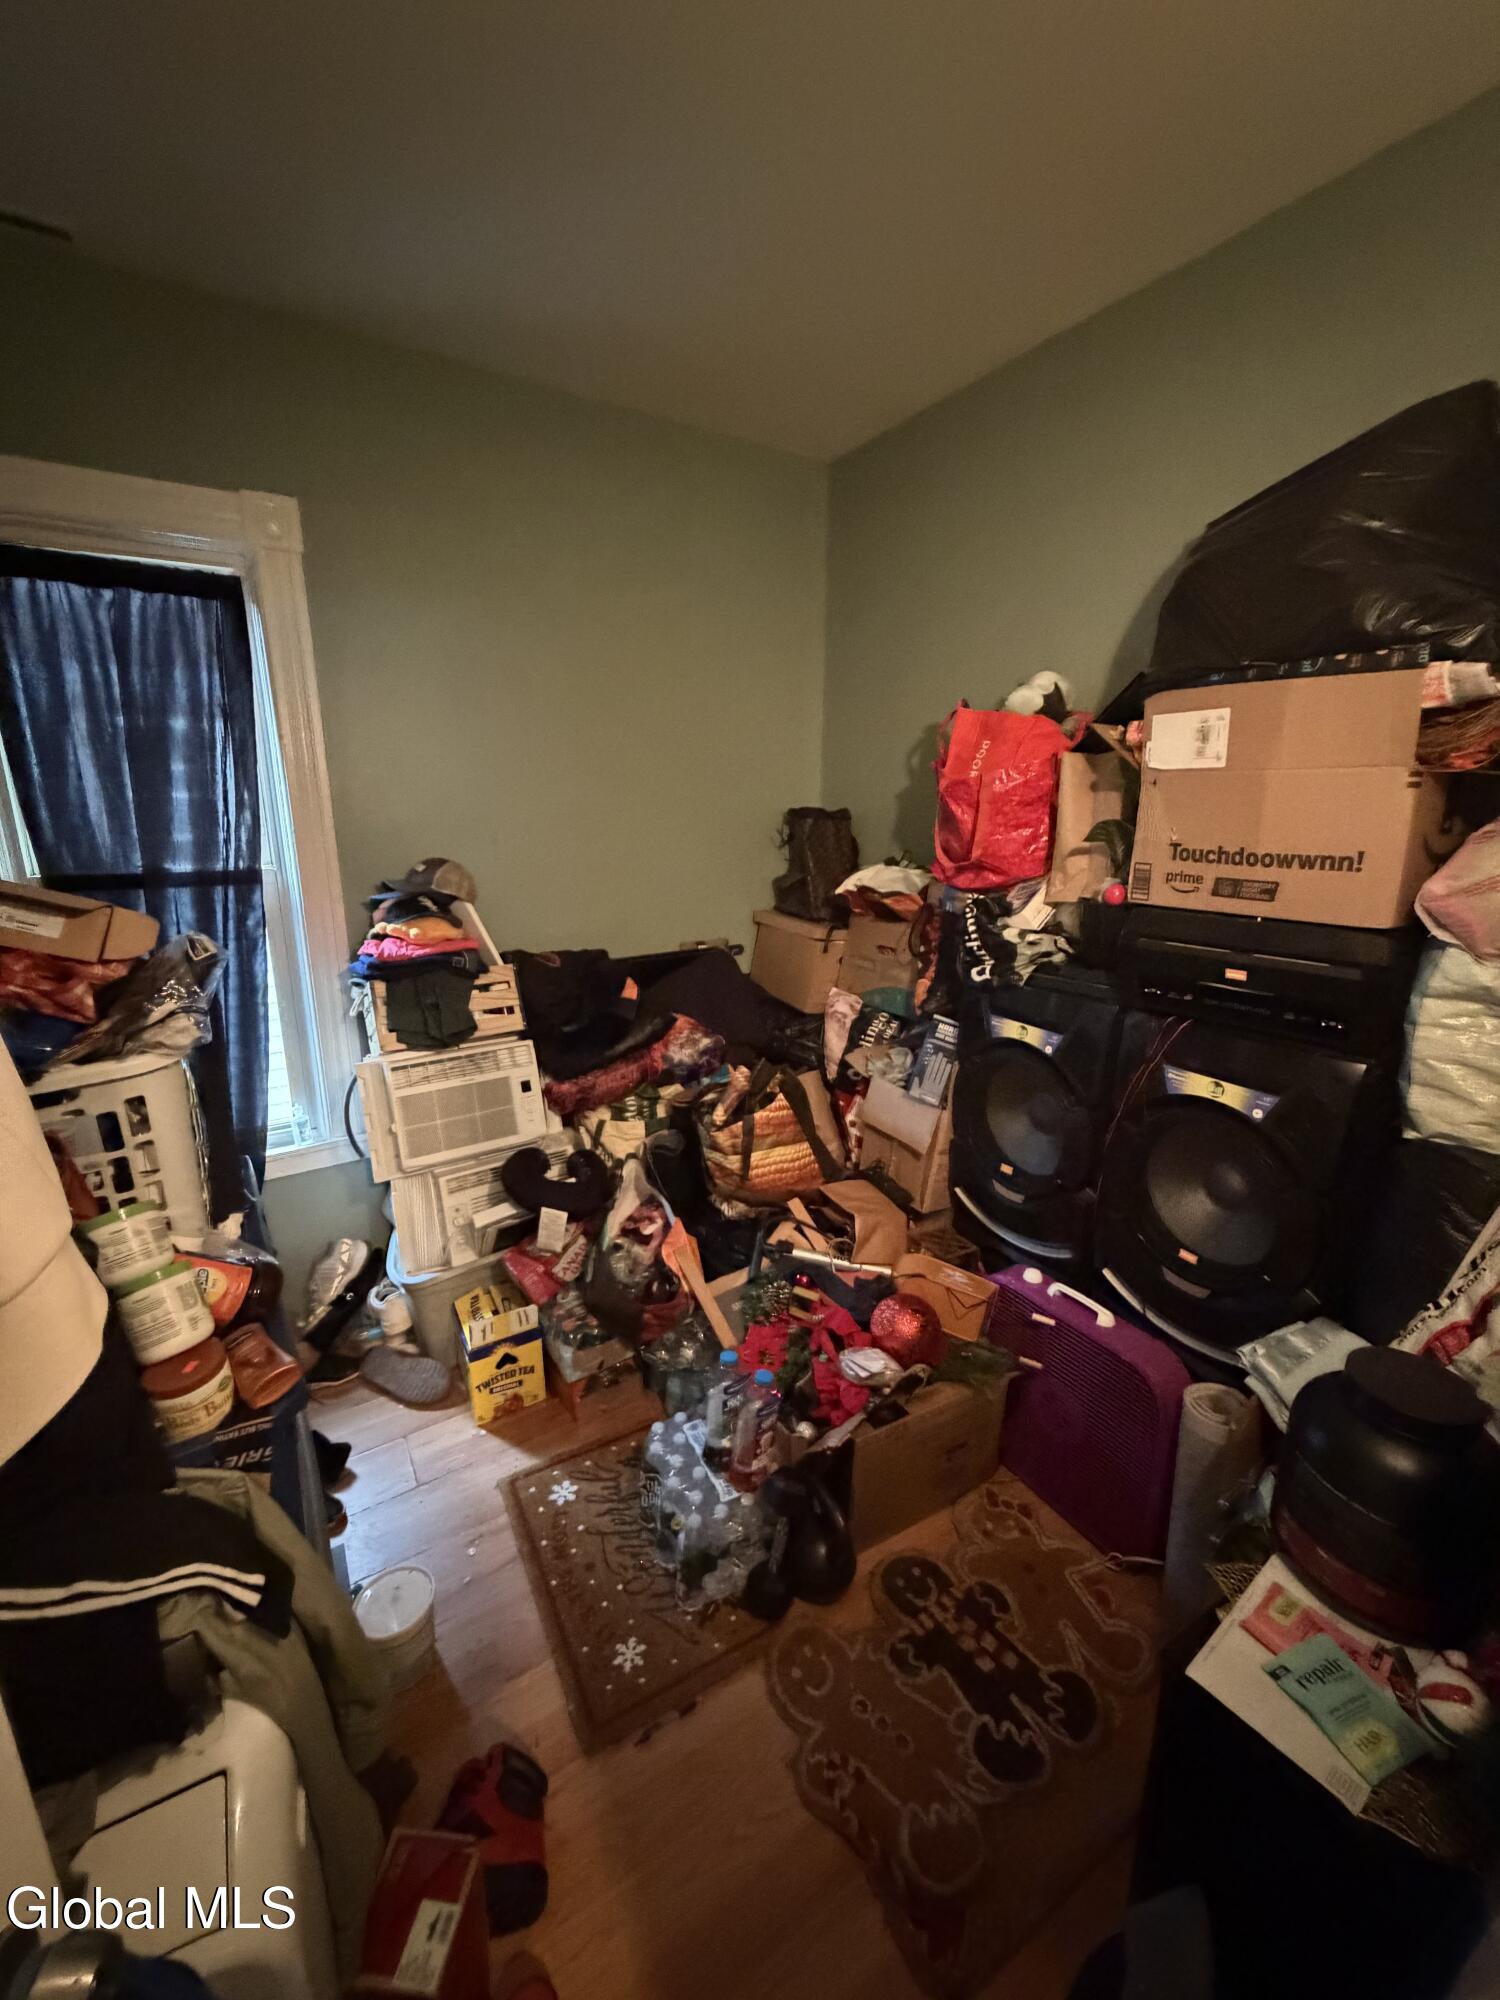
Cluttered room with green walls, a curtained window, stacked belongings, and large speakers.
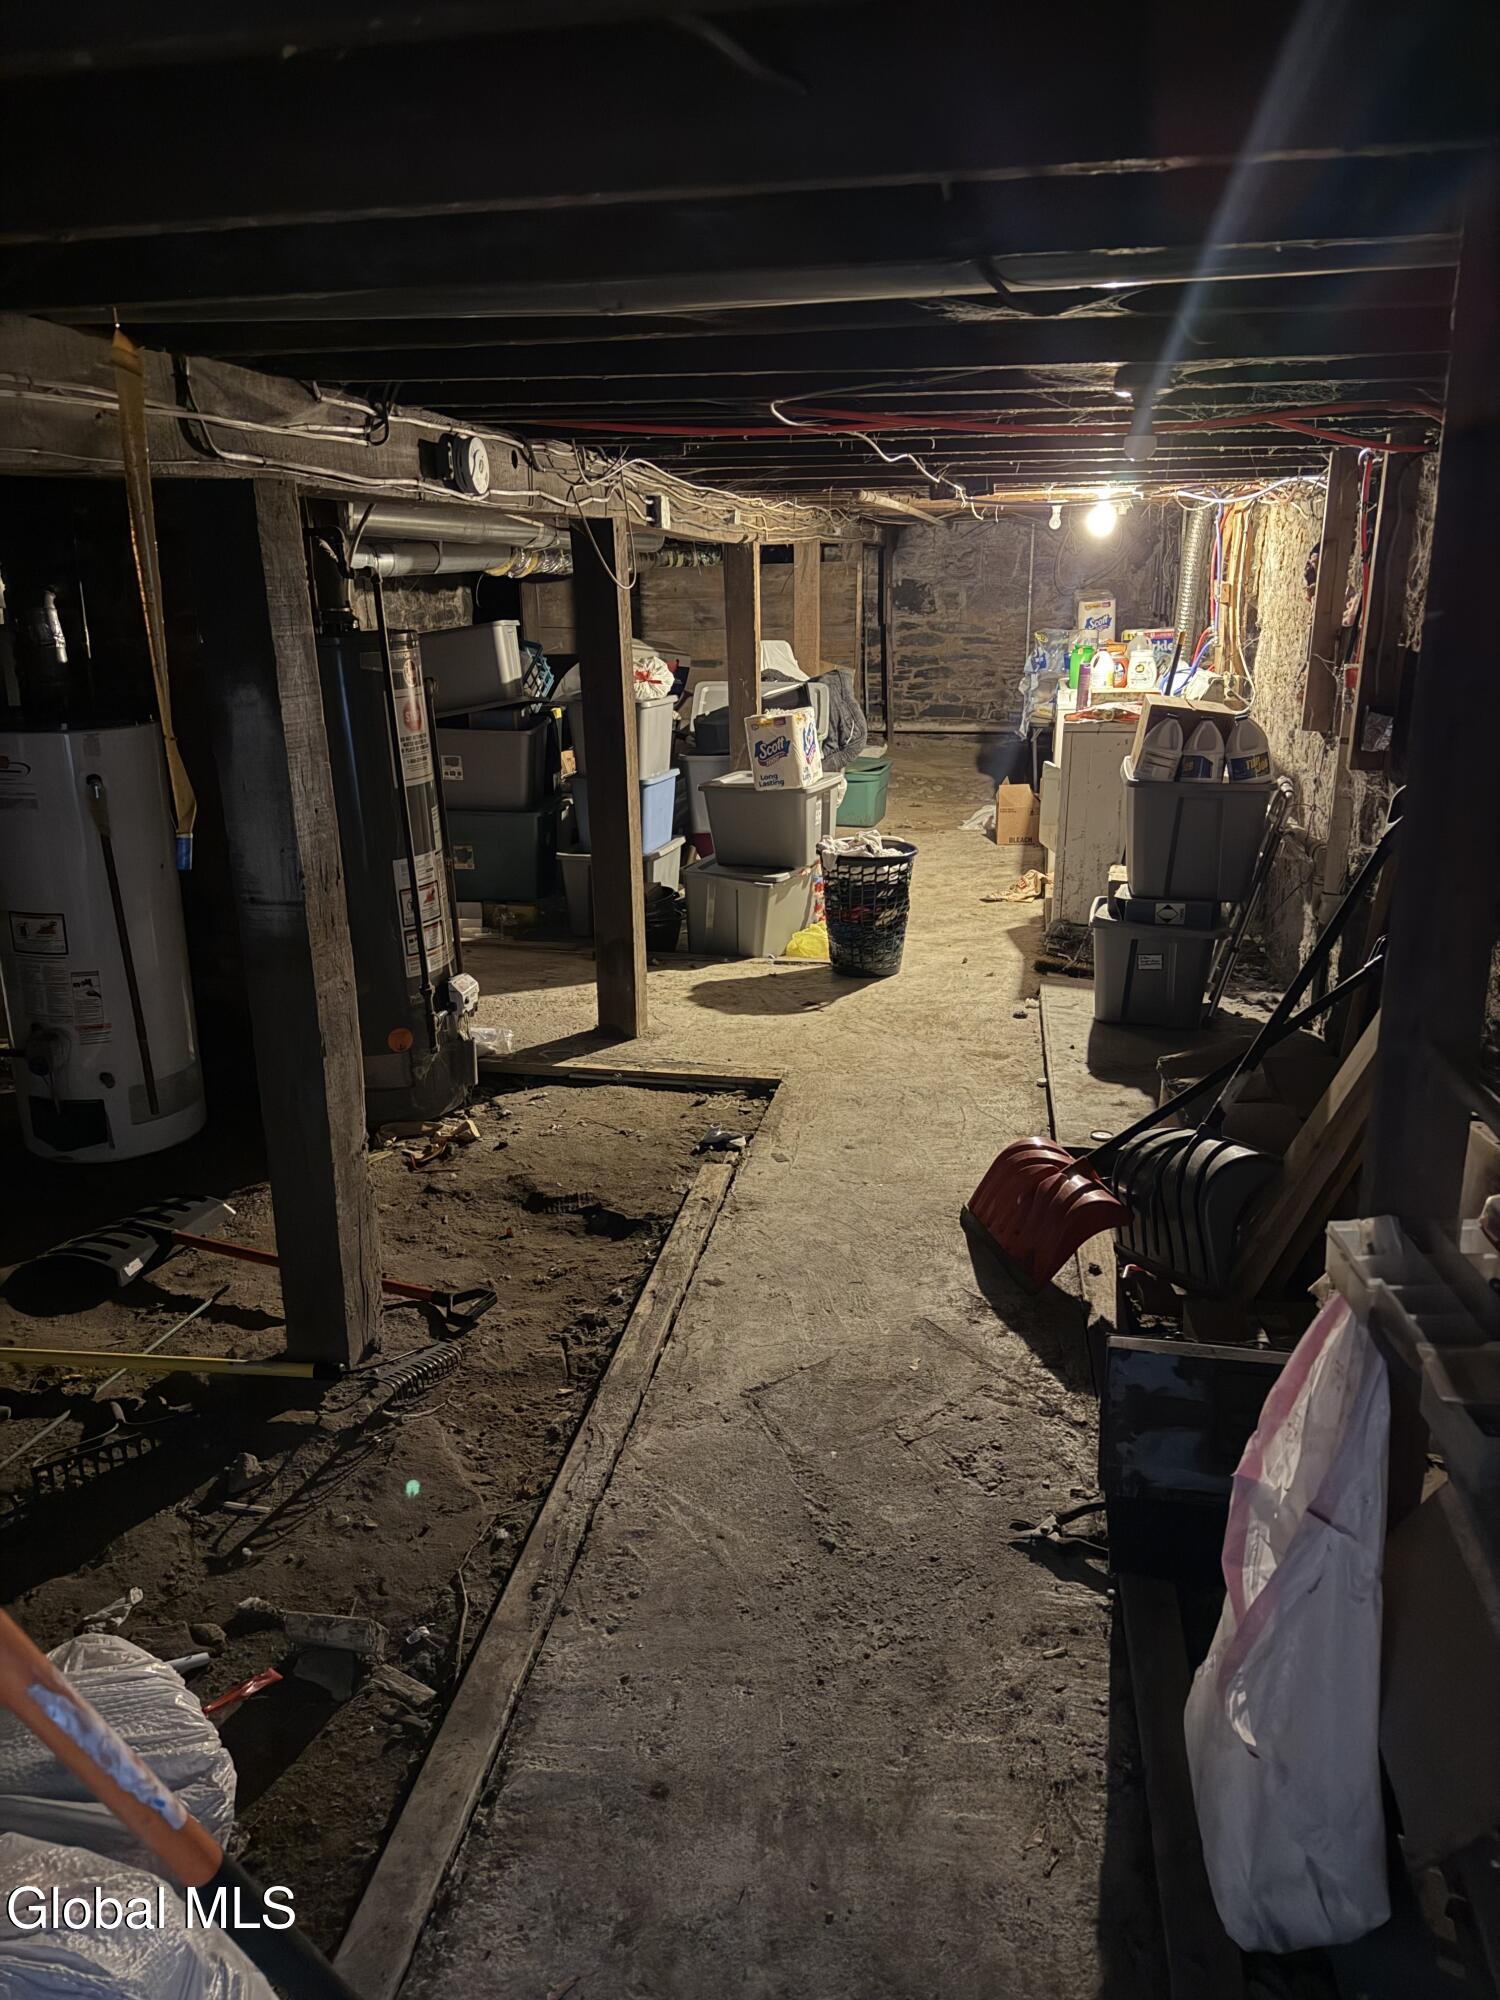
Unfinished basement with exposed beams, a stone foundation, and storage bins lining a concrete walkway.
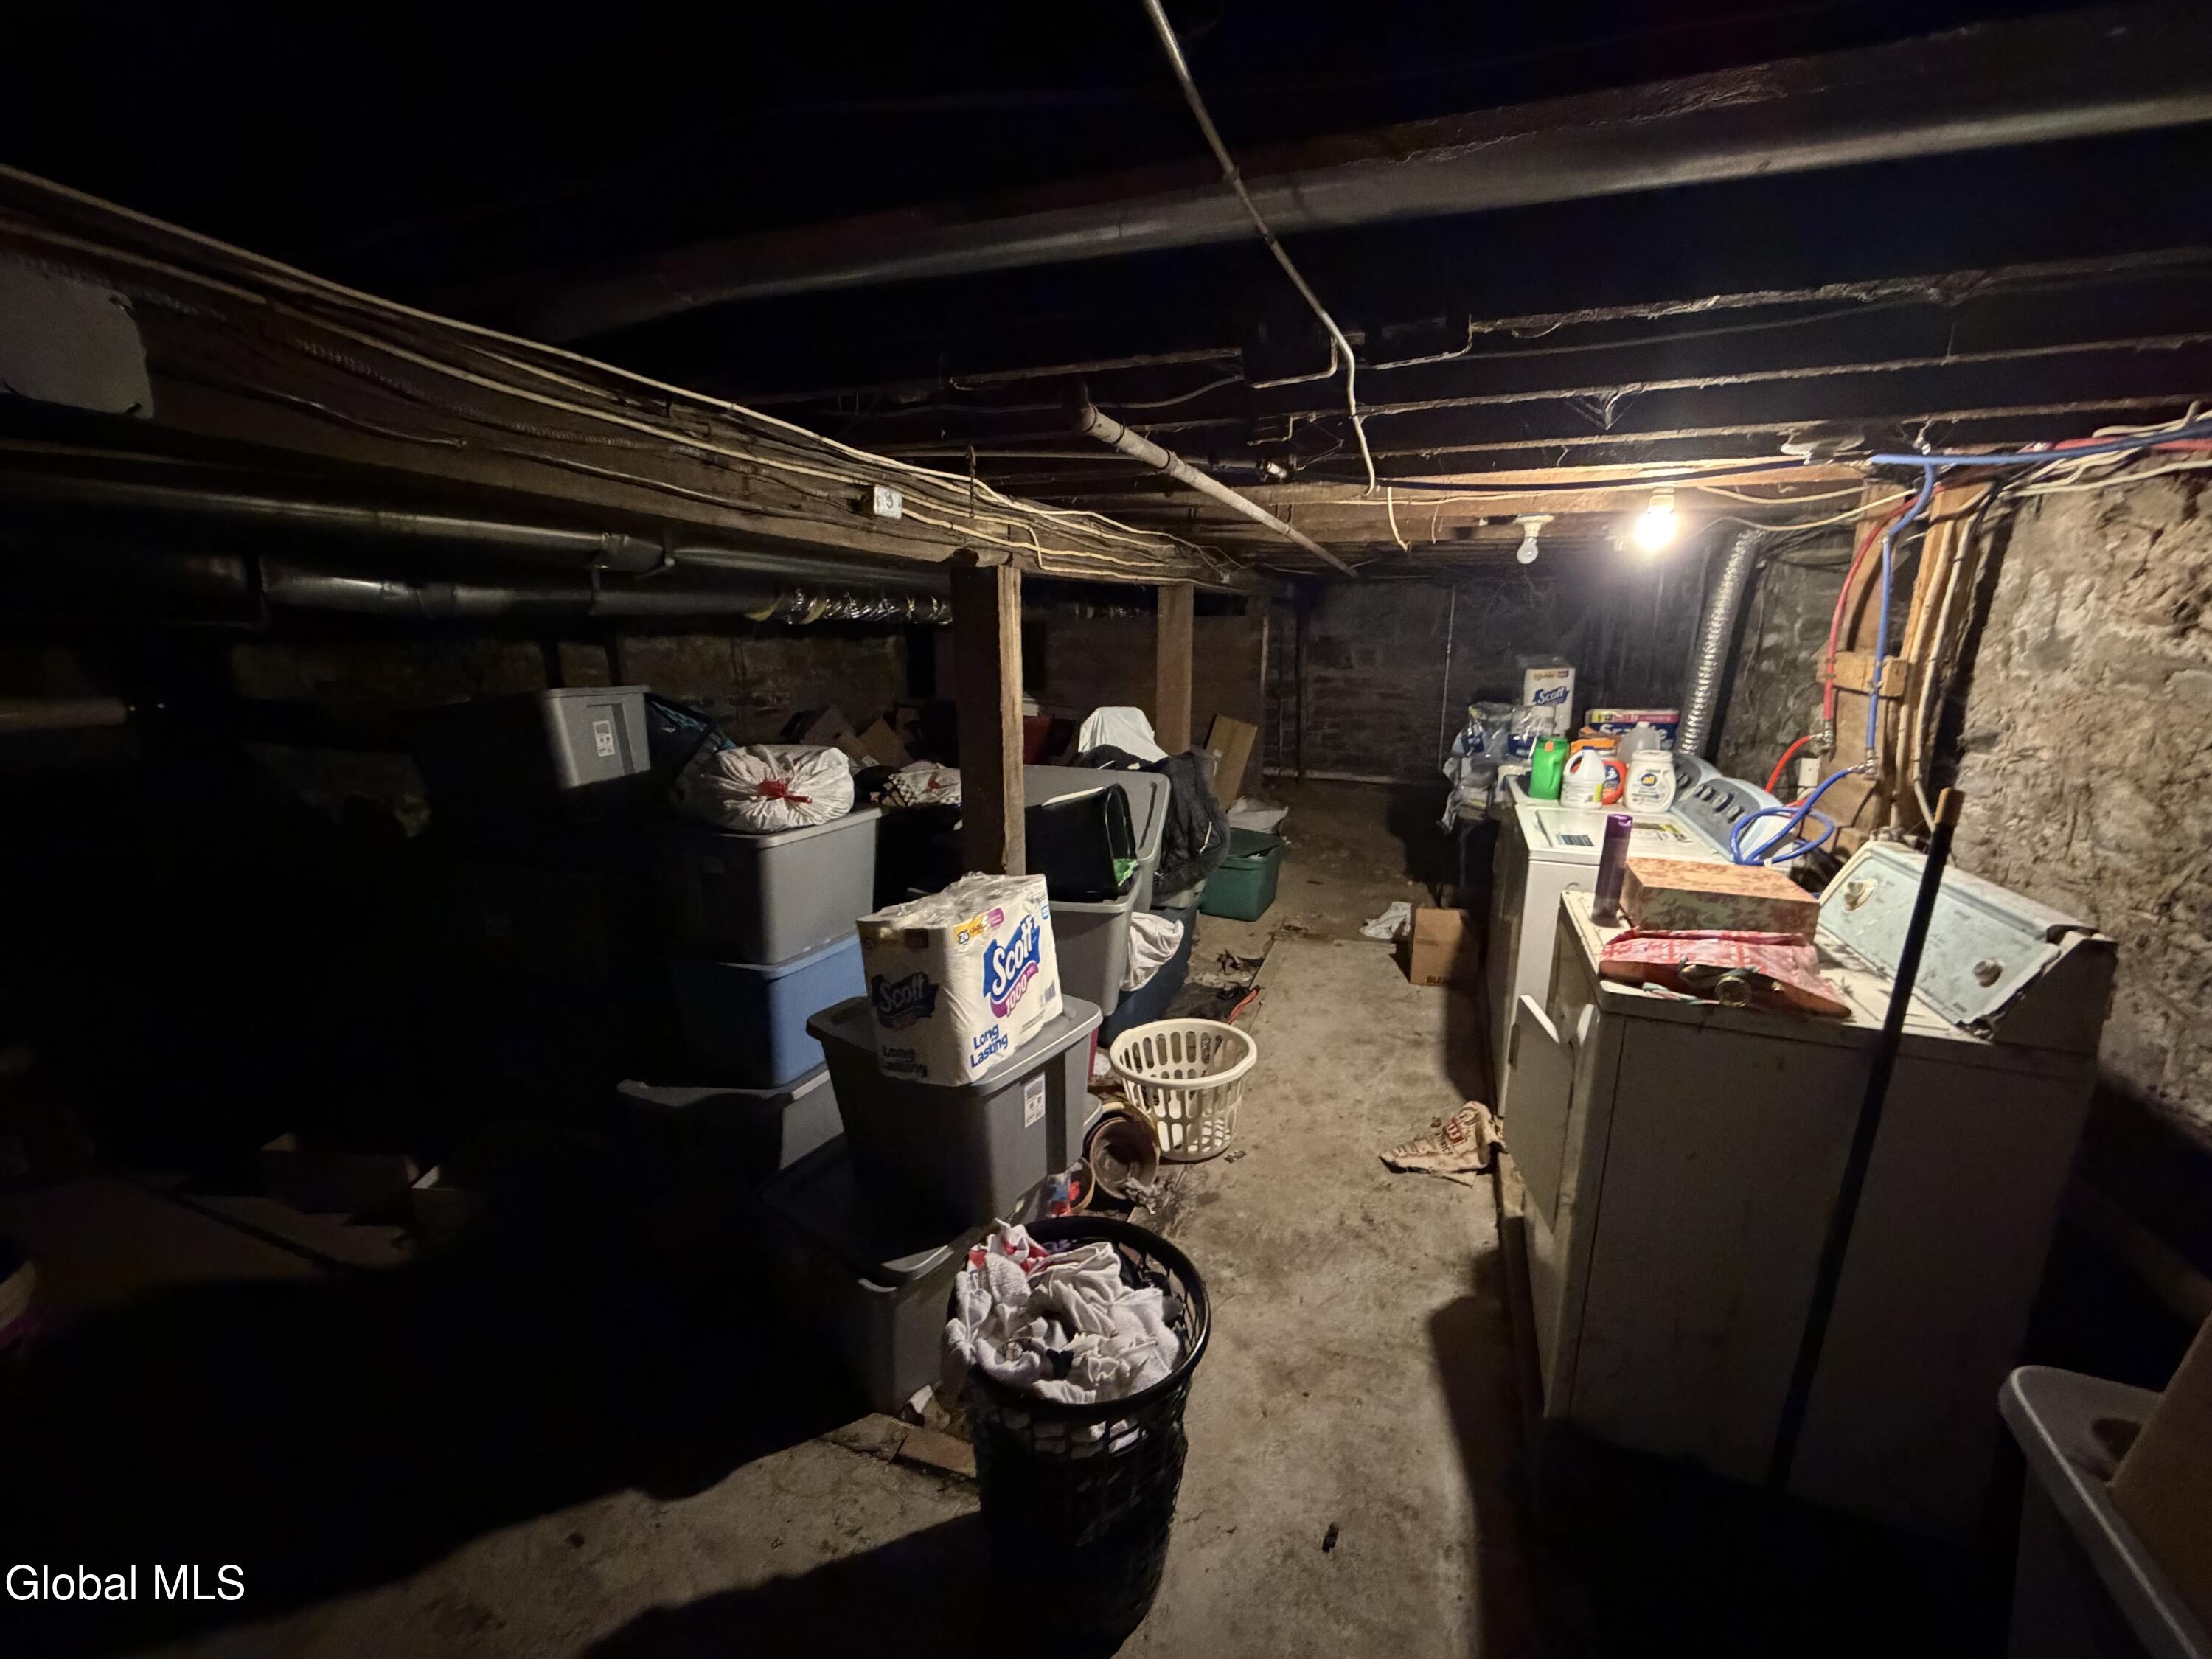
Basement laundry area with washing machines, exposed ceiling joists, and stone walls.
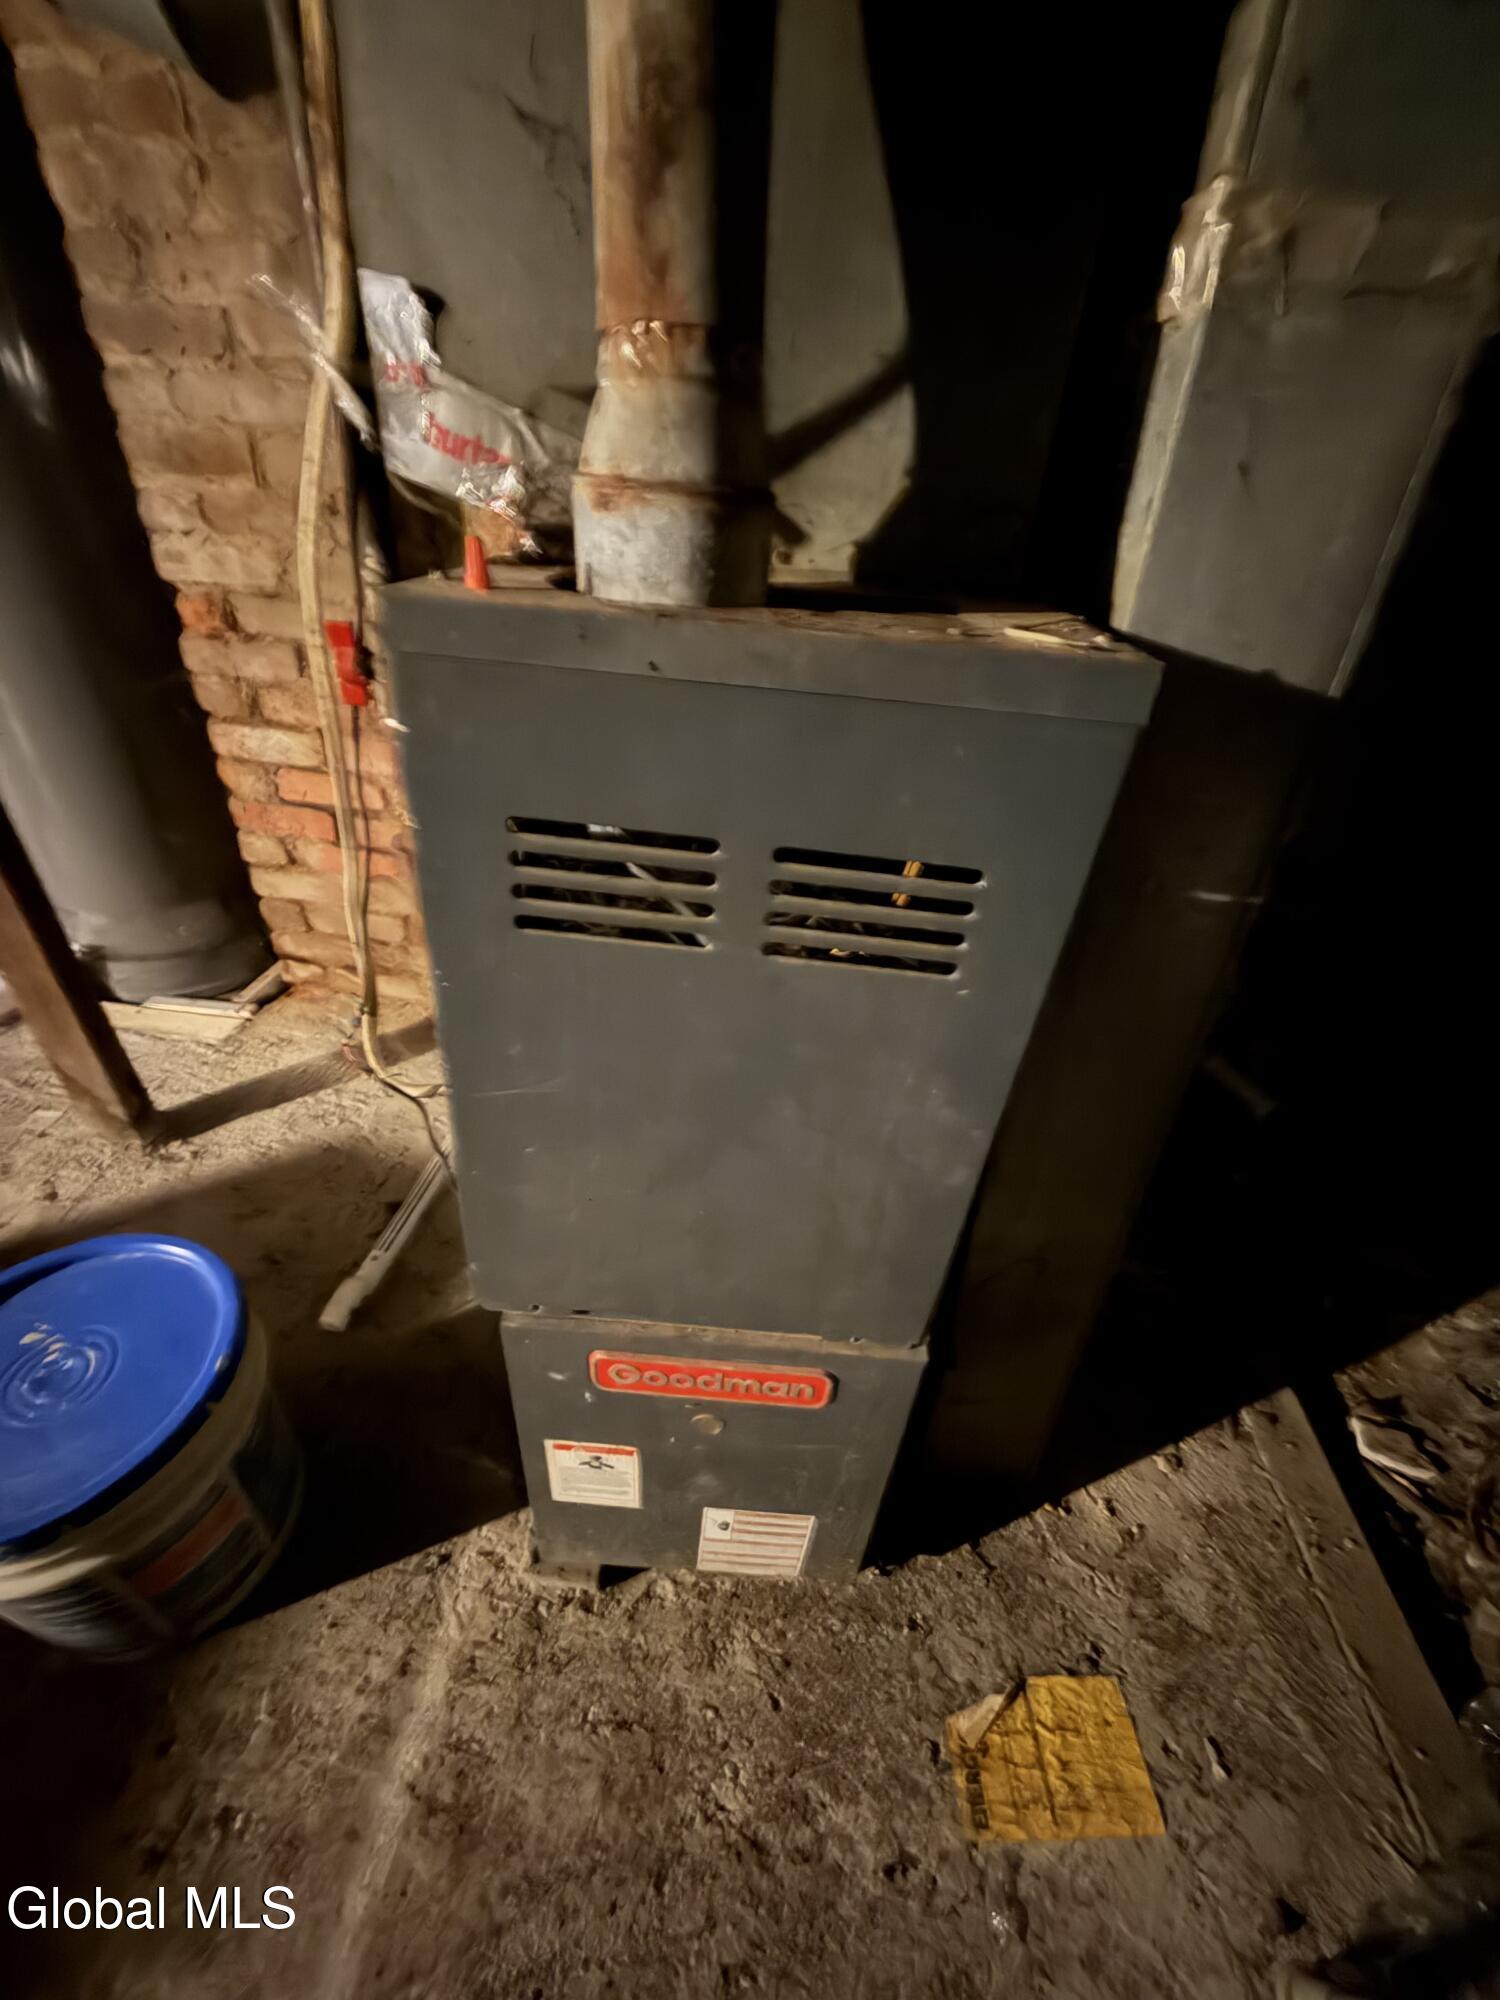
Basement furnace with exposed ductwork and brick walls.
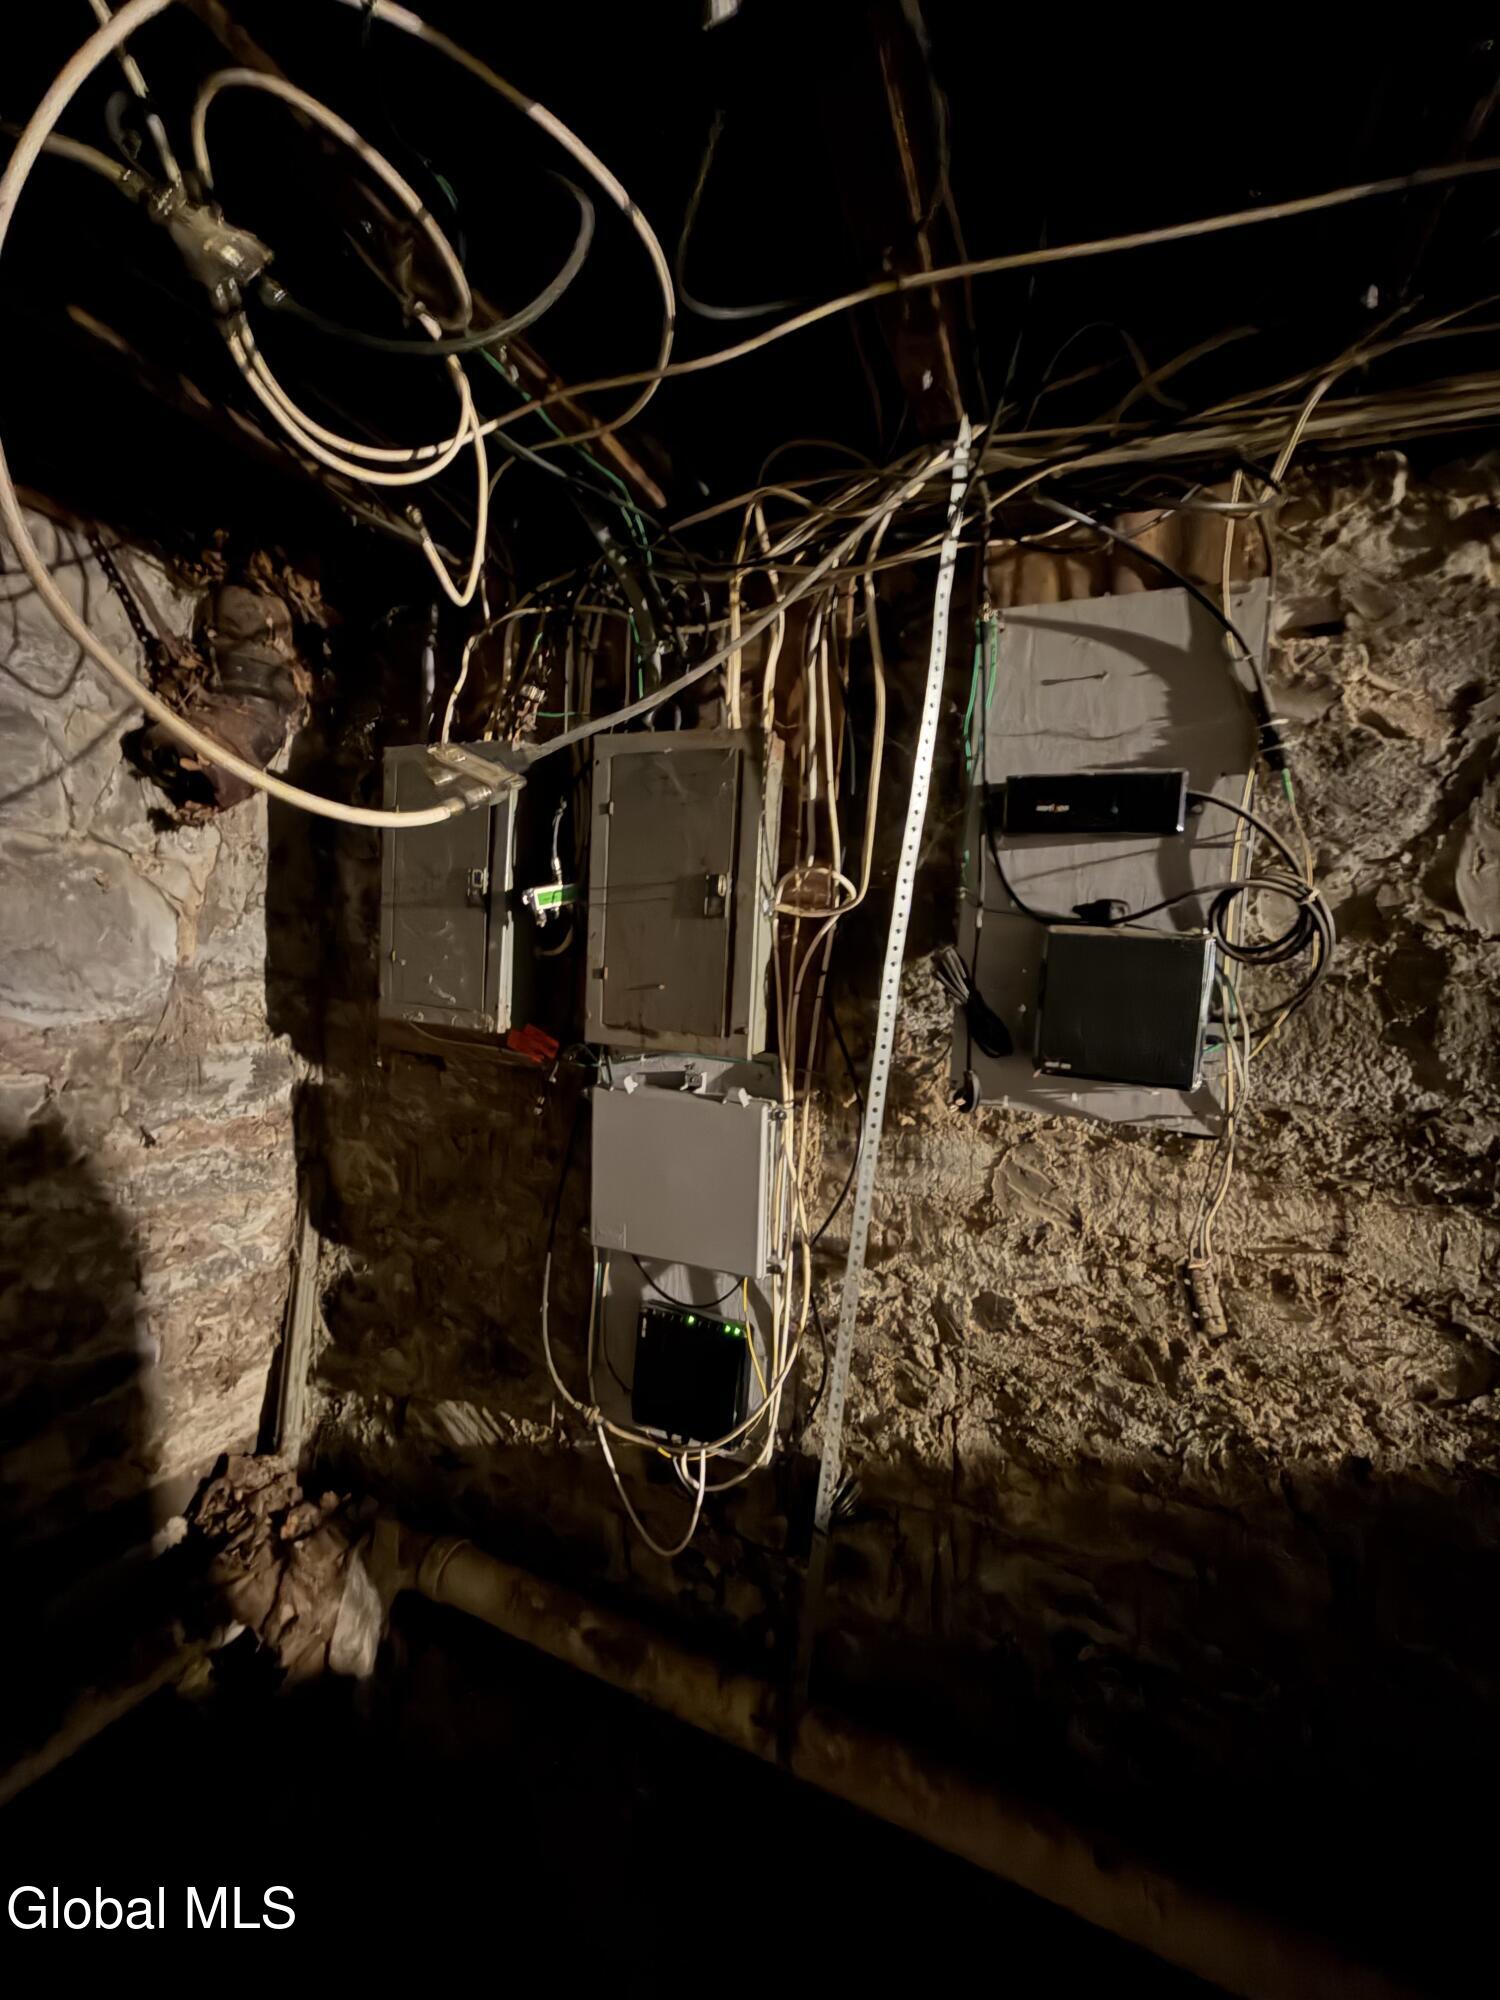
Basement electrical panels and tangled wiring mounted on a rough stone foundation wall.
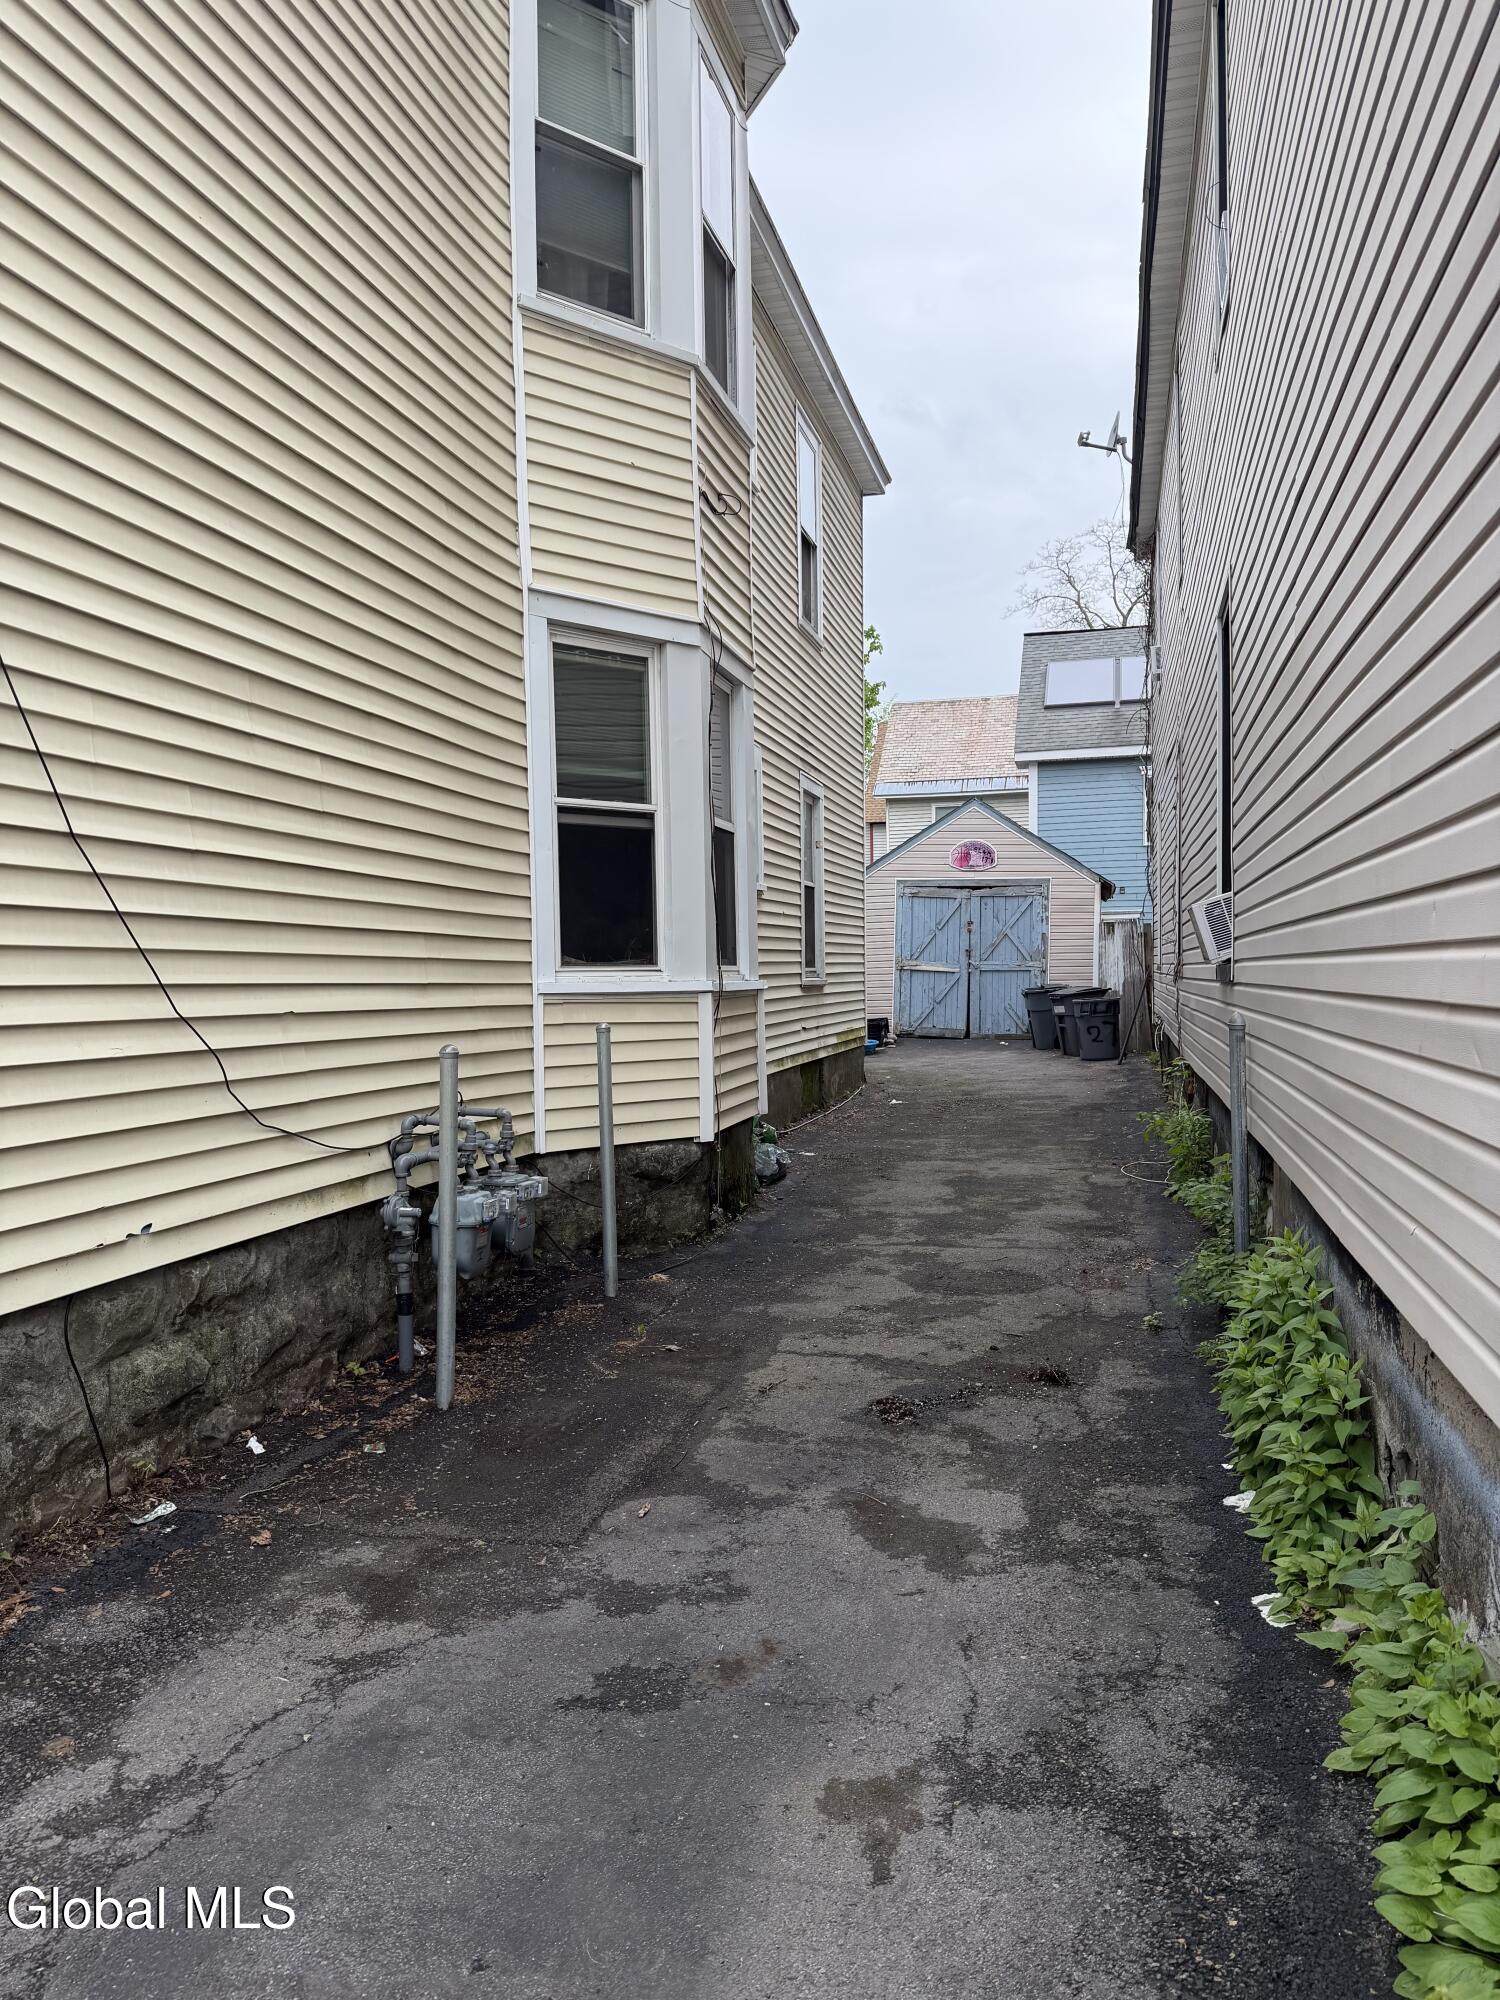
Paved passage between two houses leading to a small outbuilding with blue double doors.
SEE ALL PHOTOS
Cream-sided house with steep gables, a covered porch, and projecting bay windows.
Cream-sided multi-story house with steep gables, a bay window, and a covered front porch.
Three-story cream-sided house with steep gables and a covered front porch.
Crowded room with a dark sofa, television, shaggy rug, and New York Giants wall decor.
Cluttered bedroom with plaid bedding, dark curtains, a wall-mounted television, and pink-purple lighting.
Cluttered dining room with a wooden table, crowded potted plants, and large curtained windows.
Cluttered bedroom with an unmade bed, open closet, window, and aquarium.
Narrow bathroom with a blue floral shower curtain, tiled shower, grab bars, and a small window.
Cluttered storage room with pantry supplies, stacked boxes, and black shelving.
Cluttered kitchen with a central wooden island, gas range, refrigerator, and open shelving.
Cluttered bedroom with Spider-Man bedding, toys, and belongings covering the floor and furniture.
Bedroom with a large tufted-headboard bed, curtained windows, and a fireplace mantel.
Crowded walk-in closet with clothing racks on both sides and a dresser beneath a curtained window.
Living room with leather sofas, yellow cushions, tall curtained windows, and hardwood floors.
Bathroom with a curtained bathtub, gray tile floor, and vanity beneath a window.
Kitchen with a black gas range, stainless steel refrigerator, wooden cabinets, and a cluttered dining table.
Cluttered room with green walls, a curtained window, stacked belongings, and large speakers.
Unfinished basement with exposed beams, a stone foundation, and storage bins lining a concrete walkway.
Basement laundry area with washing machines, exposed ceiling joists, and stone walls.
Basement furnace with exposed ductwork and brick walls.
Basement electrical panels and tangled wiring mounted on a rough stone foundation wall.
Paved passage between two houses leading to a small outbuilding with blue double doors.
Sold

27 Catherine Street

27 Catherine Street, Schenectady, NY 12307

$260,000
Excellent investment or owner-occupy opportunity just off State Street! This well-maintained two-unit multifamily property is conveniently located near Proctors, Rivers Casino, public transportation, shopping, and restaurants. Featuring reliable long-term tenants, this property offers steady income potential with separate utilities for each unit.

Additional highlights include a detached garage, walk-up attic providing plenty of extra storage space, and a large dry basement with laundry area. Whether you're looking to expand your investment portfolio or live in one unit while generating rental income from the other, this versatile property is full of opportunity!

7
beds

2
baths

2,120 Sq.Ft. LIVING AREA

3,049.2 Sq.Ft. lot

Michael Dufek

Michael Dufek

Features & Amenities

Interior

  • total bedrooms7
  • Total bathrooms2
  • full bathrooms2

Area & Lot

  • Status Sold
  • Date Sold October 5, 2026
  • Living Area2,120 Sq.Ft.
  • Lot Area3,049.2 Sq.Ft.
  • MLS® ID202617034
  • TypeMulti-Family
  • YEAR BUILT1910
  • NeighborhoodSchenectady
  • Architecture StylesTraditional
  • High SchoolSchenectady
  • School DistrictSchenectady

Exterior

  • Garage Space1.0
  • water SourcePublic
  • parkingOff Street, Paved, Detached, Driveway, Garage
  • HEAT TYPEForced Air, Natural Gas
  • sewerPublic Sewer
  • other exterior FeaturesNone

Financial

  • Sales Price$260,000
  • Real Estate Tax $4,805/yr
View Virtual Tour

Schenectady

Explore

Let’s Find Your Perfect Home Together

We pride ourselves in providing personalized solutions that bring our clients closer to their dream properties and enhance their long-term wealth. Contact us today to discuss all your real estate needs!

Follow Us on Instagram