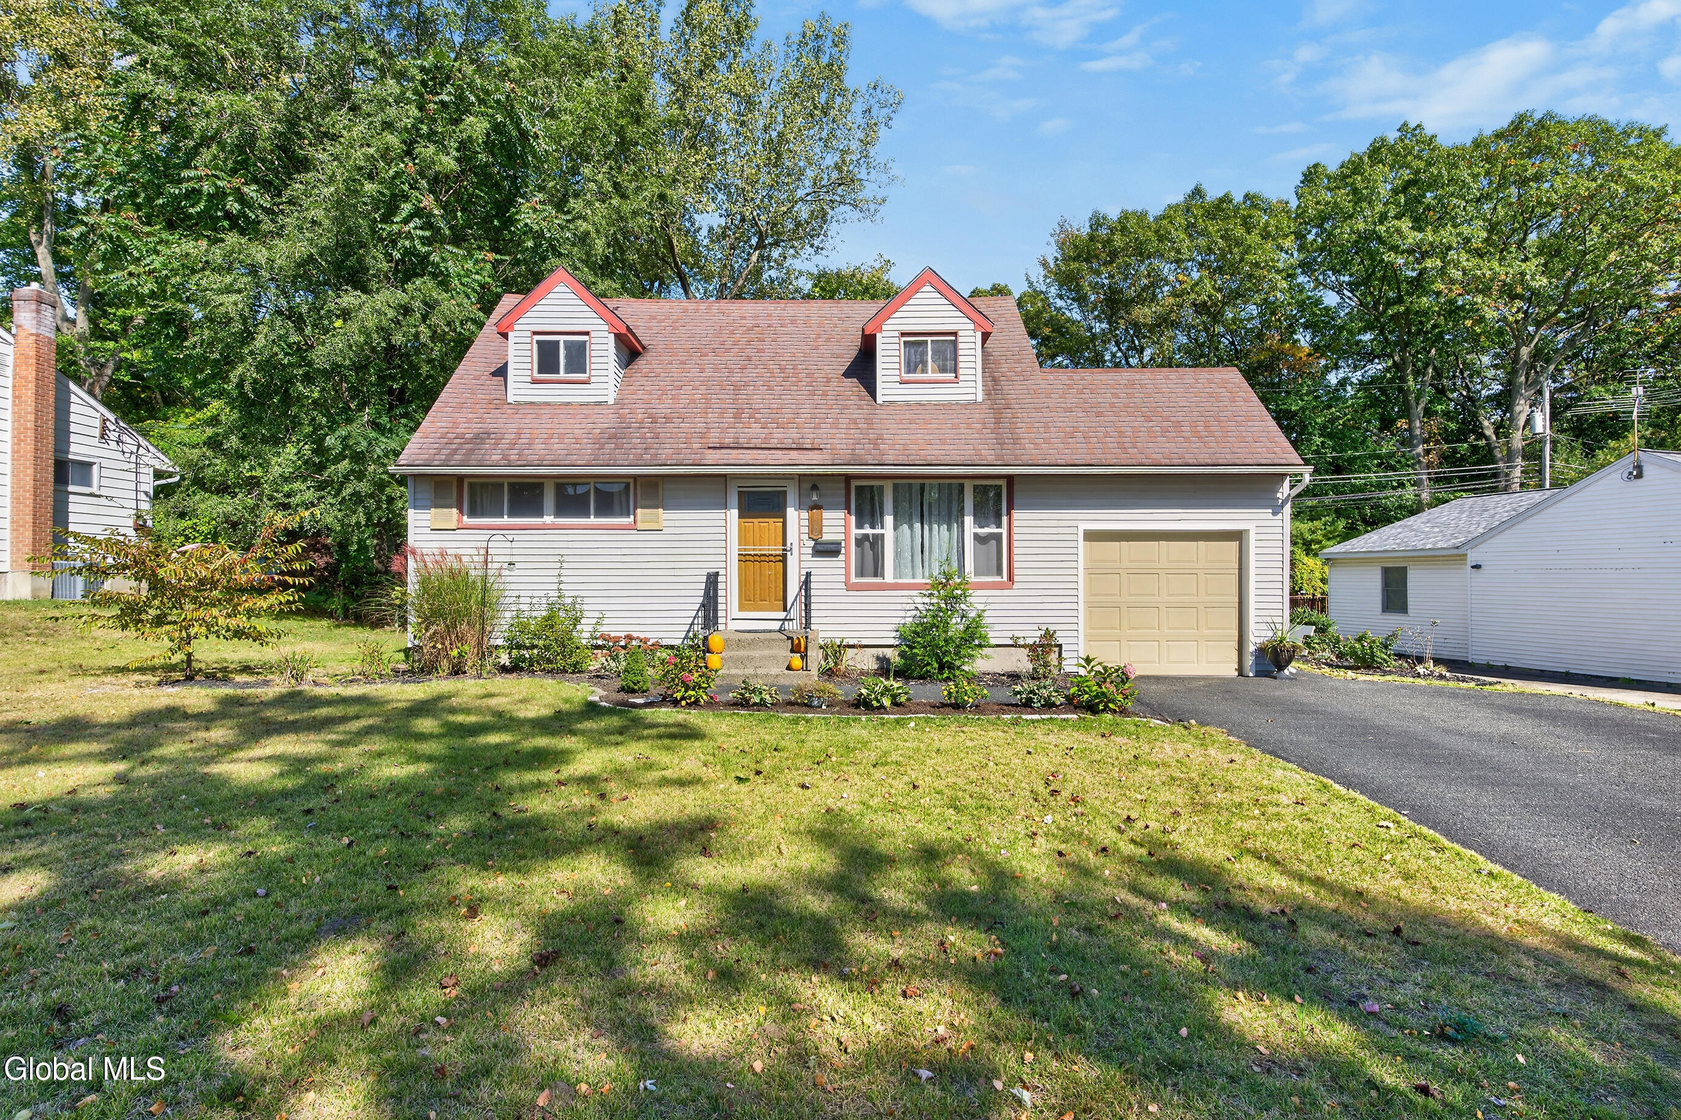
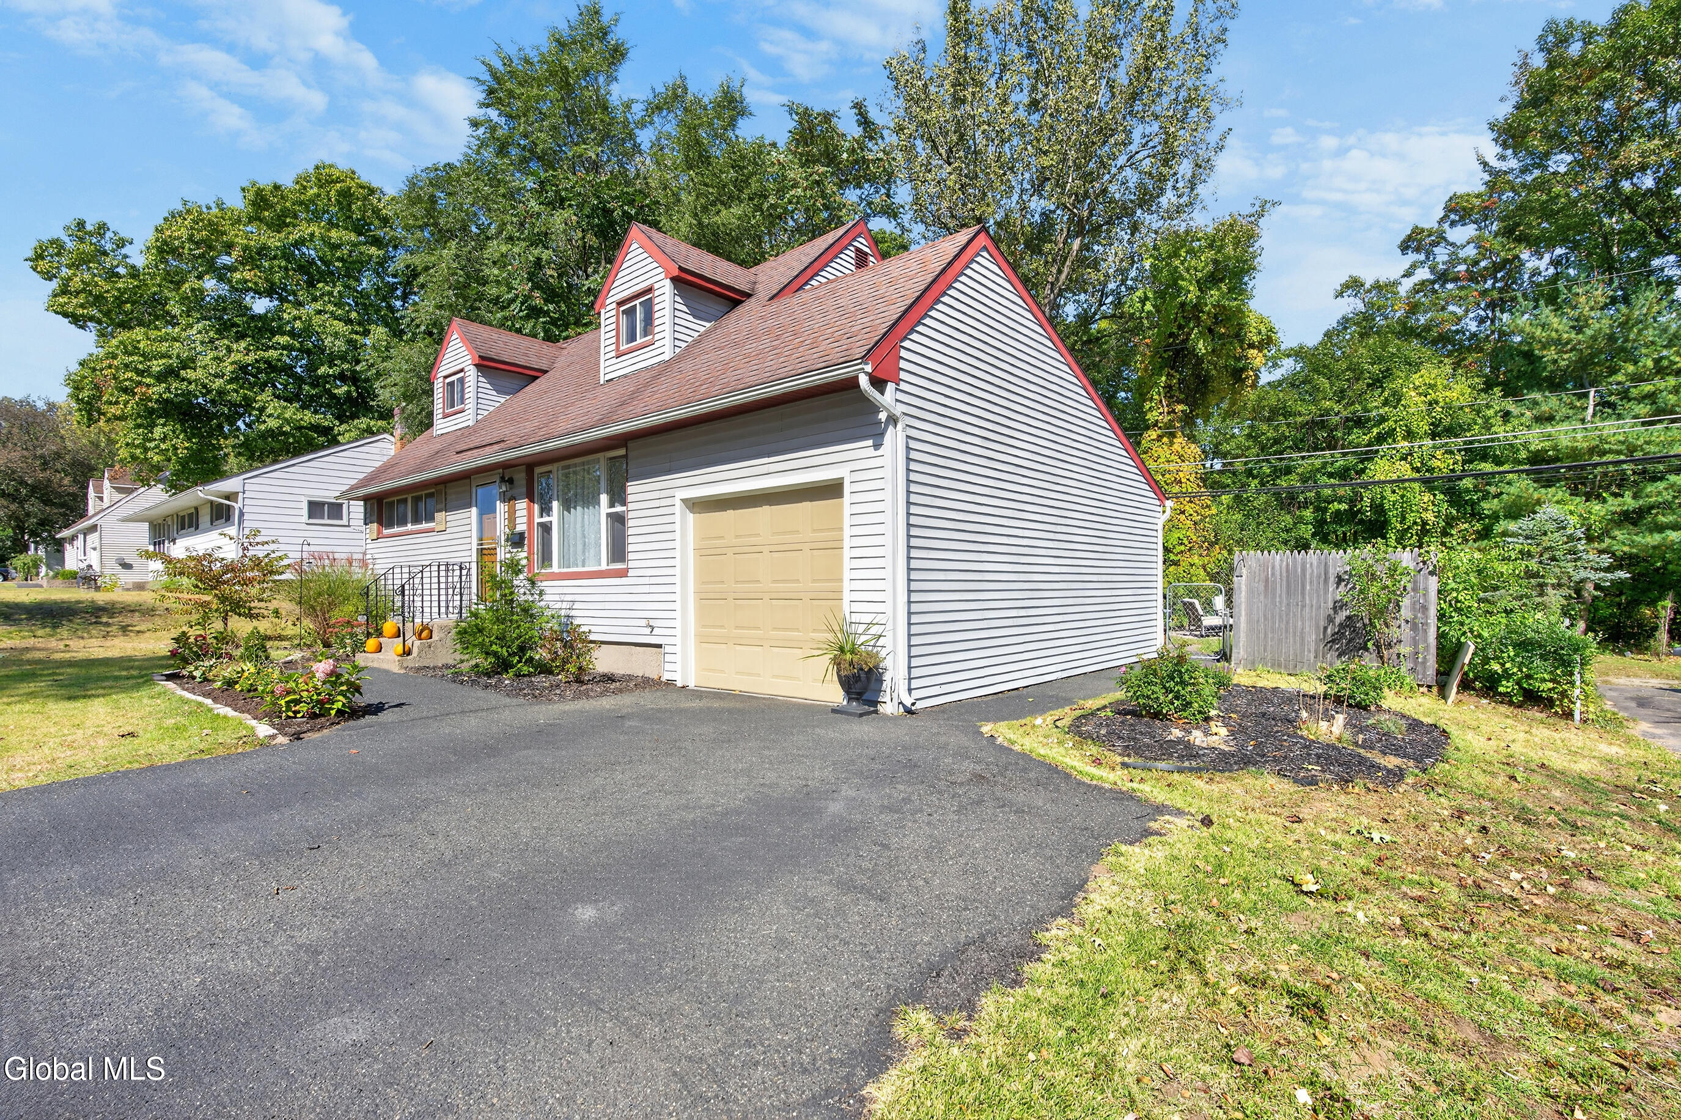
Gray-sided house with red-trimmed dormers, an attached garage, and a landscaped front lawn.
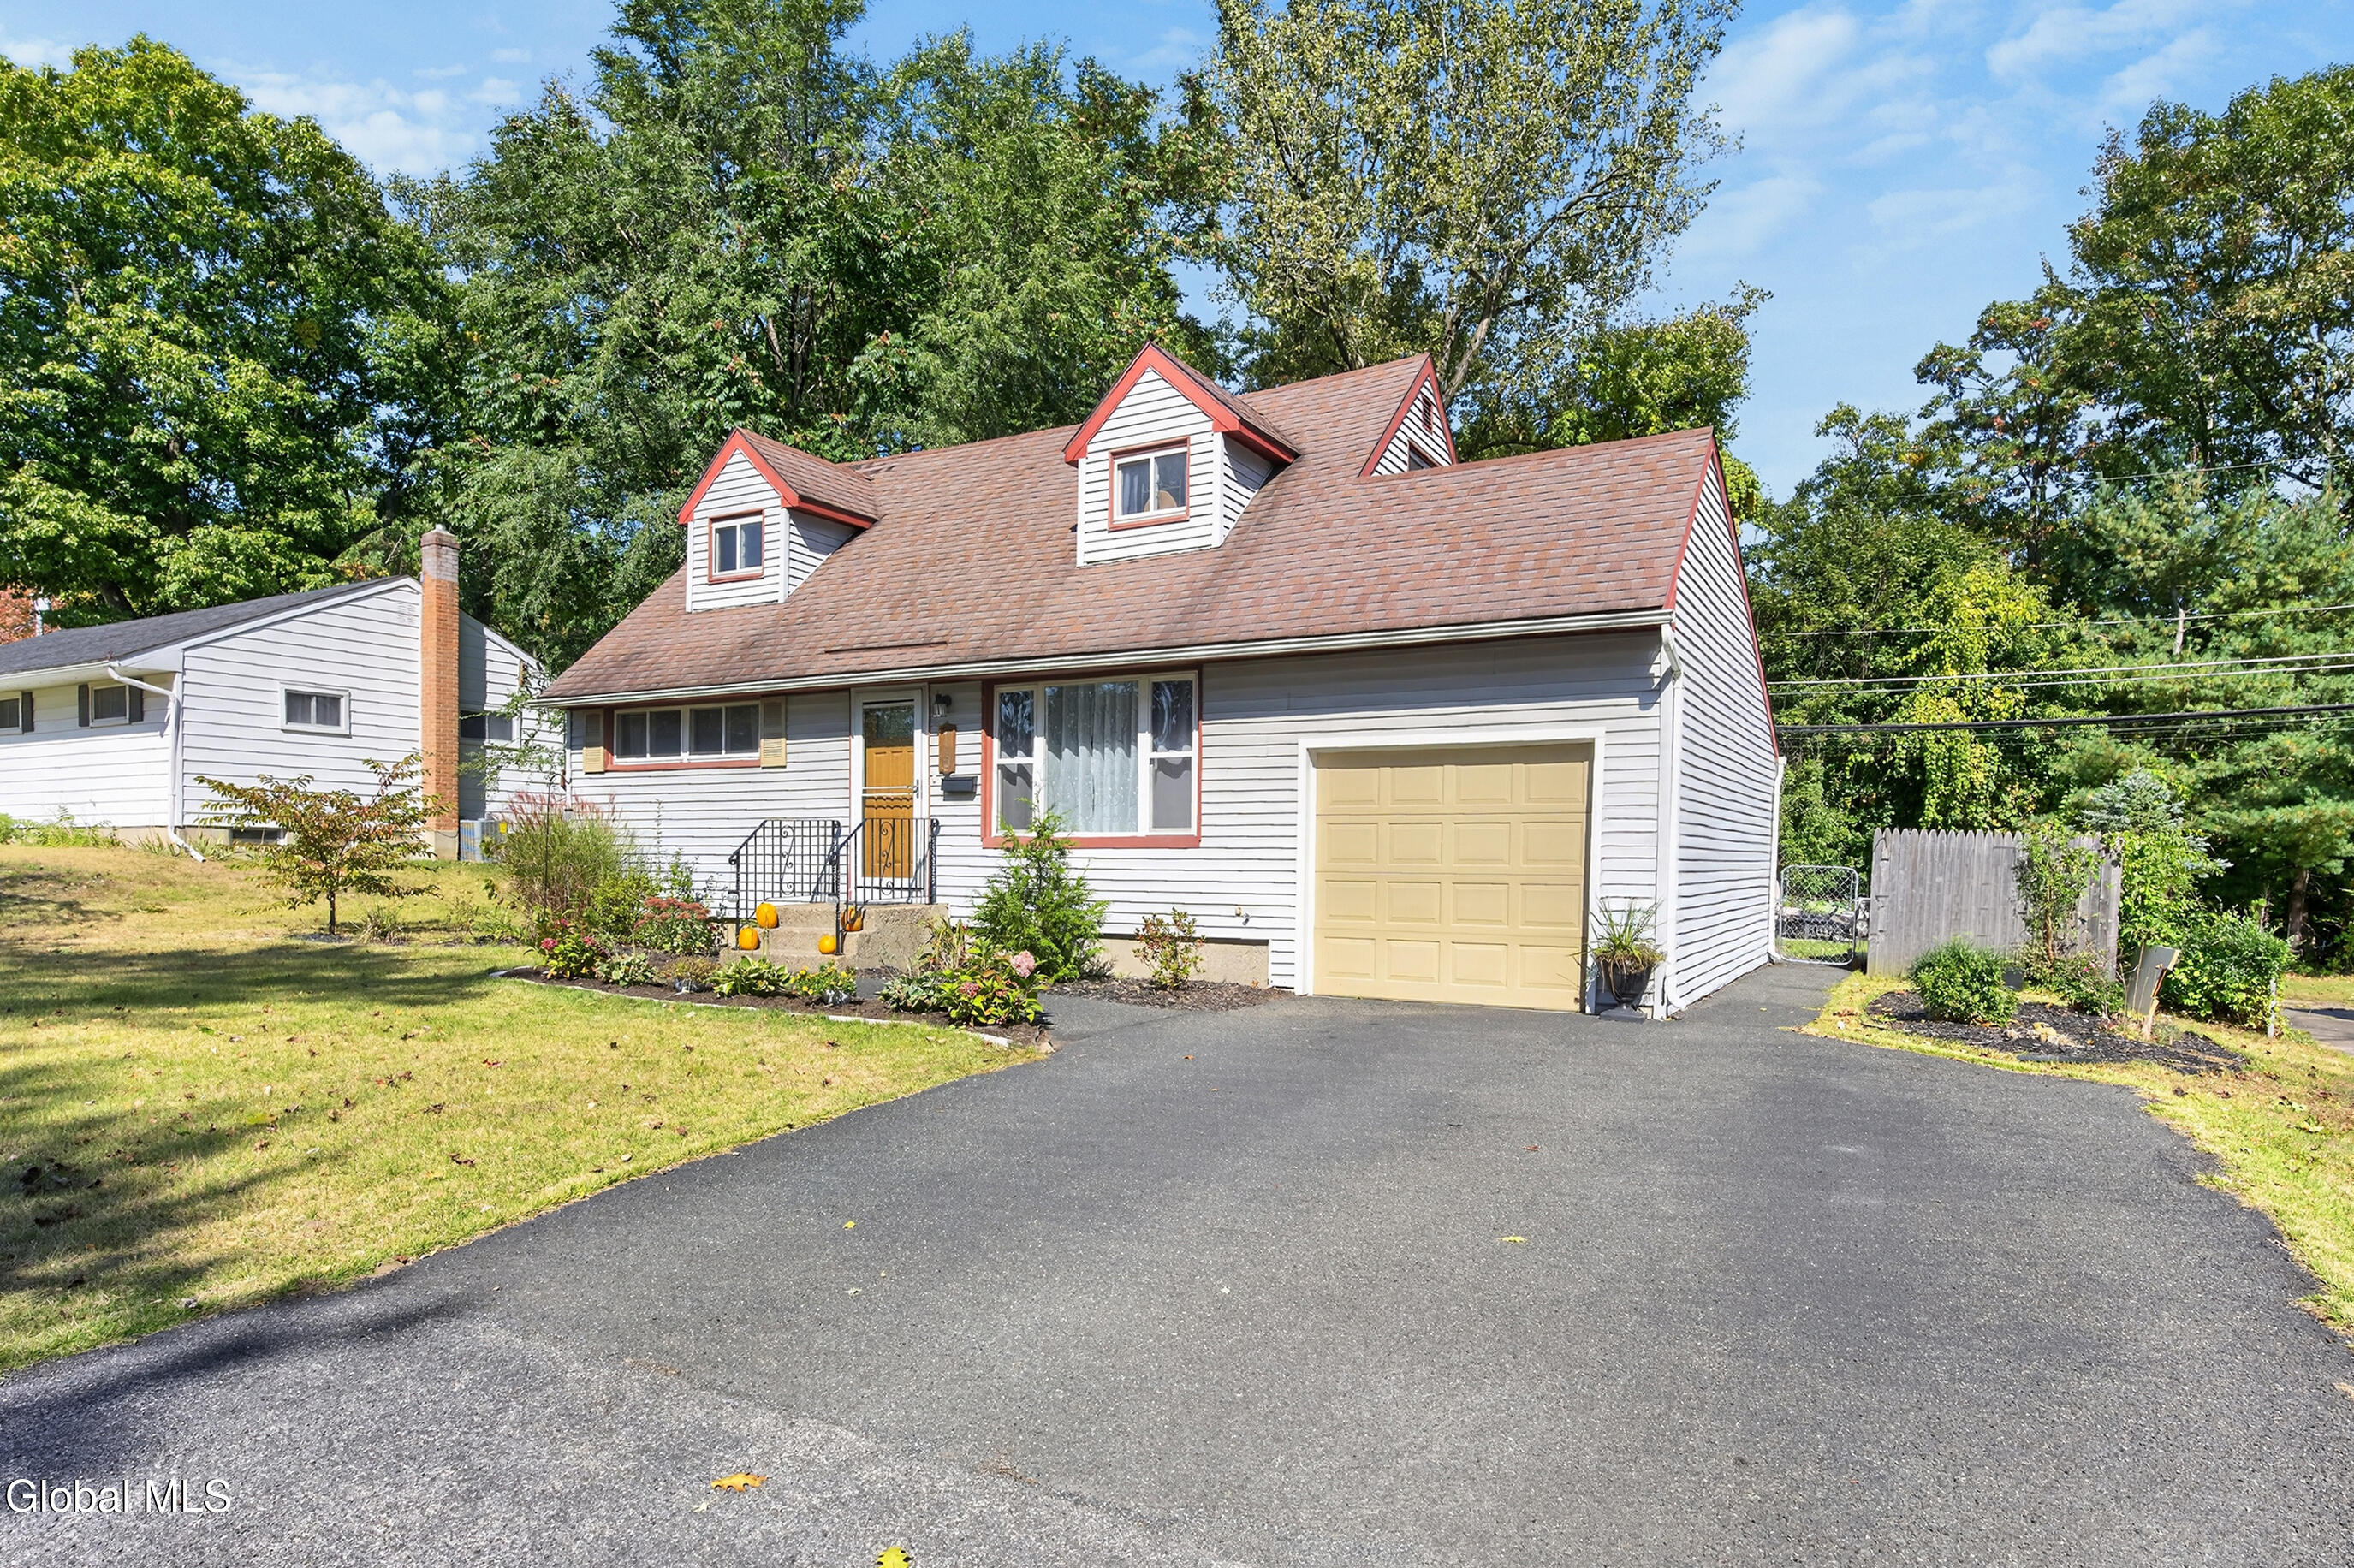
White-sided house with red-trimmed dormers, yellow garage door, and broad driveway.
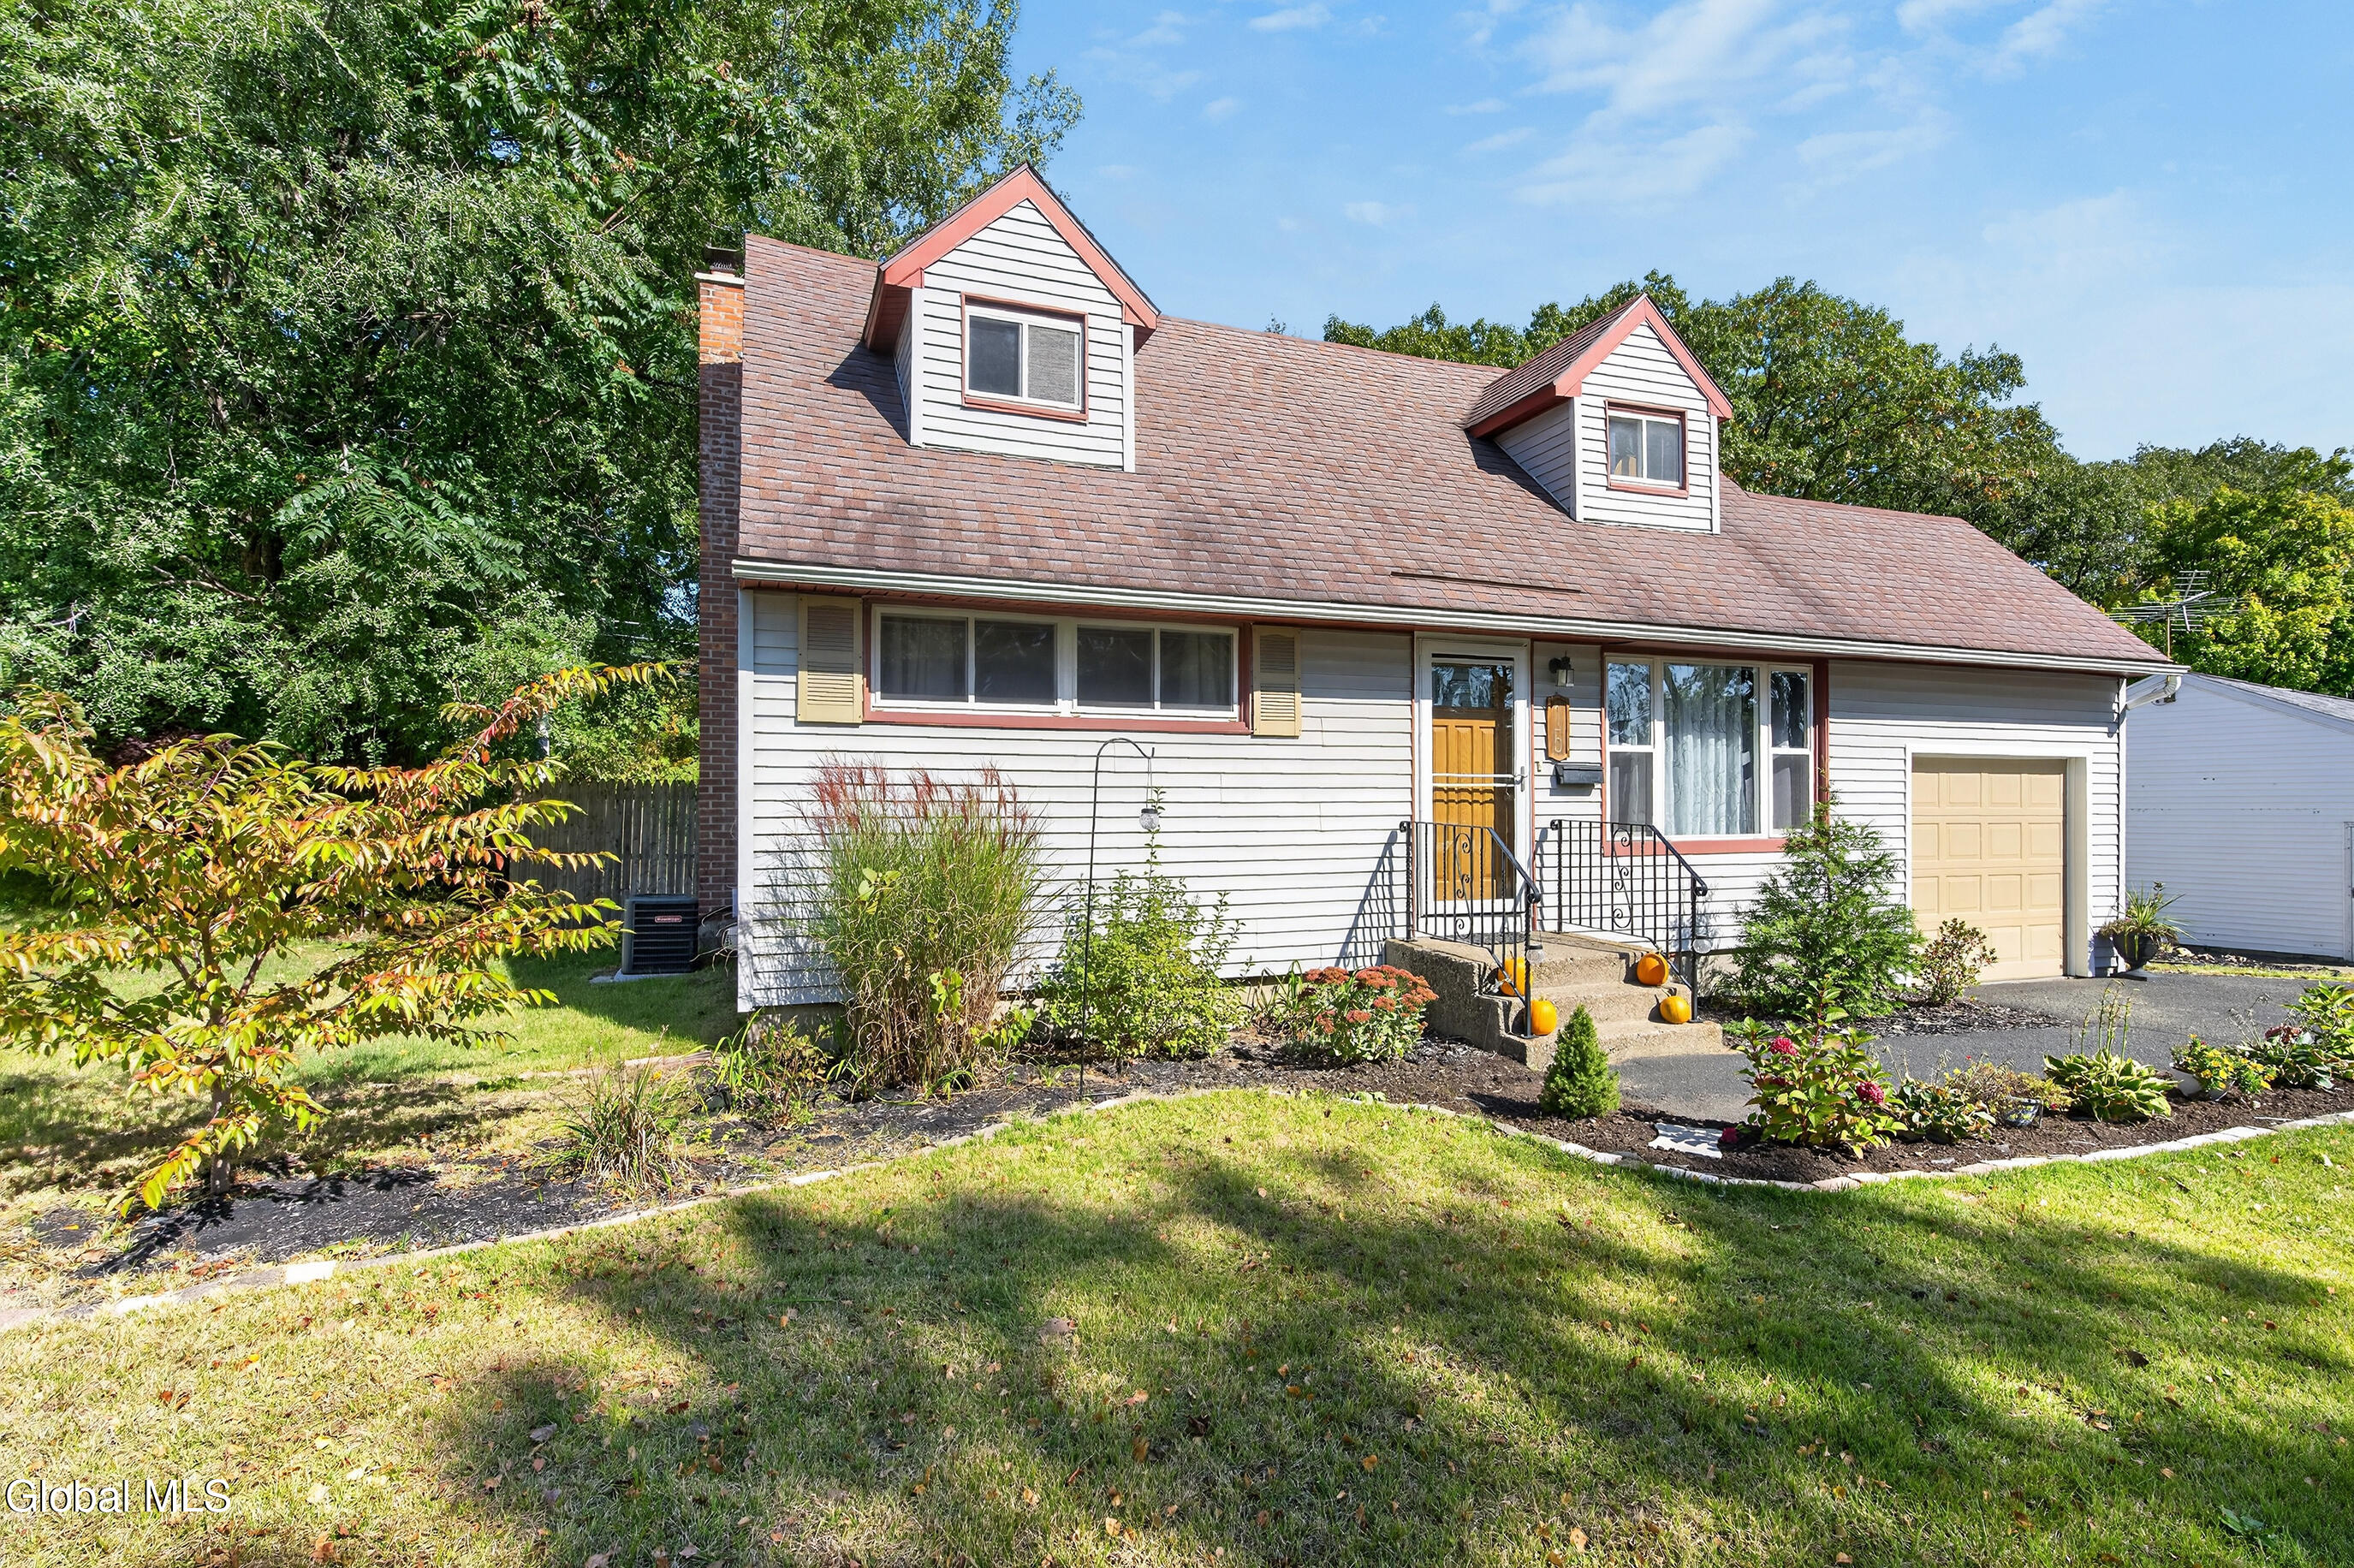
White-sided house with two dormers, attached garage, and landscaped front yard.
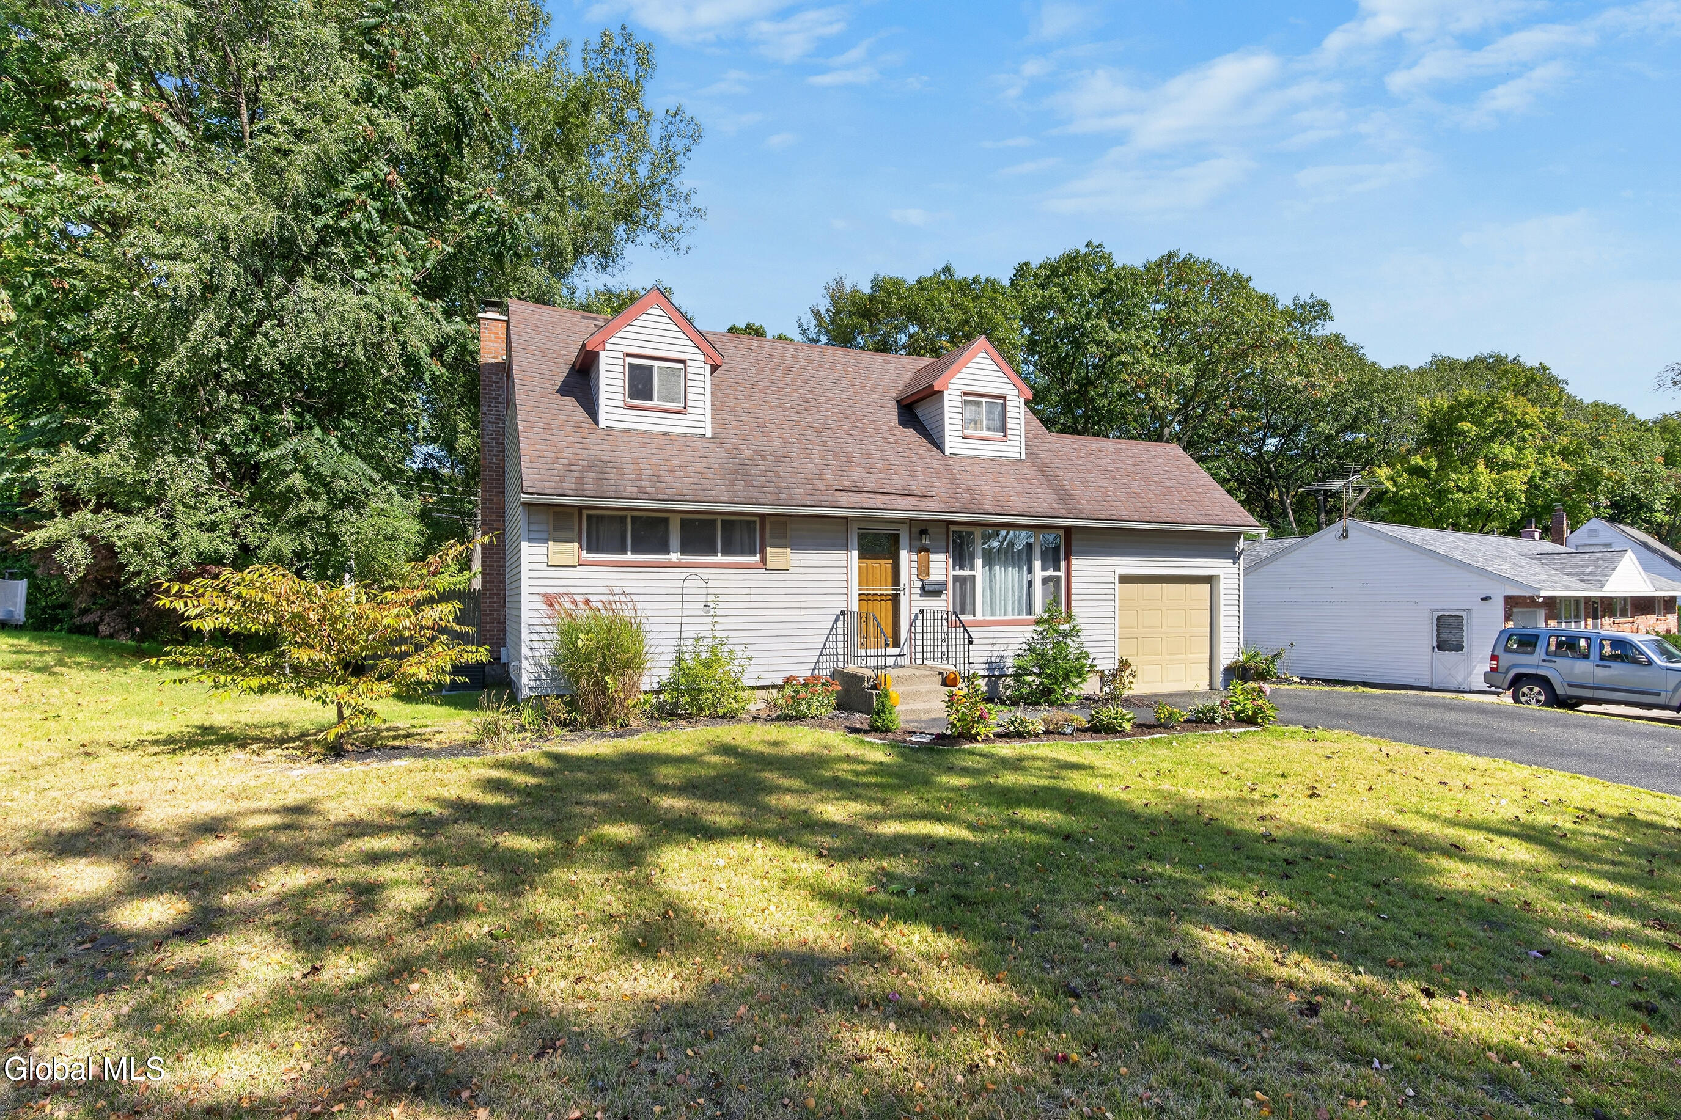
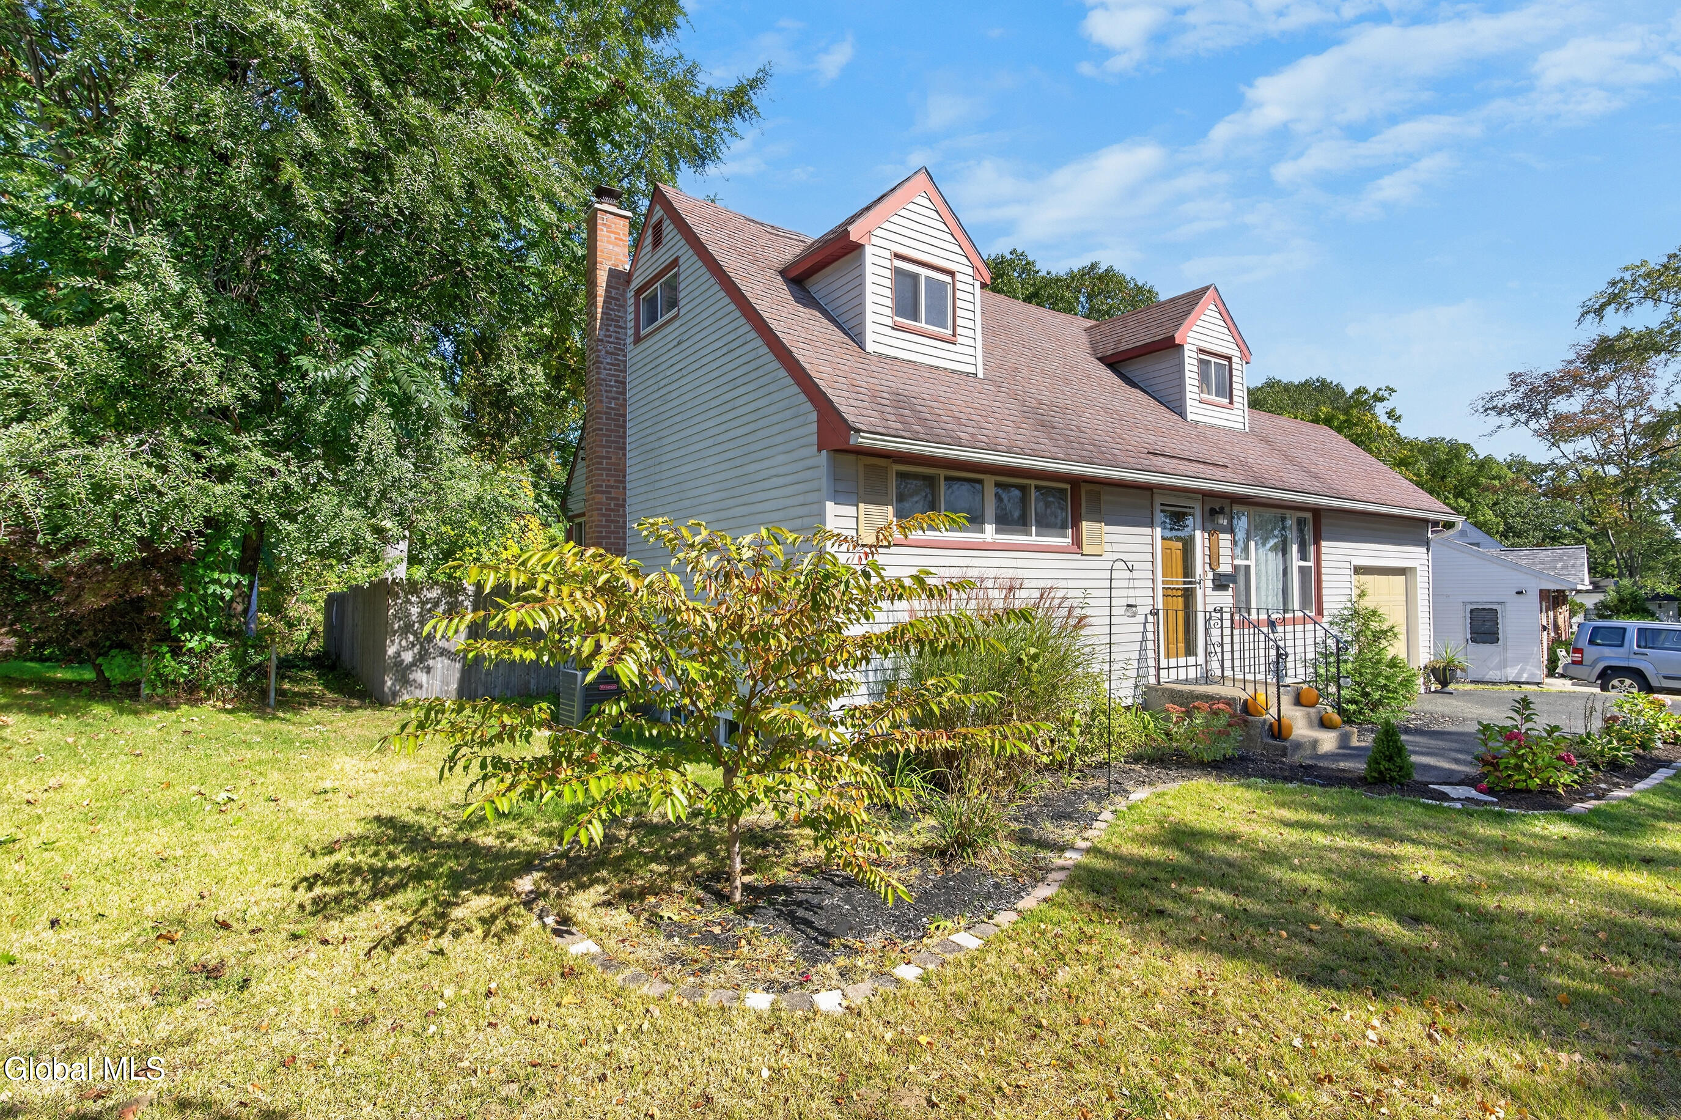
House with red-trimmed dormers, yellow front door, attached garage, and landscaped front lawn.
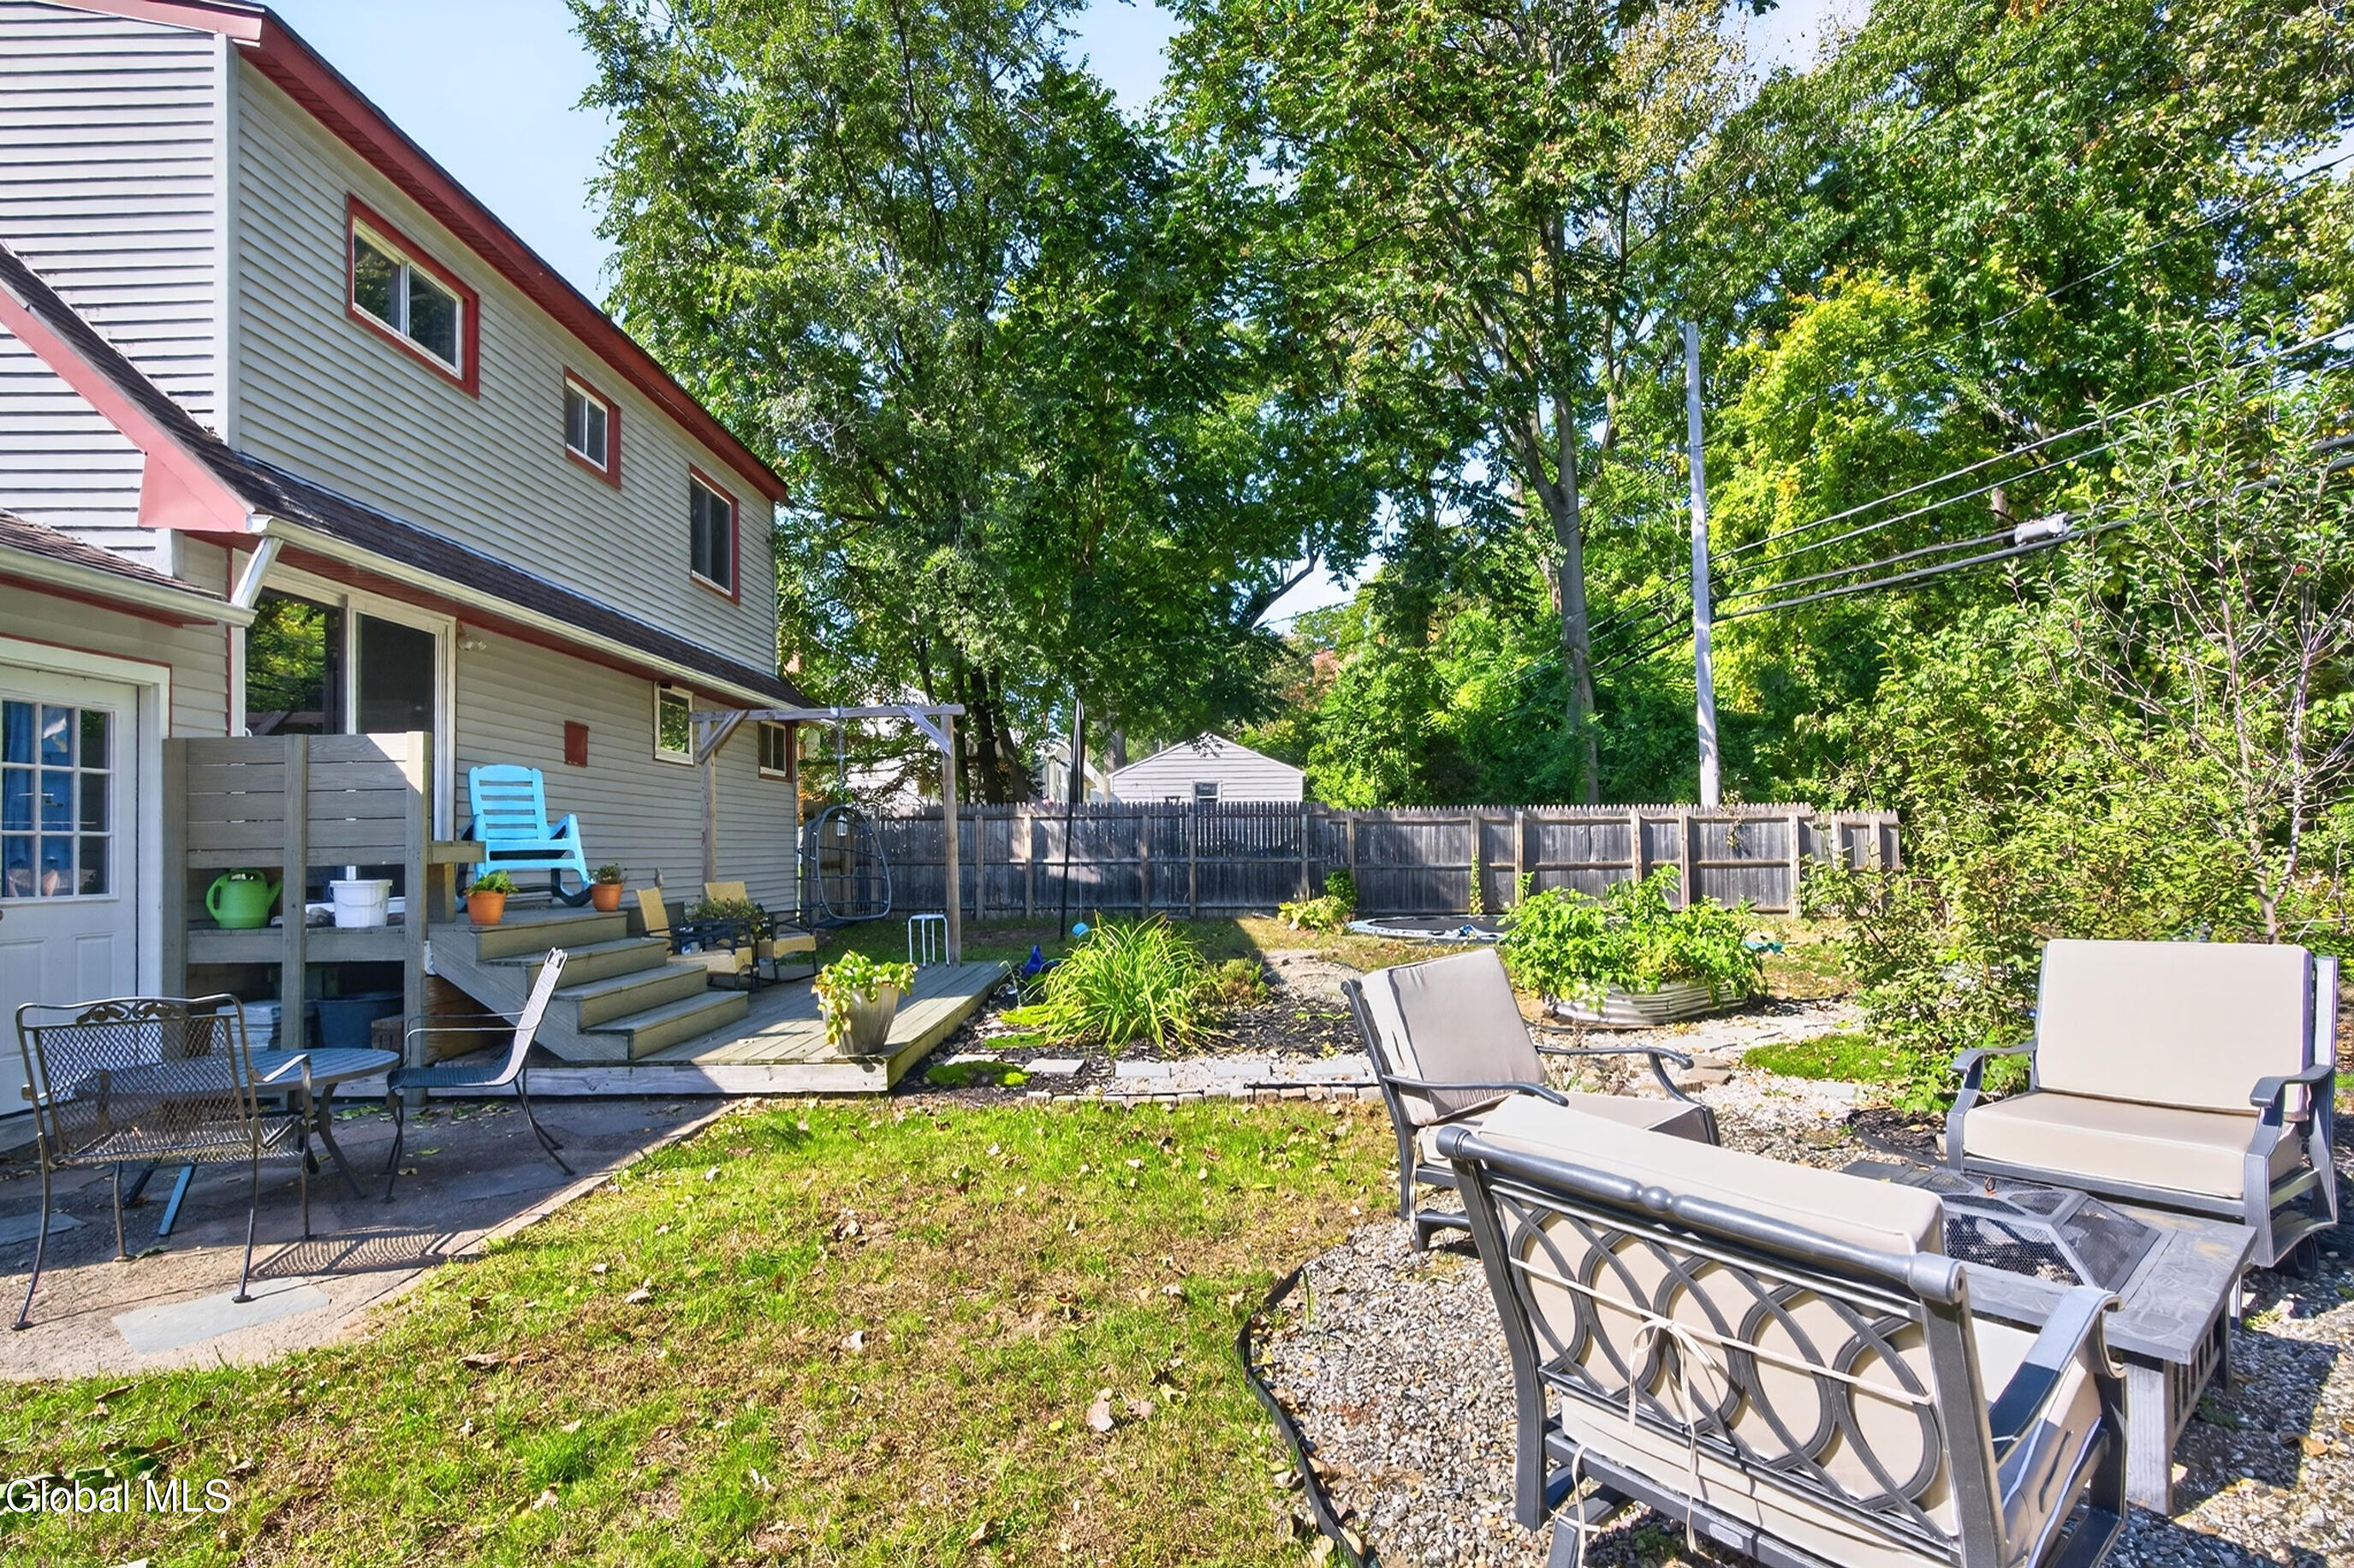
Backyard patio with raised deck, outdoor seating, garden beds, and mature trees beside the house.
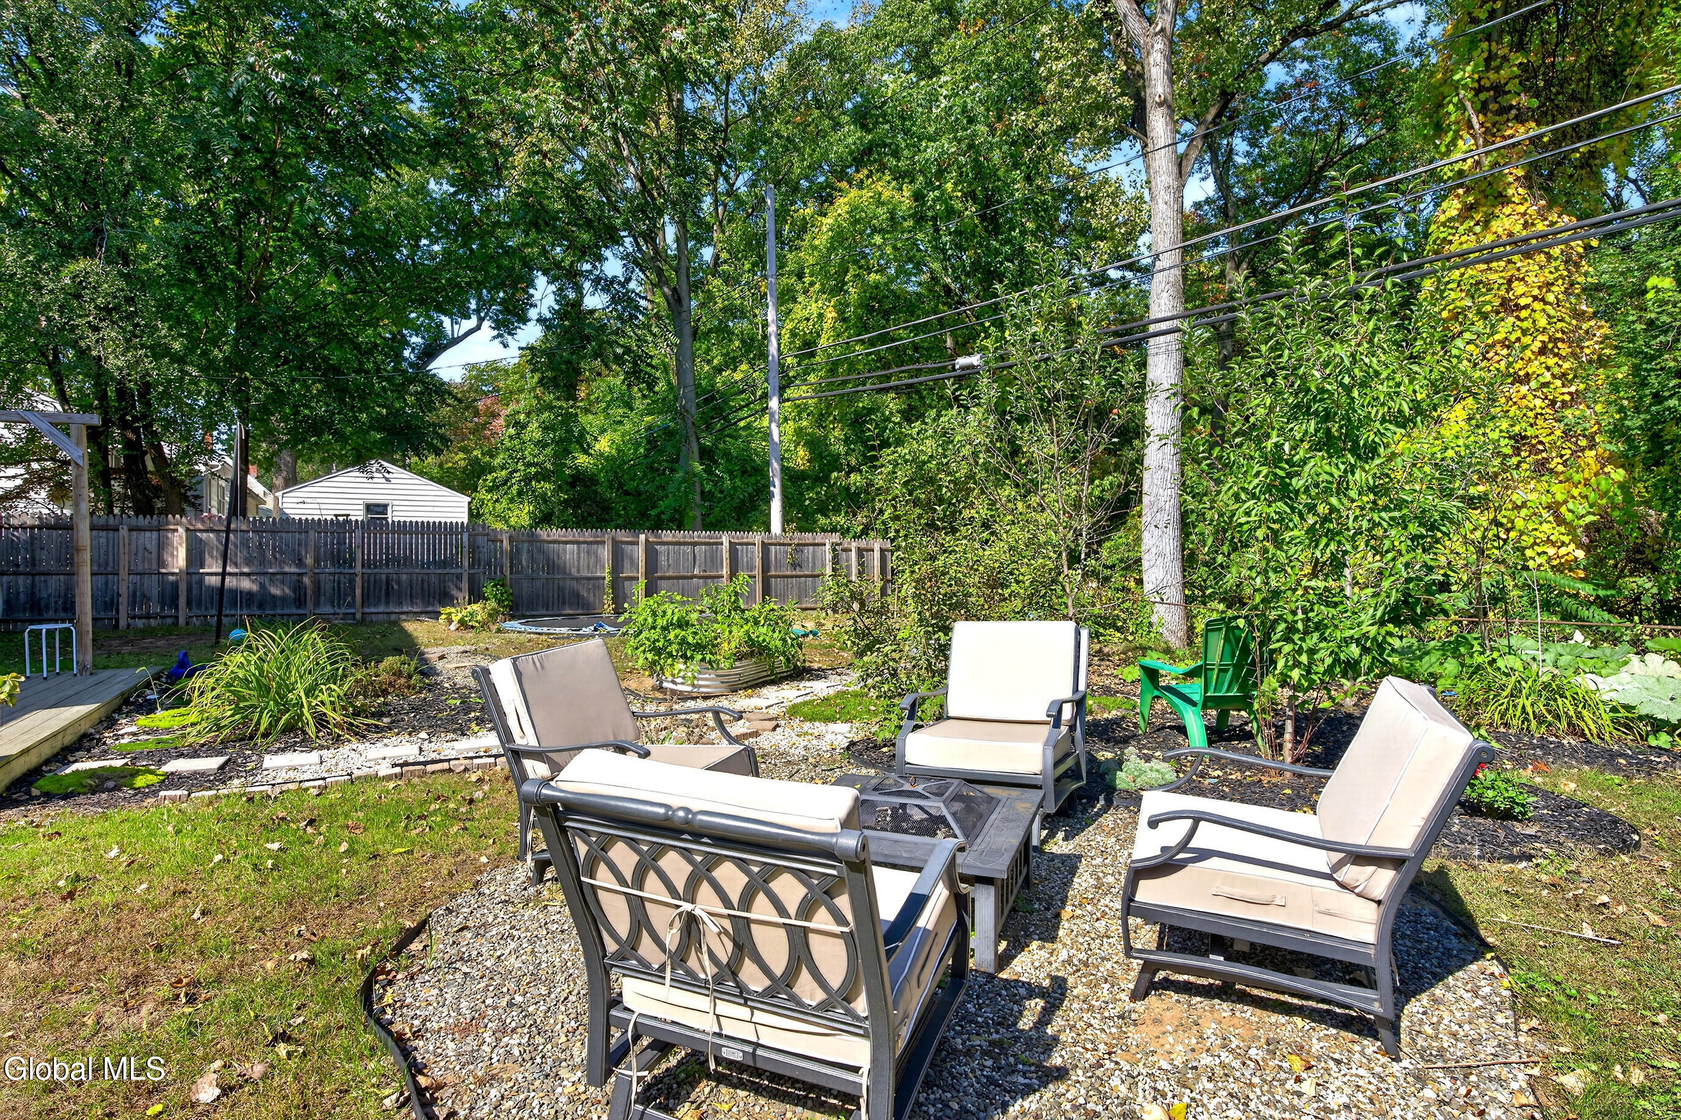
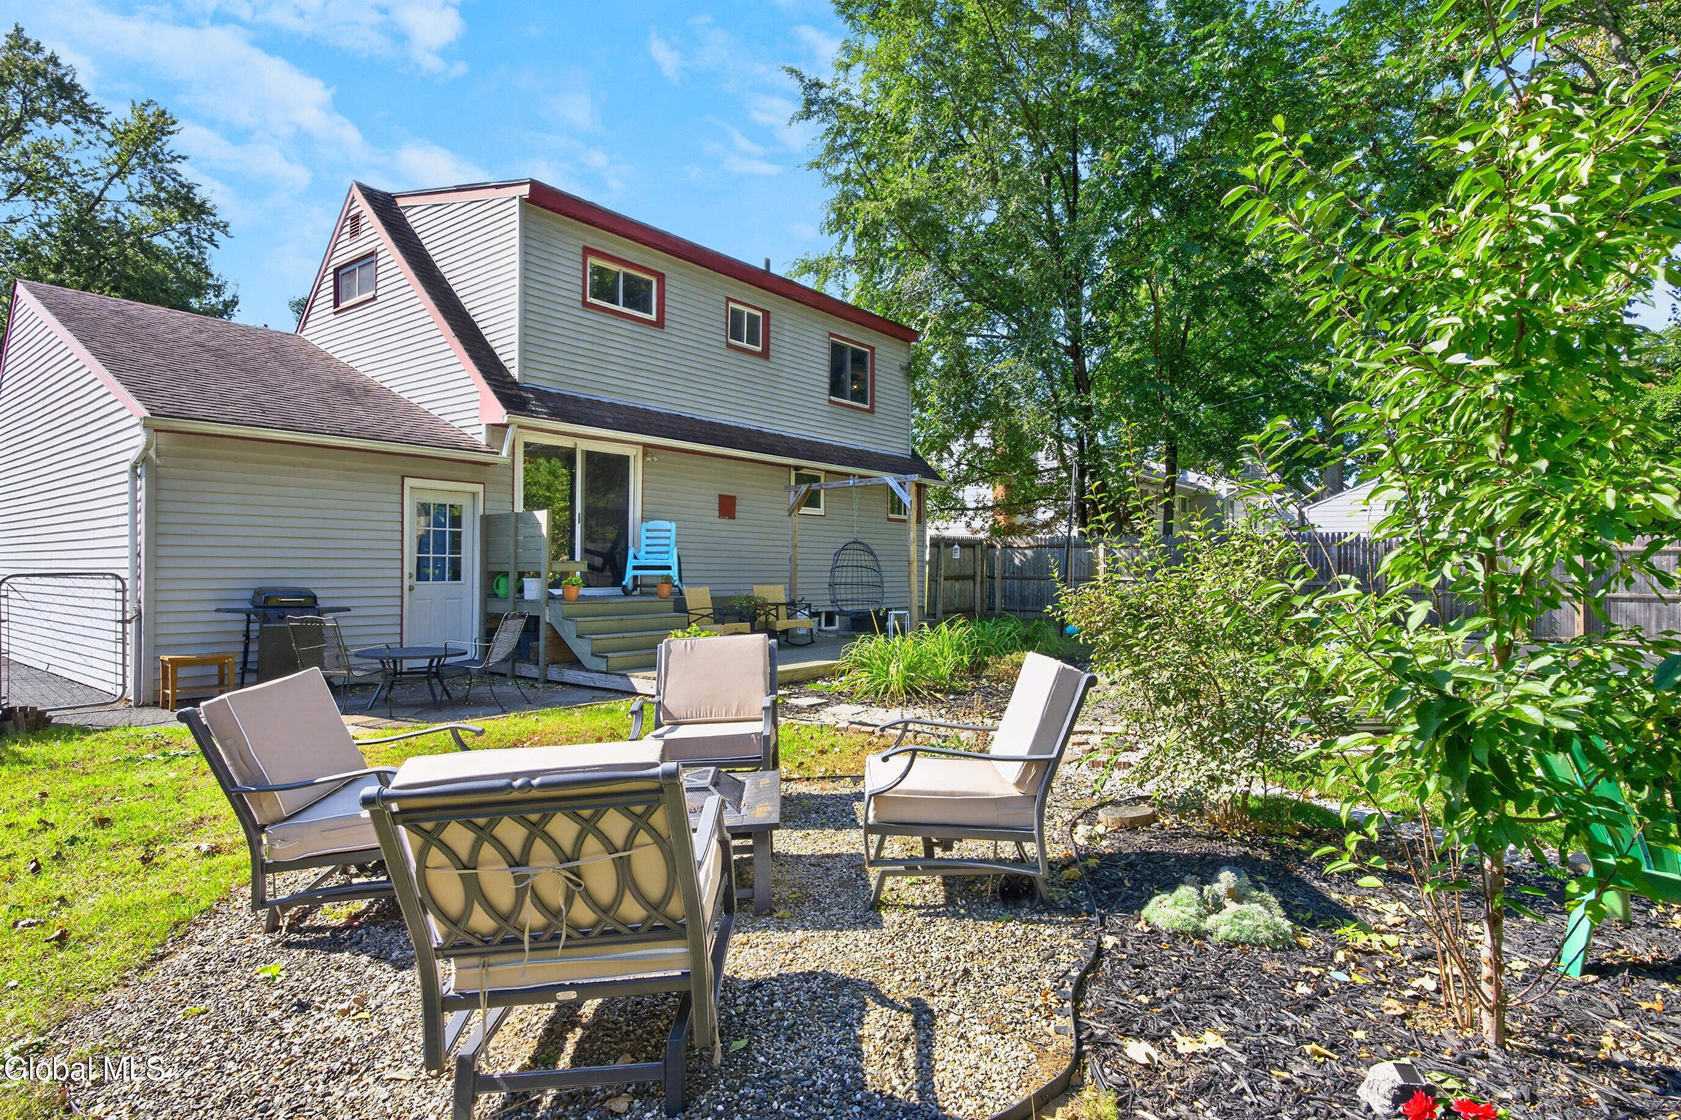
Backyard patio with cushioned seating on gravel, surrounded by garden beds, mature trees, and a wooden fence.
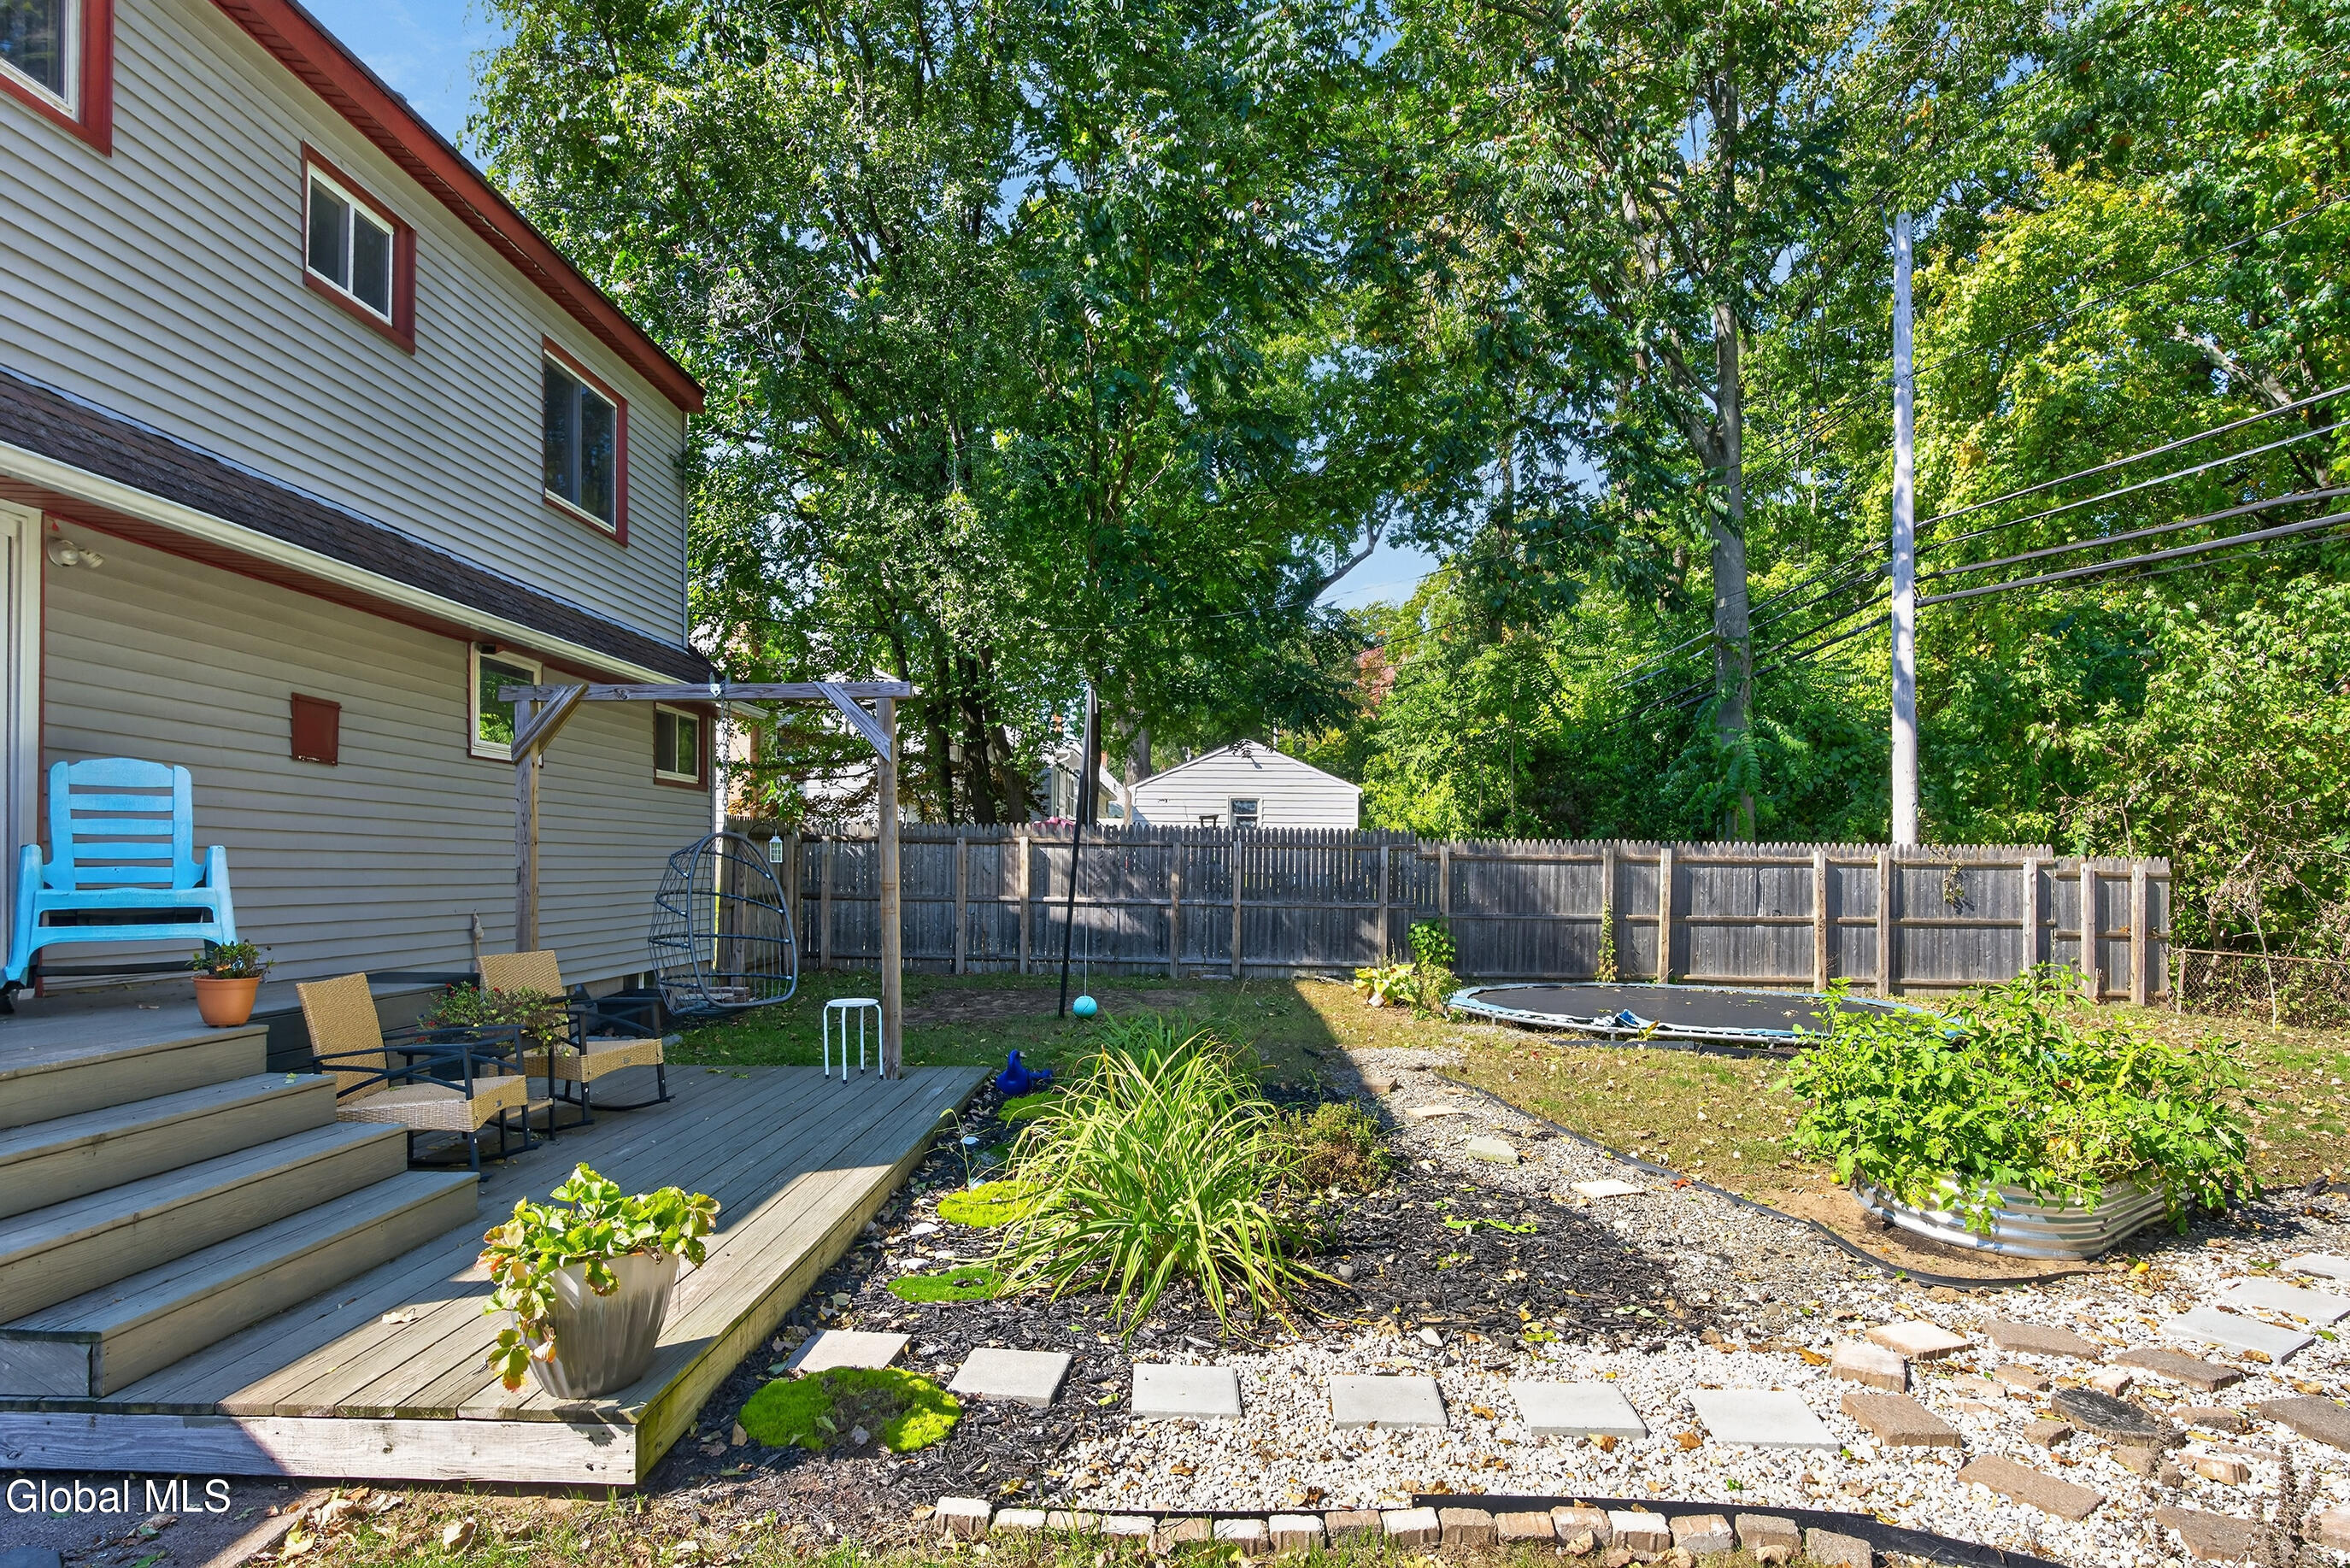
Backyard with a raised deck, fenced garden, and round trampoline beside a two-story home.
Fenced backyard with a wooden deck, garden beds, outdoor seating, and a trampoline.
Landscaped backyard with a gravel stepping-stone path, garden beds, outdoor chairs, and a trampoline.
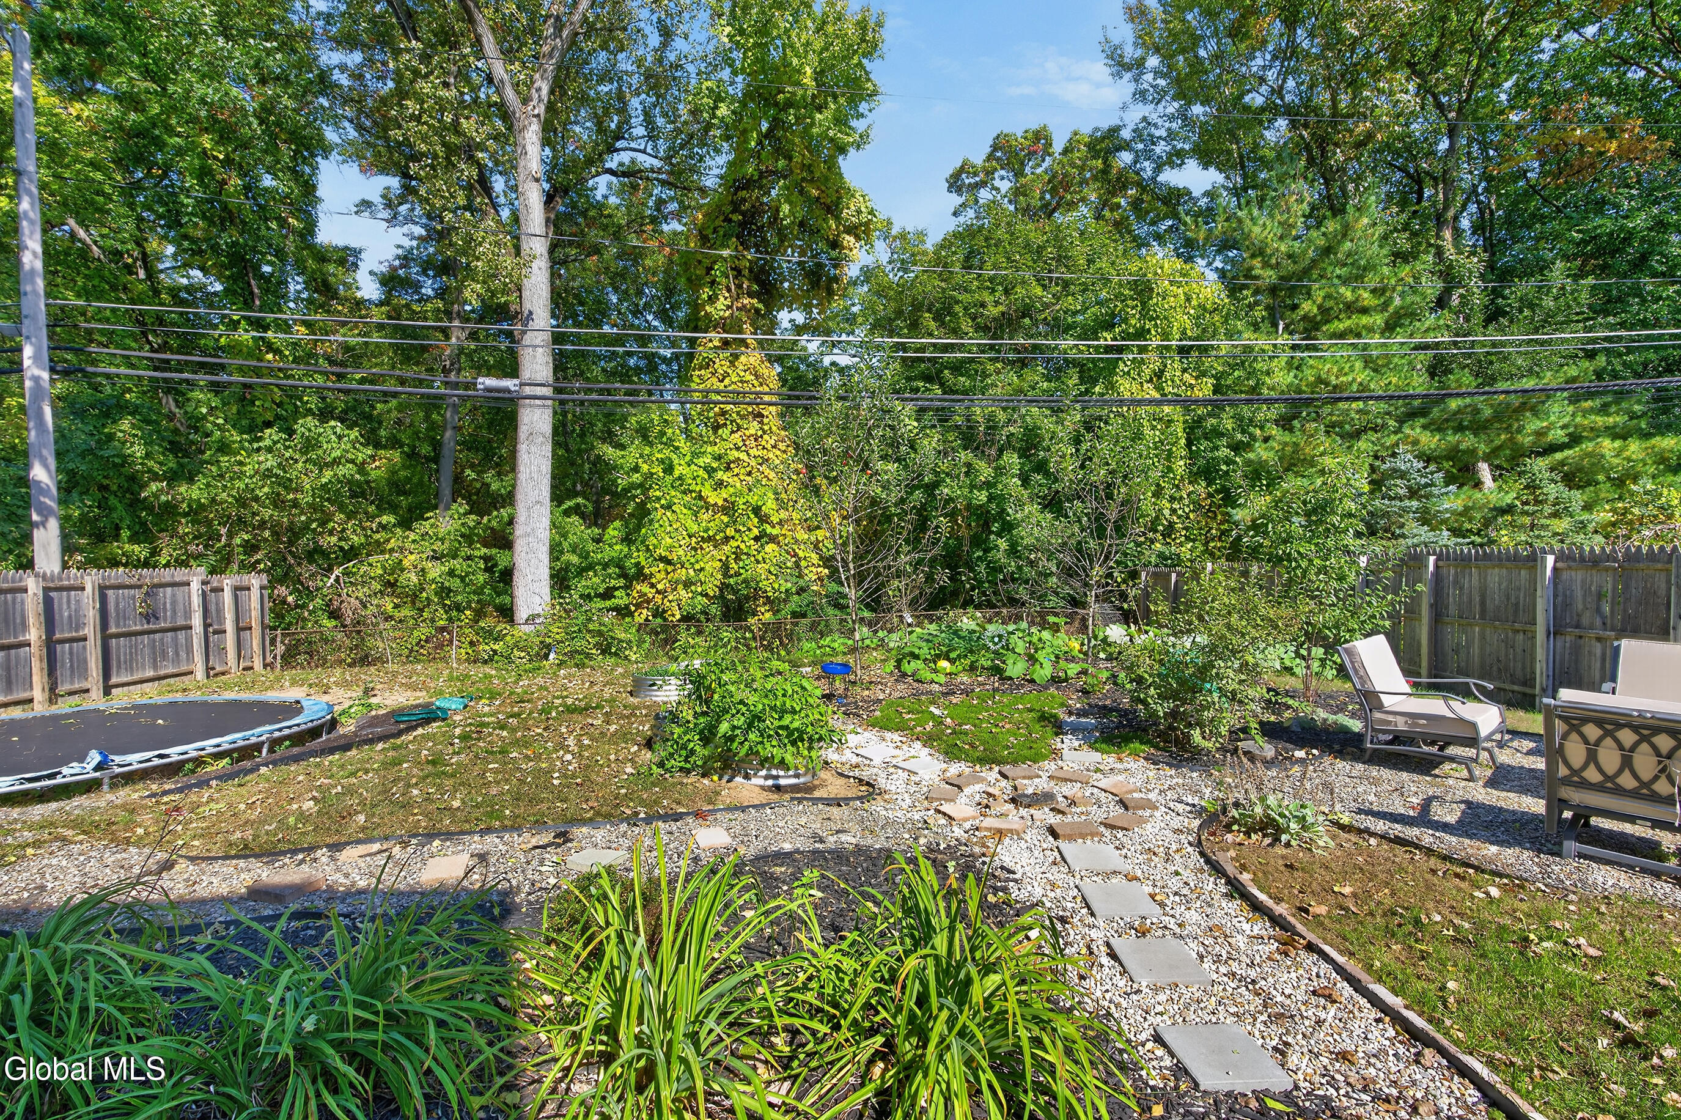
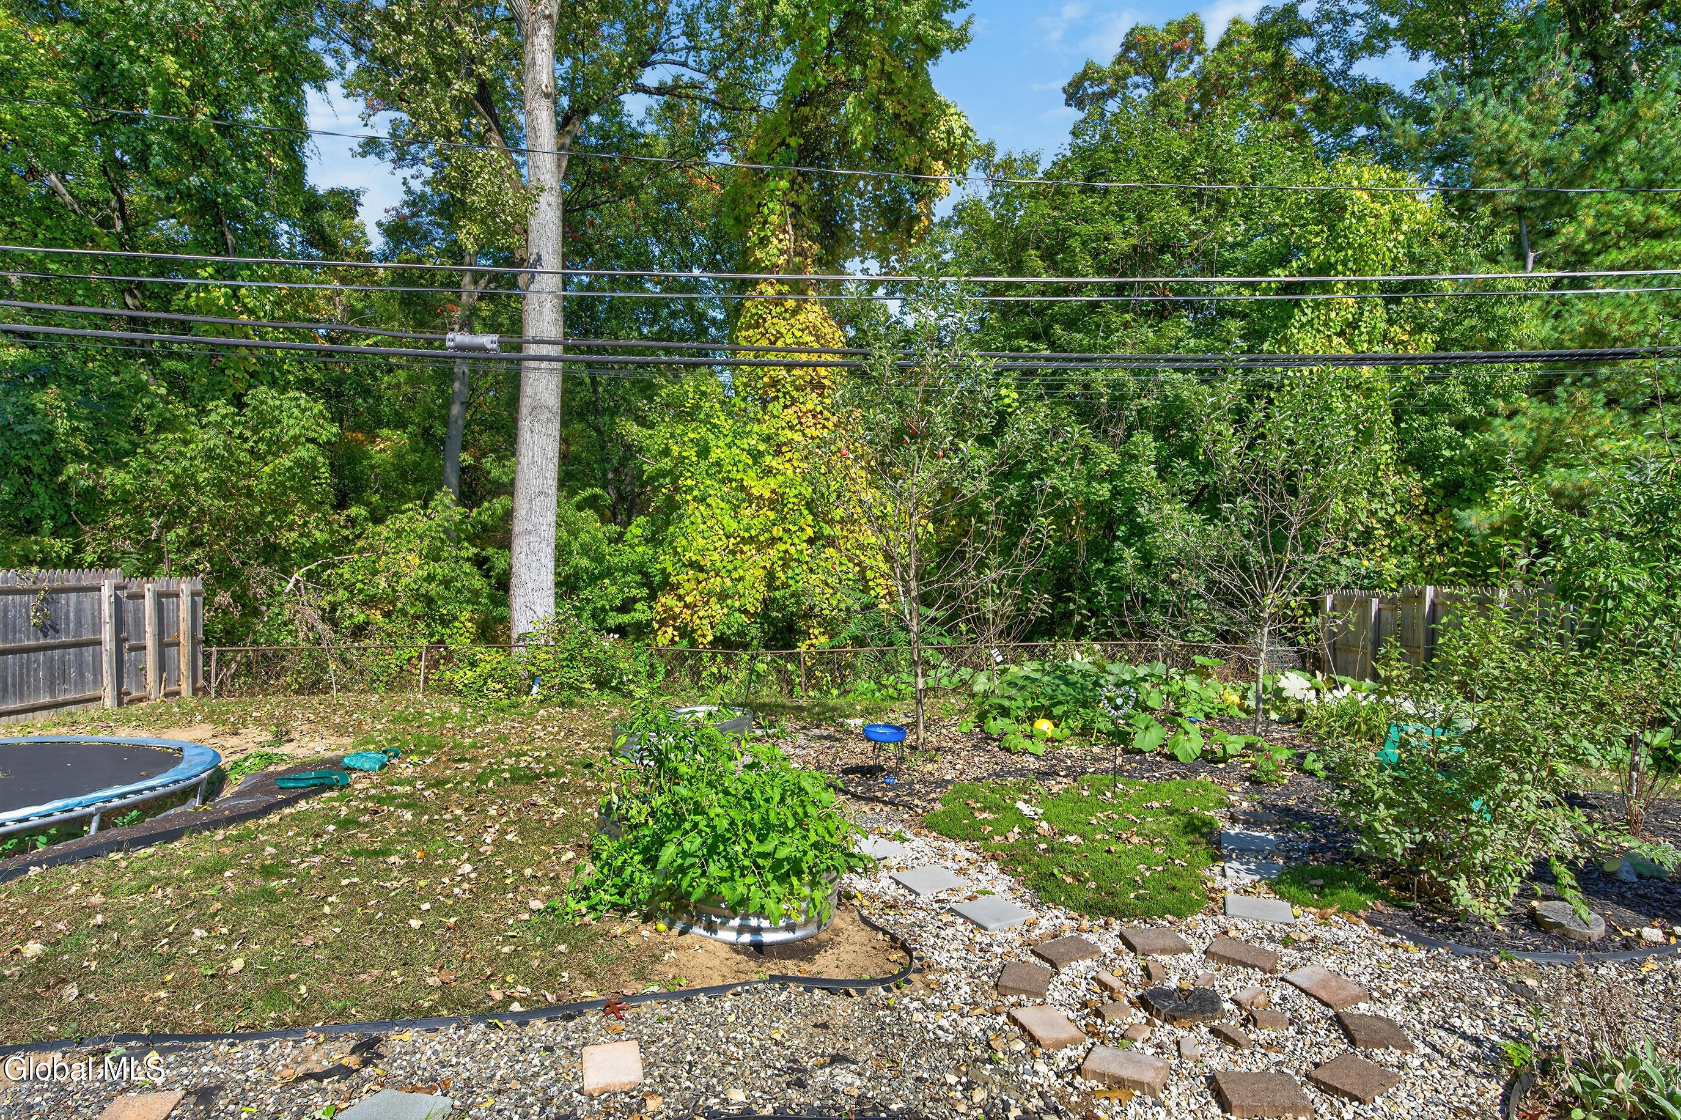
Backyard garden with stepping stones, mature trees, and a trampoline beside the lawn.
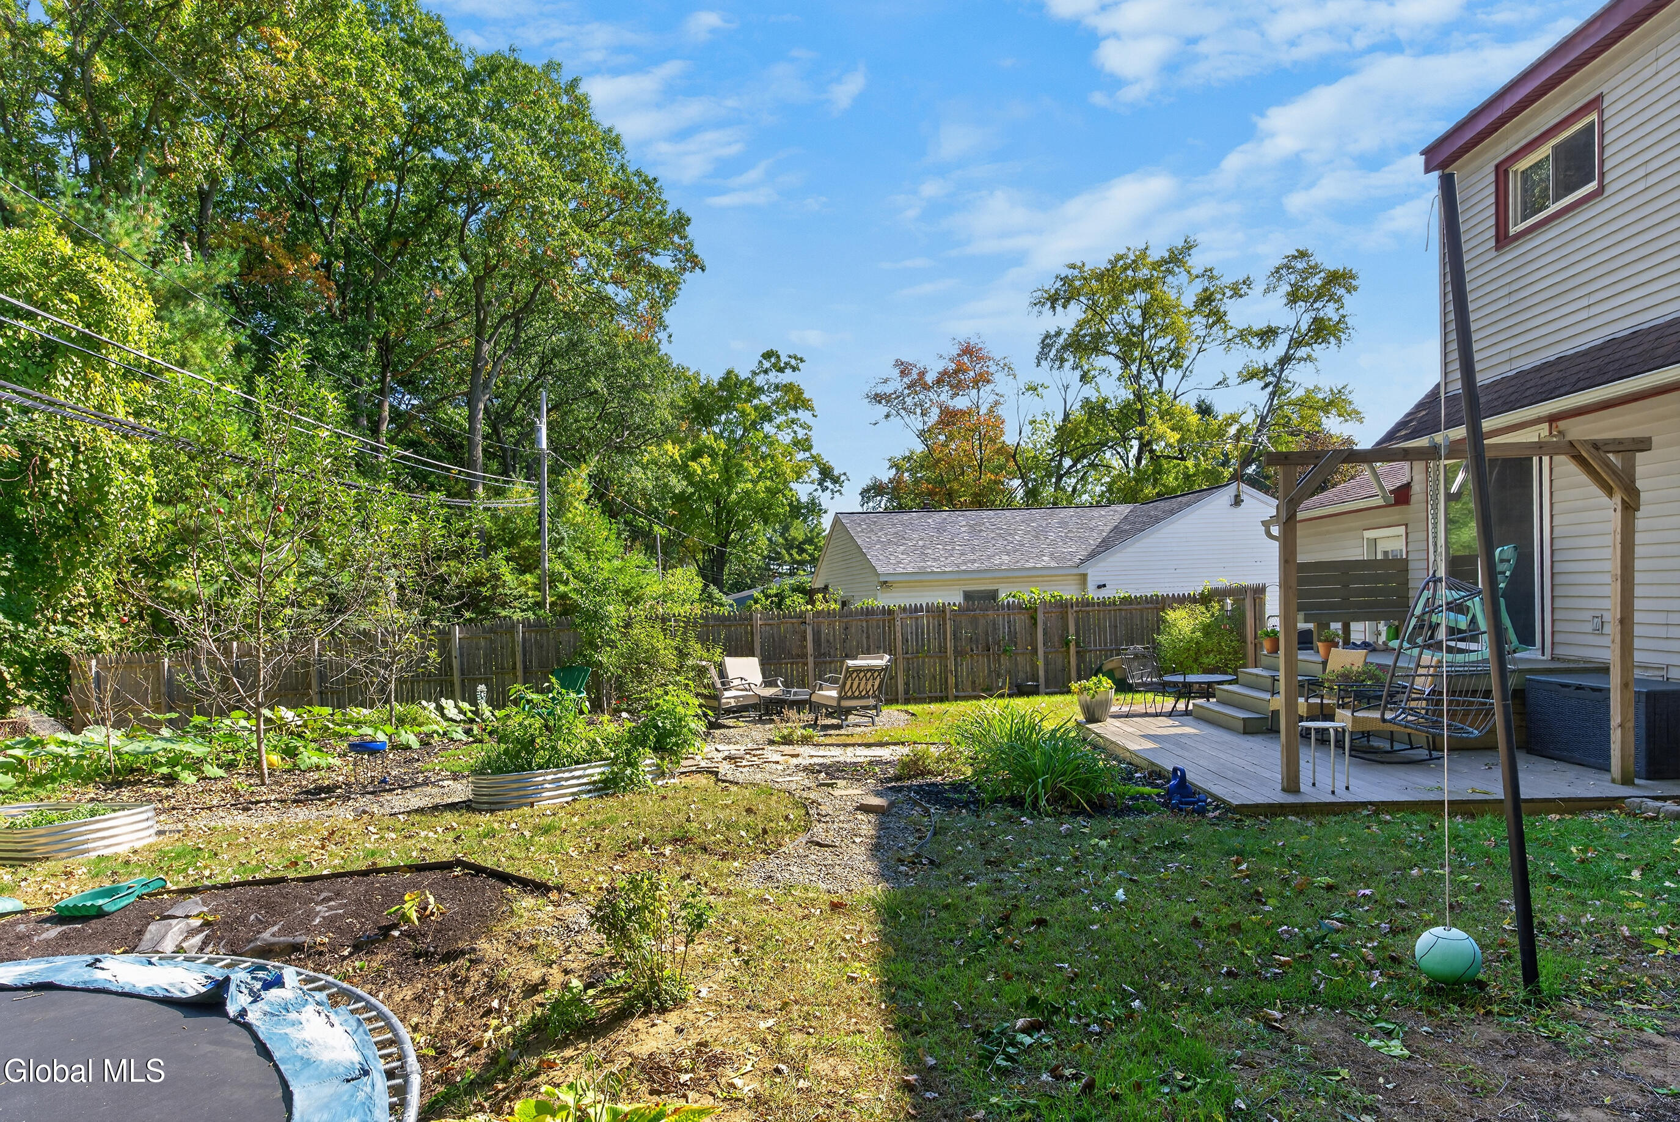
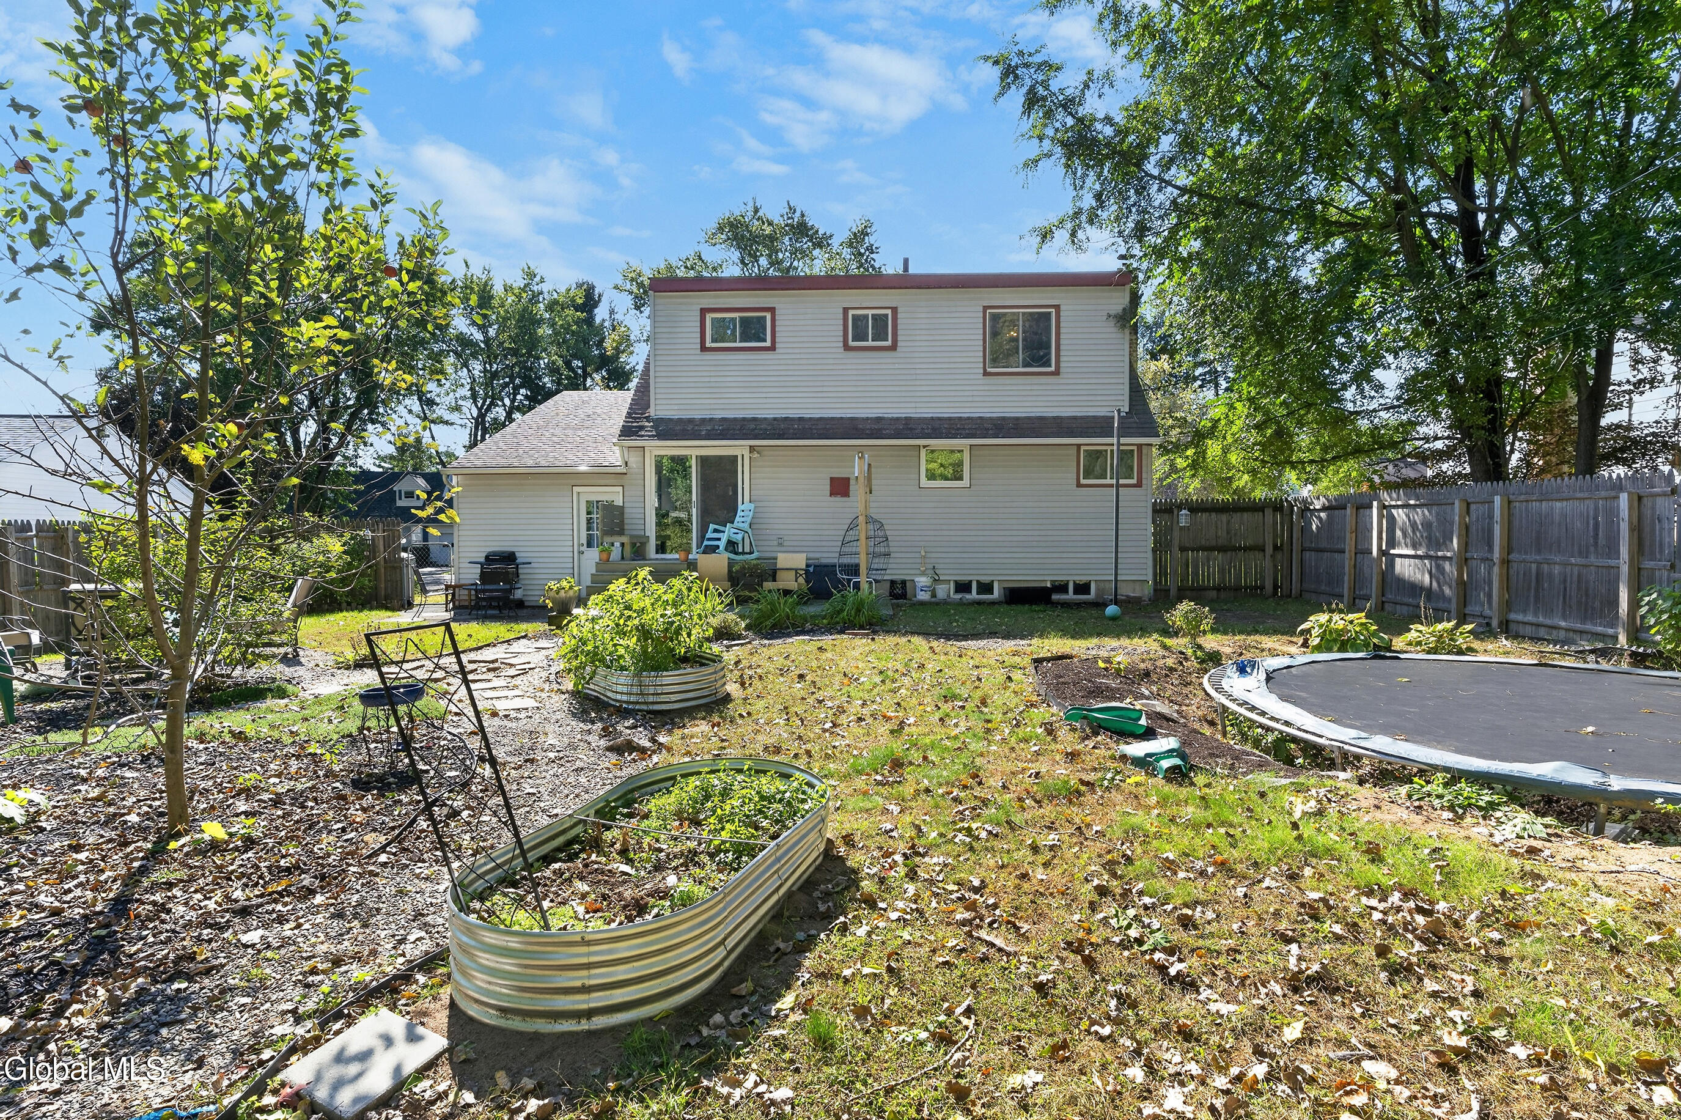
Rear of a two-story house with a fenced yard, raised garden beds, patio seating, and a trampoline.
Rear of a two-story home with a raised deck and furnished gravel patio.
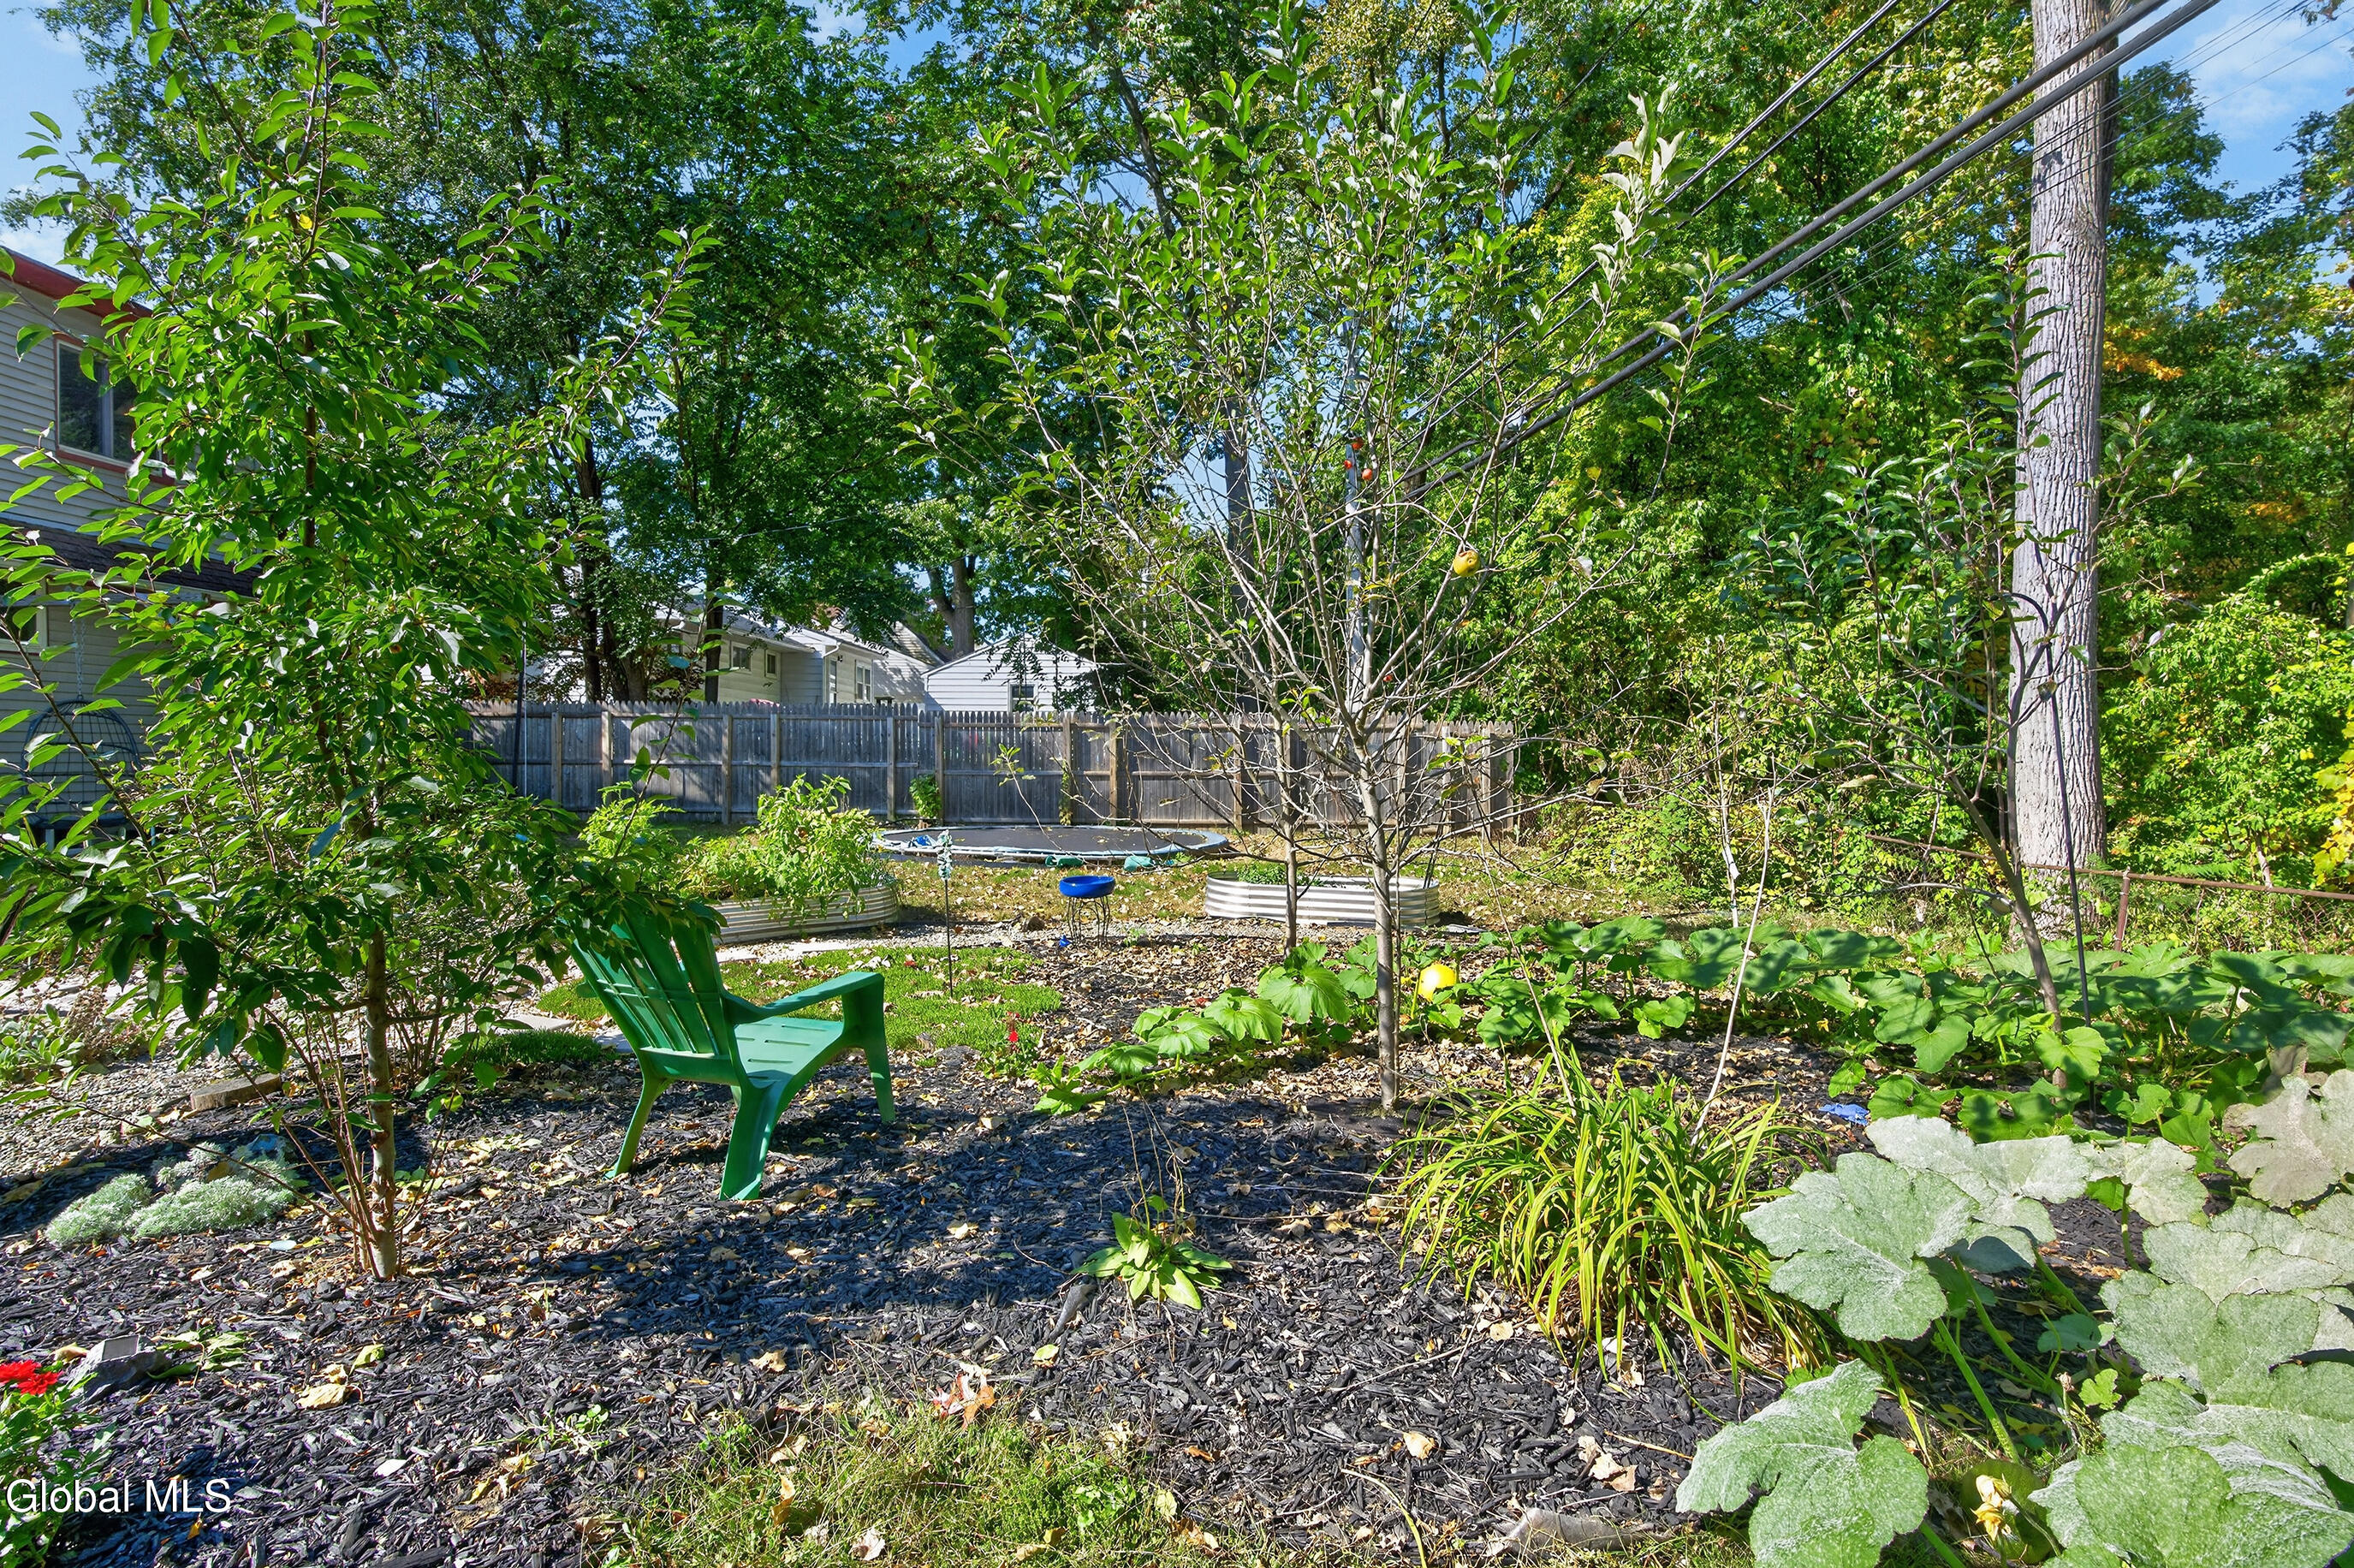
Leafy backyard garden with a green Adirondack chair, raised beds, and a small above-ground pool.
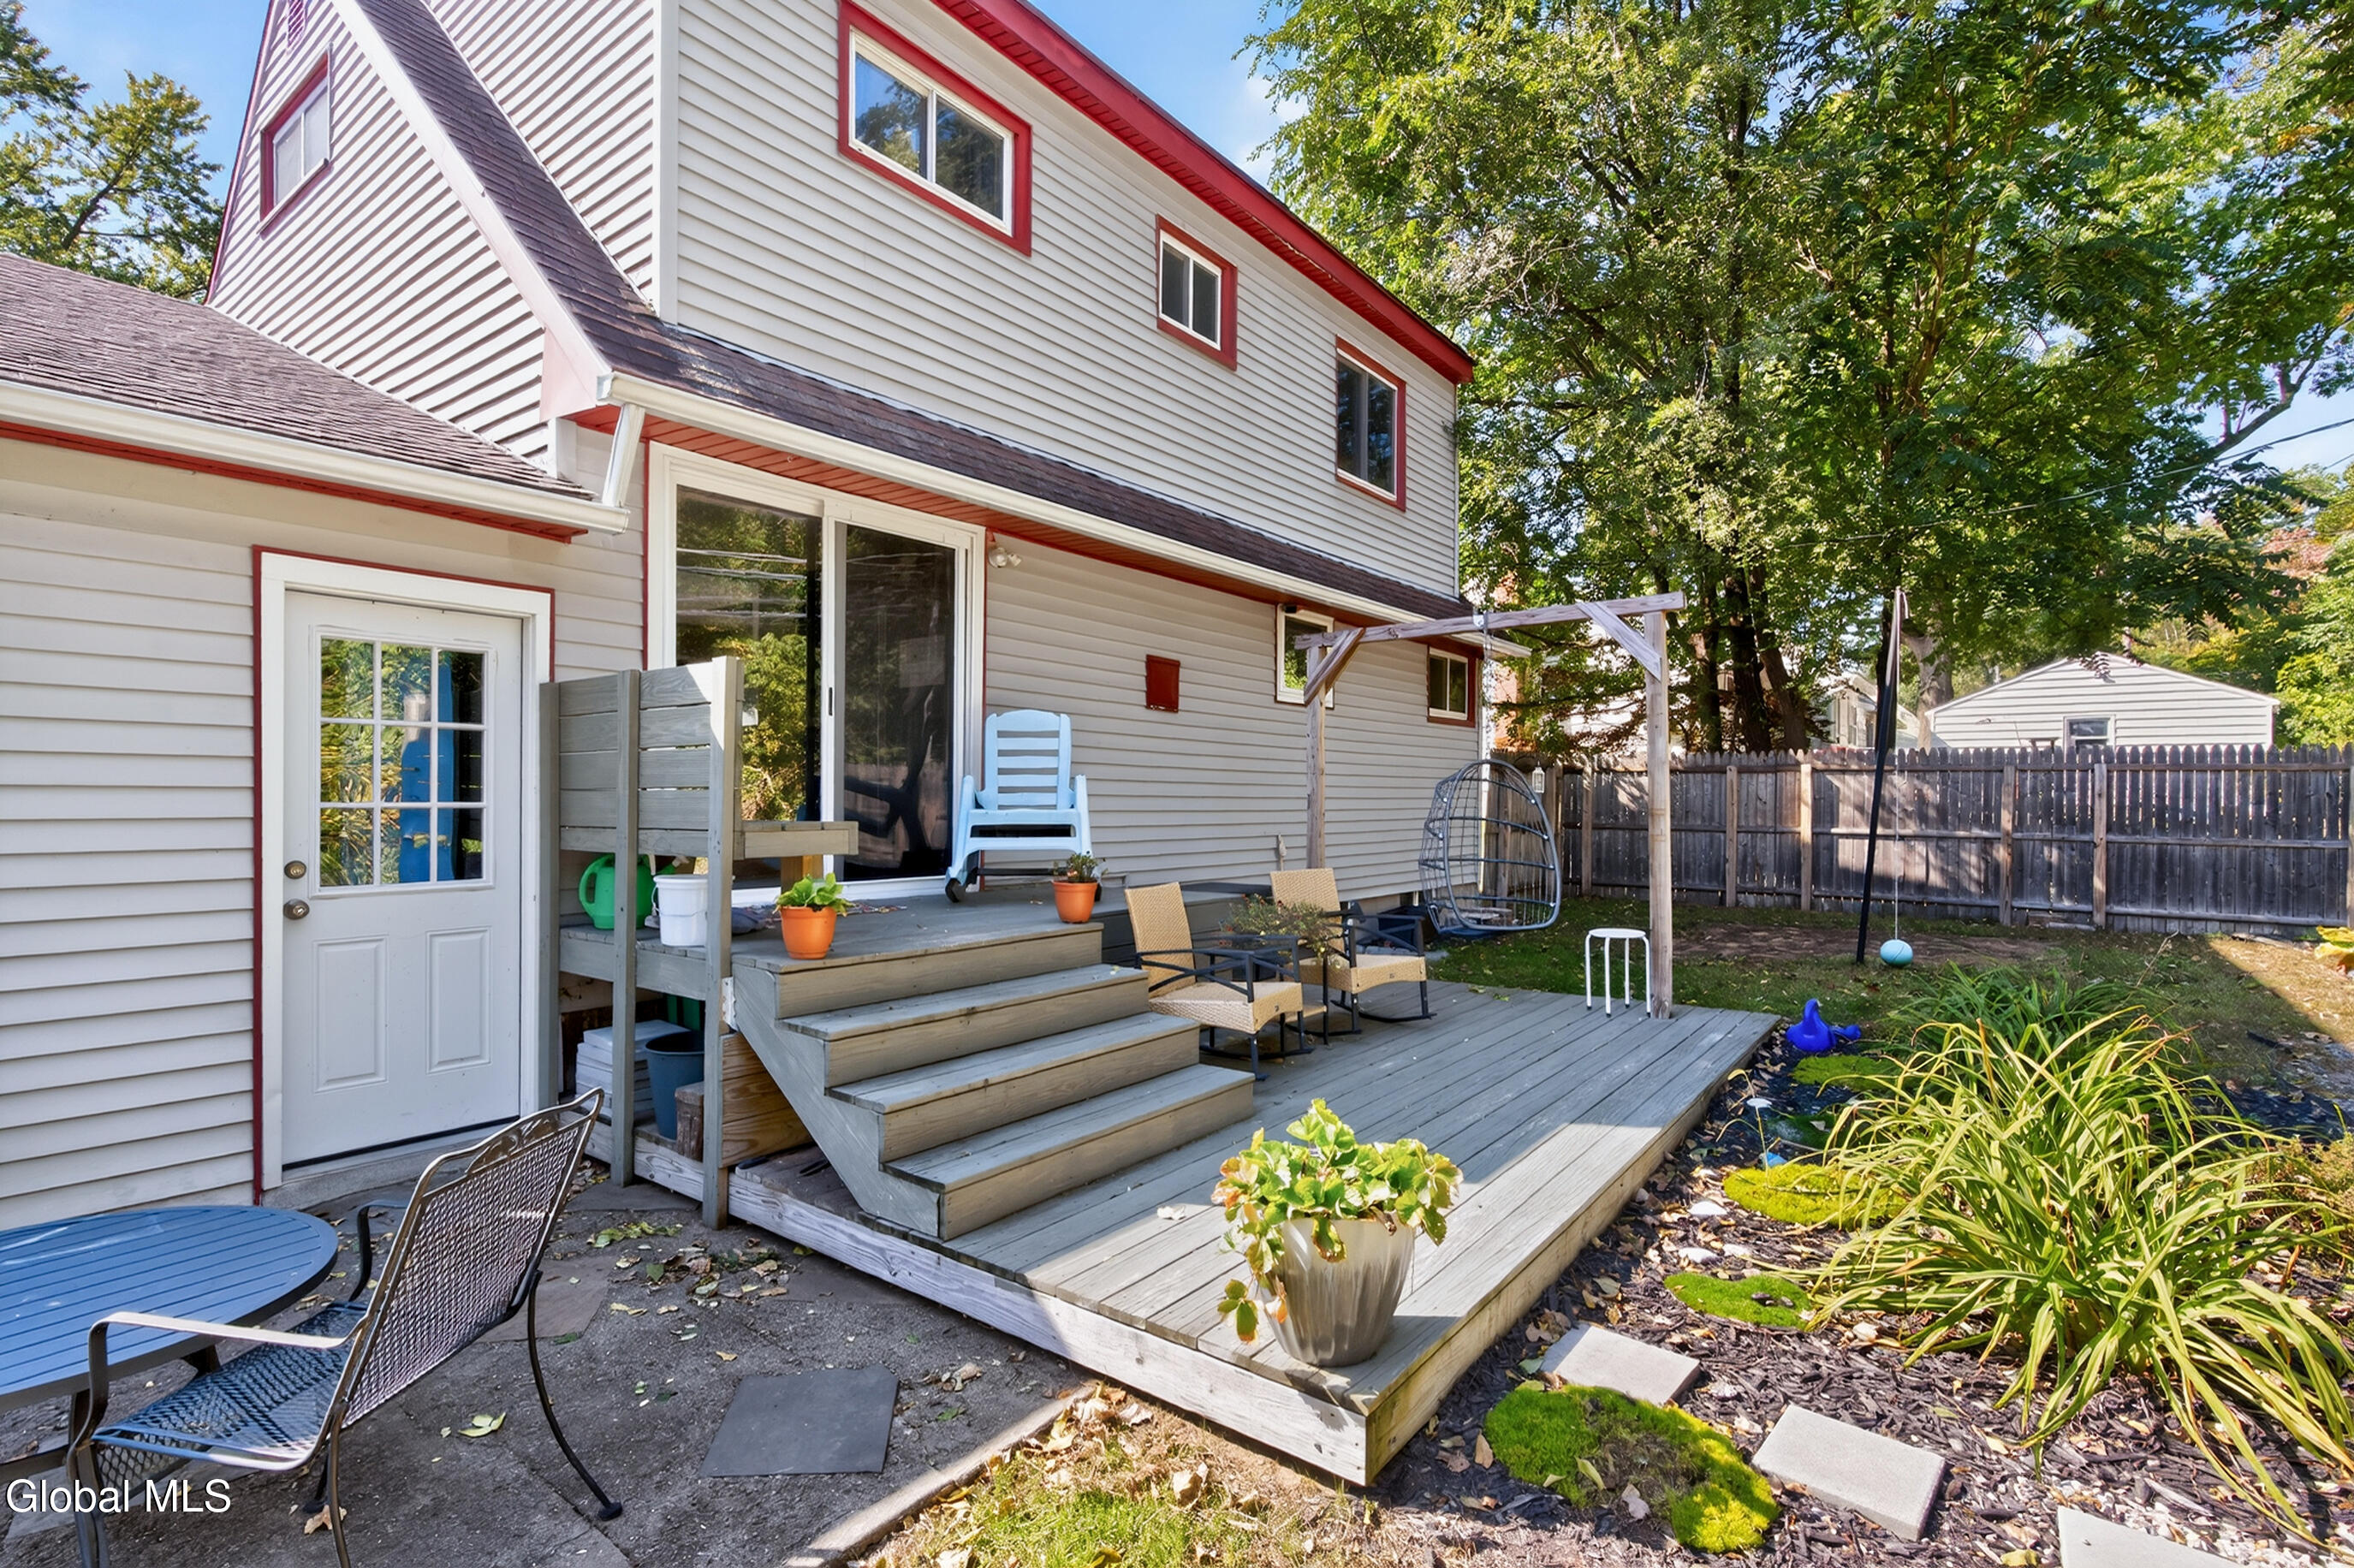
Rear of a two-story house with a raised deck, broad steps, patio seating, and a pergola.
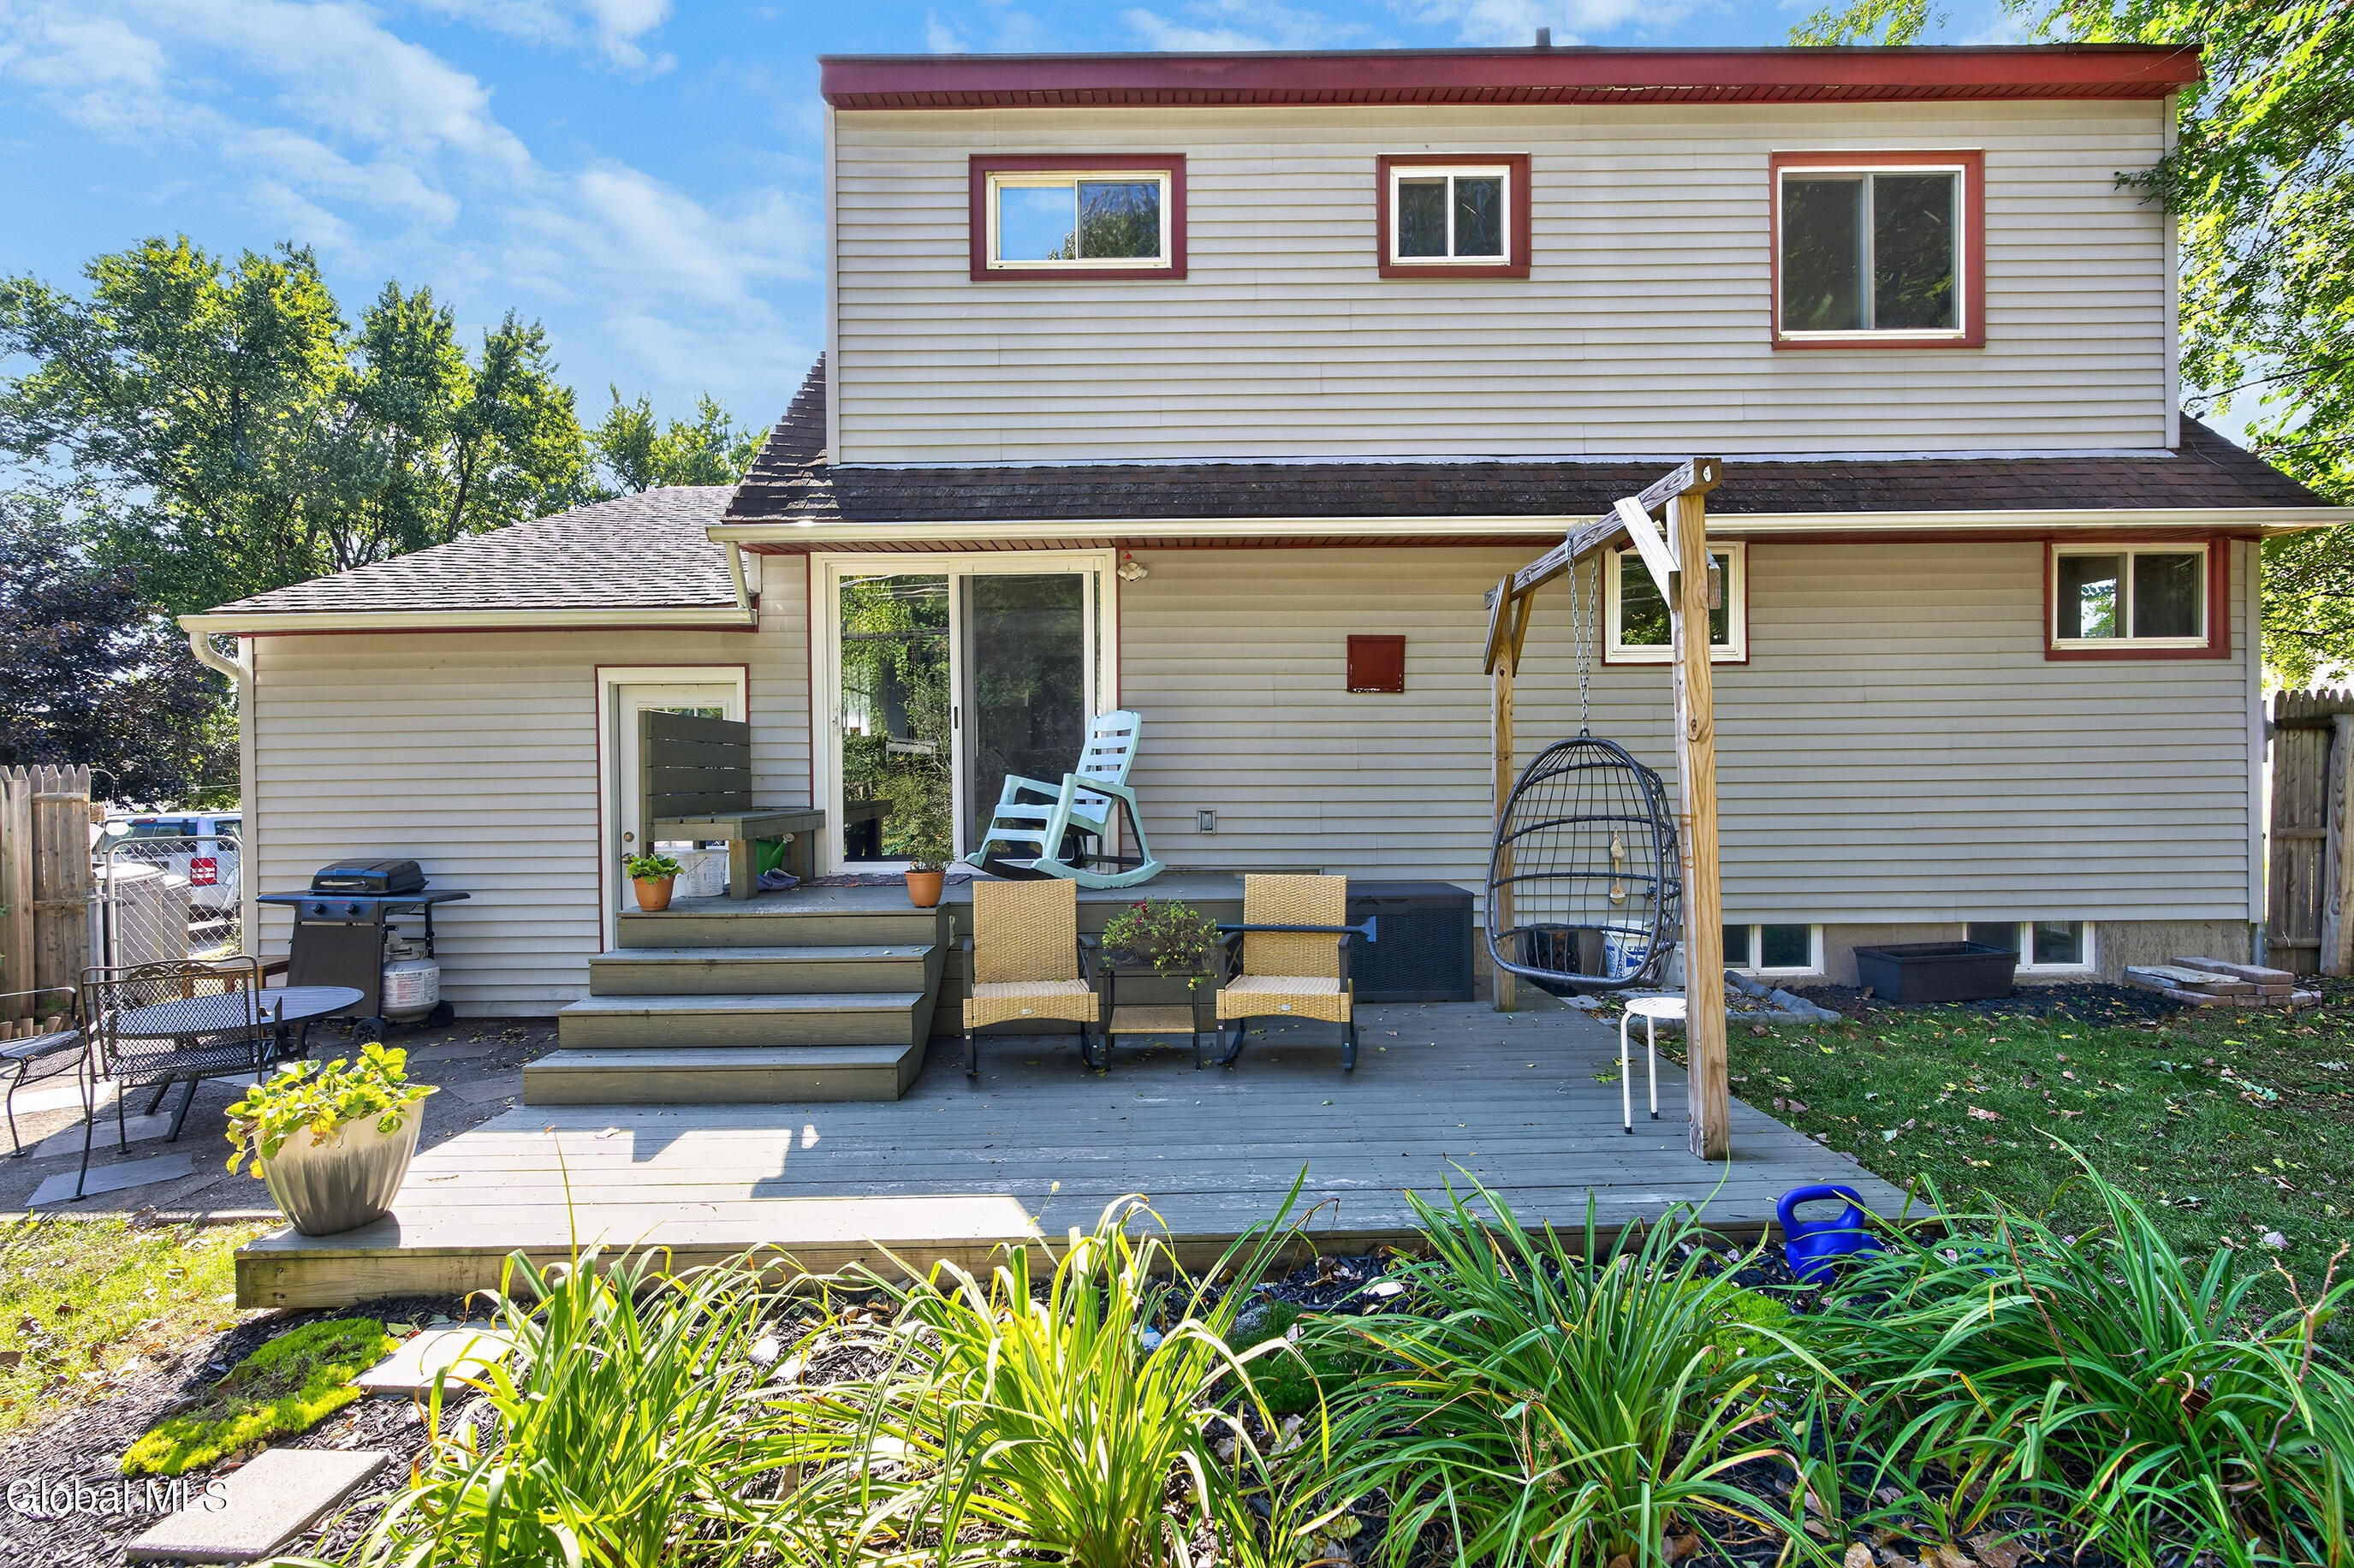
Rear of a beige two-story house with a furnished deck, hanging egg chair, and garden beds.
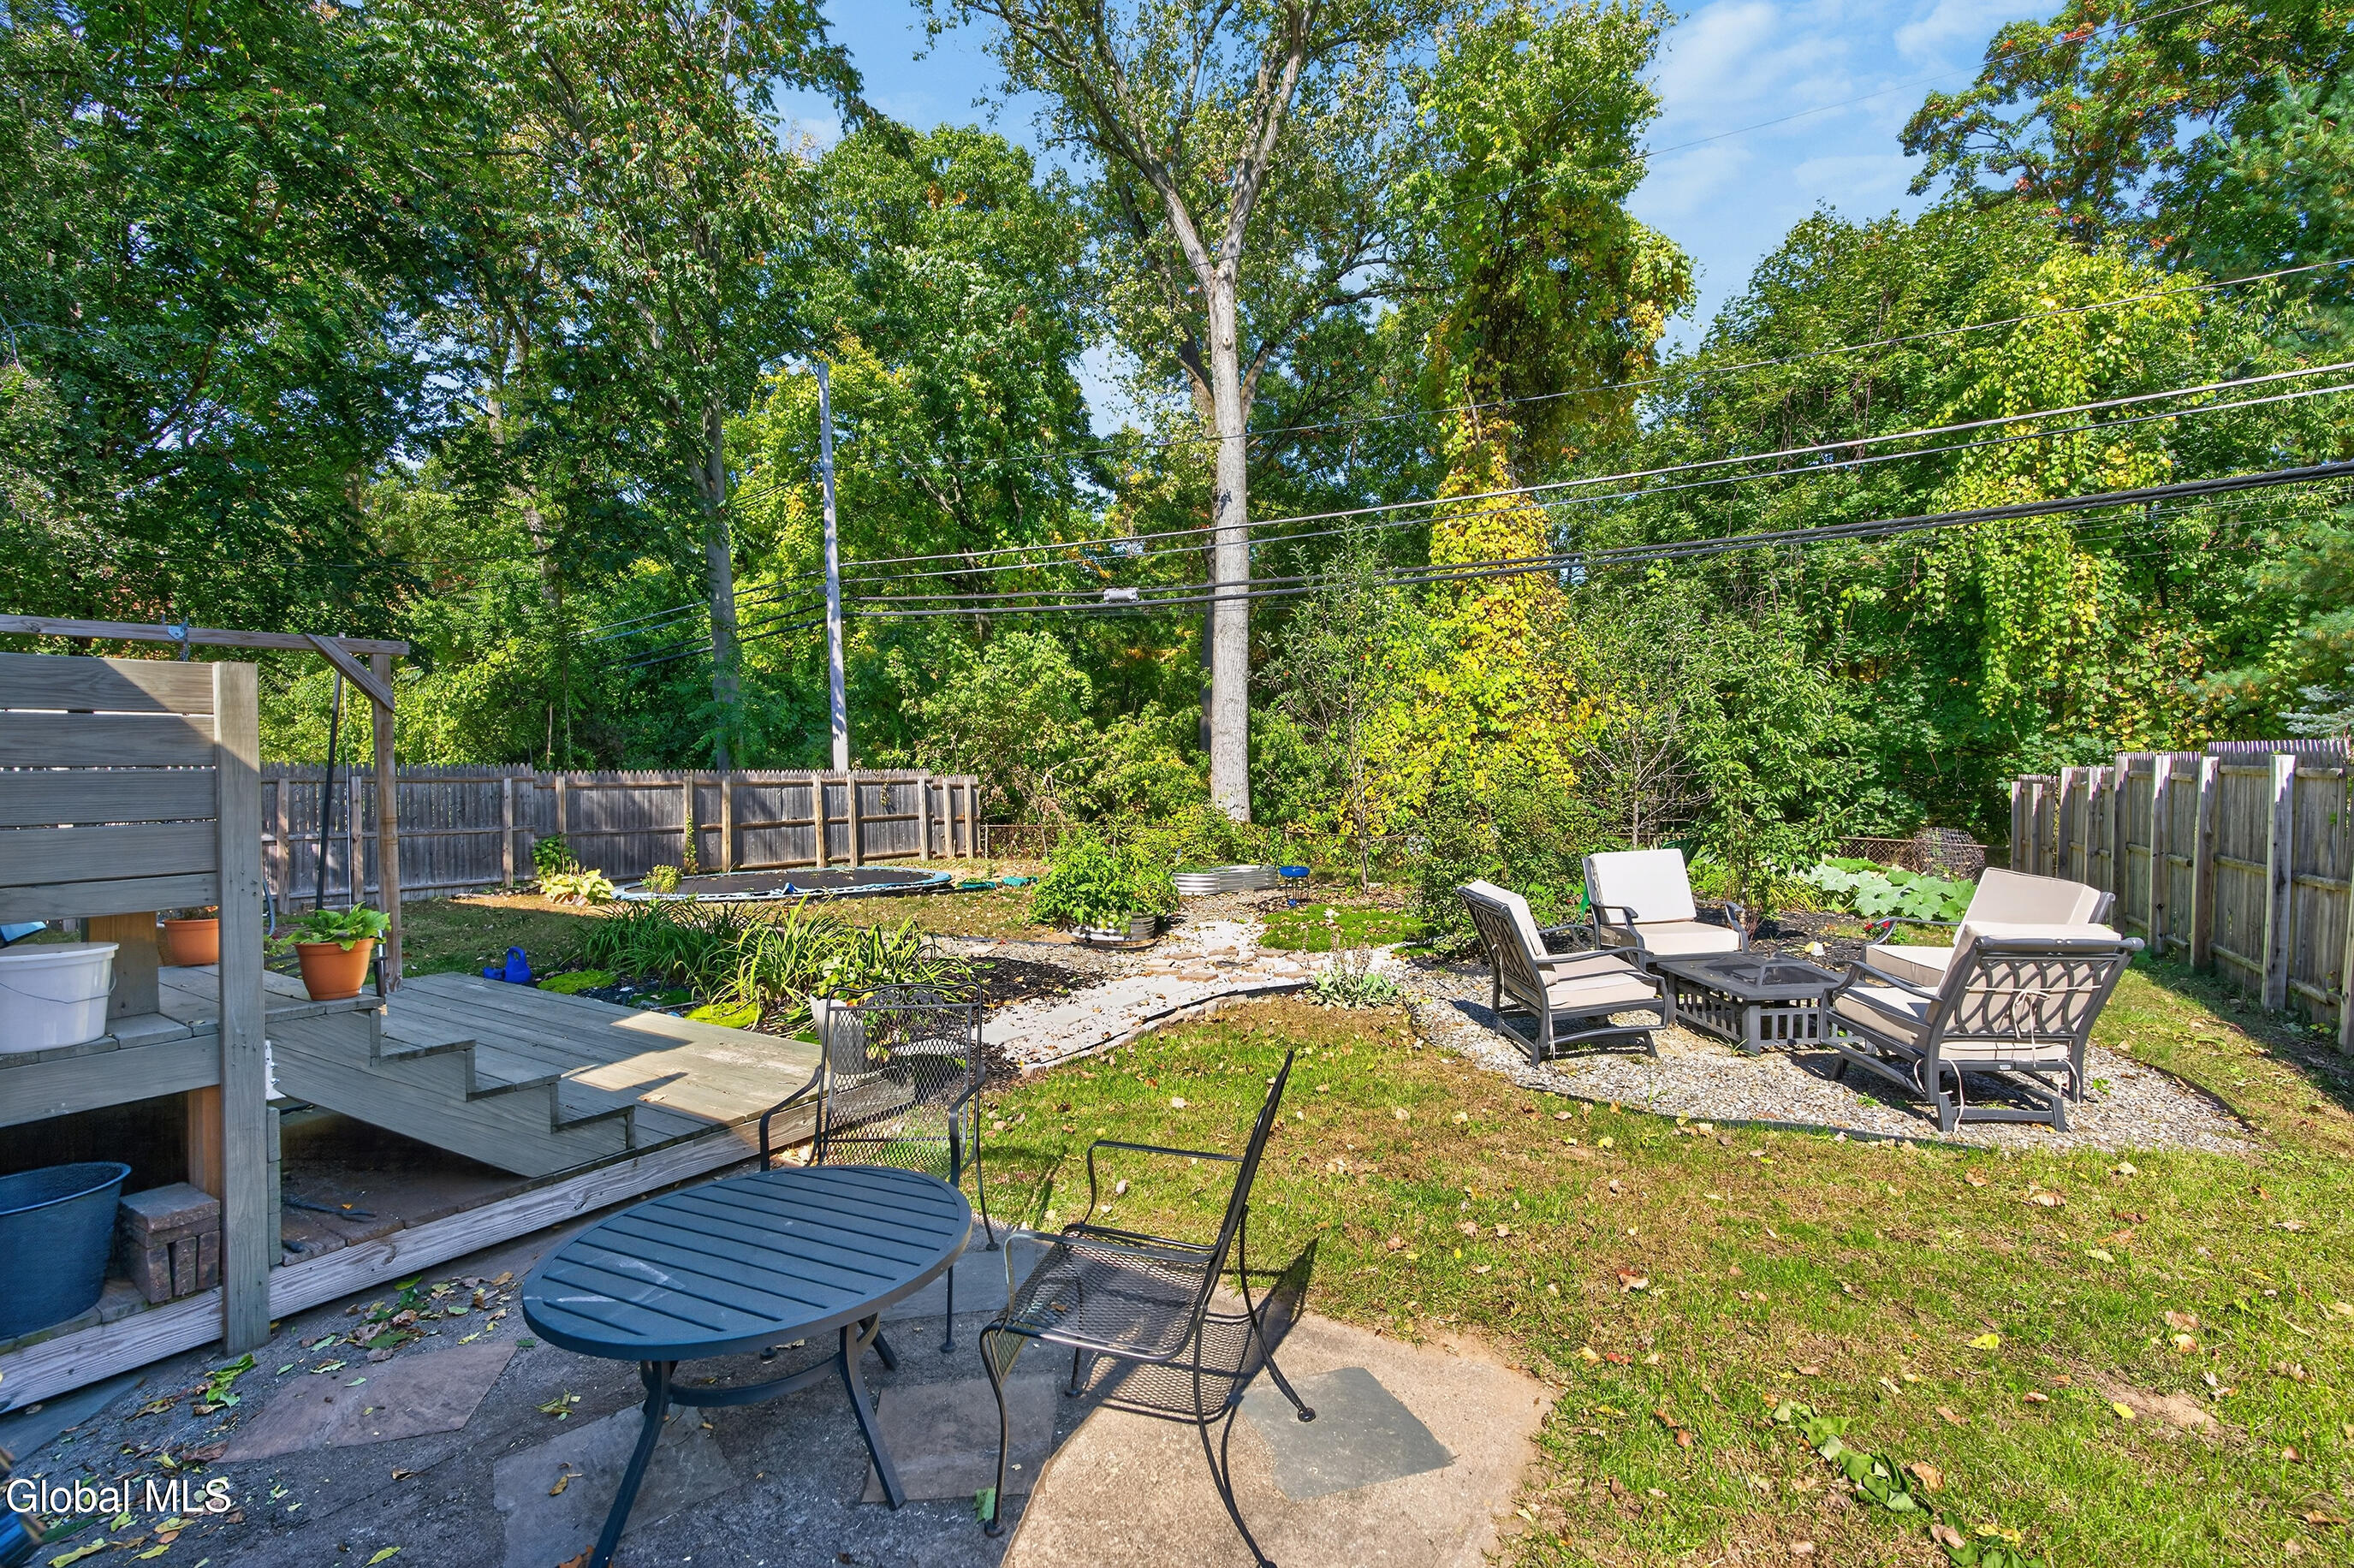
Fenced backyard with a raised deck, garden beds, and a stone patio with outdoor seating.
House exterior with red-trimmed dormers, attached garage, and wide driveway.
House with red-trimmed dormers, a brick chimney, attached garage, and landscaped front garden.
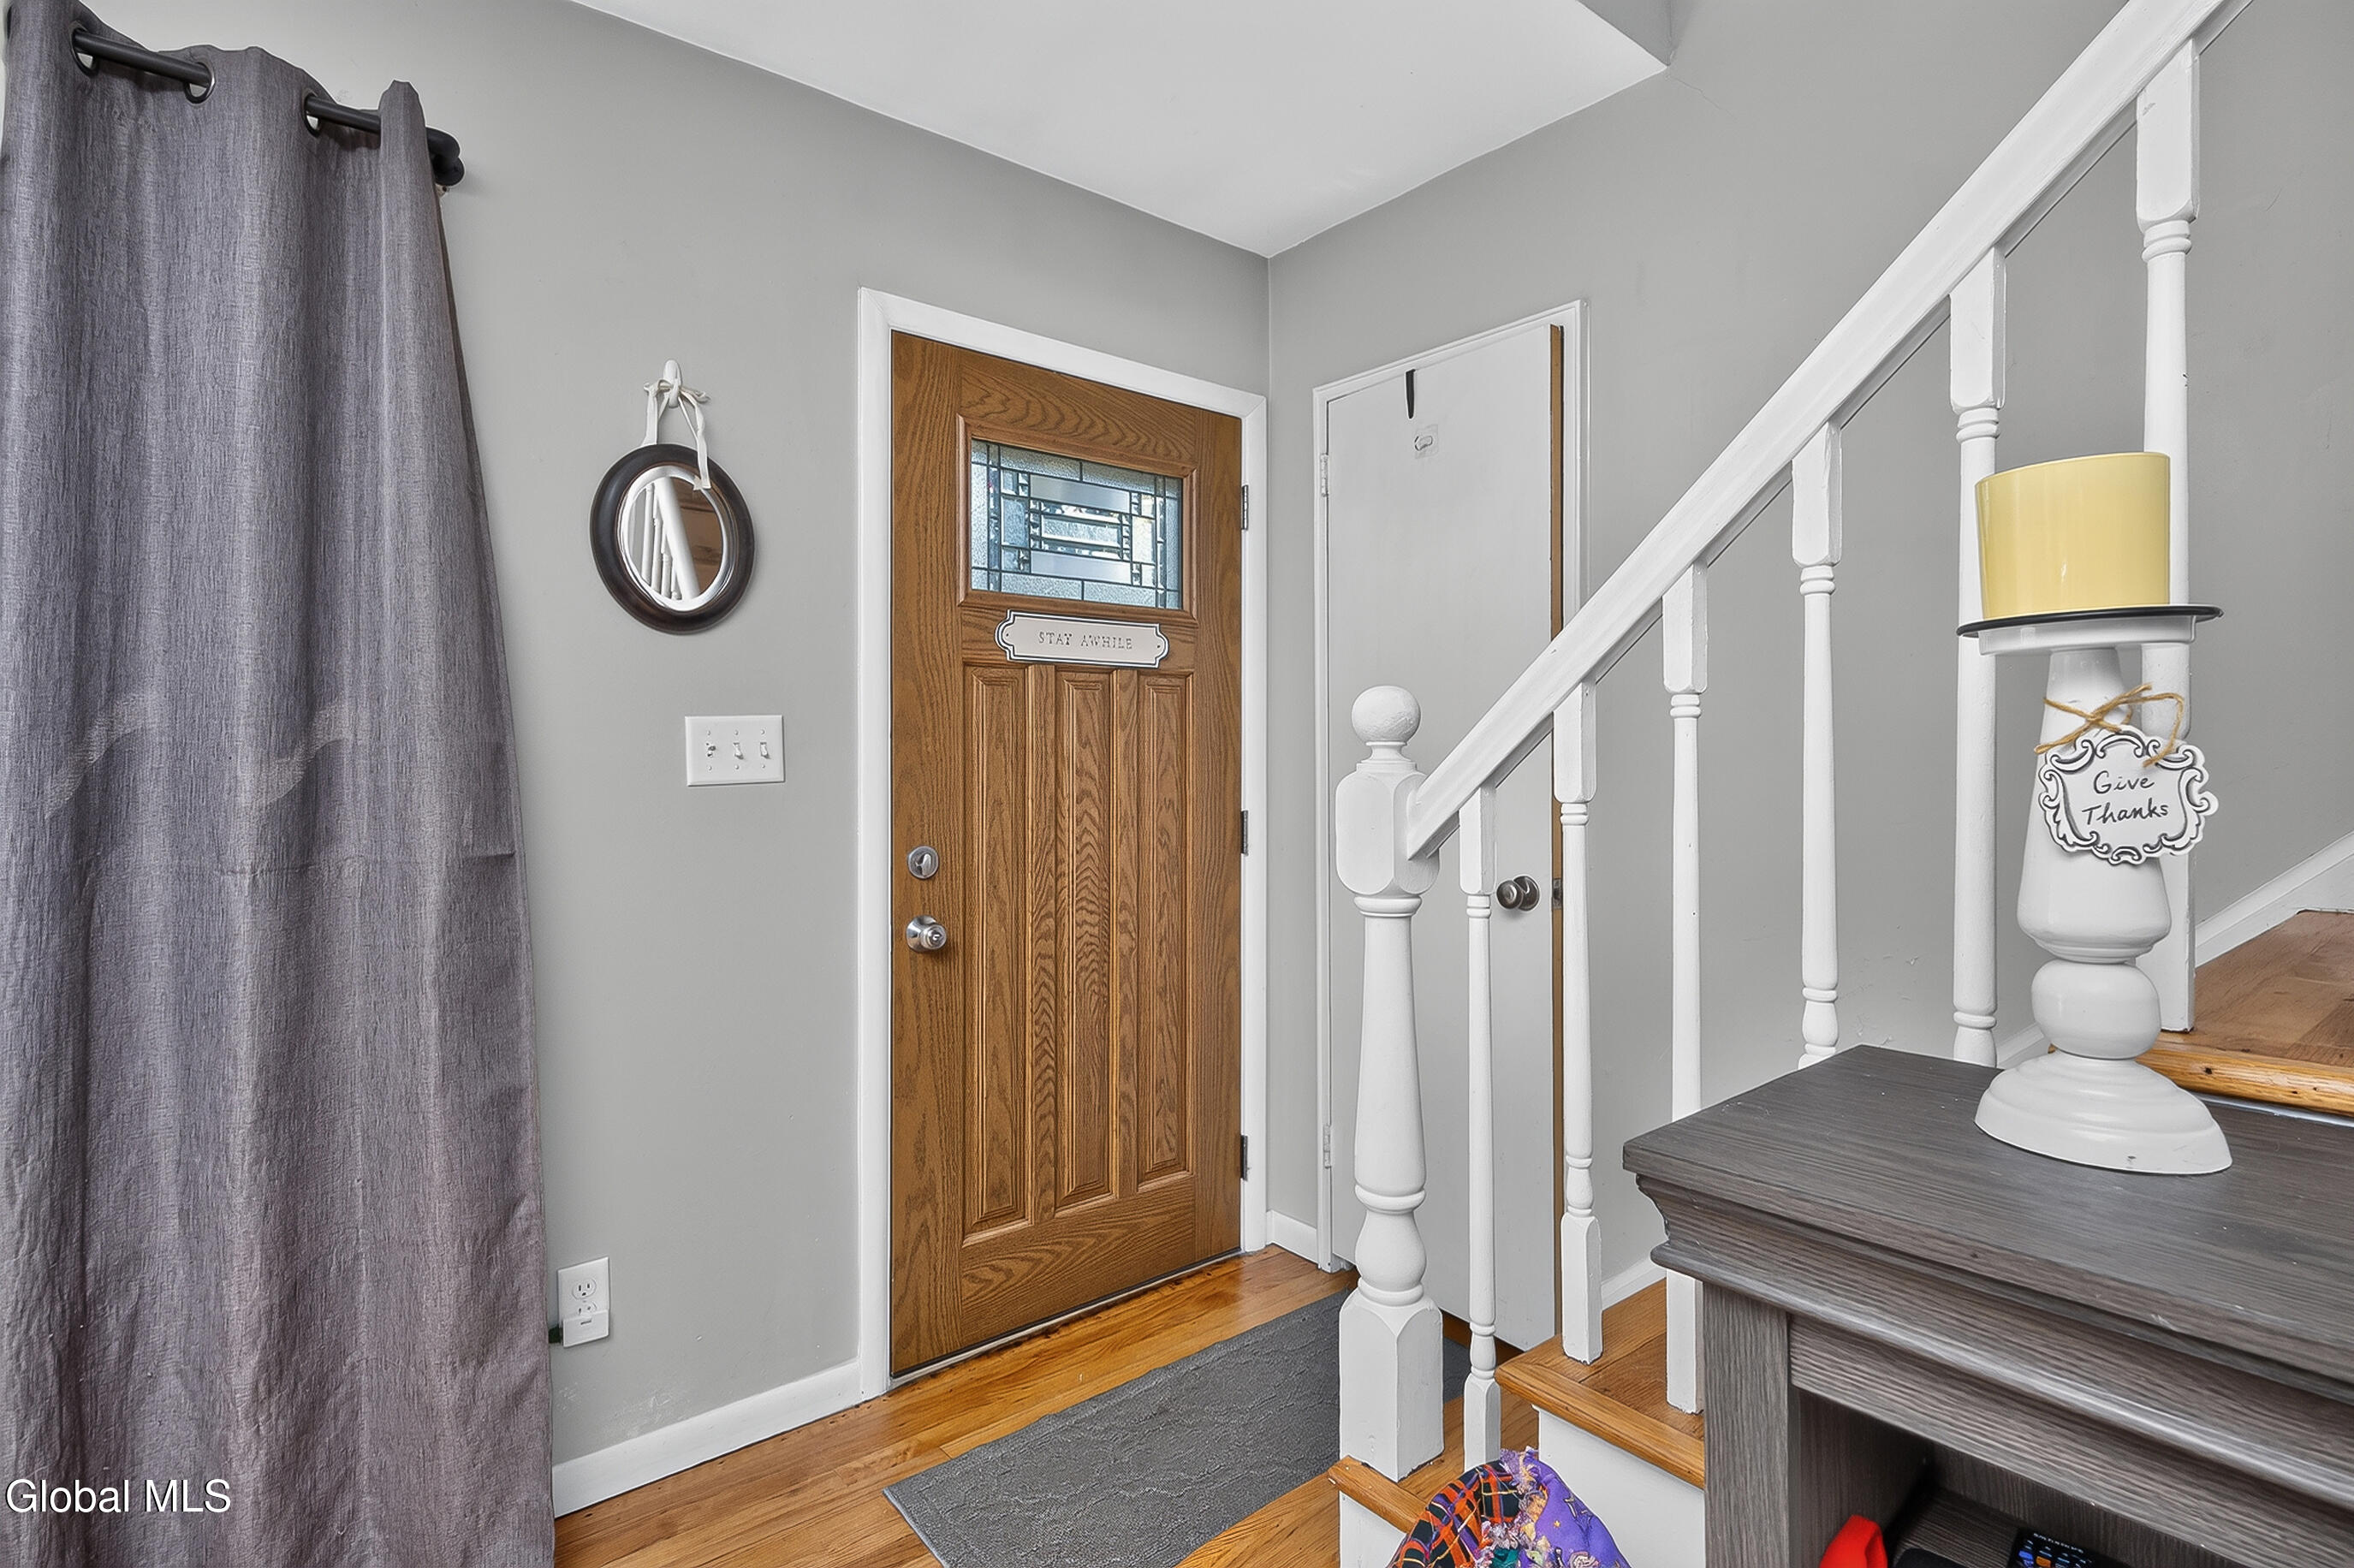
Entry foyer with a stained-glass wooden front door, hardwood floors, and white staircase.
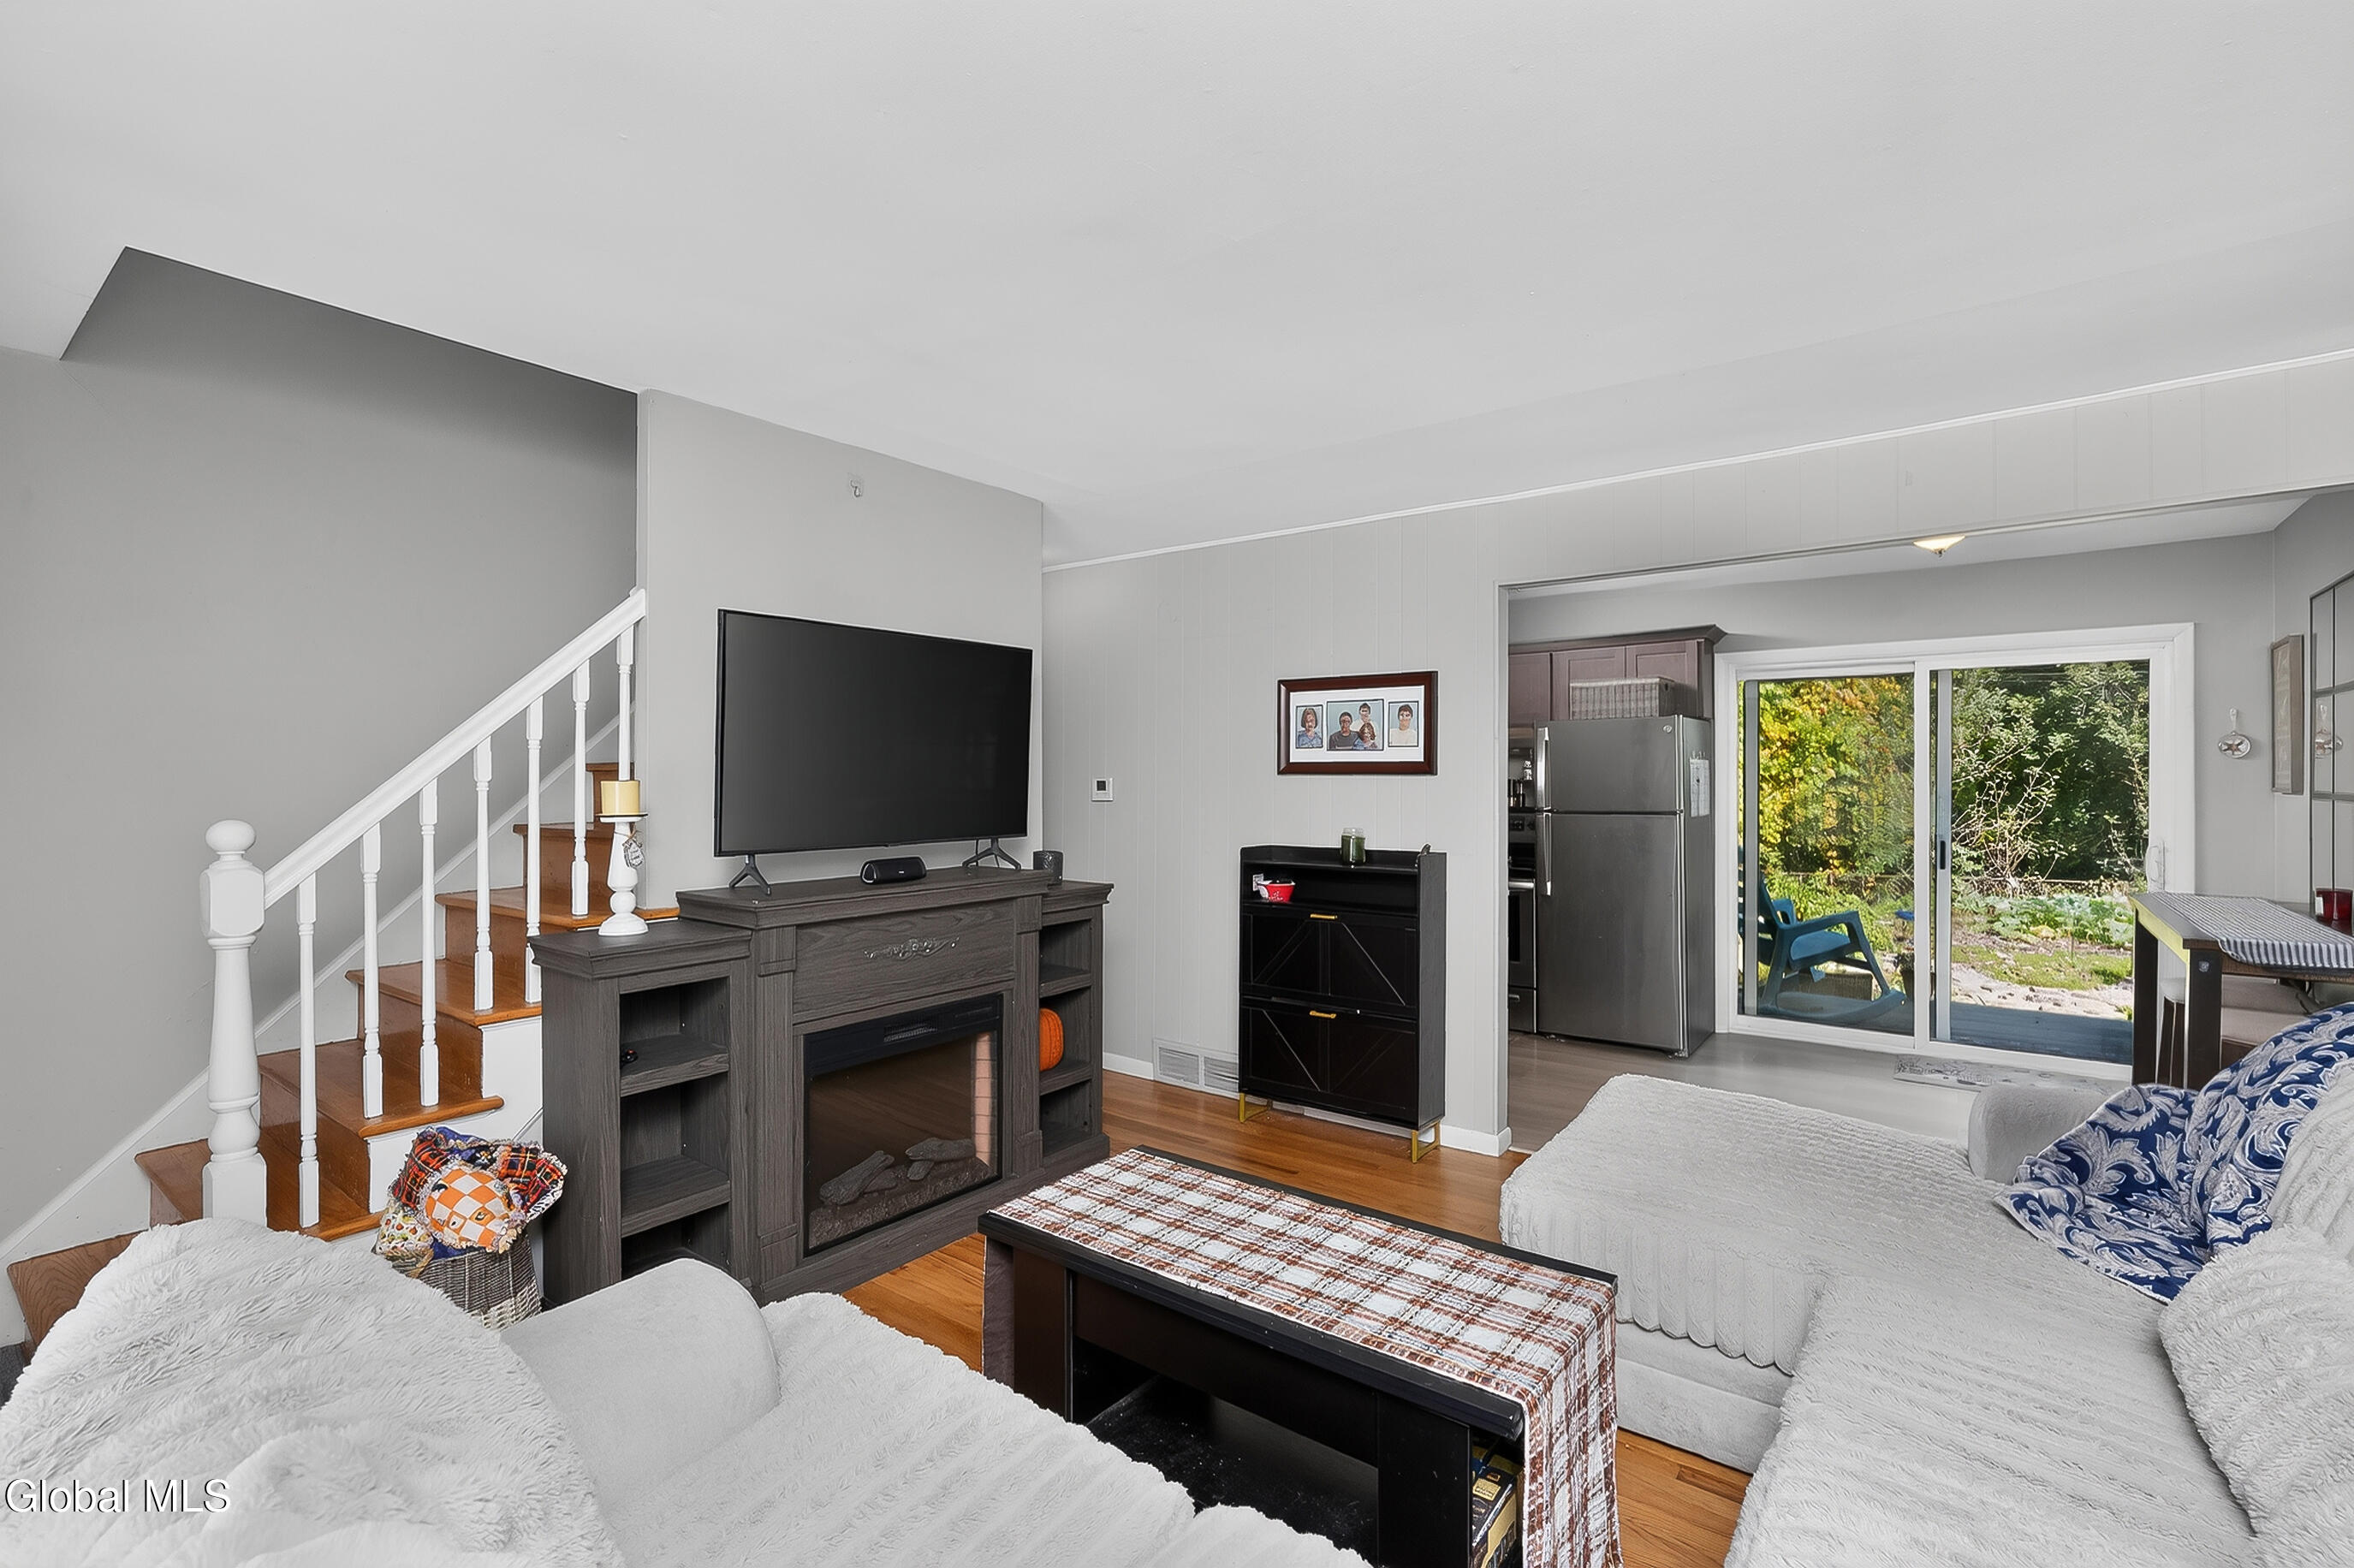
Living room with white sofas, a dark wood fireplace, staircase, and sliding doors to the yard.
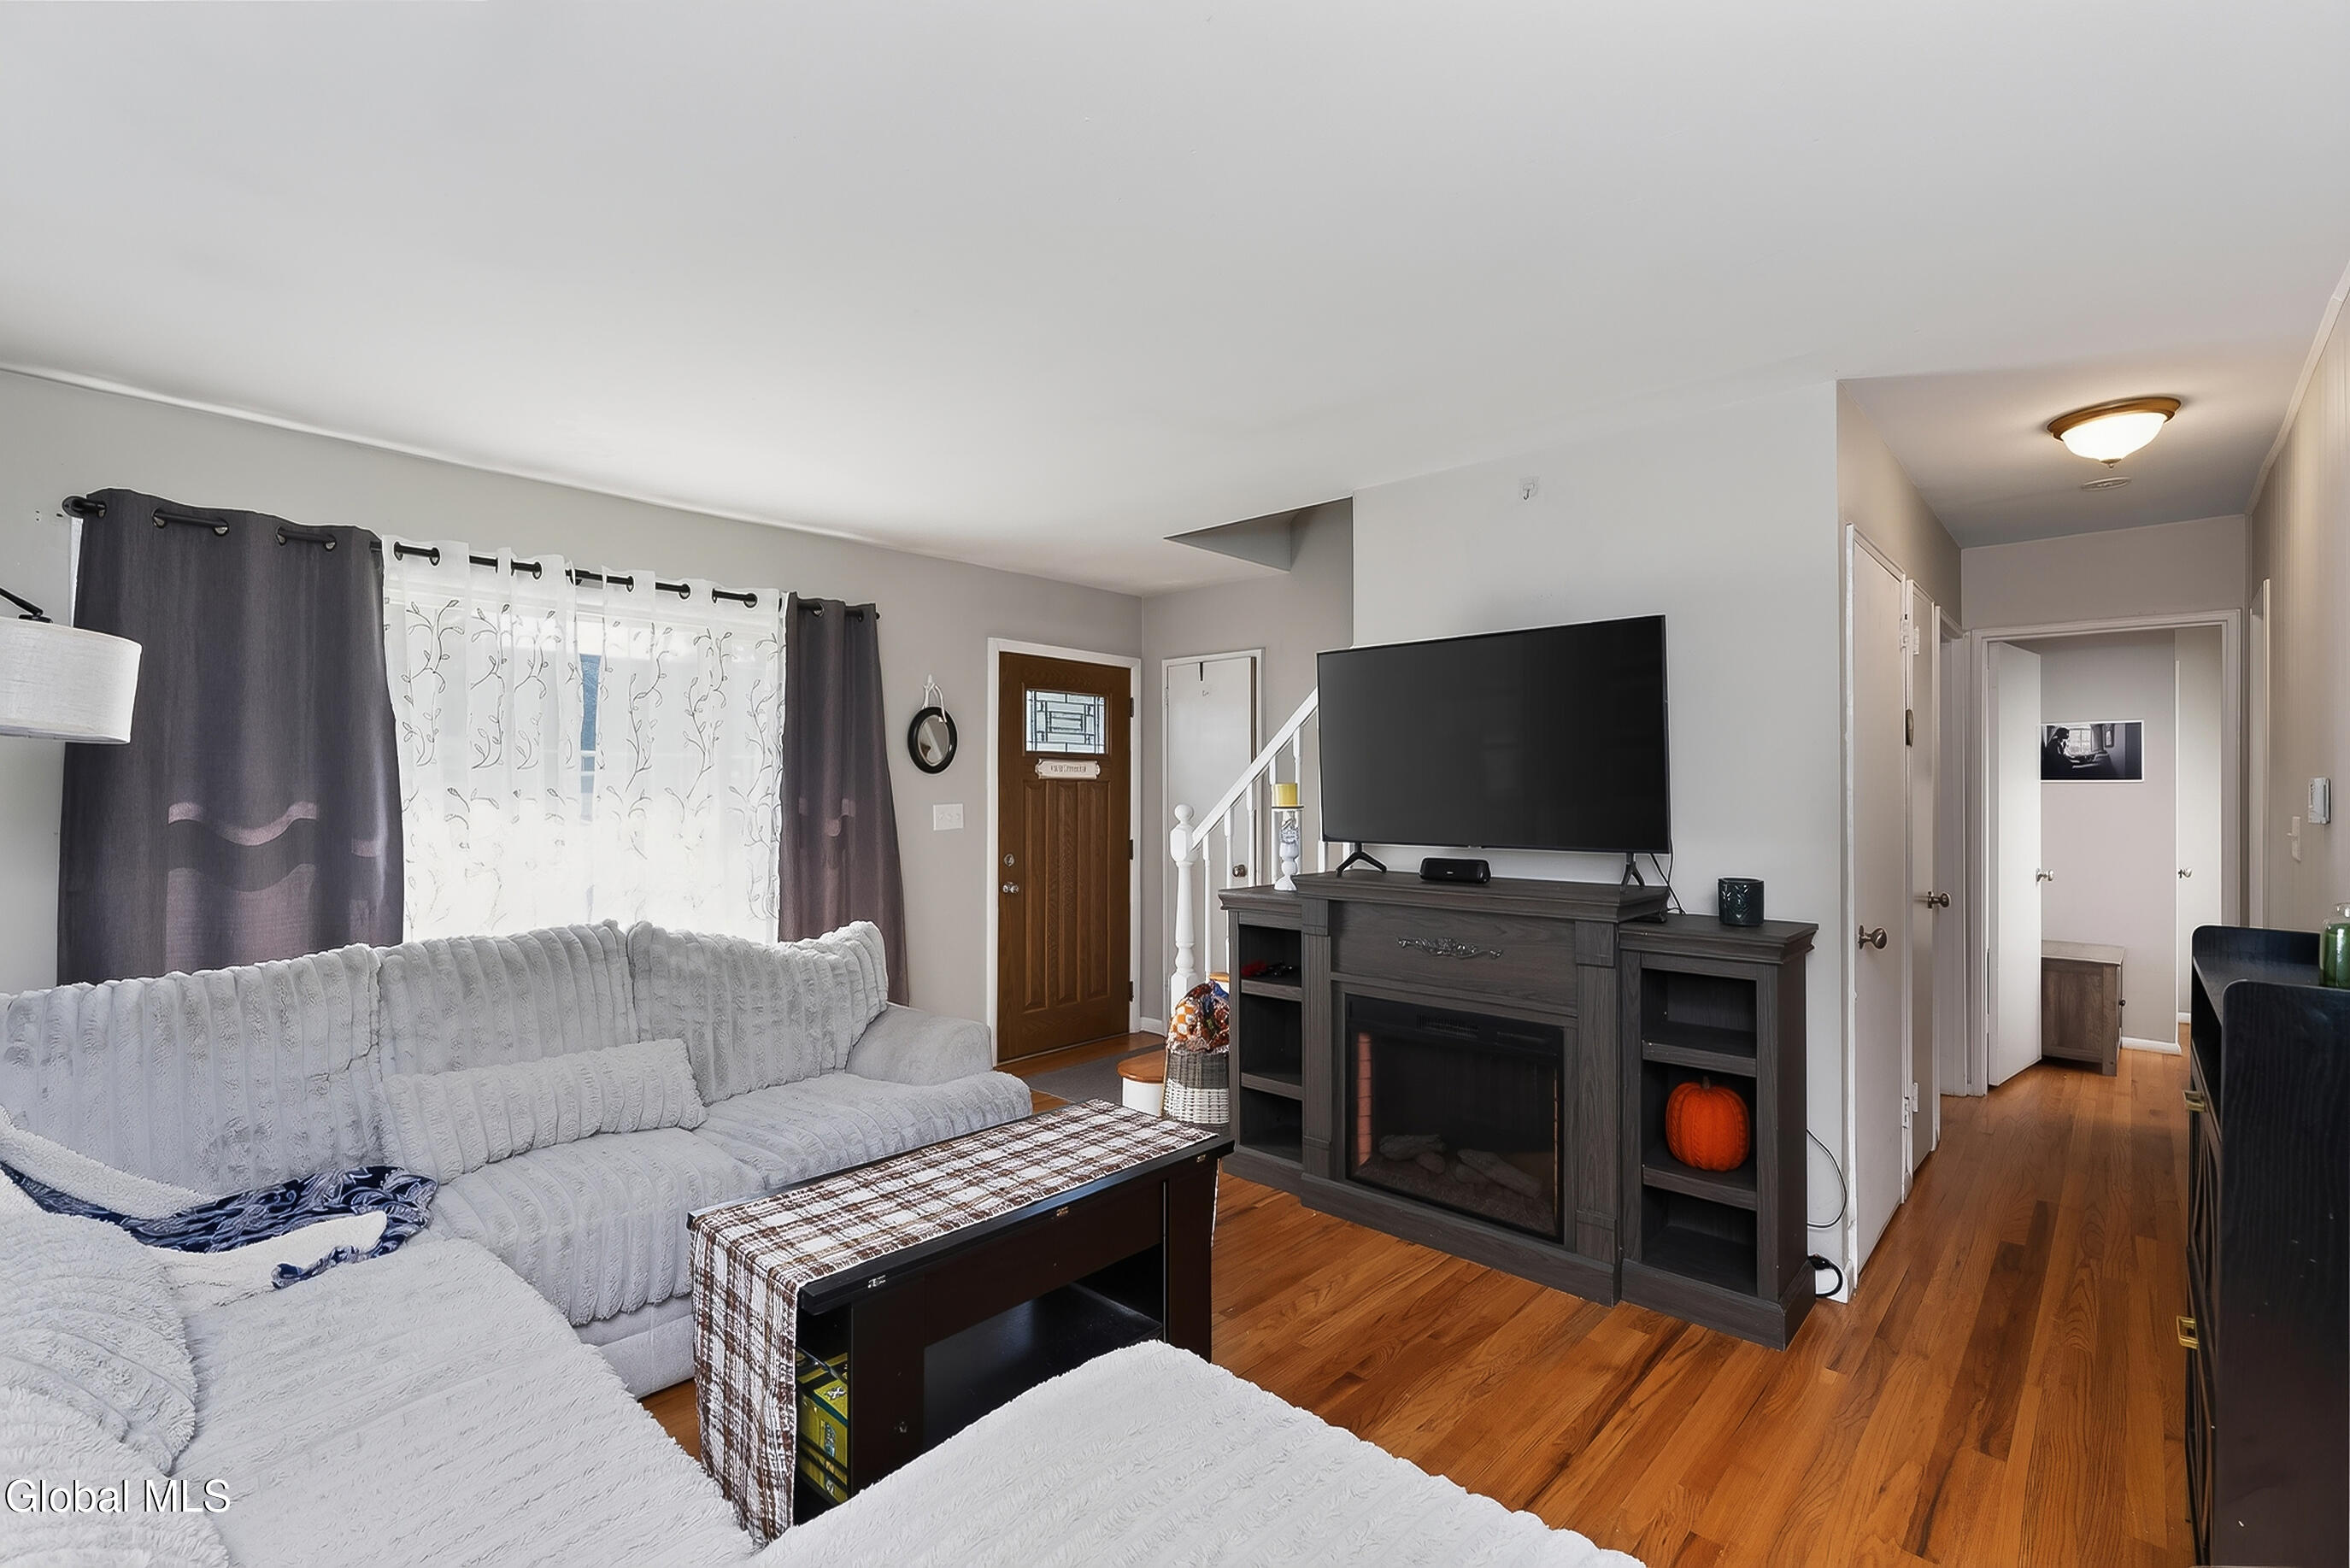
Living room with a light sectional, hardwood floors, and a television above a dark fireplace mantel.
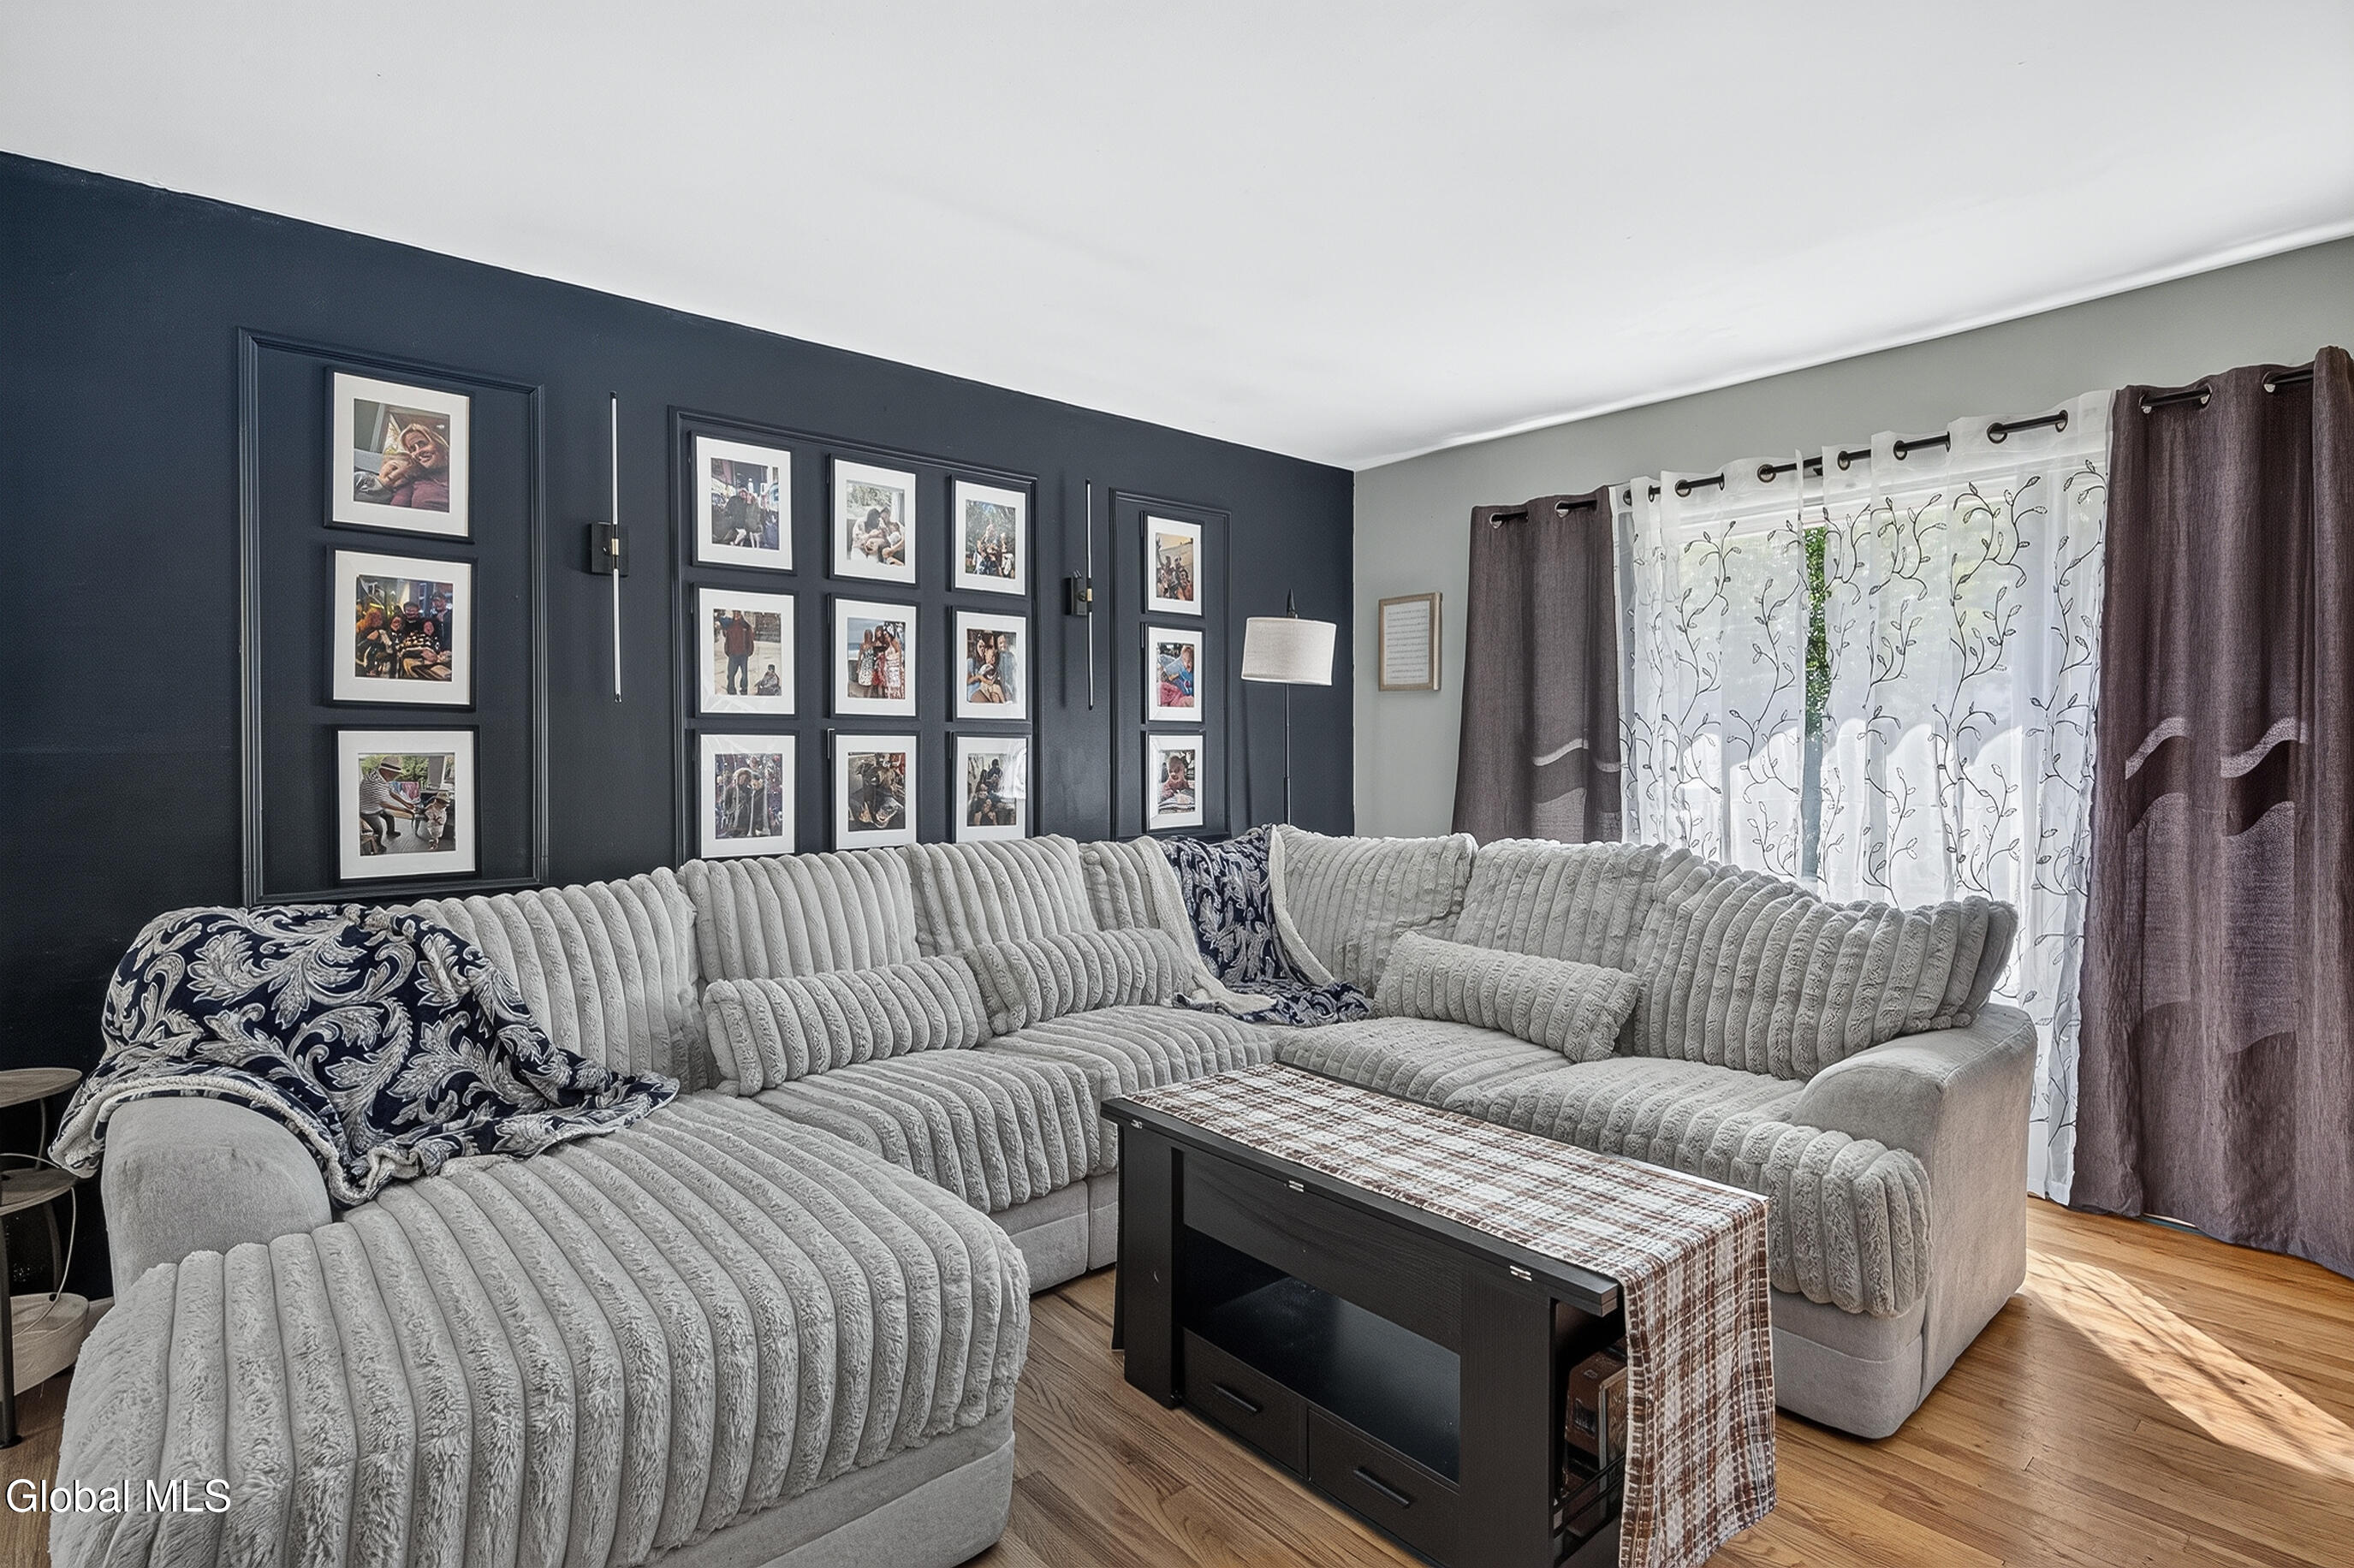
Living room with a cream sectional, family photo gallery wall, hardwood floors, and a fireplace.
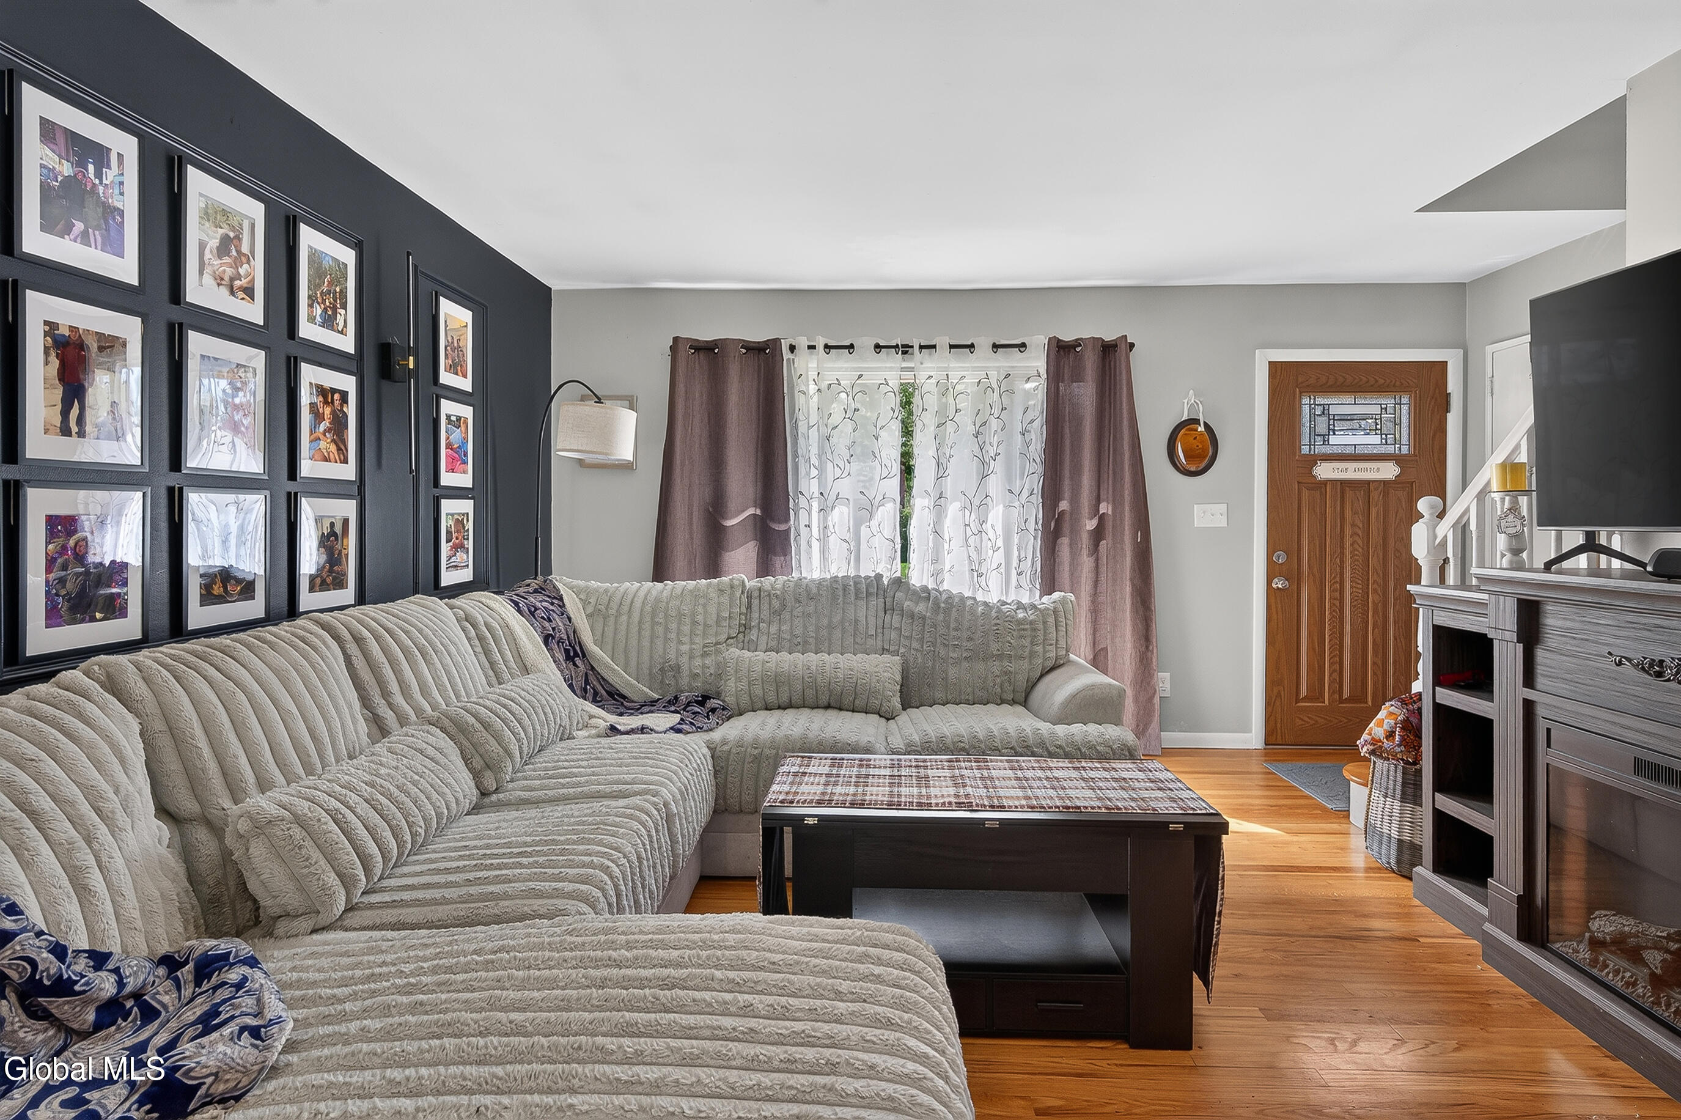
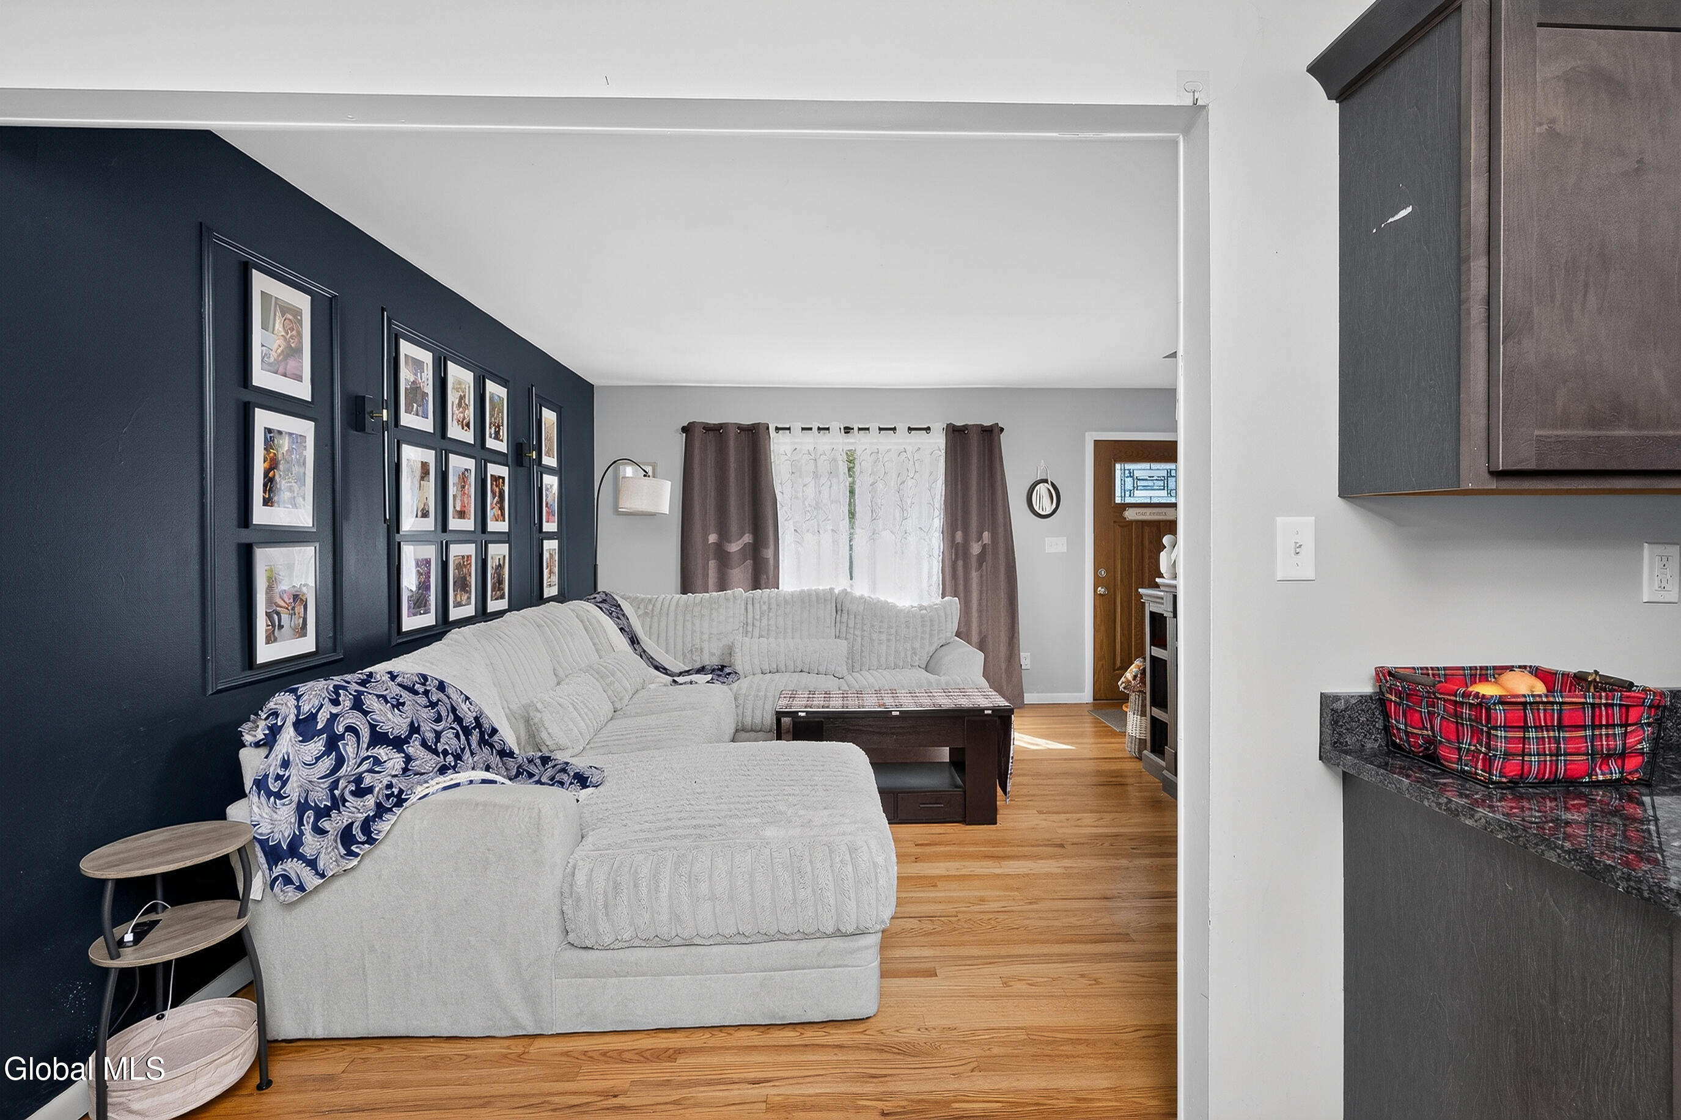
Living room with a light-gray sectional, navy gallery wall, and patterned curtains over a bright window.
Living room with a white sectional, dark blue gallery wall, and sliding doors to a green backyard.
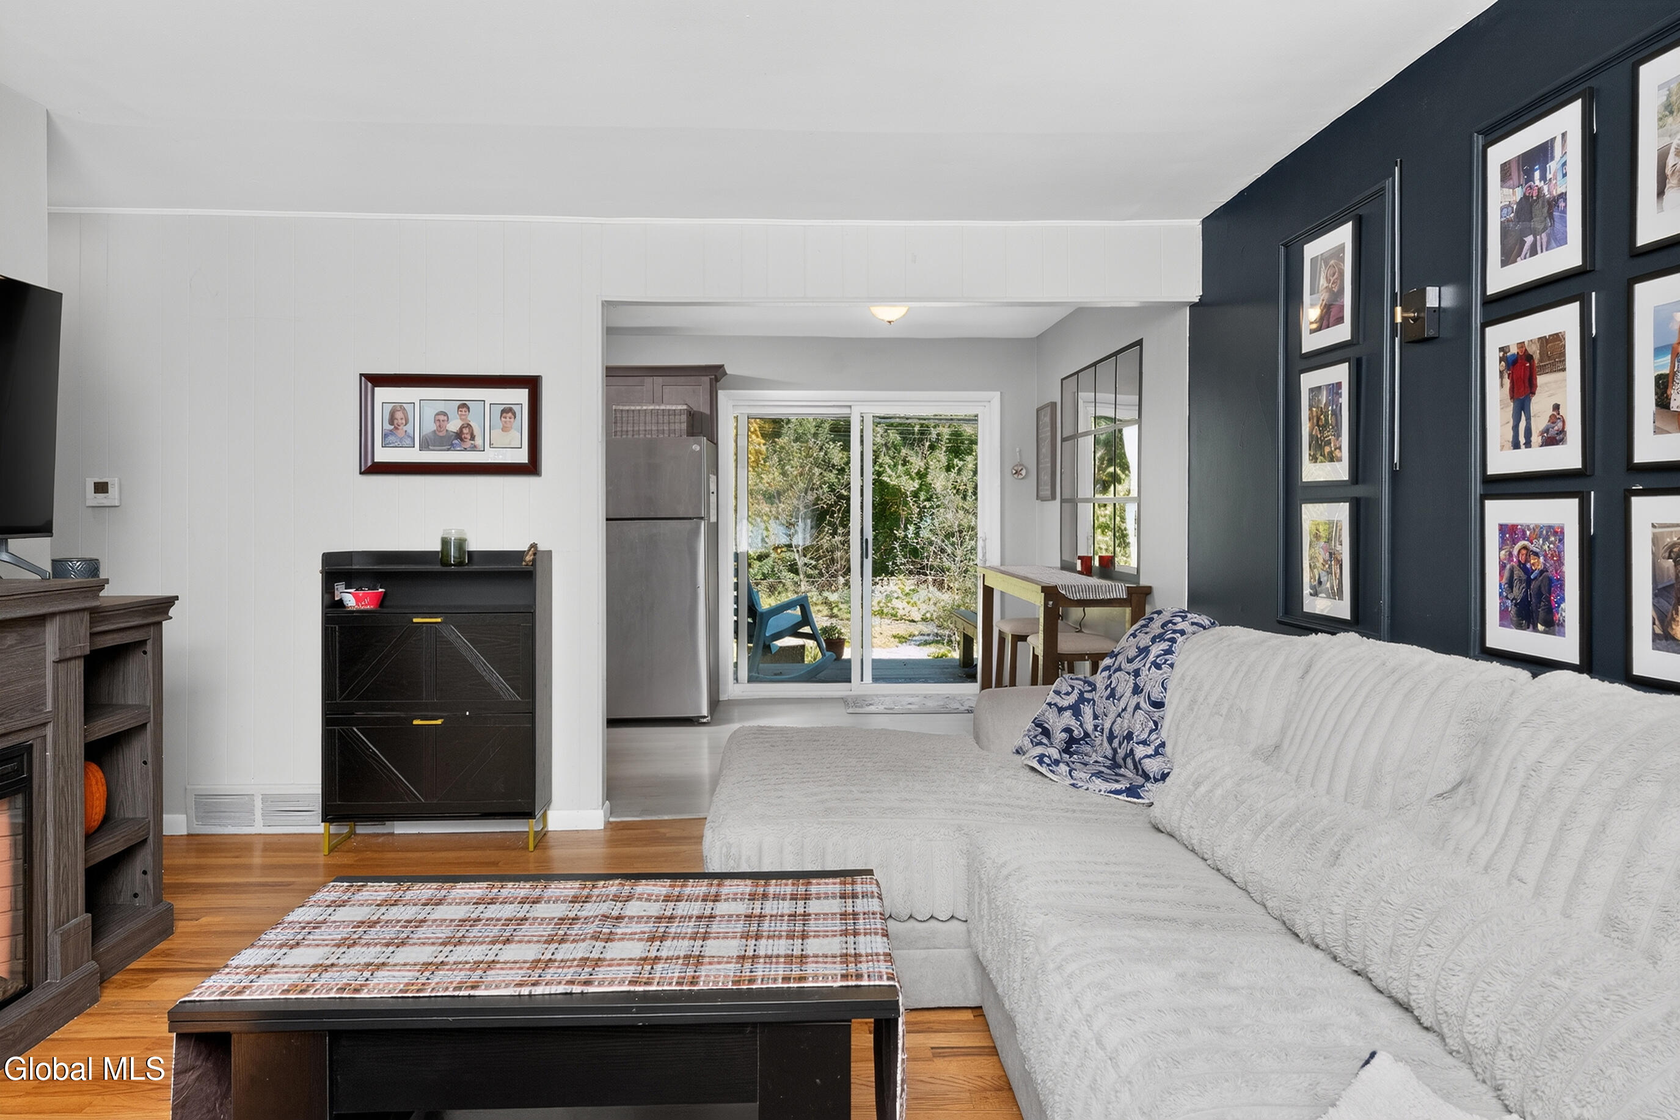
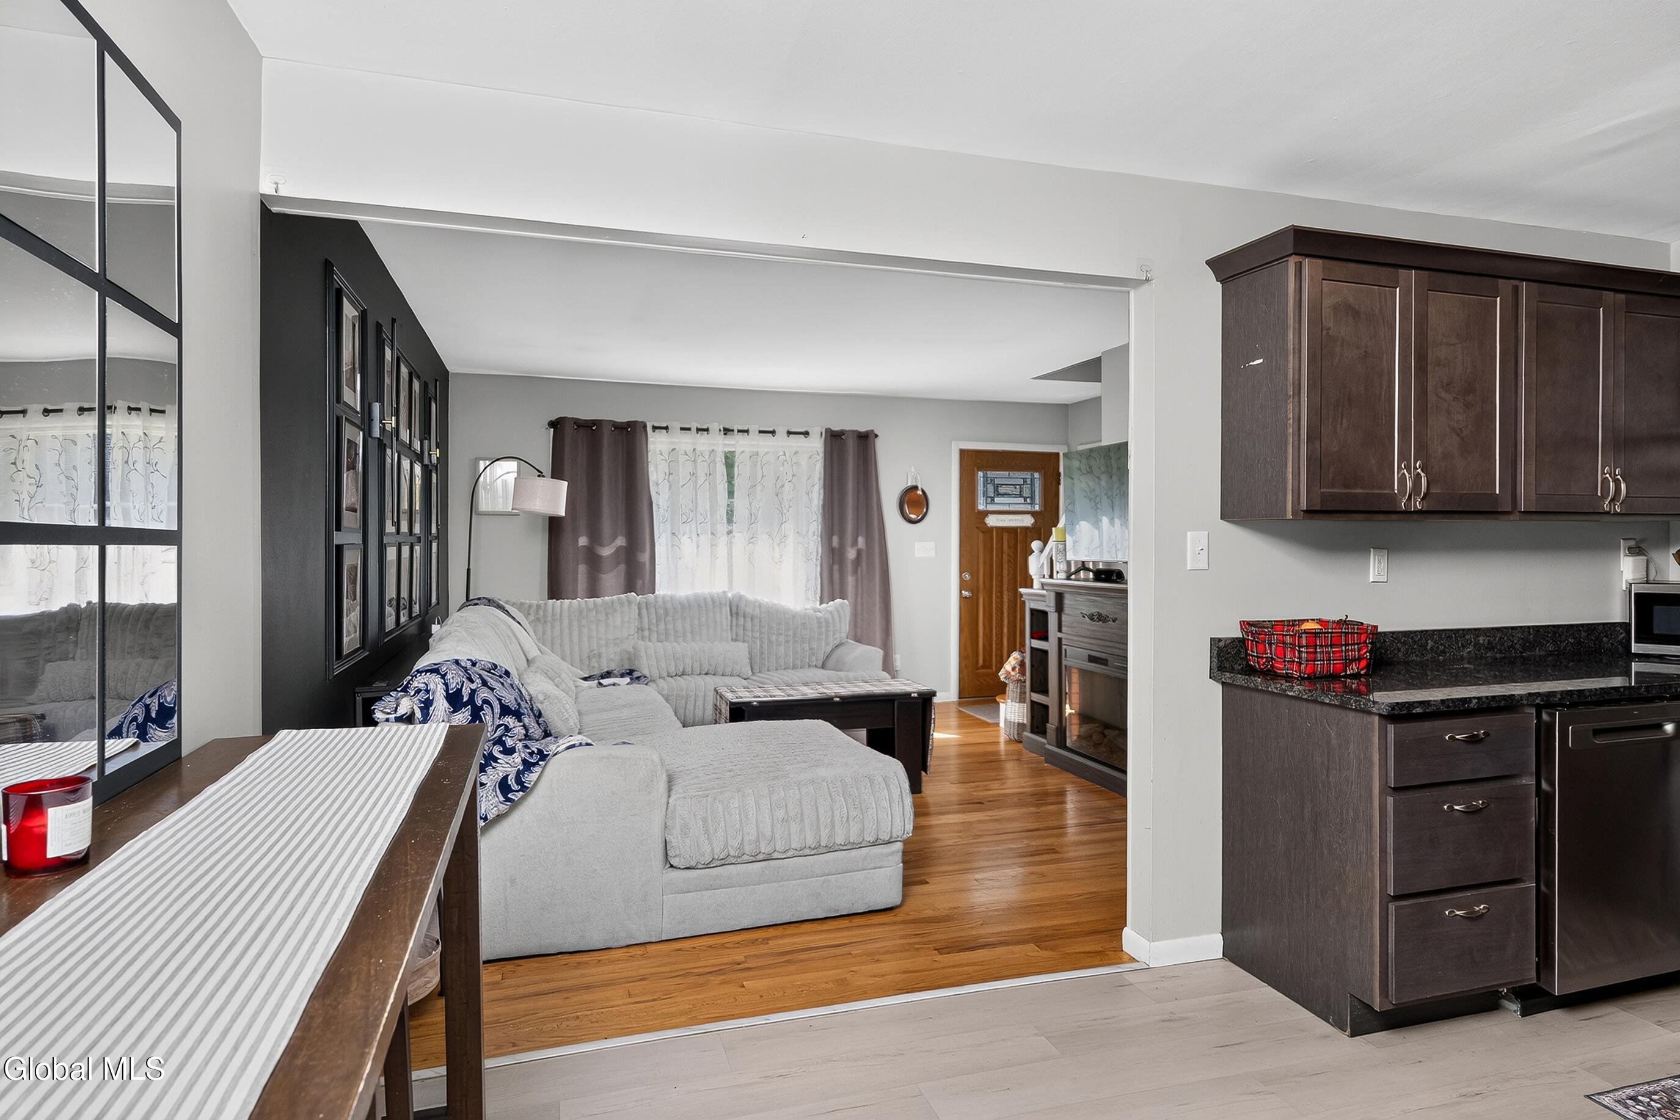
Open-plan living room and kitchen with a gray sectional, dark wood cabinets, and hardwood floors.
Living room with a white sectional, gallery wall on a dark accent wall, and hardwood floors.
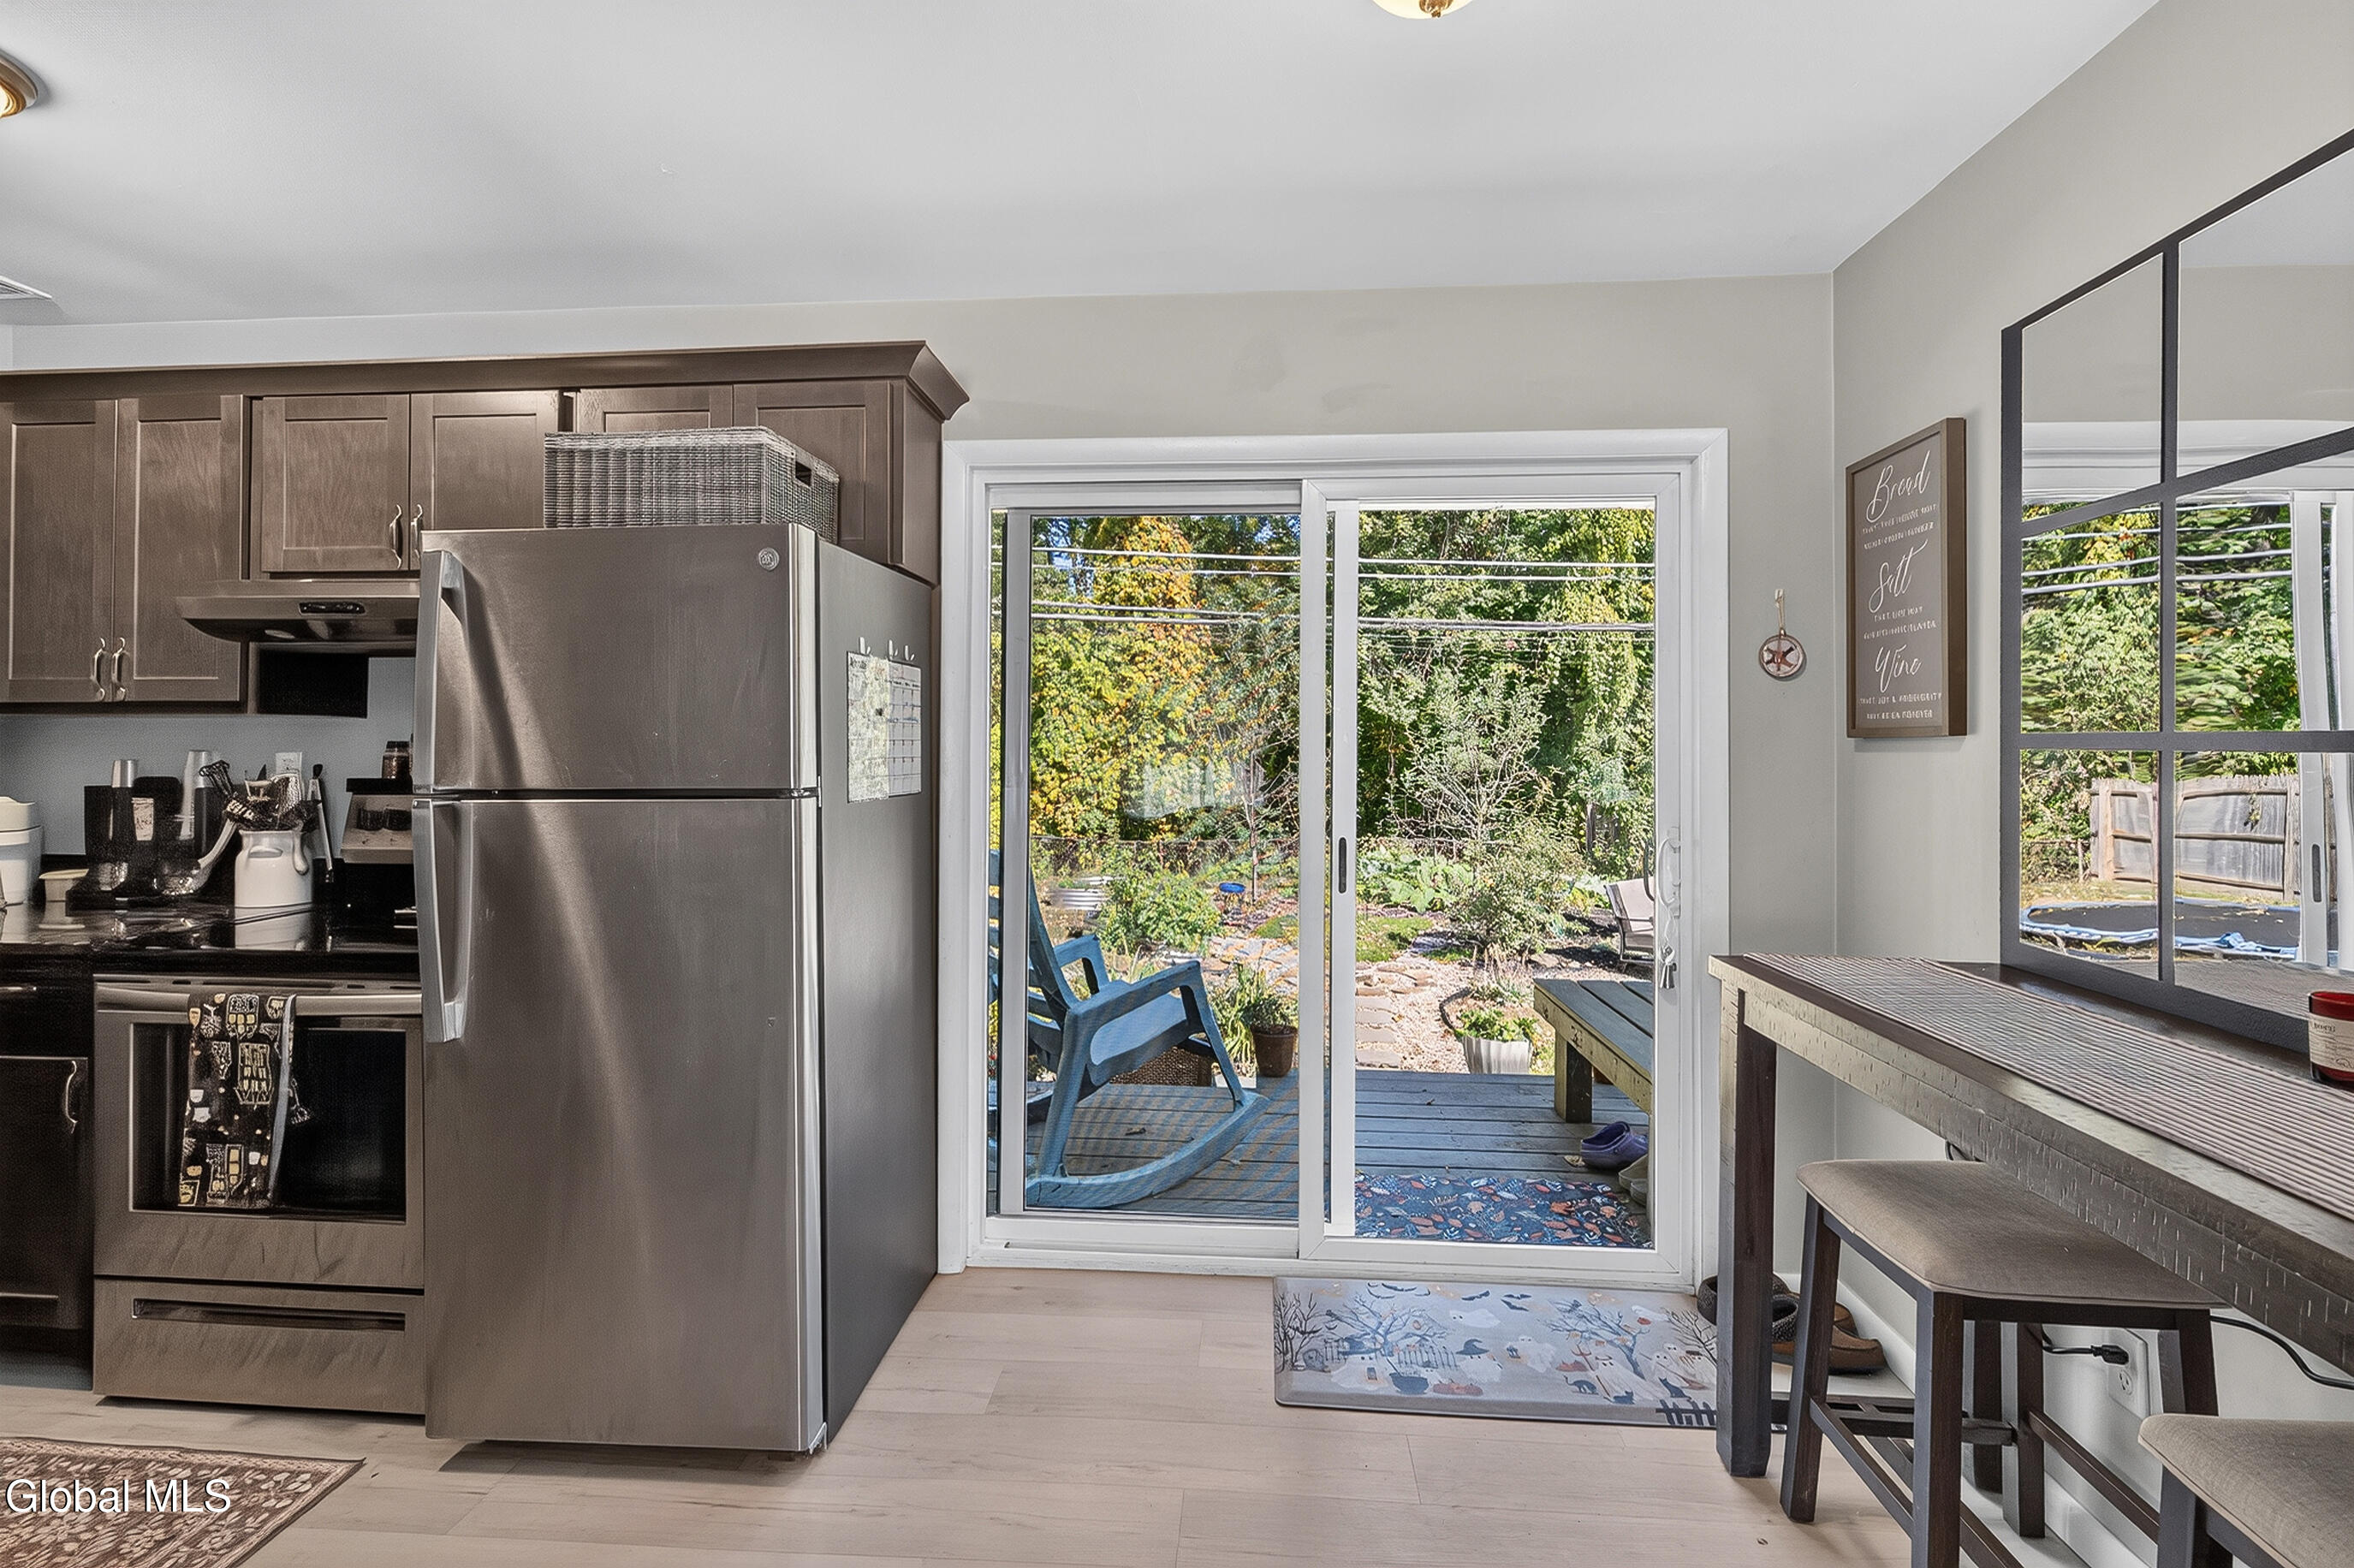
Kitchen with dark cabinets and stainless appliances, opening through sliding doors to a deck and leafy backyard.
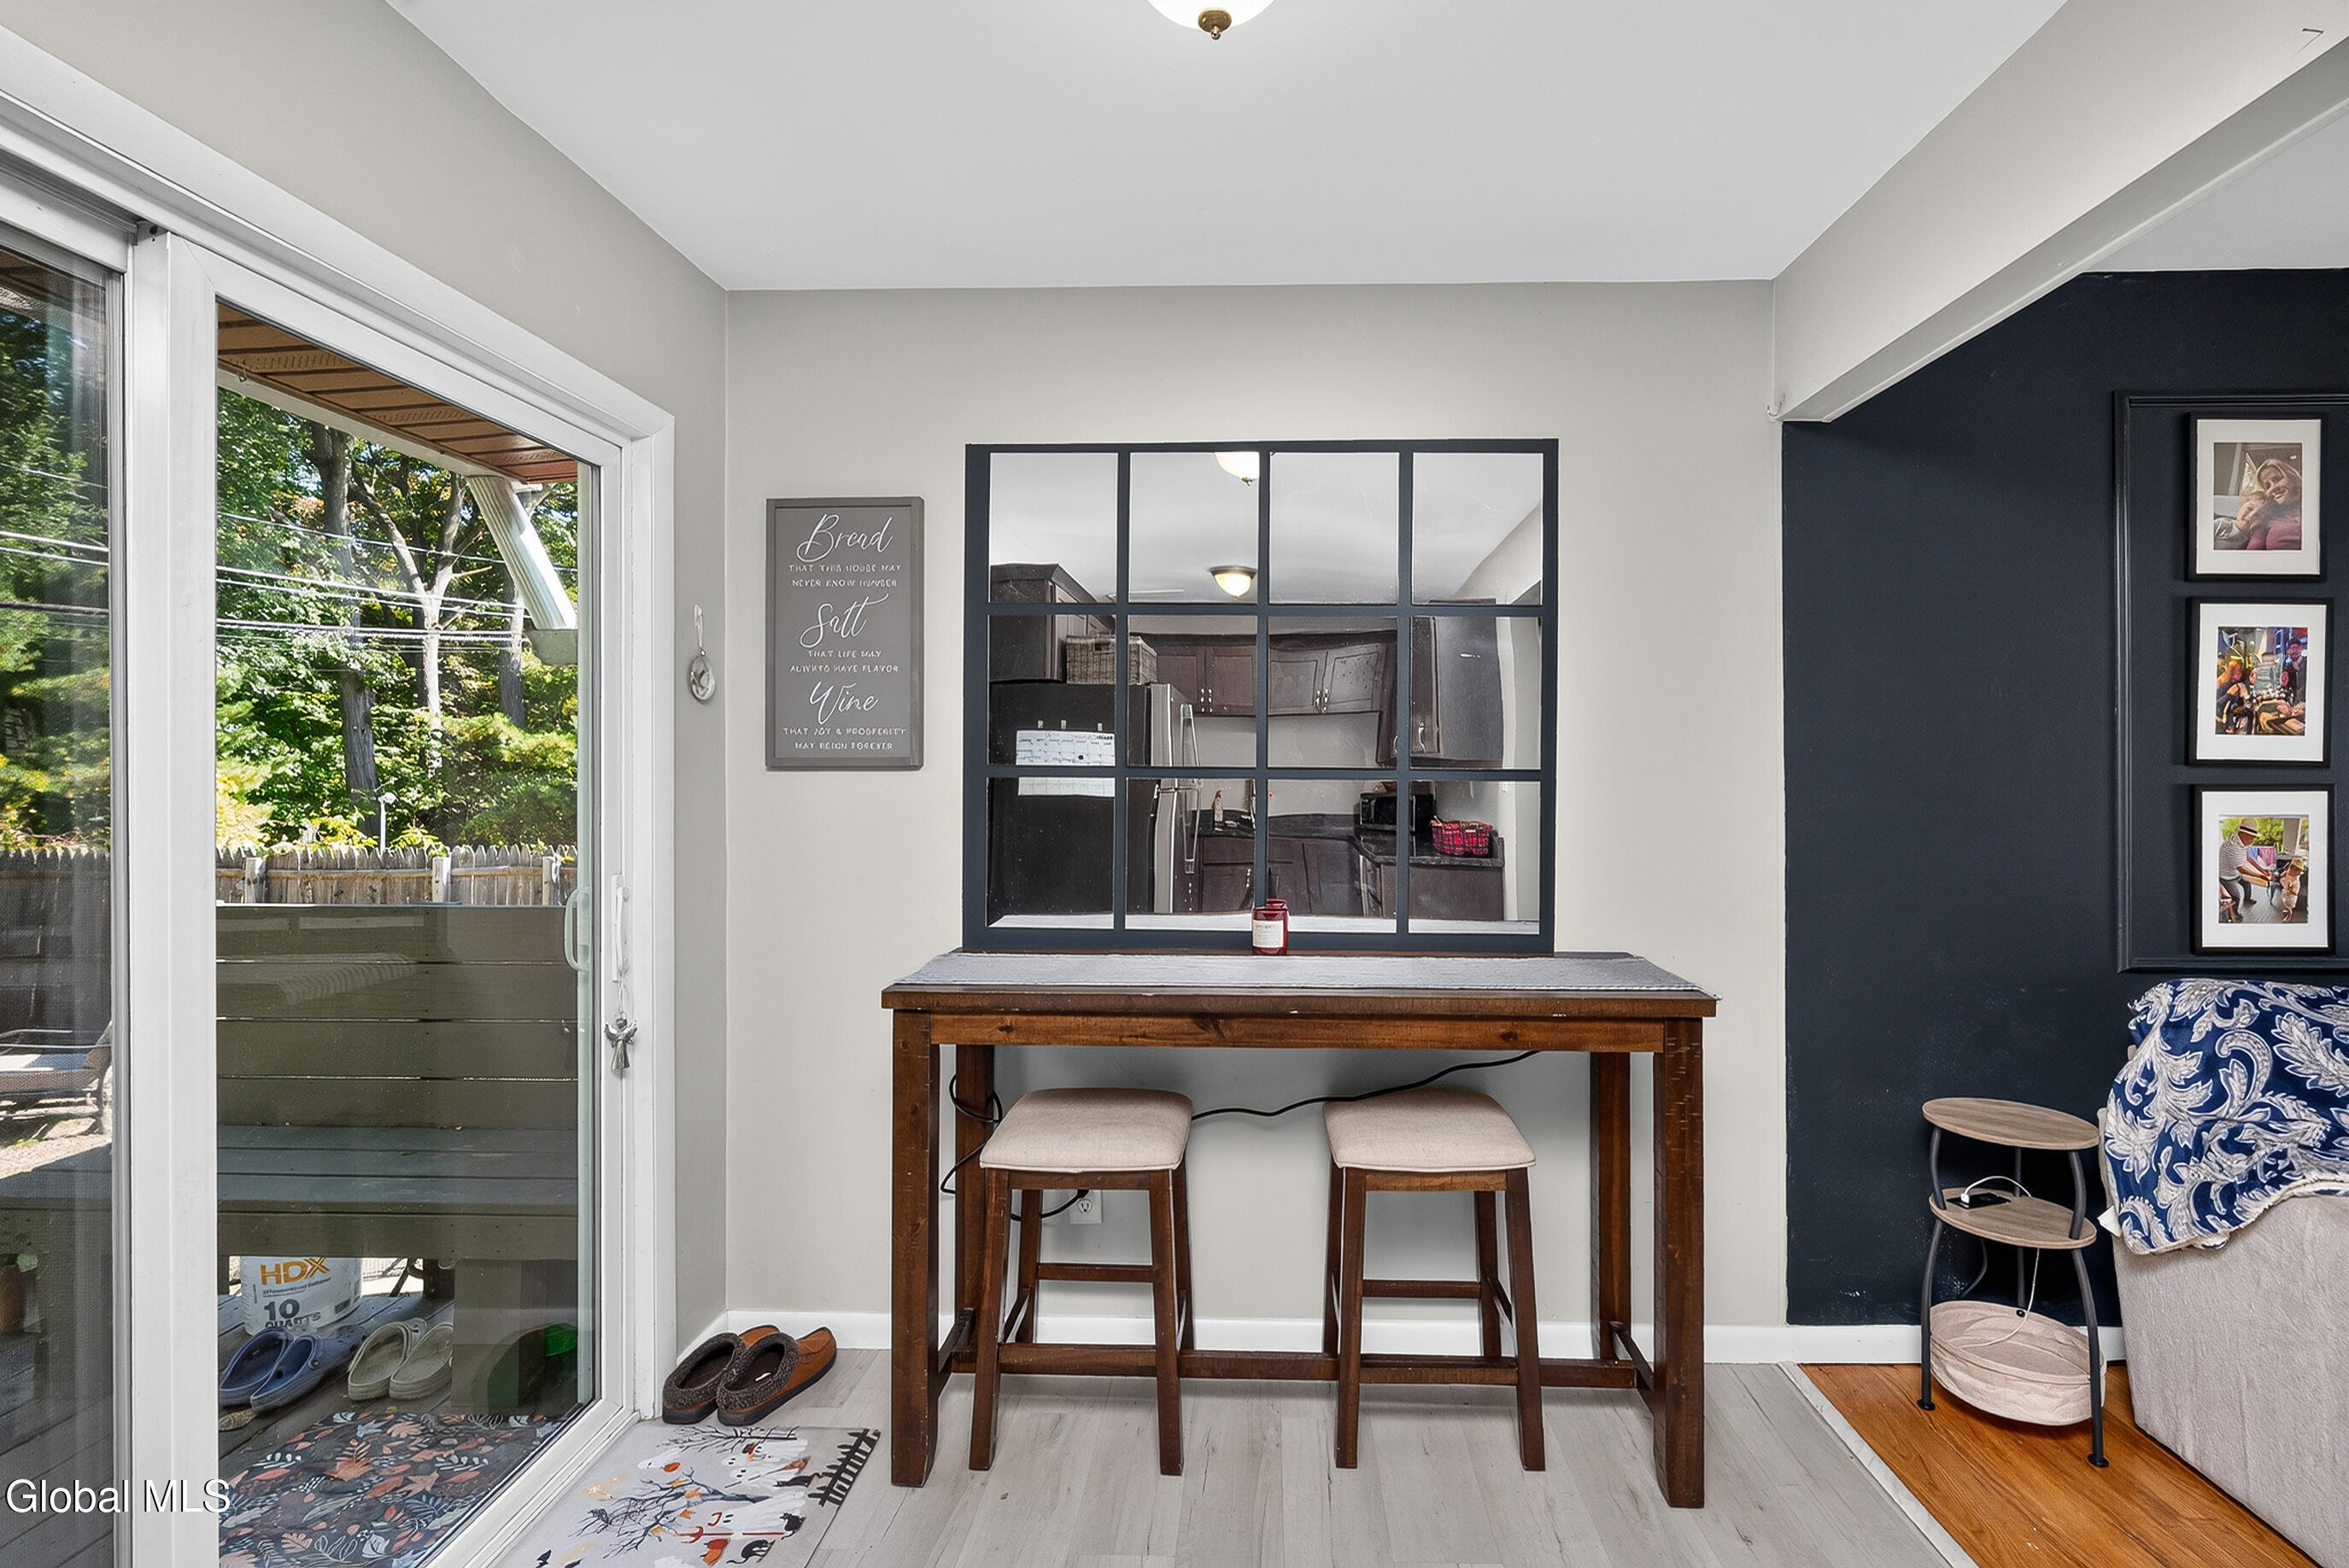
Dining nook with a wooden table and stools, kitchen pass-through, and sliding door to a leafy backyard.
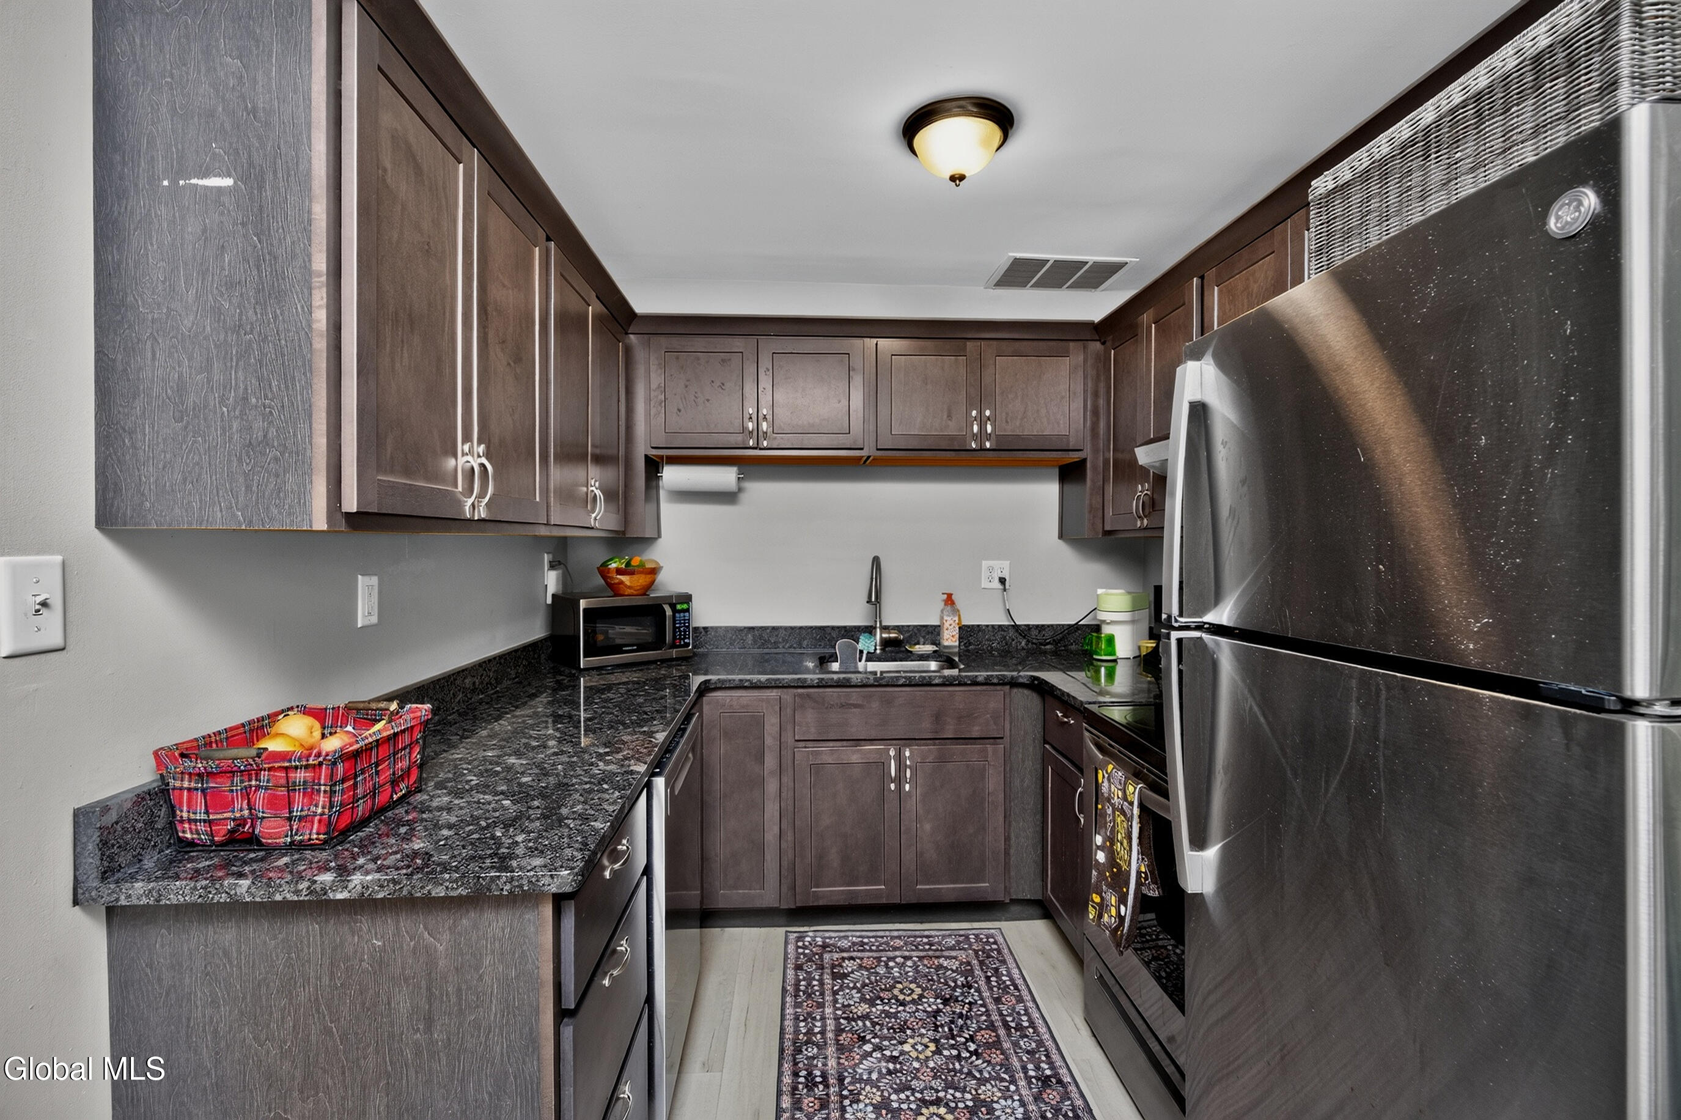
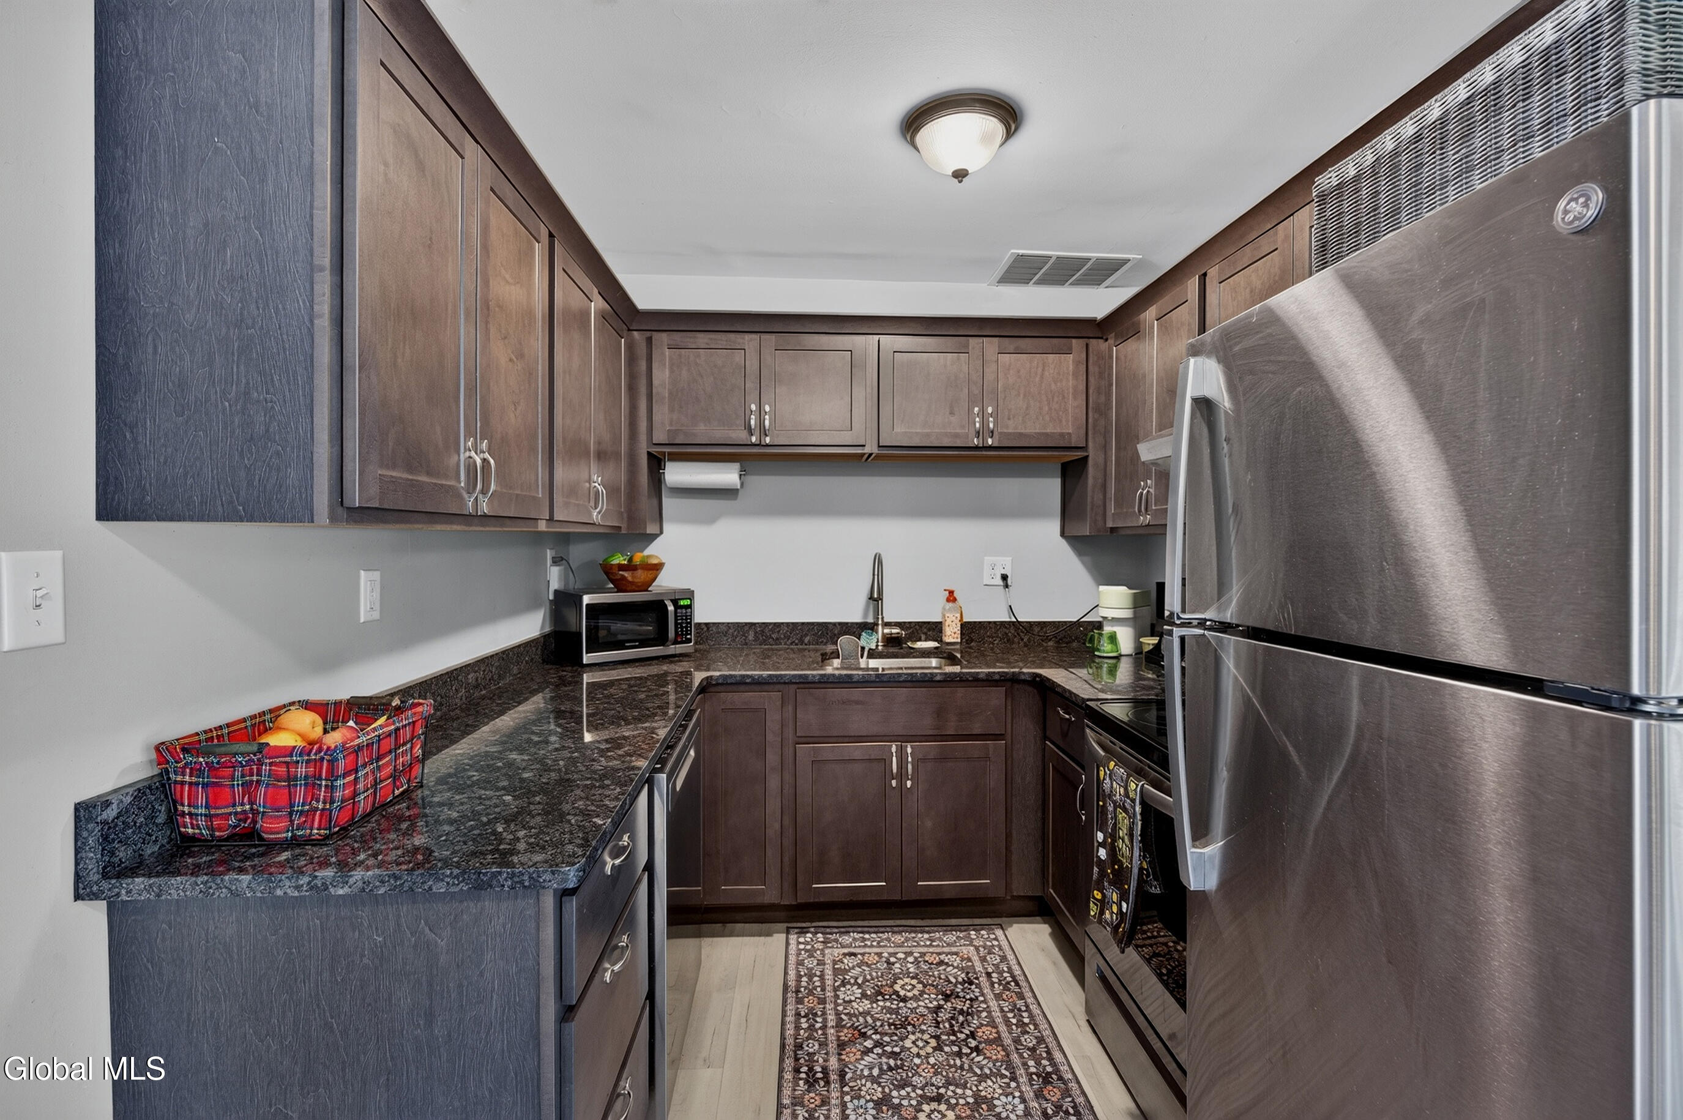
Galley kitchen with dark cabinets, black countertops, stainless-steel appliances, and a patterned floor runner.
Compact kitchen with dark wood cabinets, granite counters, stainless steel appliances, and a patterned runner.
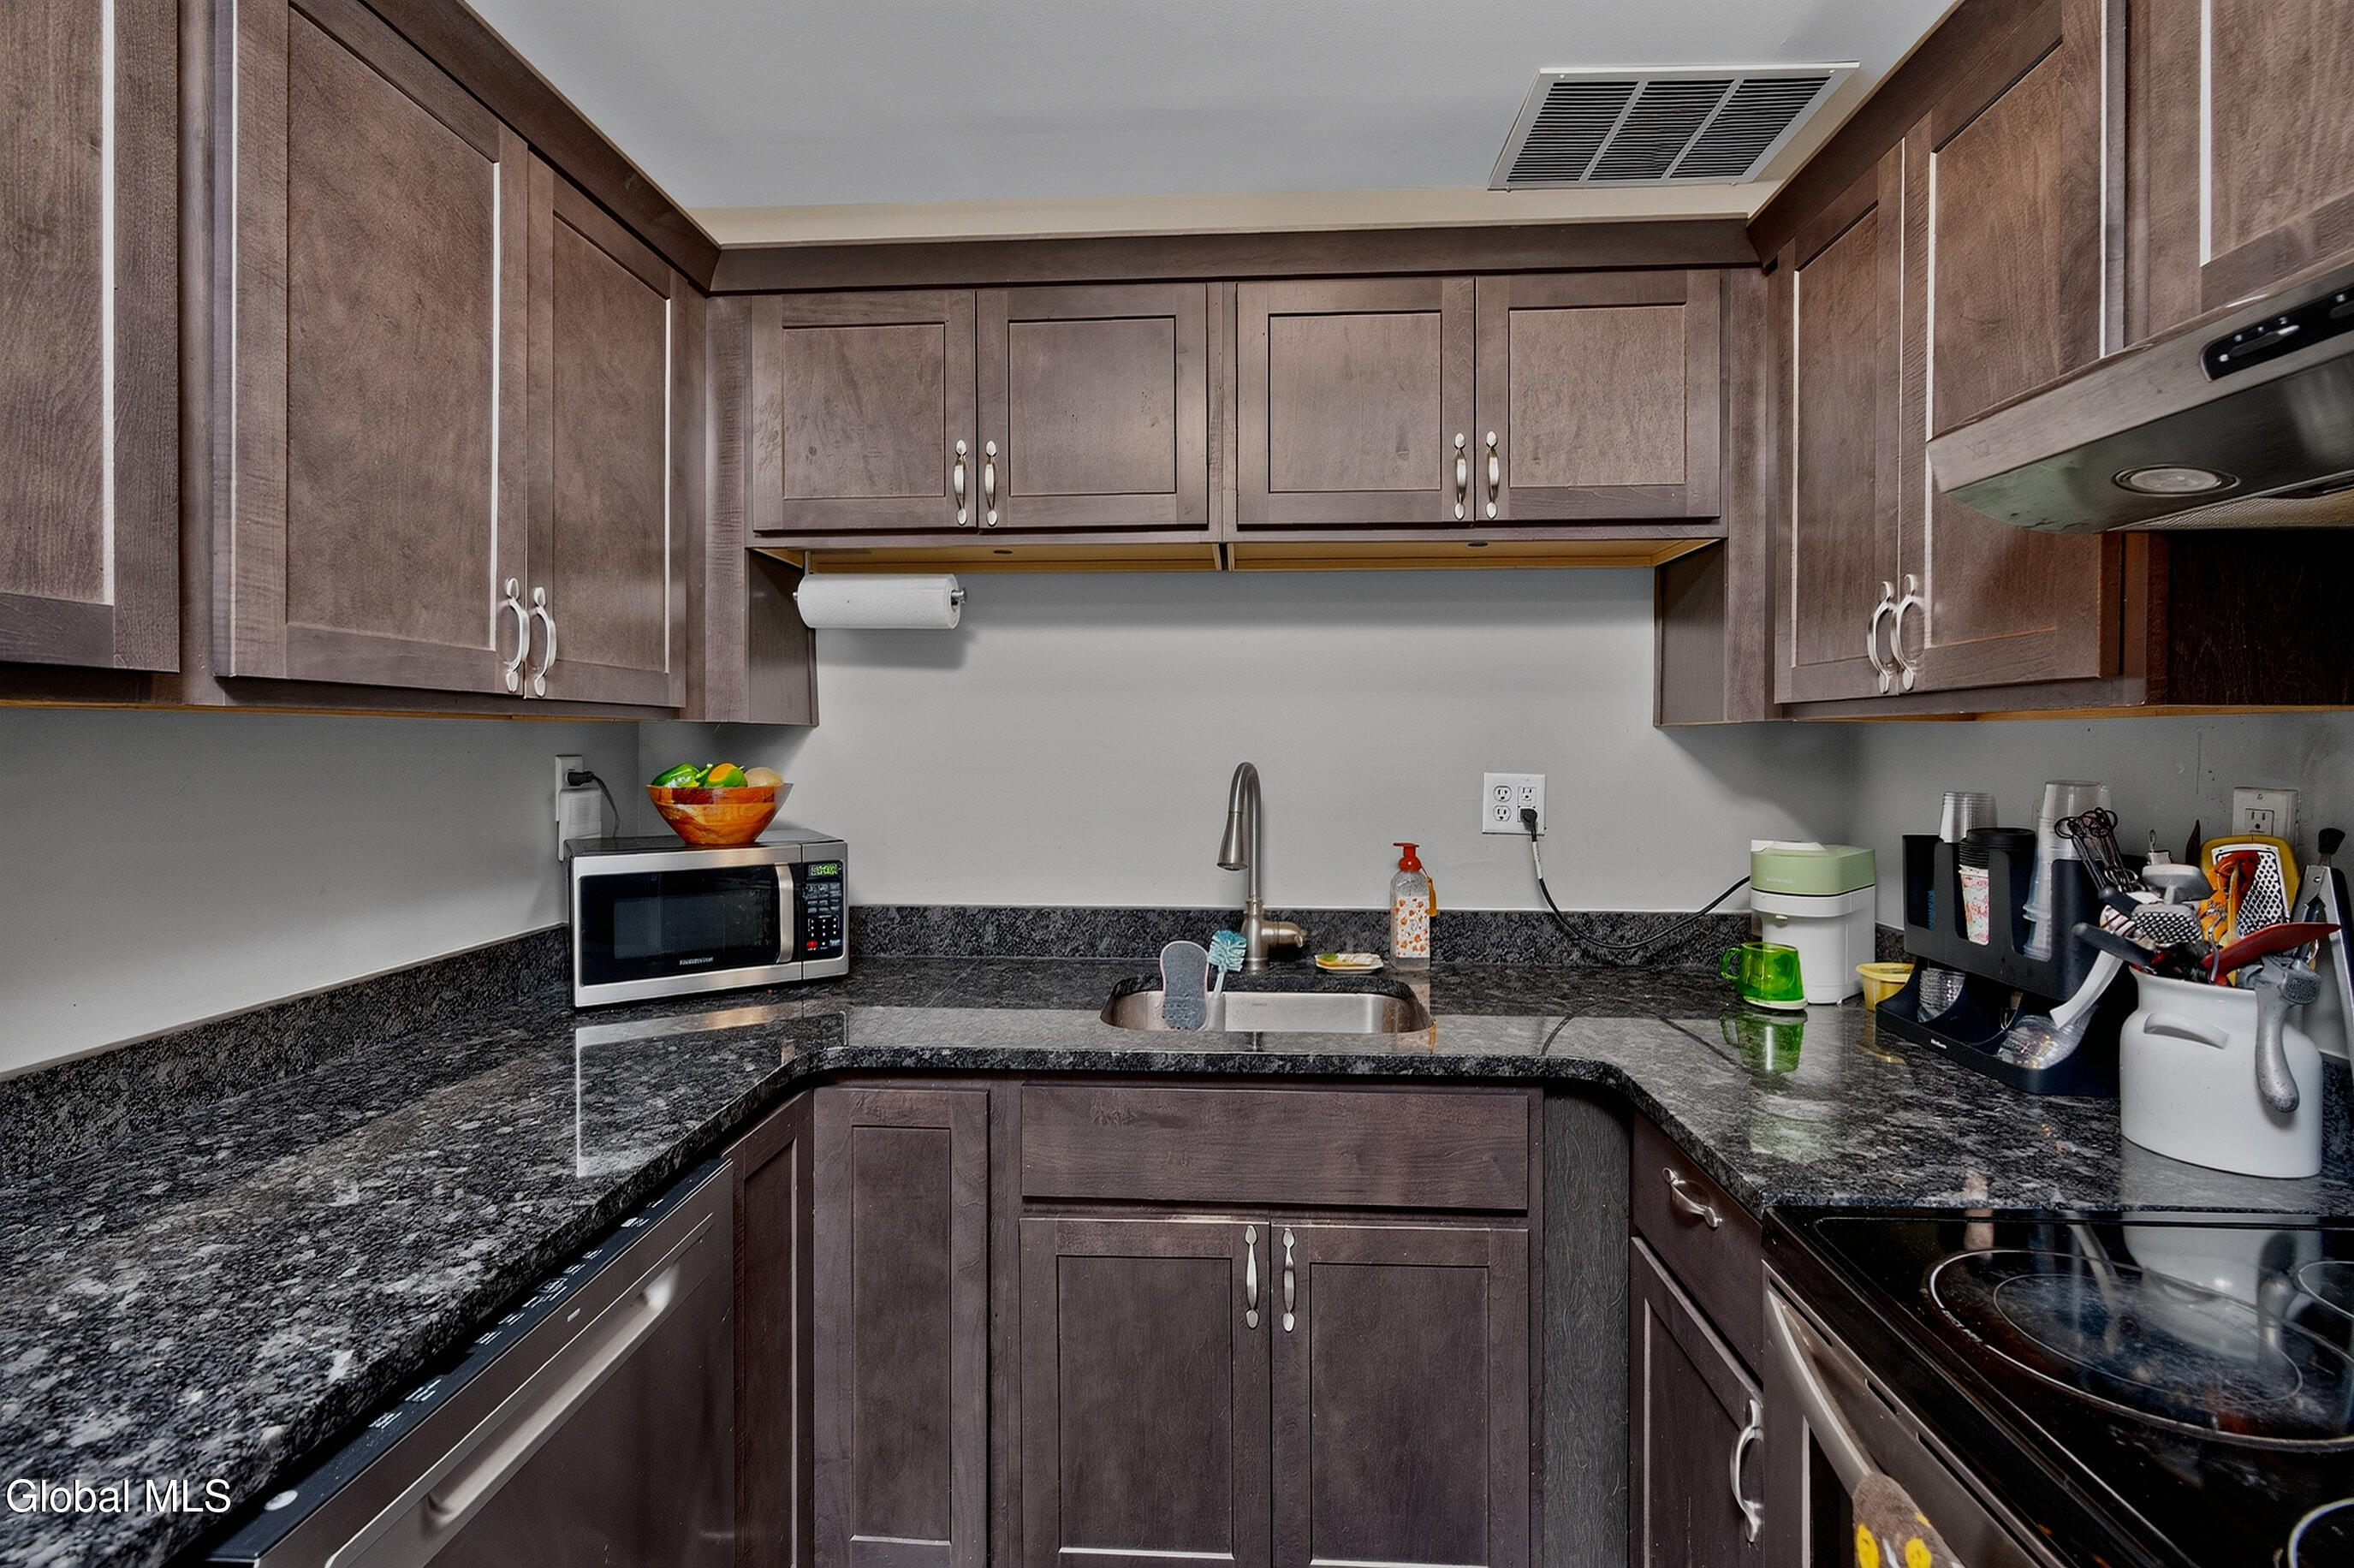
Kitchen with dark wood cabinets, granite counters, and a double-basin sink.
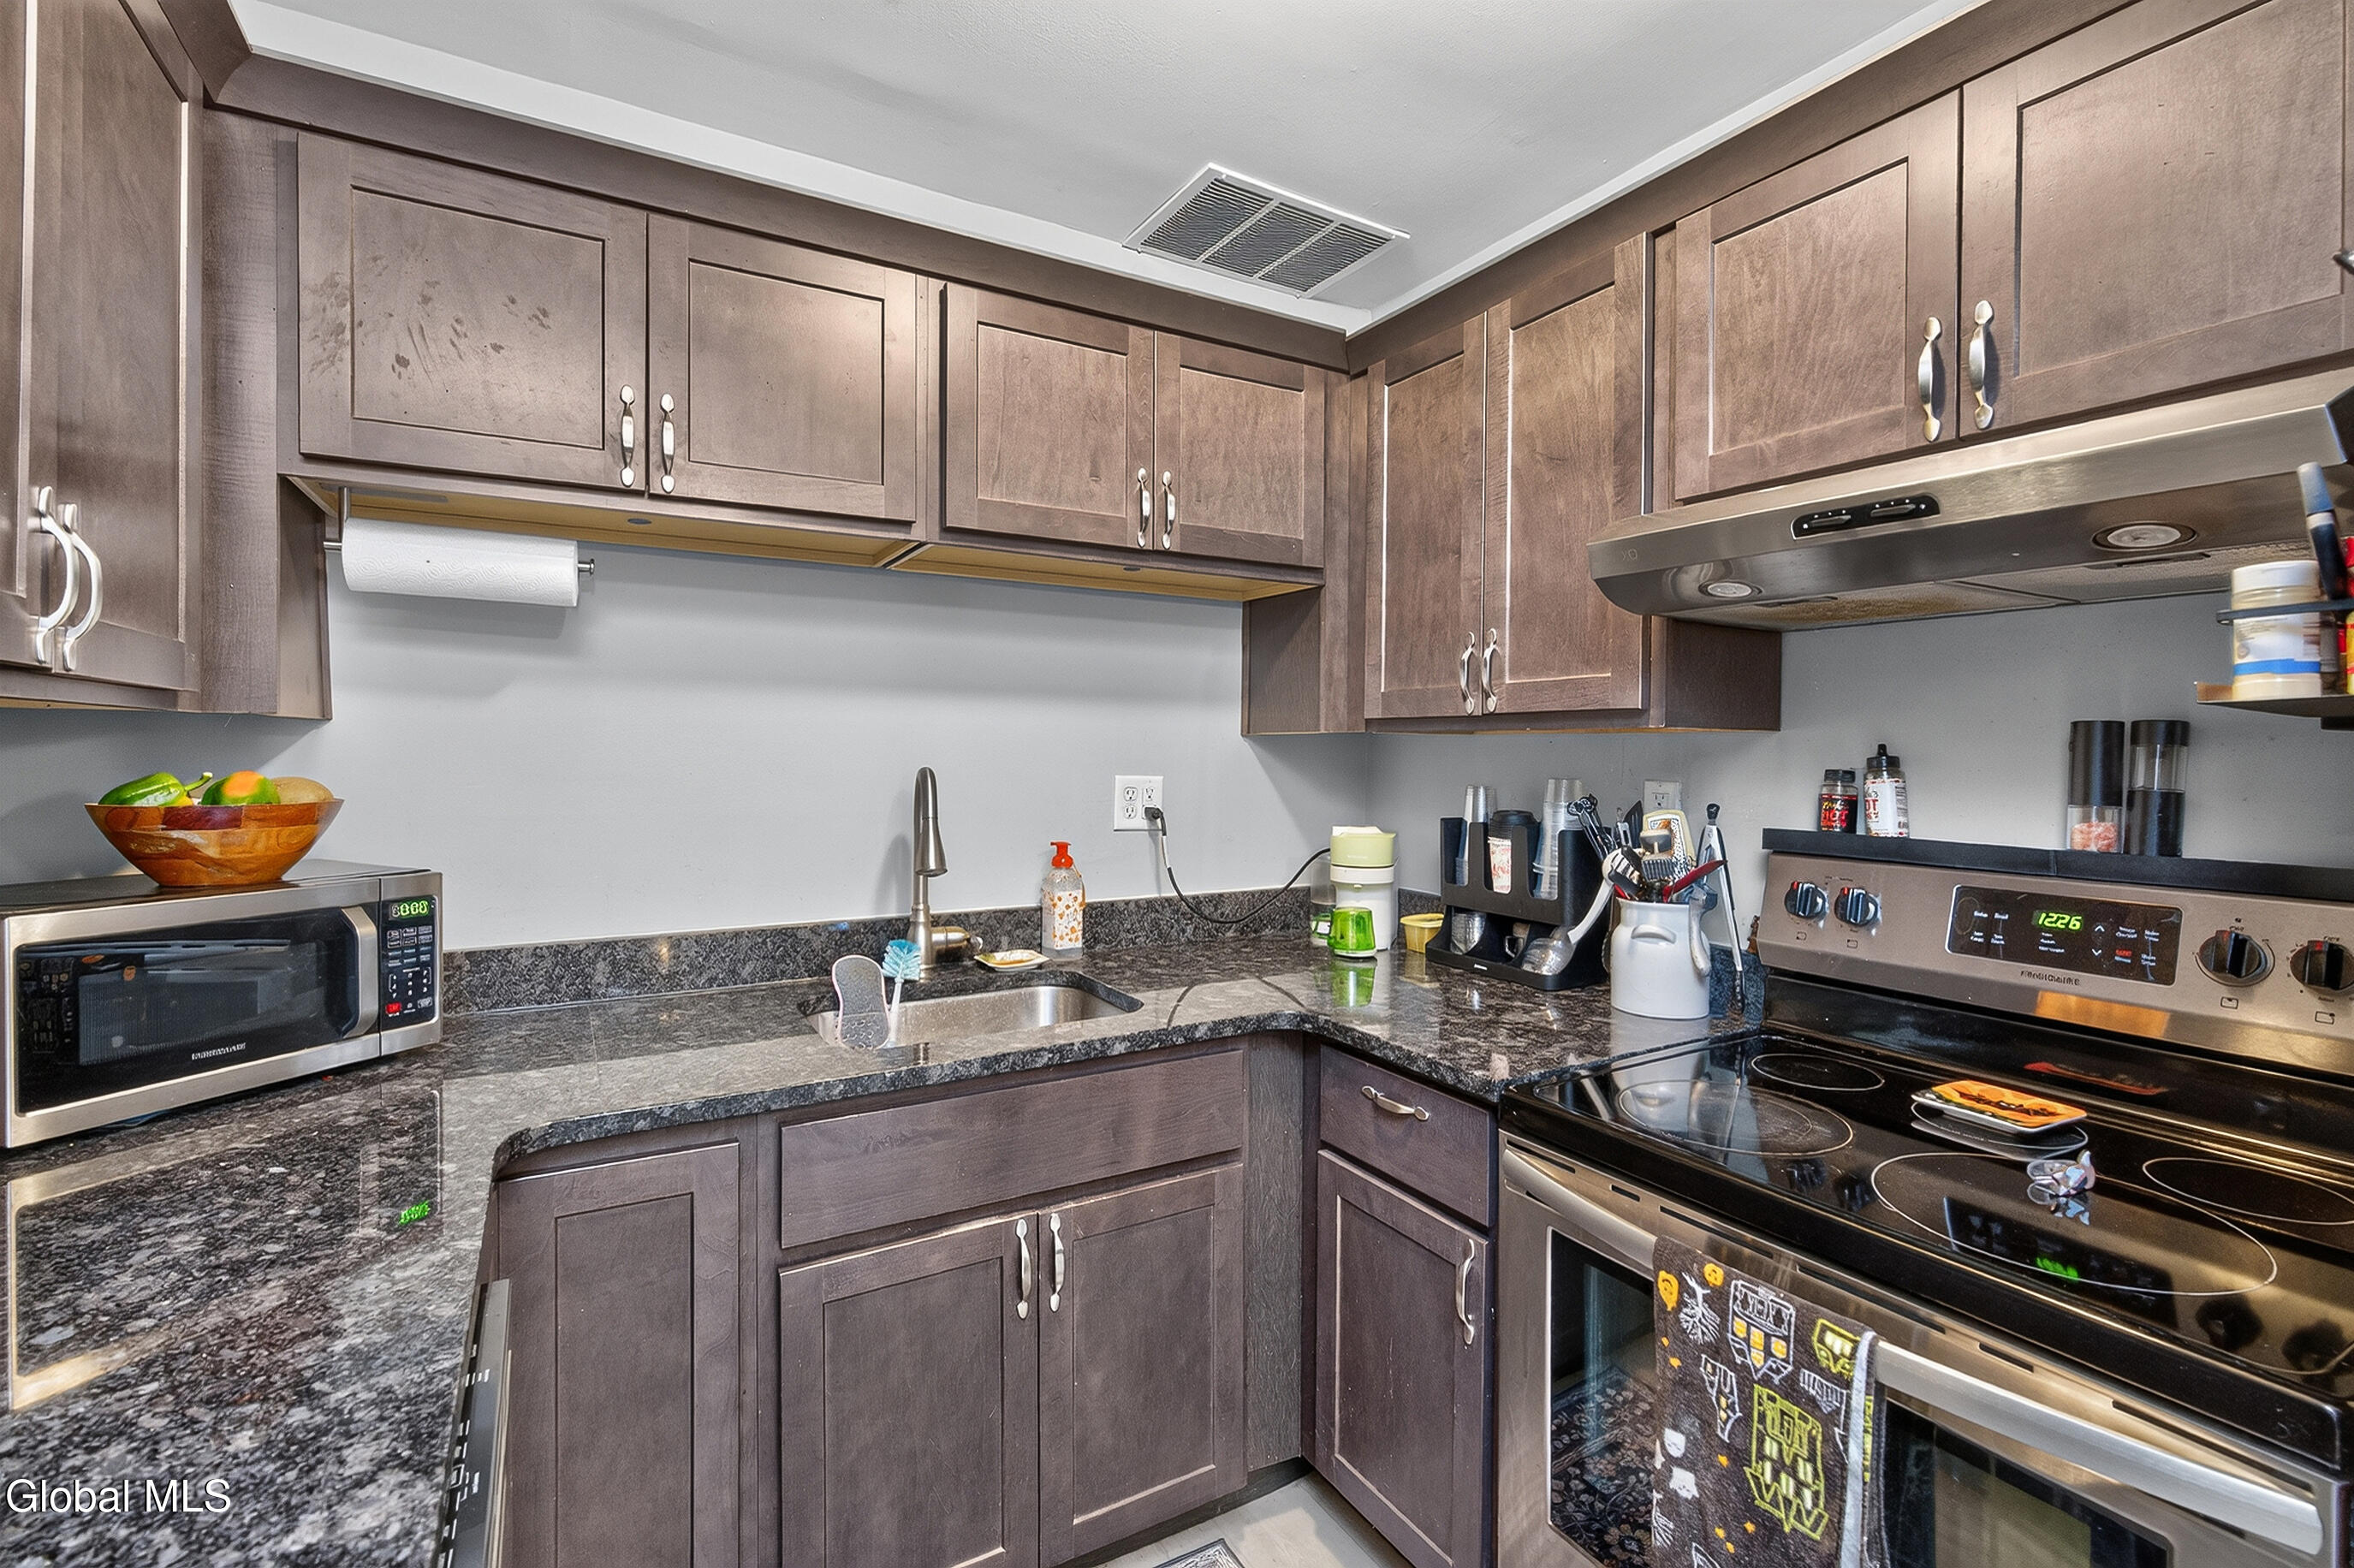
Kitchen with dark wood cabinets, granite countertops, and a black electric range.
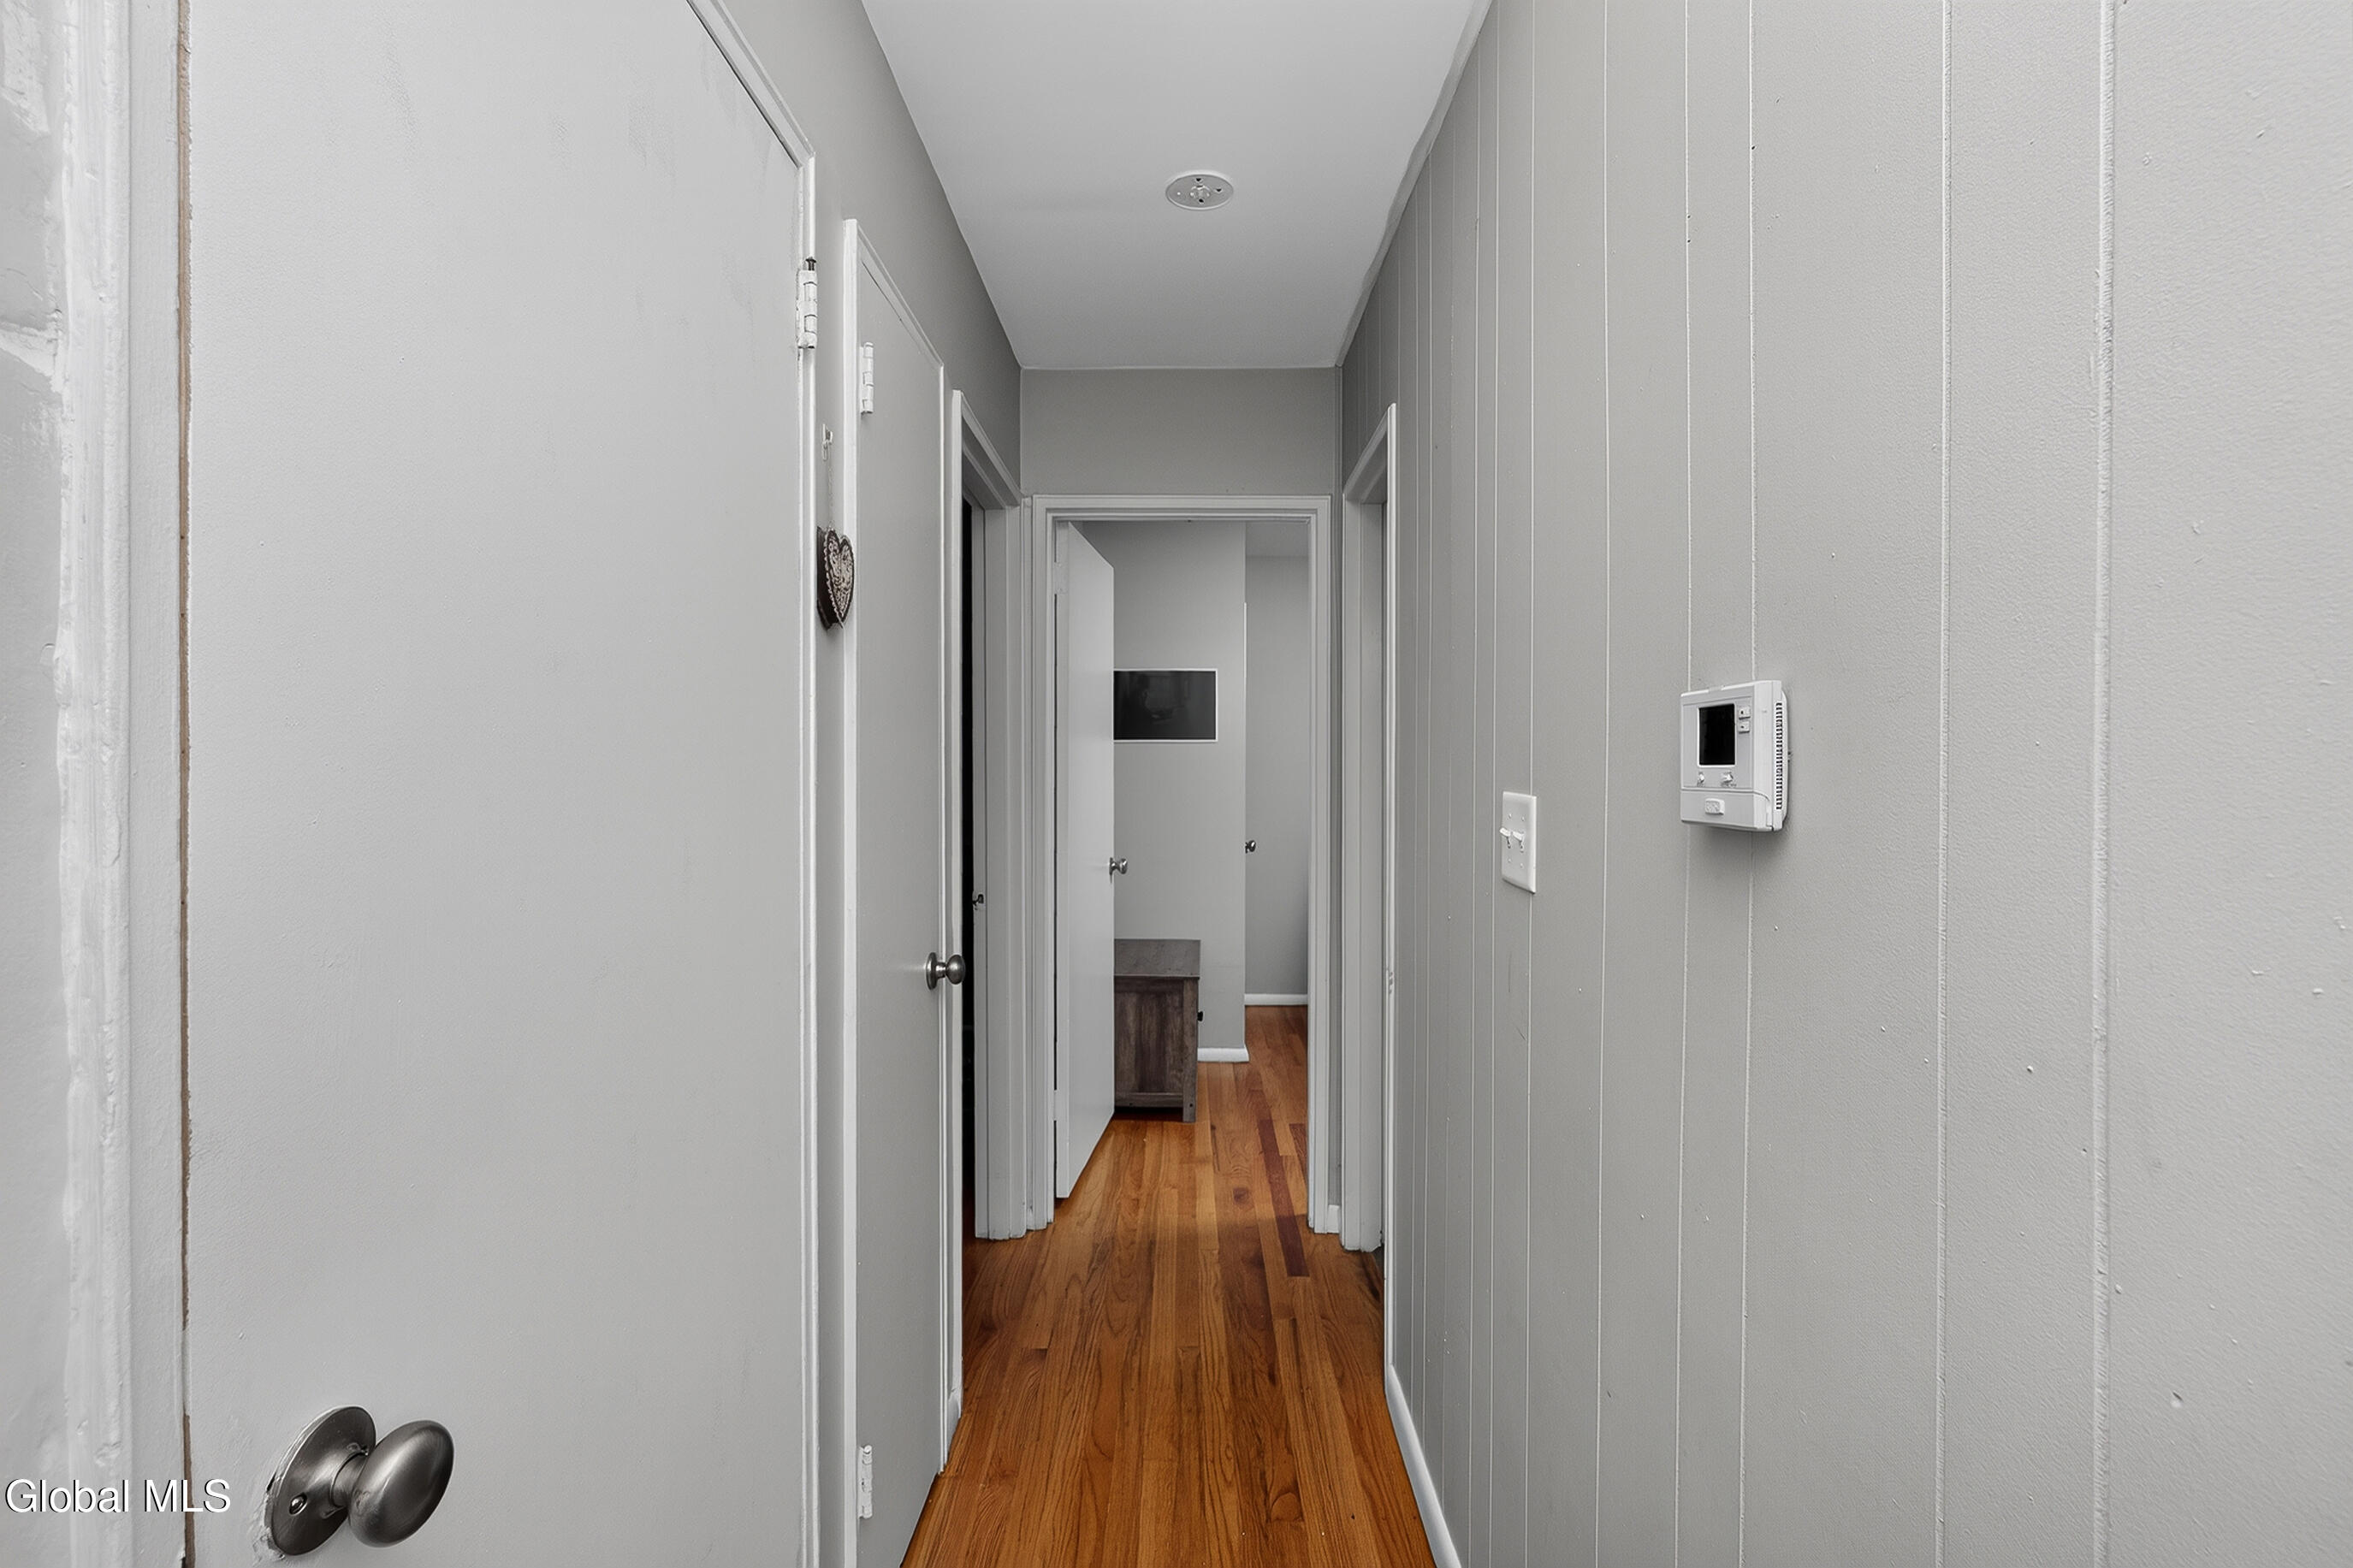
Narrow gray hallway with white doors, hardwood flooring, and a wall-mounted control panel.
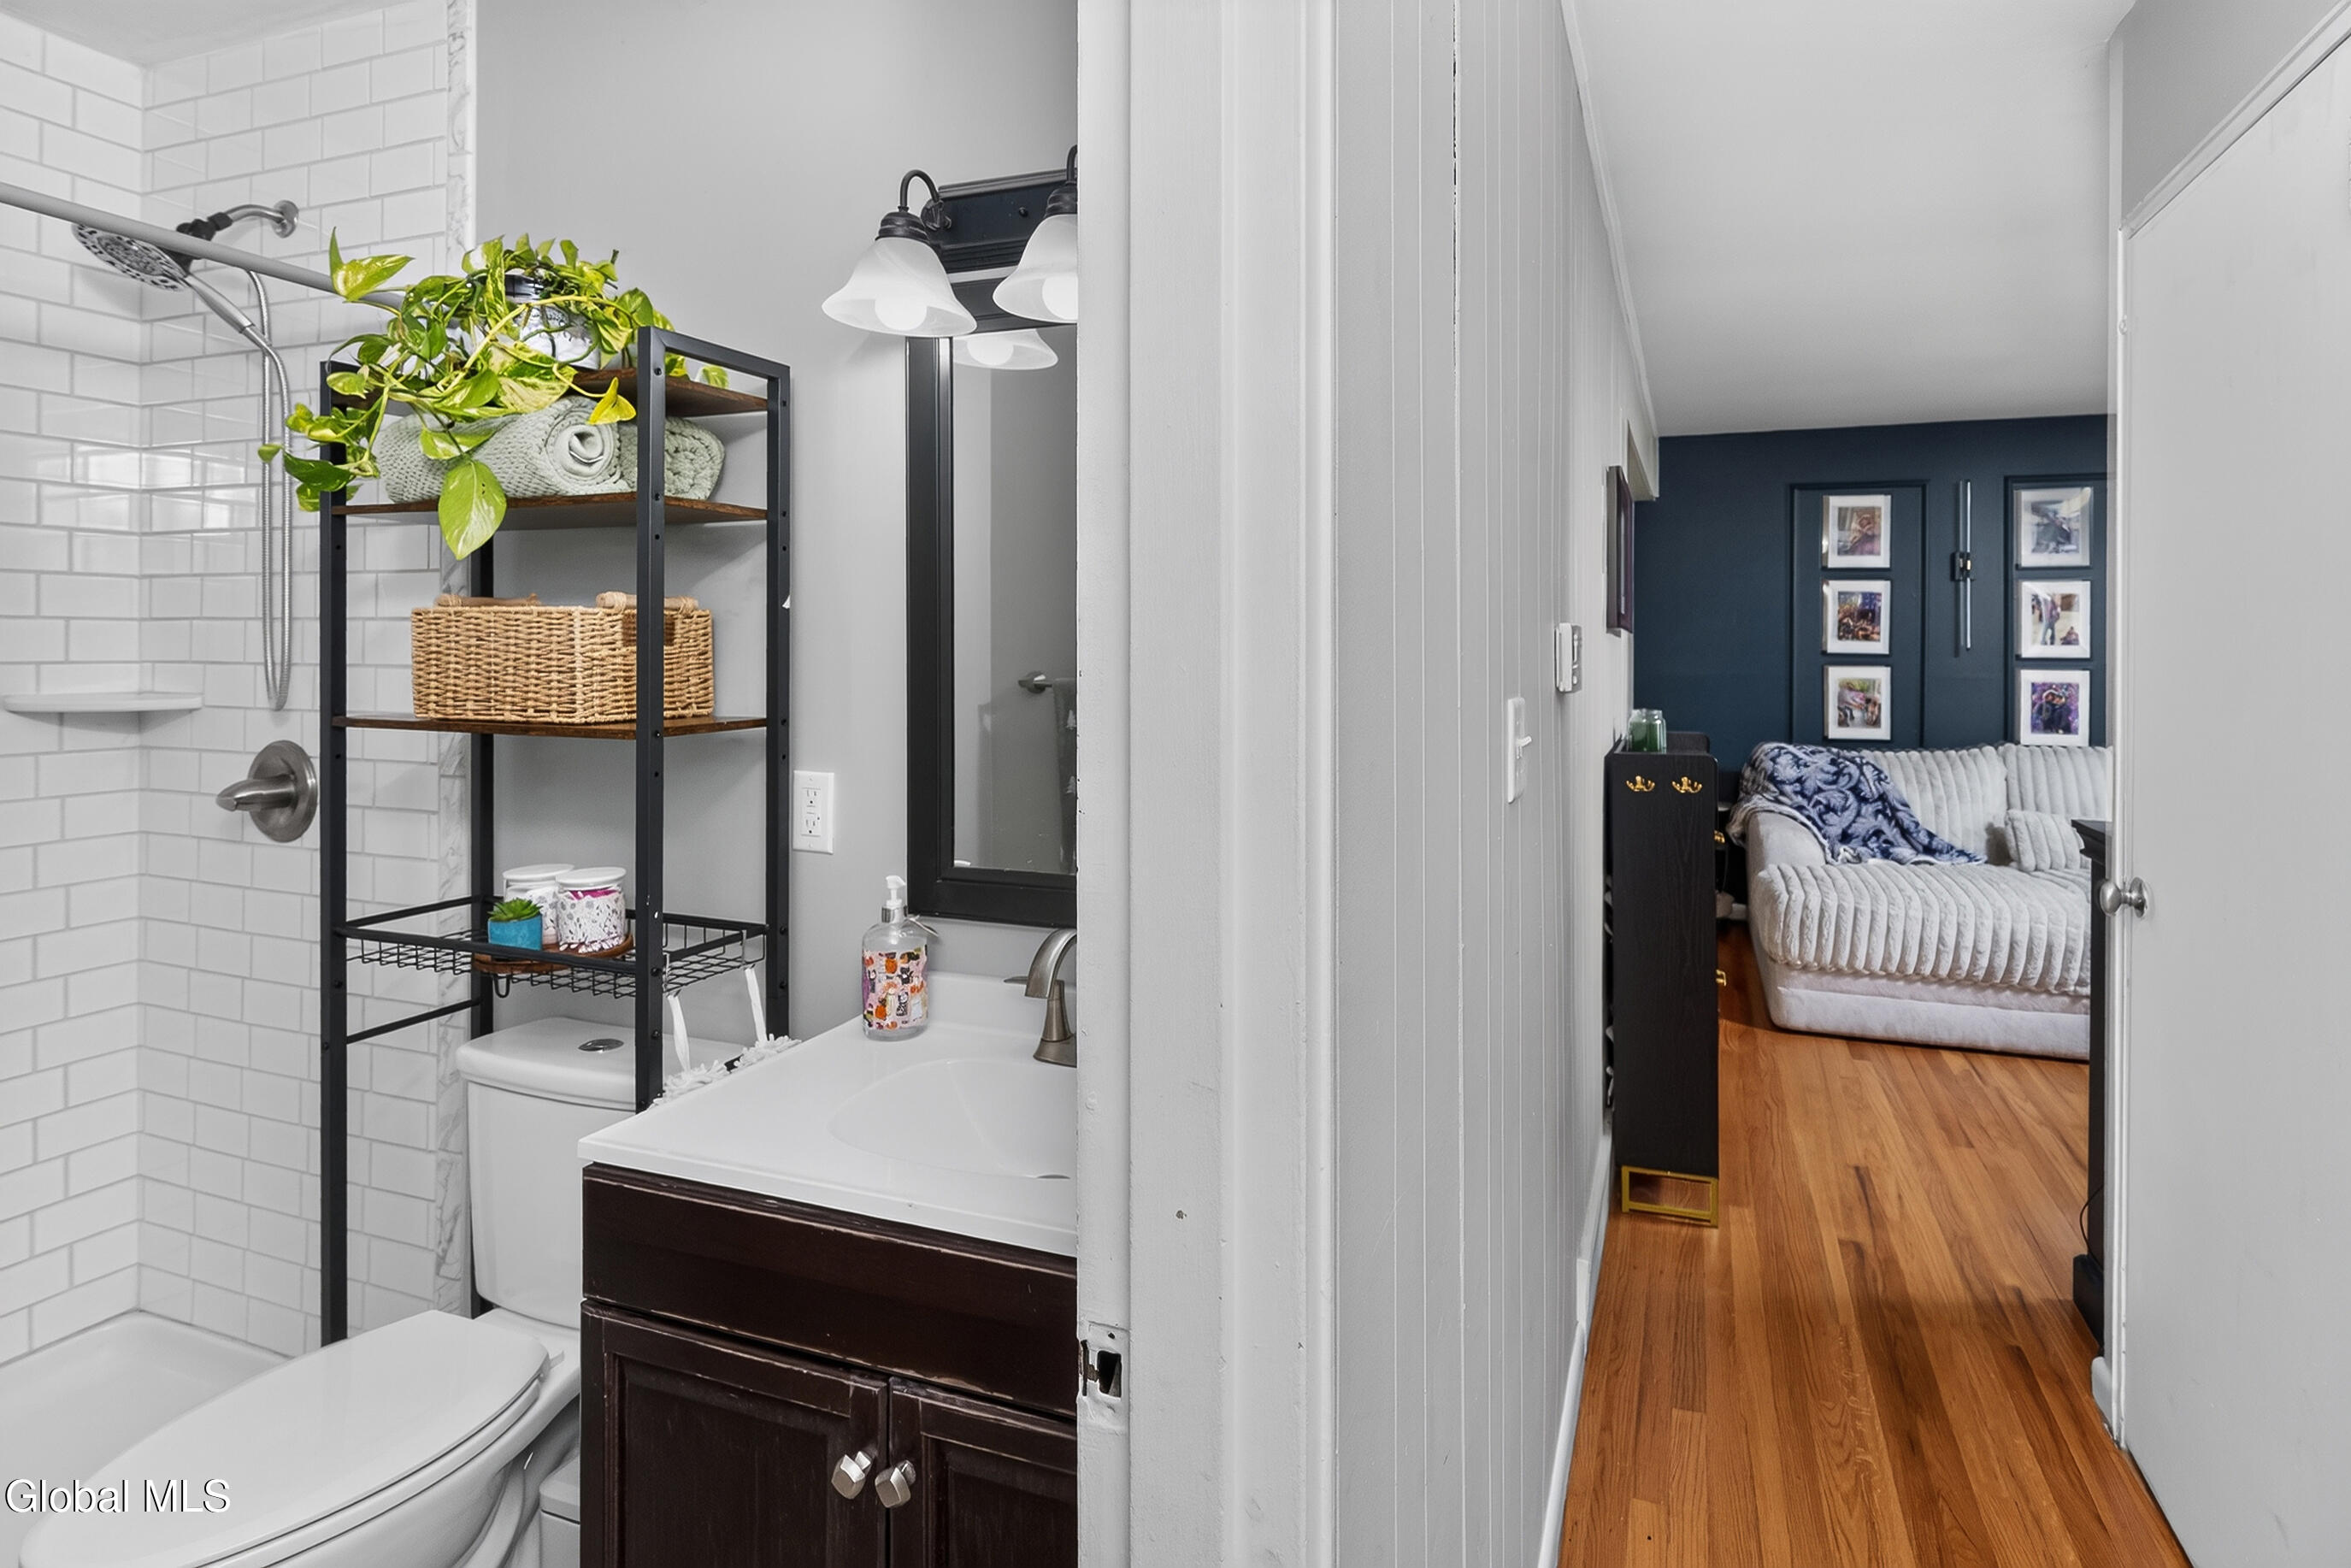
Bathroom with white subway-tile shower and dark vanity, opening onto a hallway and furnished living room.
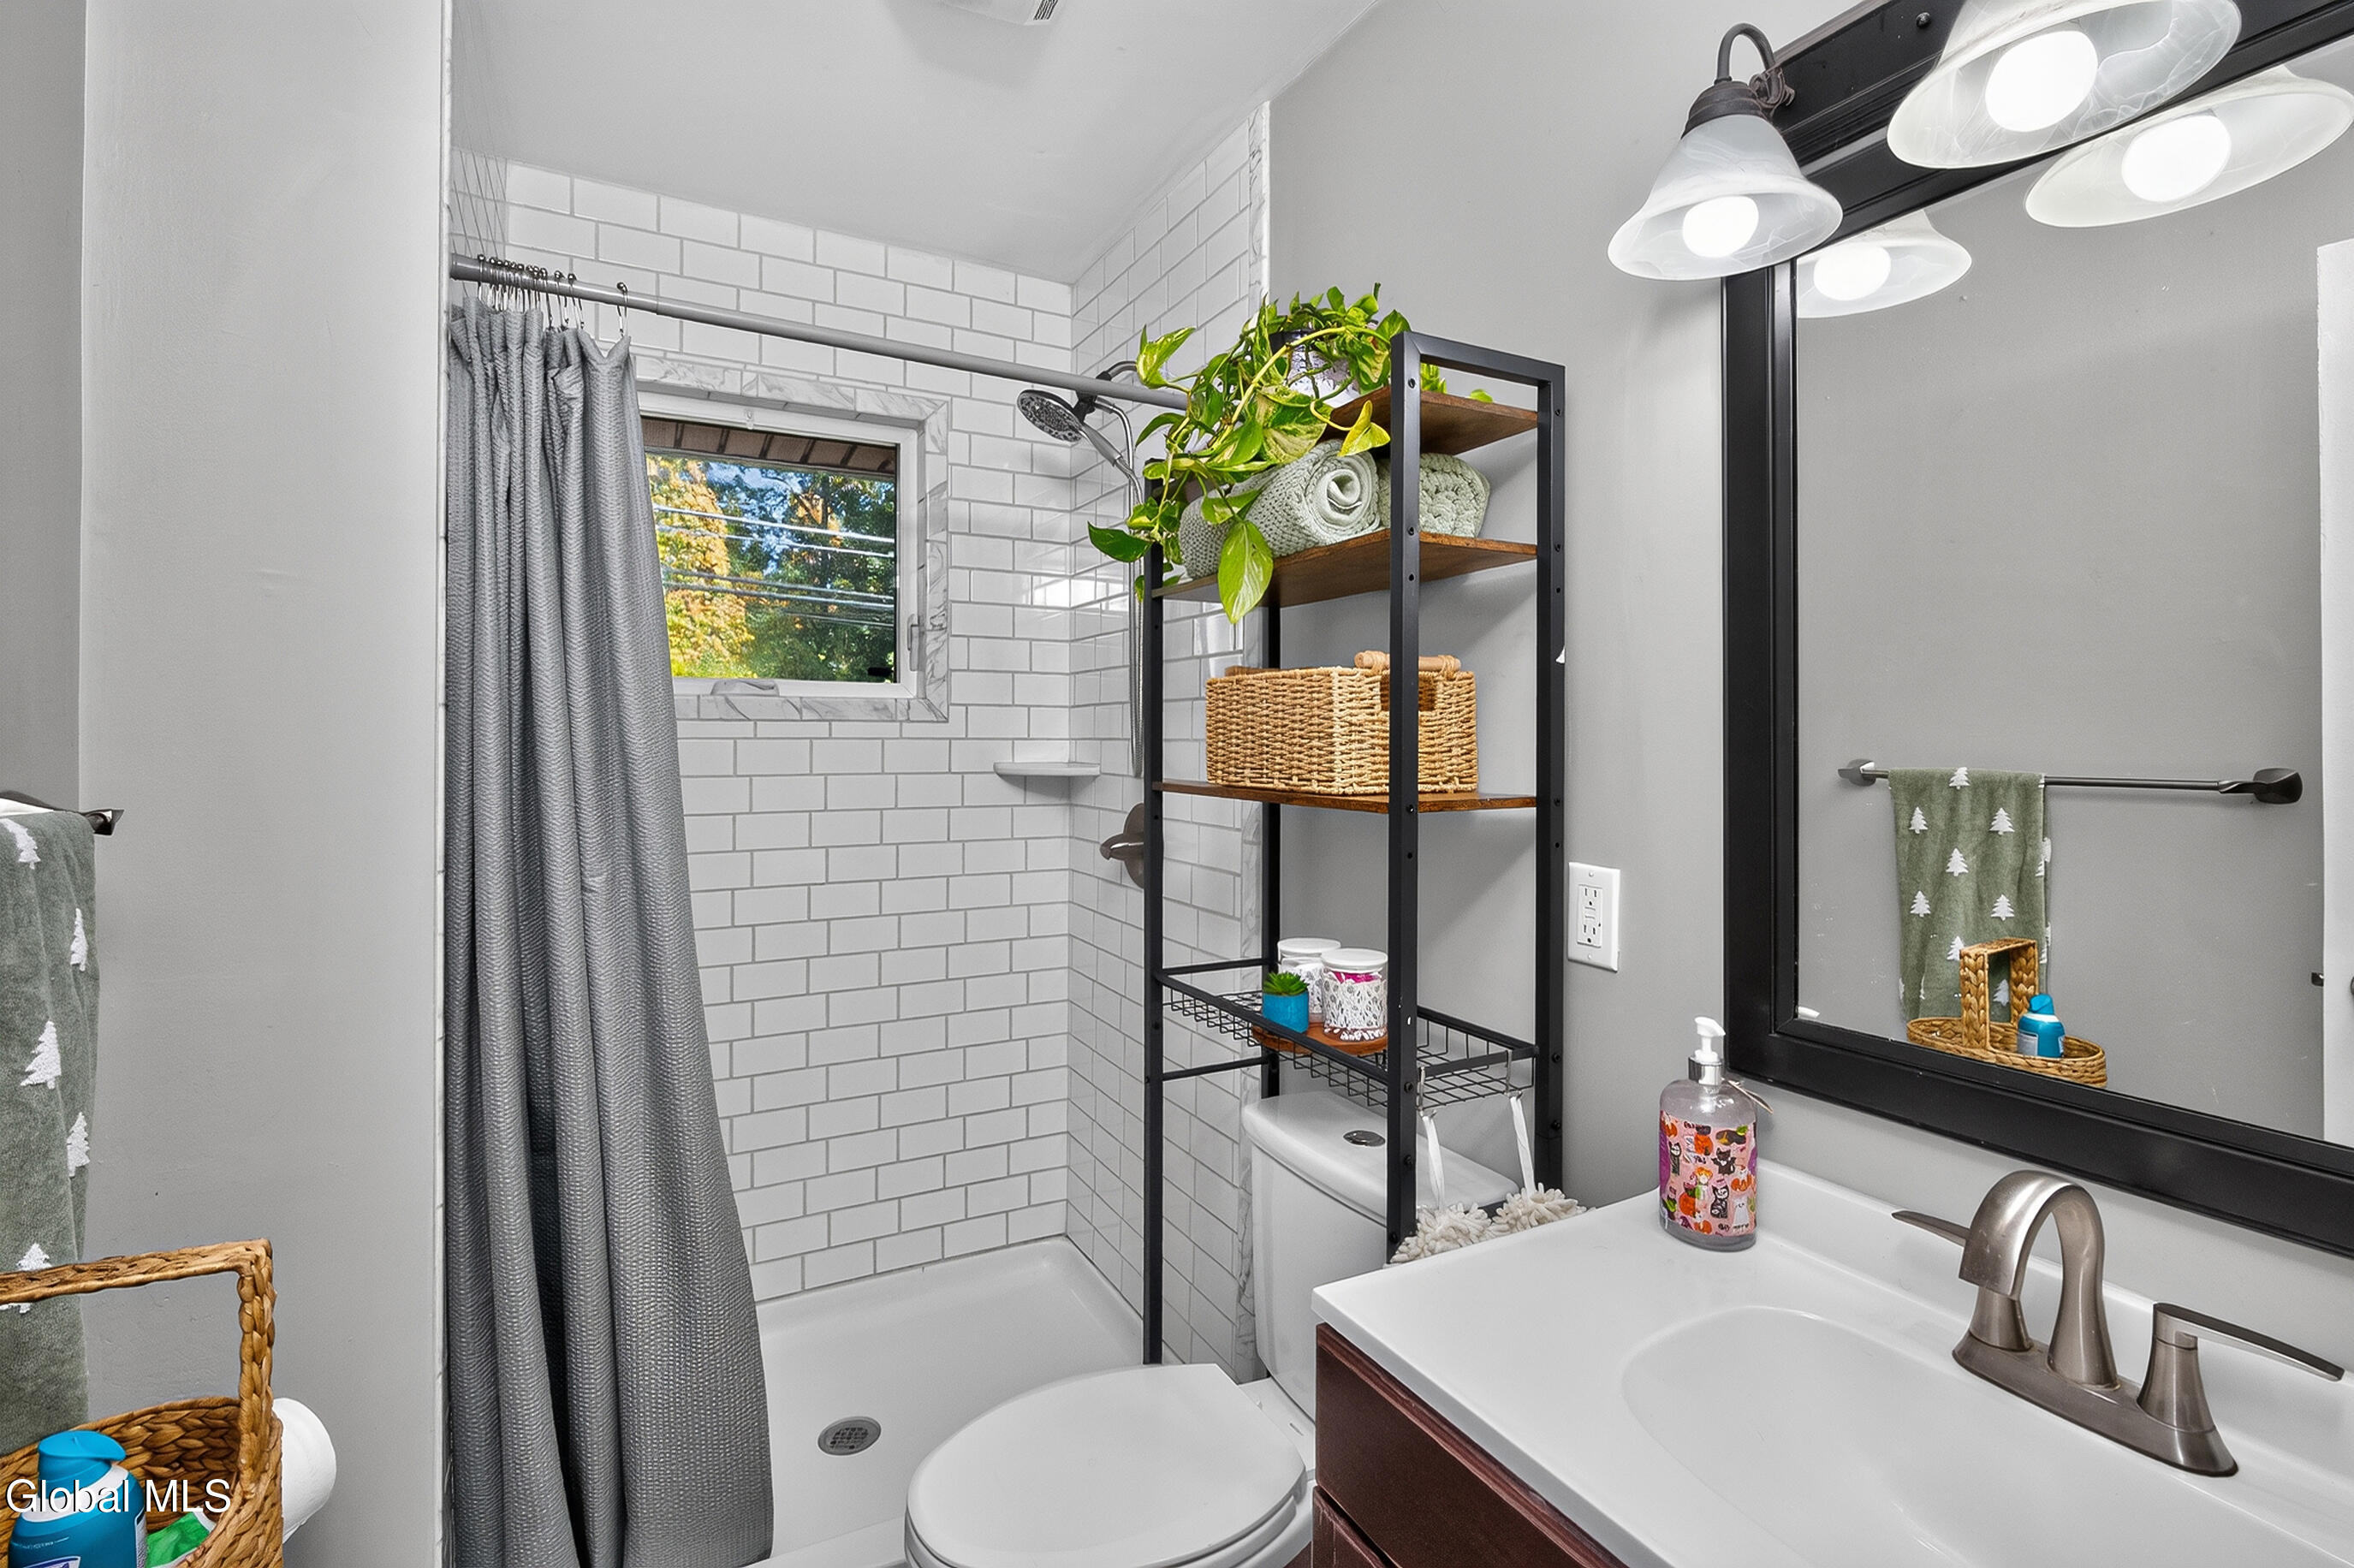
Bathroom with white subway-tile shower, gray curtain, and vanity beneath a large black-framed mirror.
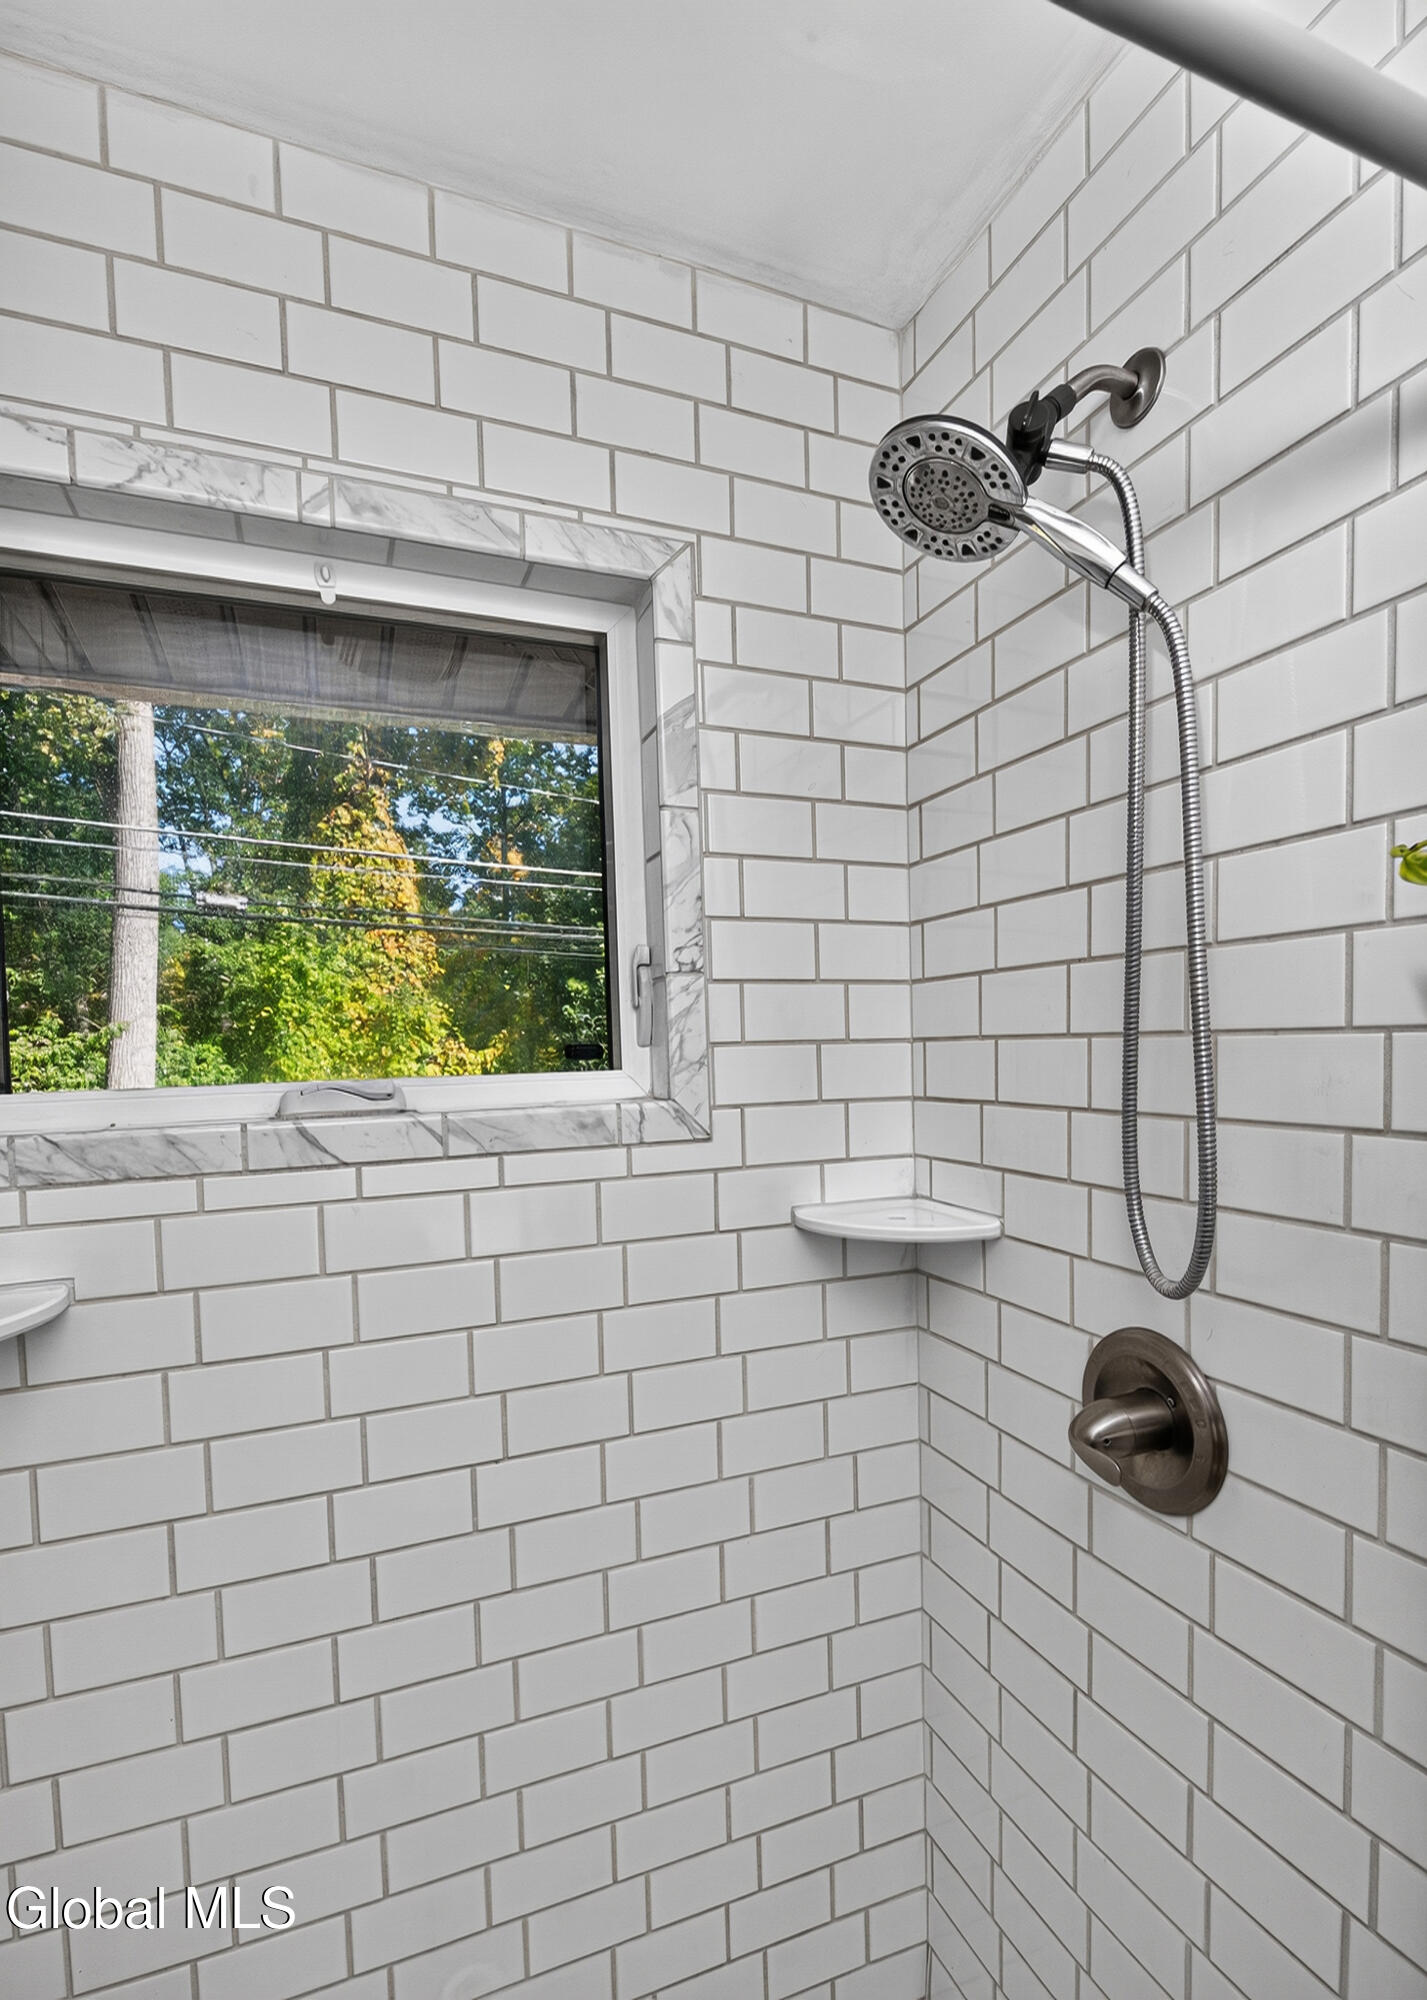
White subway-tile shower with a window and handheld showerhead.
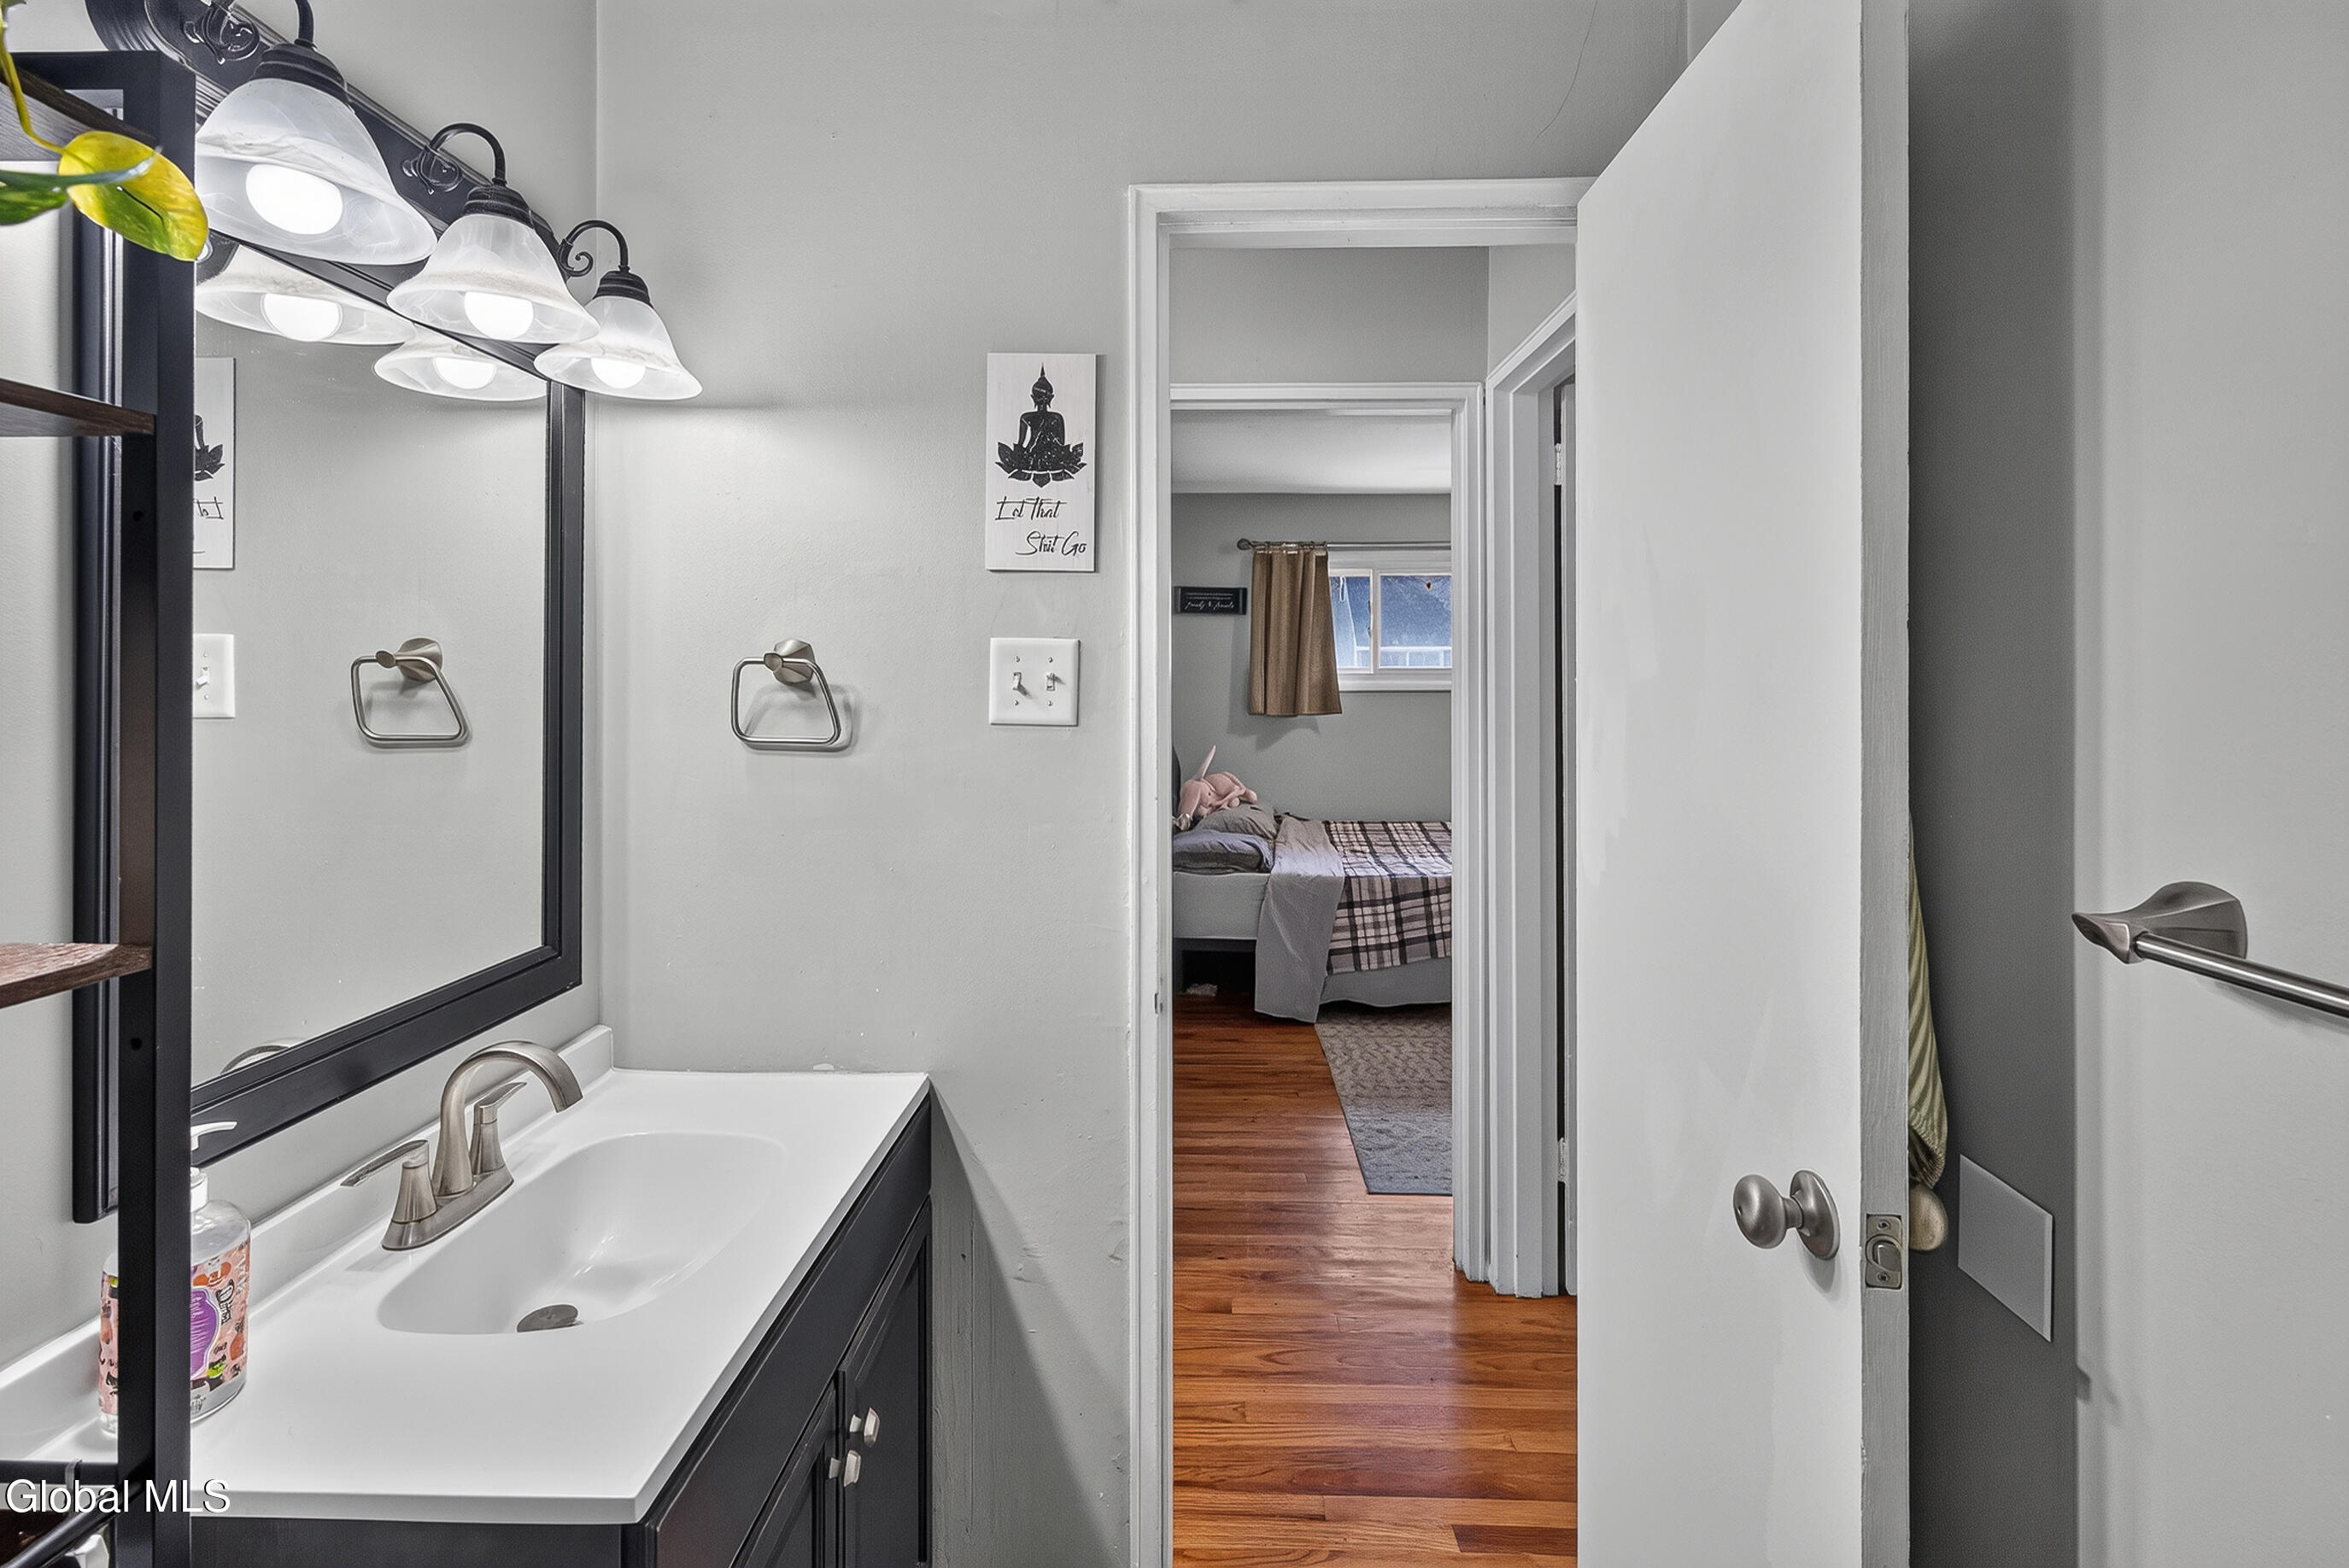
Bathroom vanity and mirror overlooking a bedroom with hardwood floors.
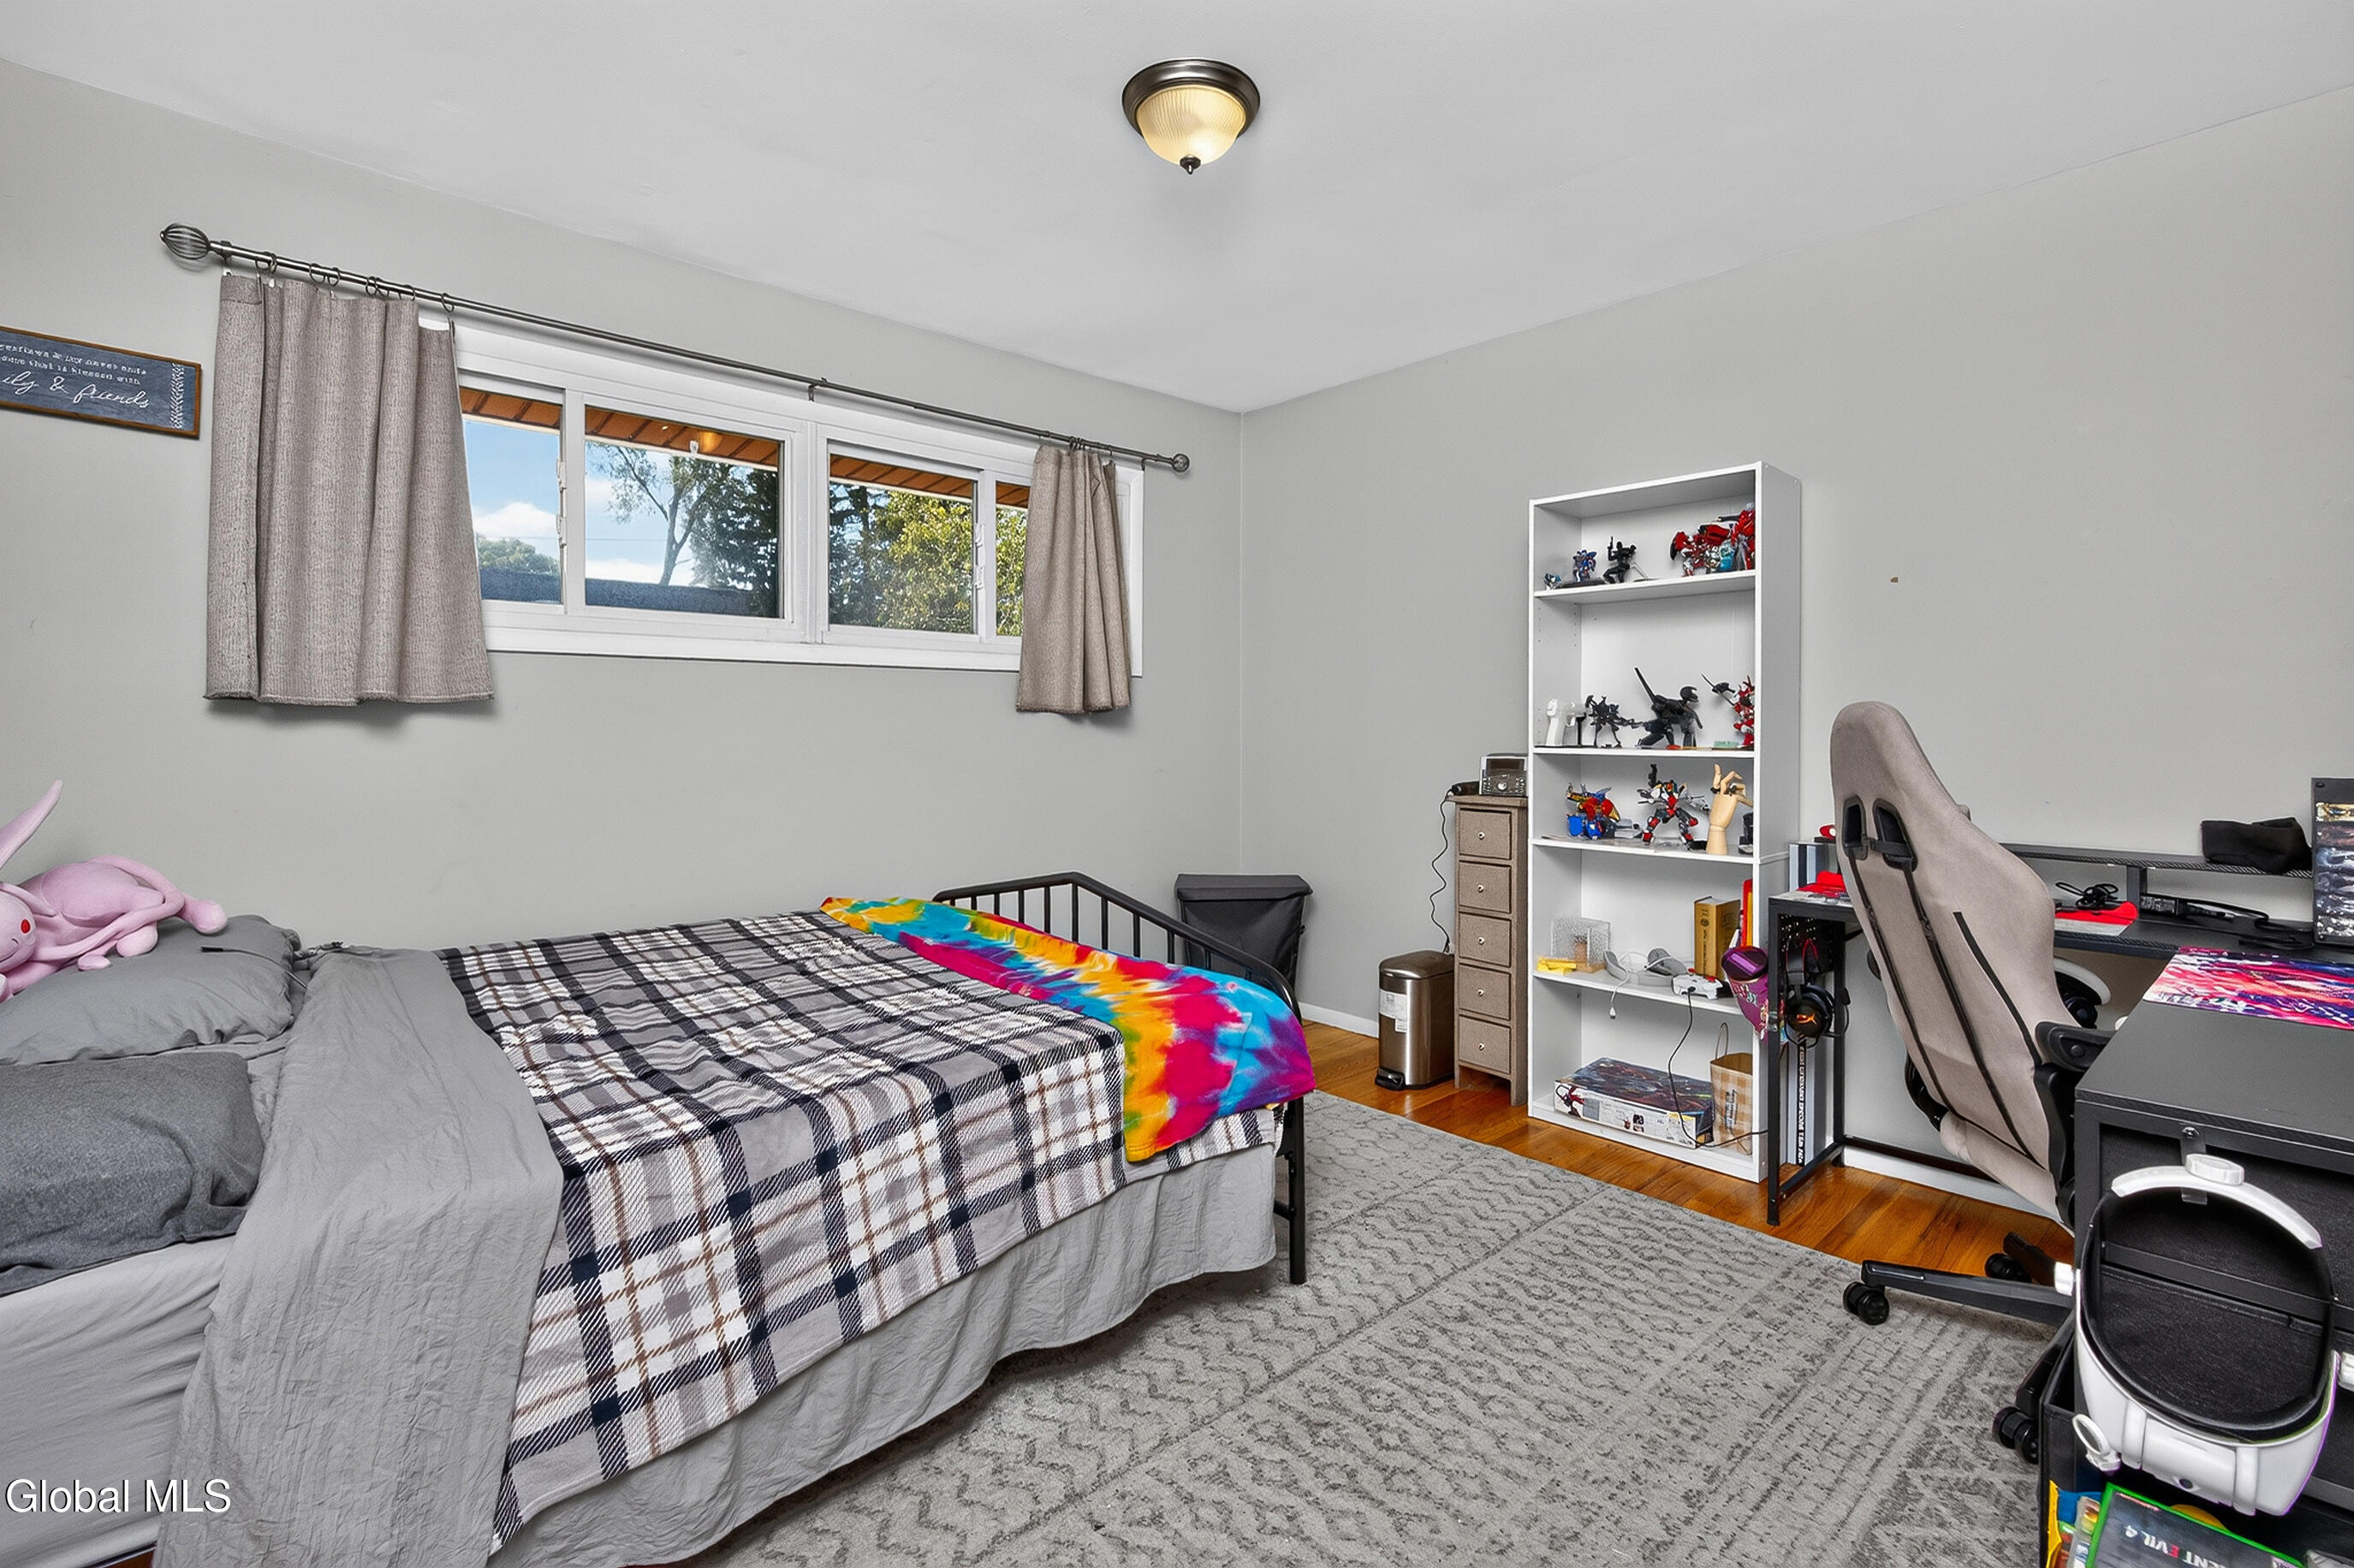
Bedroom with plaid bedding, a colorful tie-dye blanket, display shelves, and a gaming desk.
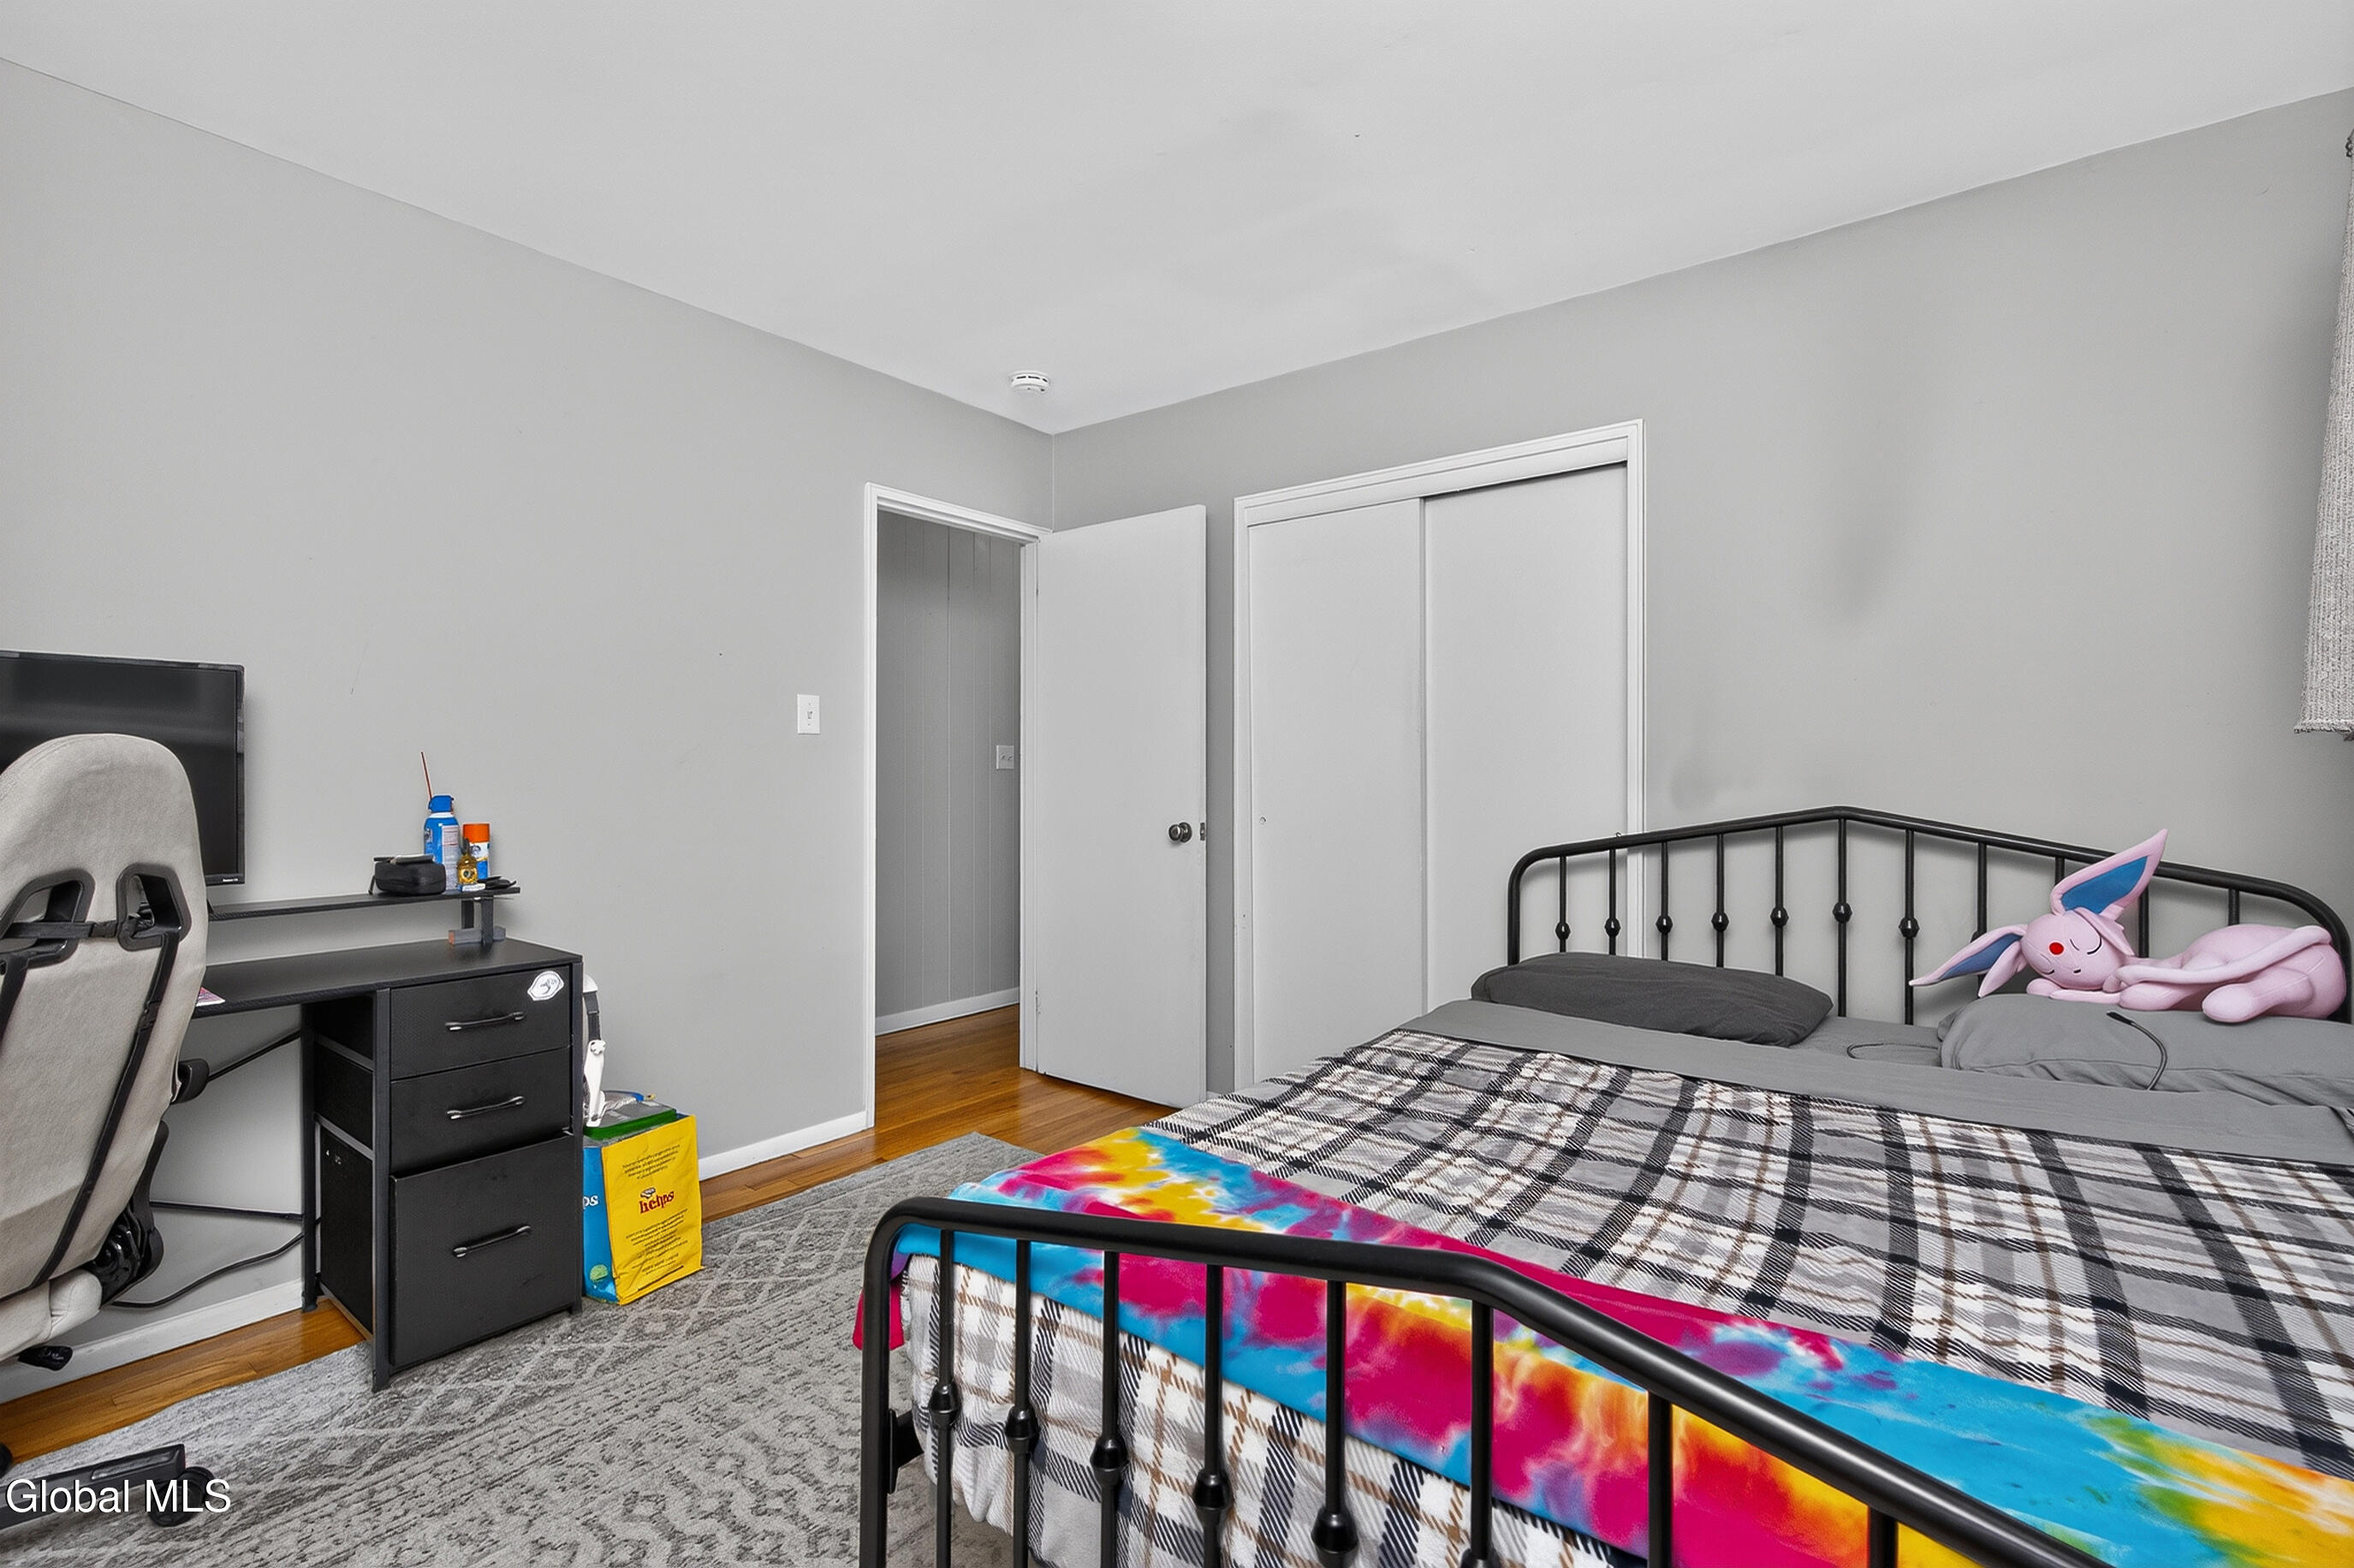
Bedroom with a black metal bed, plaid comforter, colorful tie-dye blanket, and computer desk.
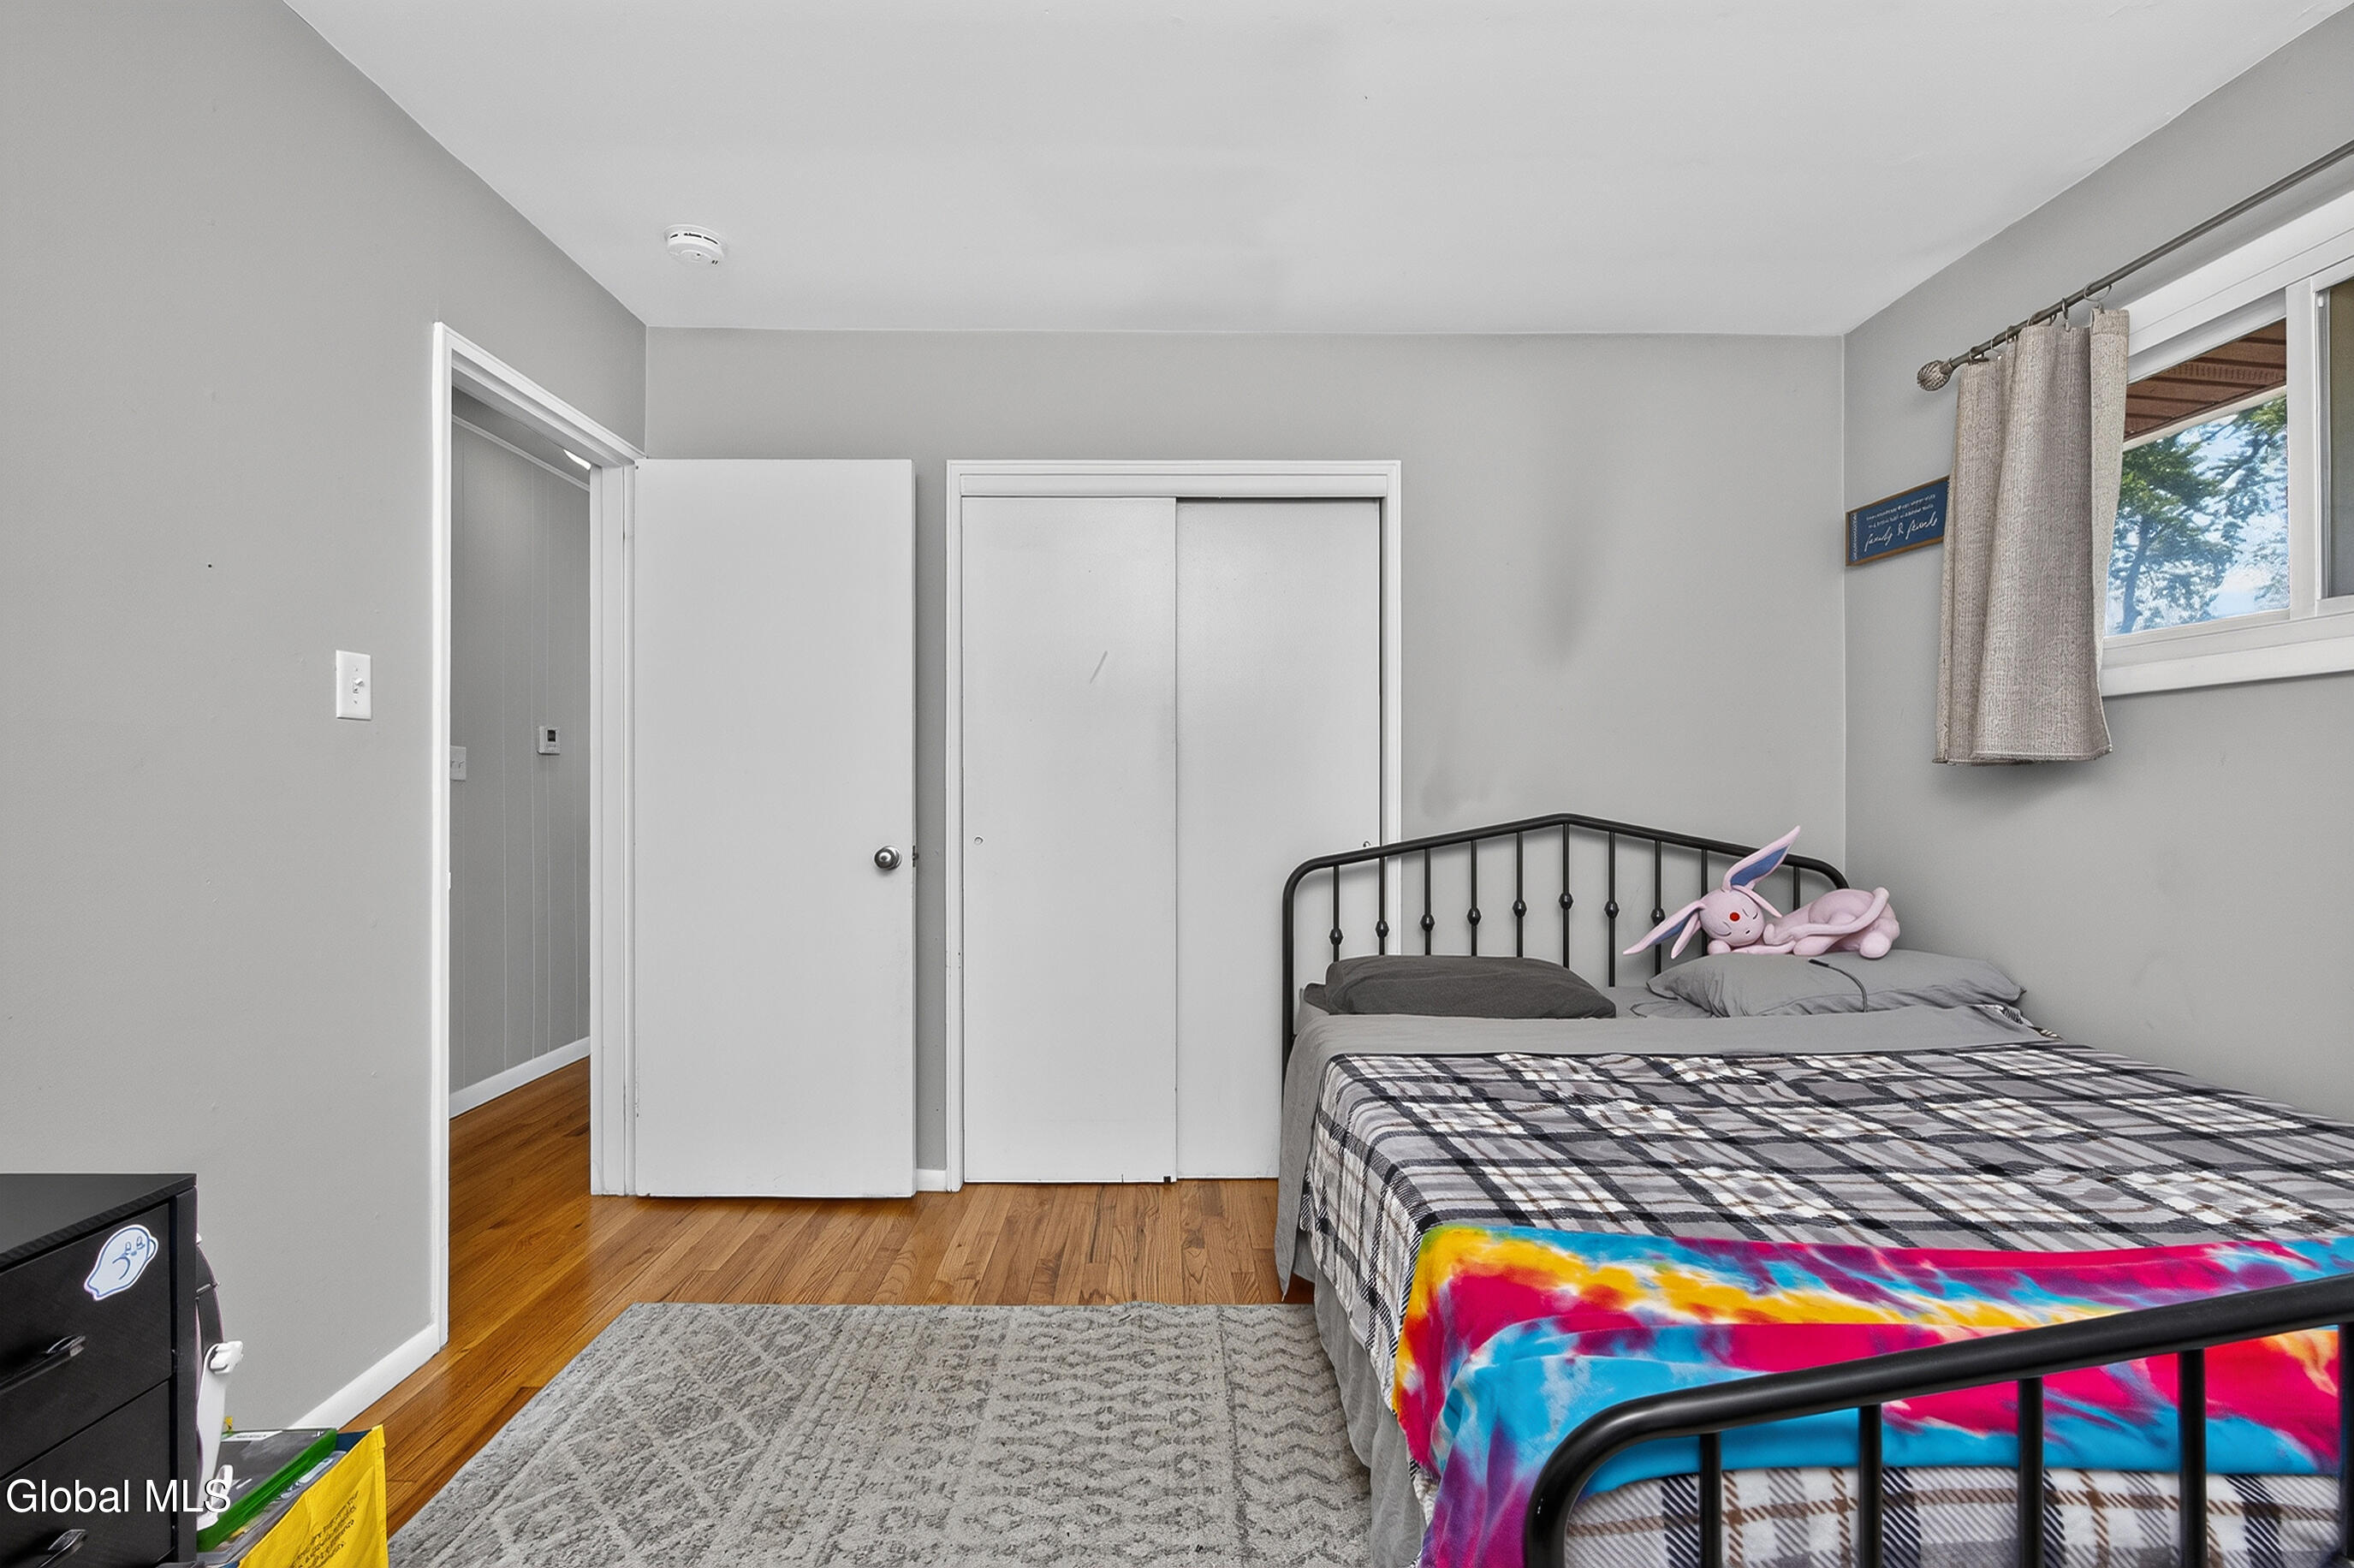
Bedroom with a black metal bed, colorful blanket, hardwood floors, and curtained window.
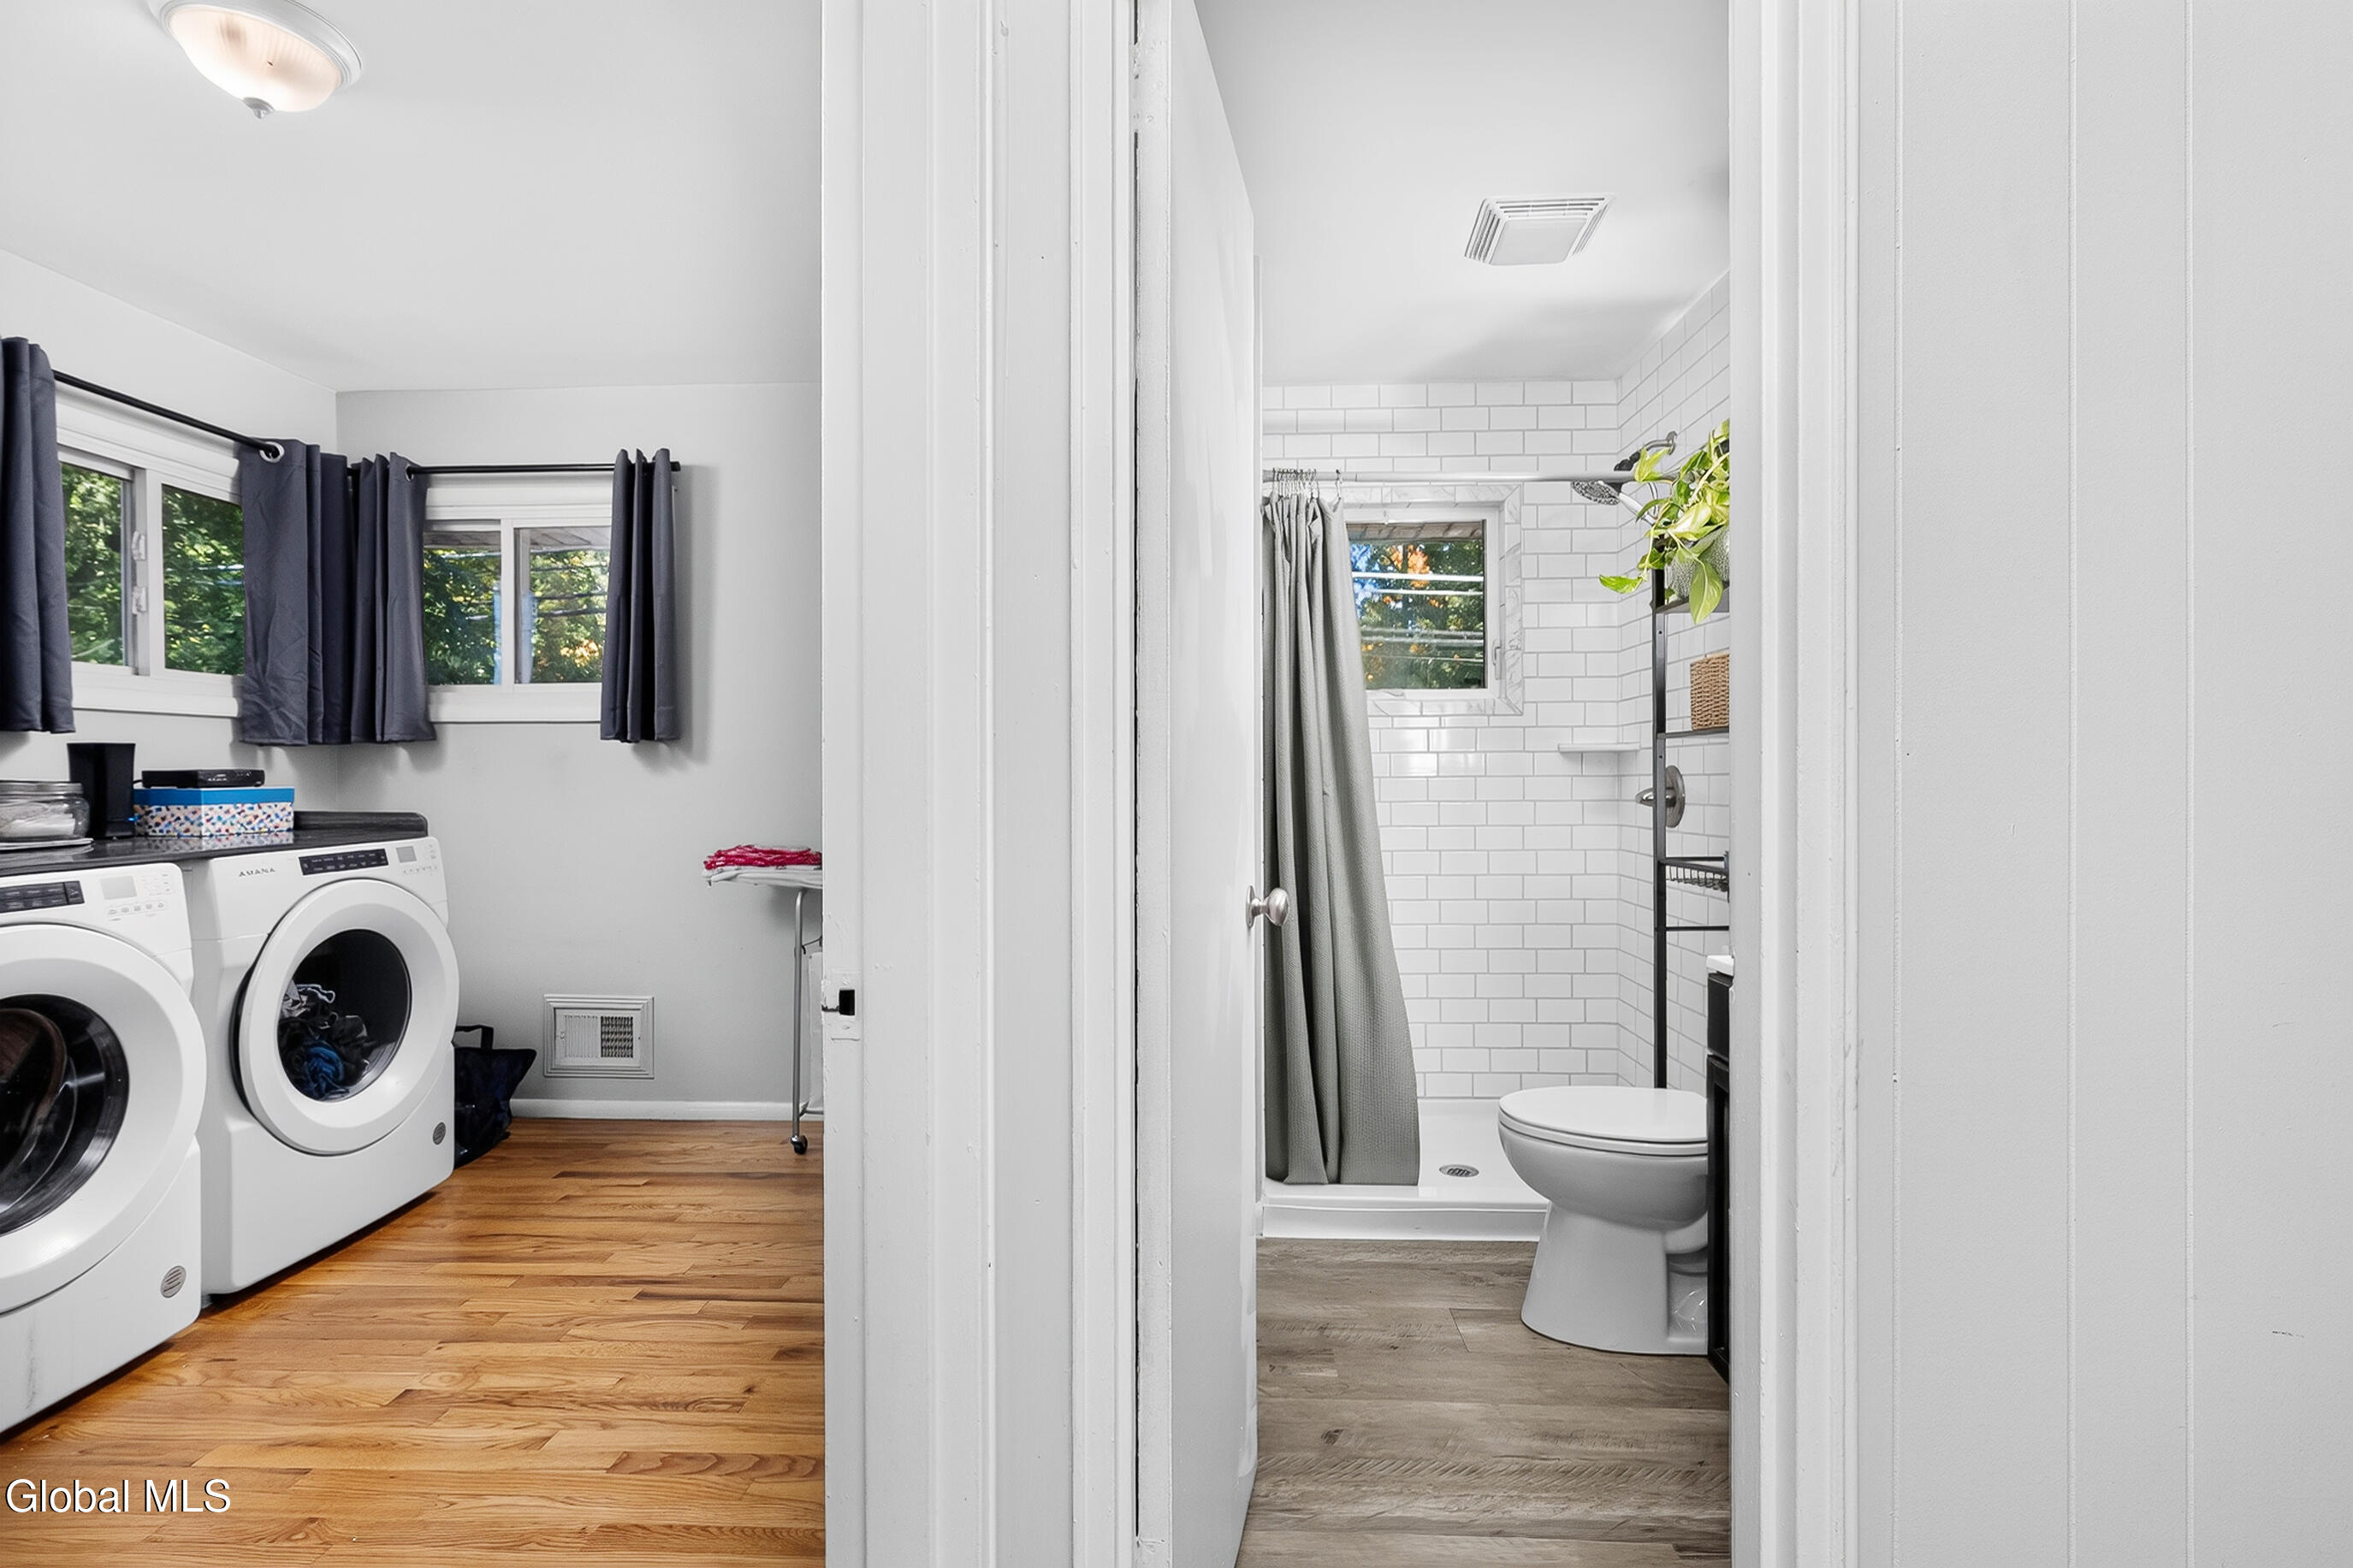
Laundry room with front-loading machines opens onto a subway-tile bathroom.
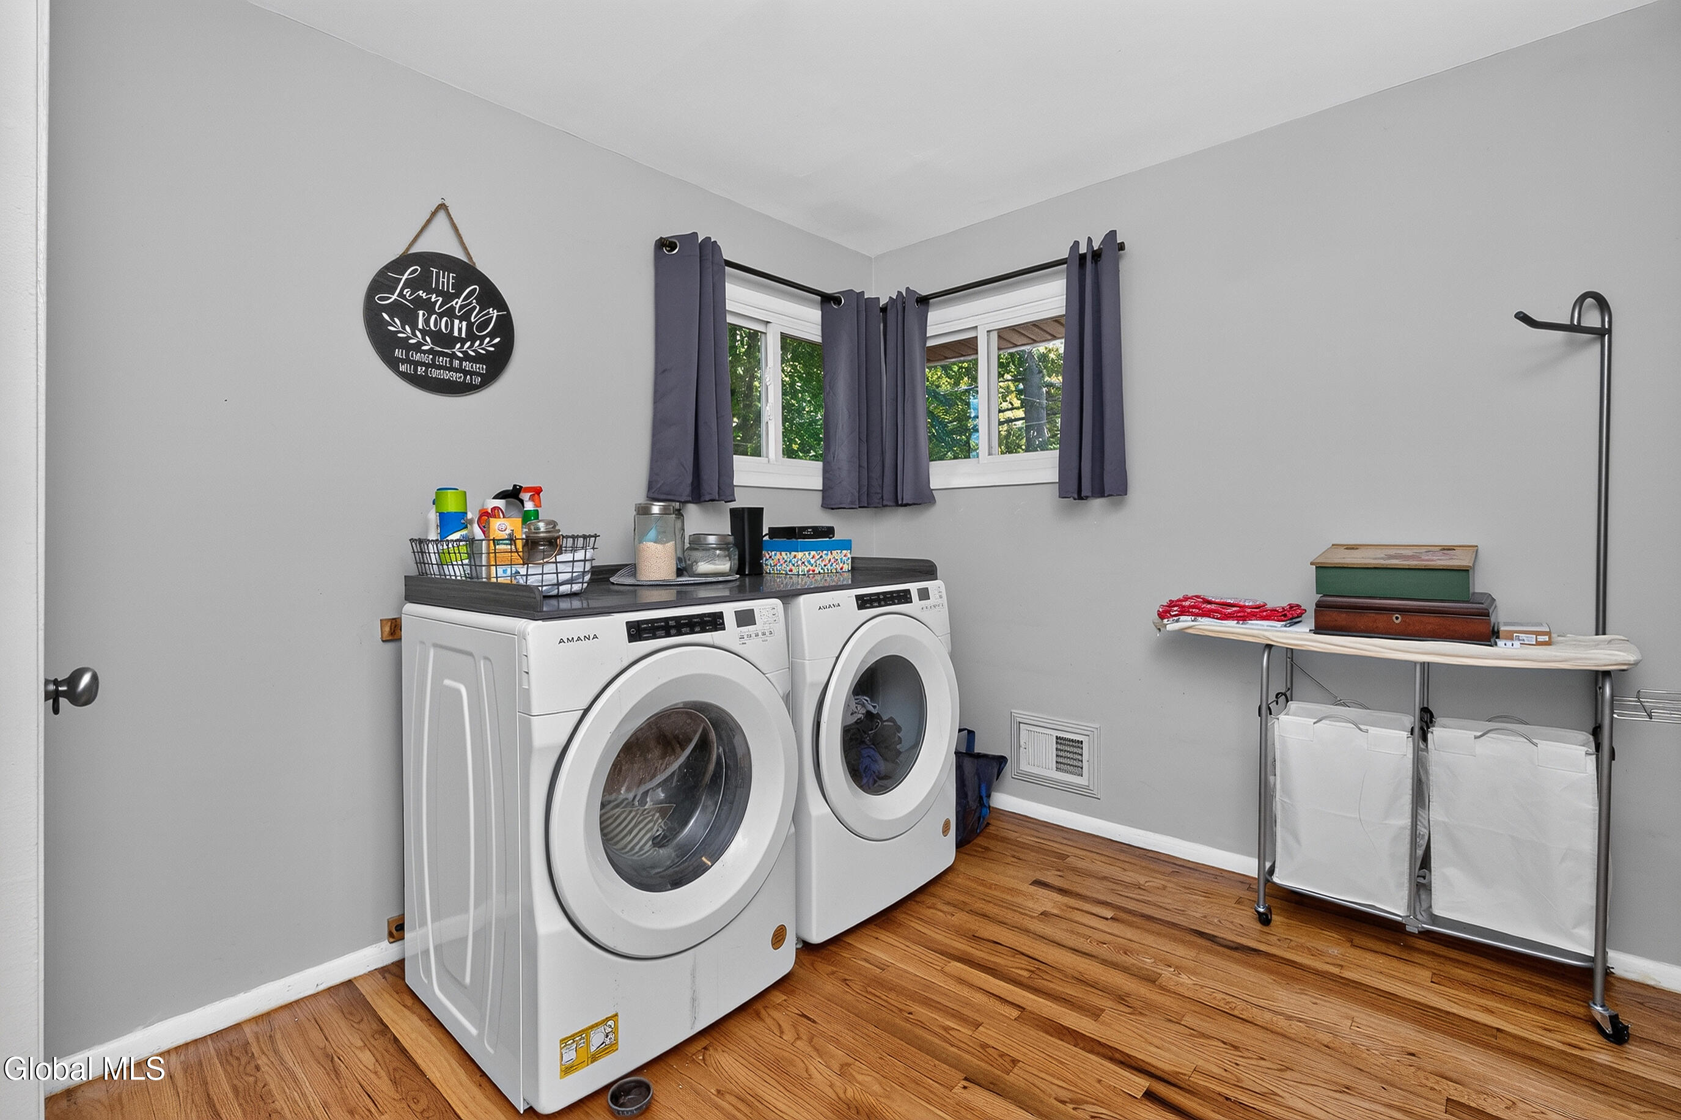
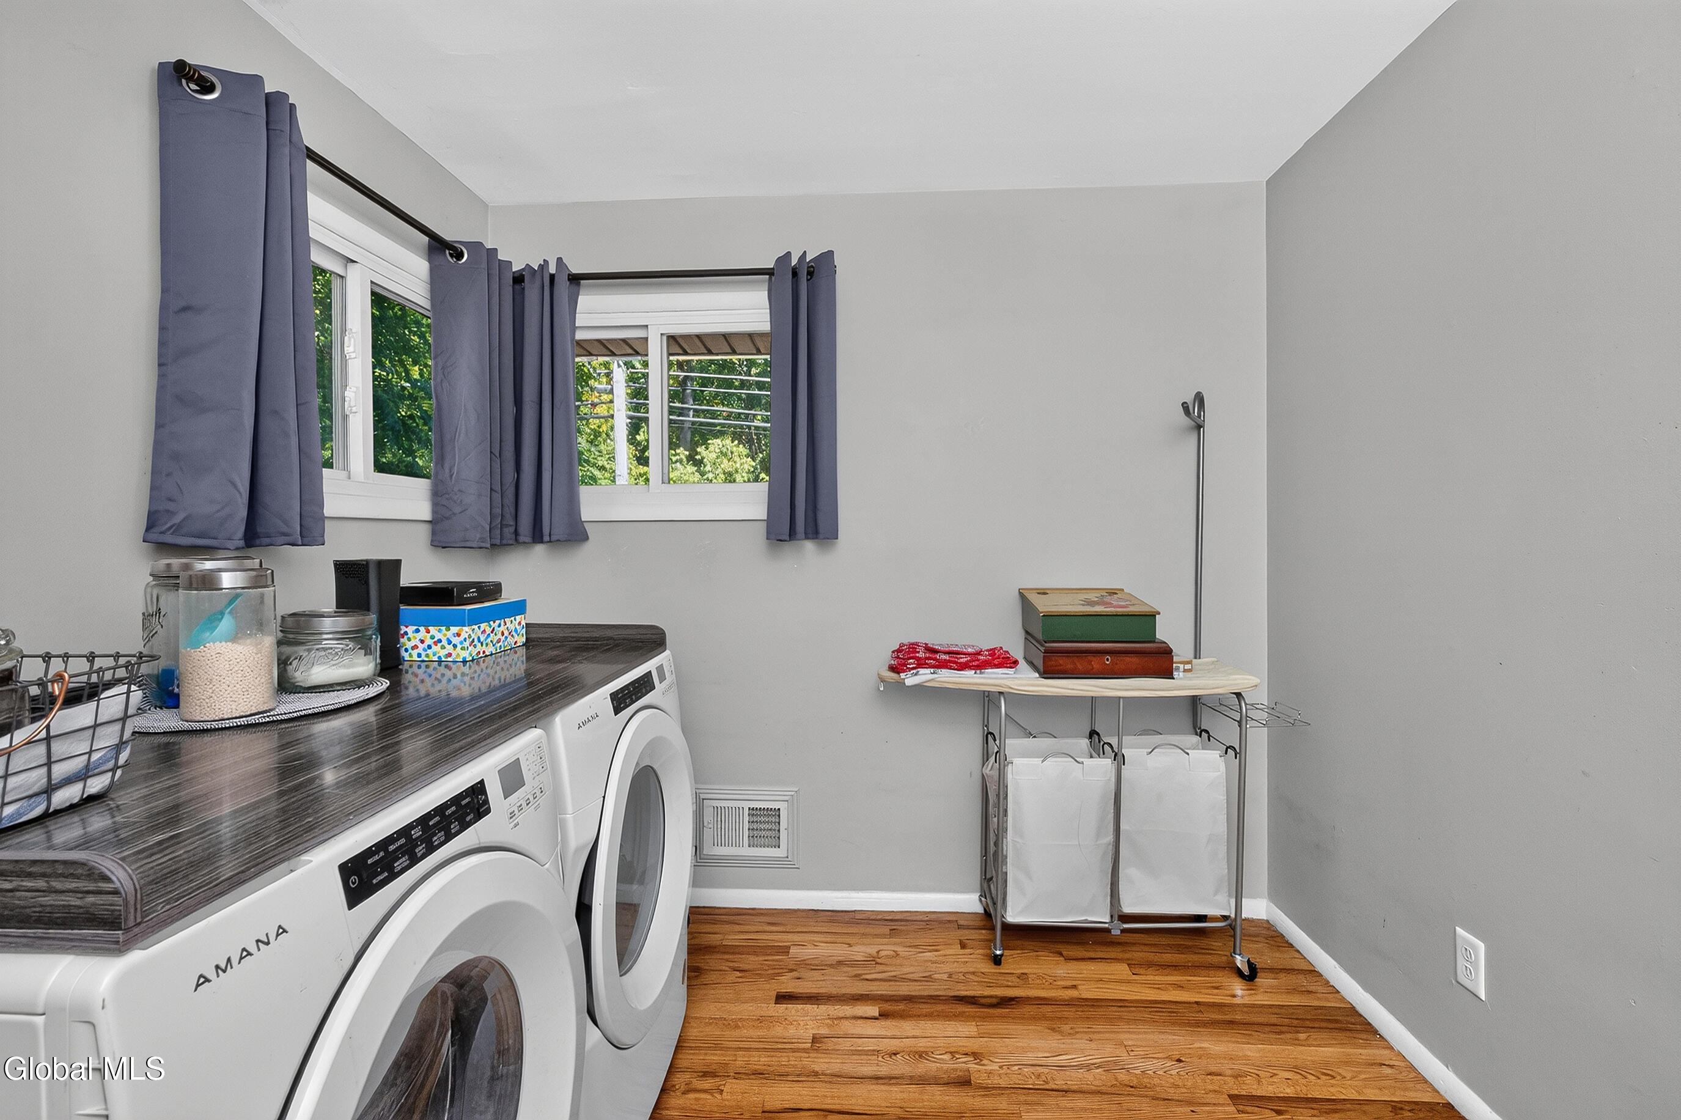
Laundry room with front-loading washer and dryer, curtained windows, and a folding table with hampers.
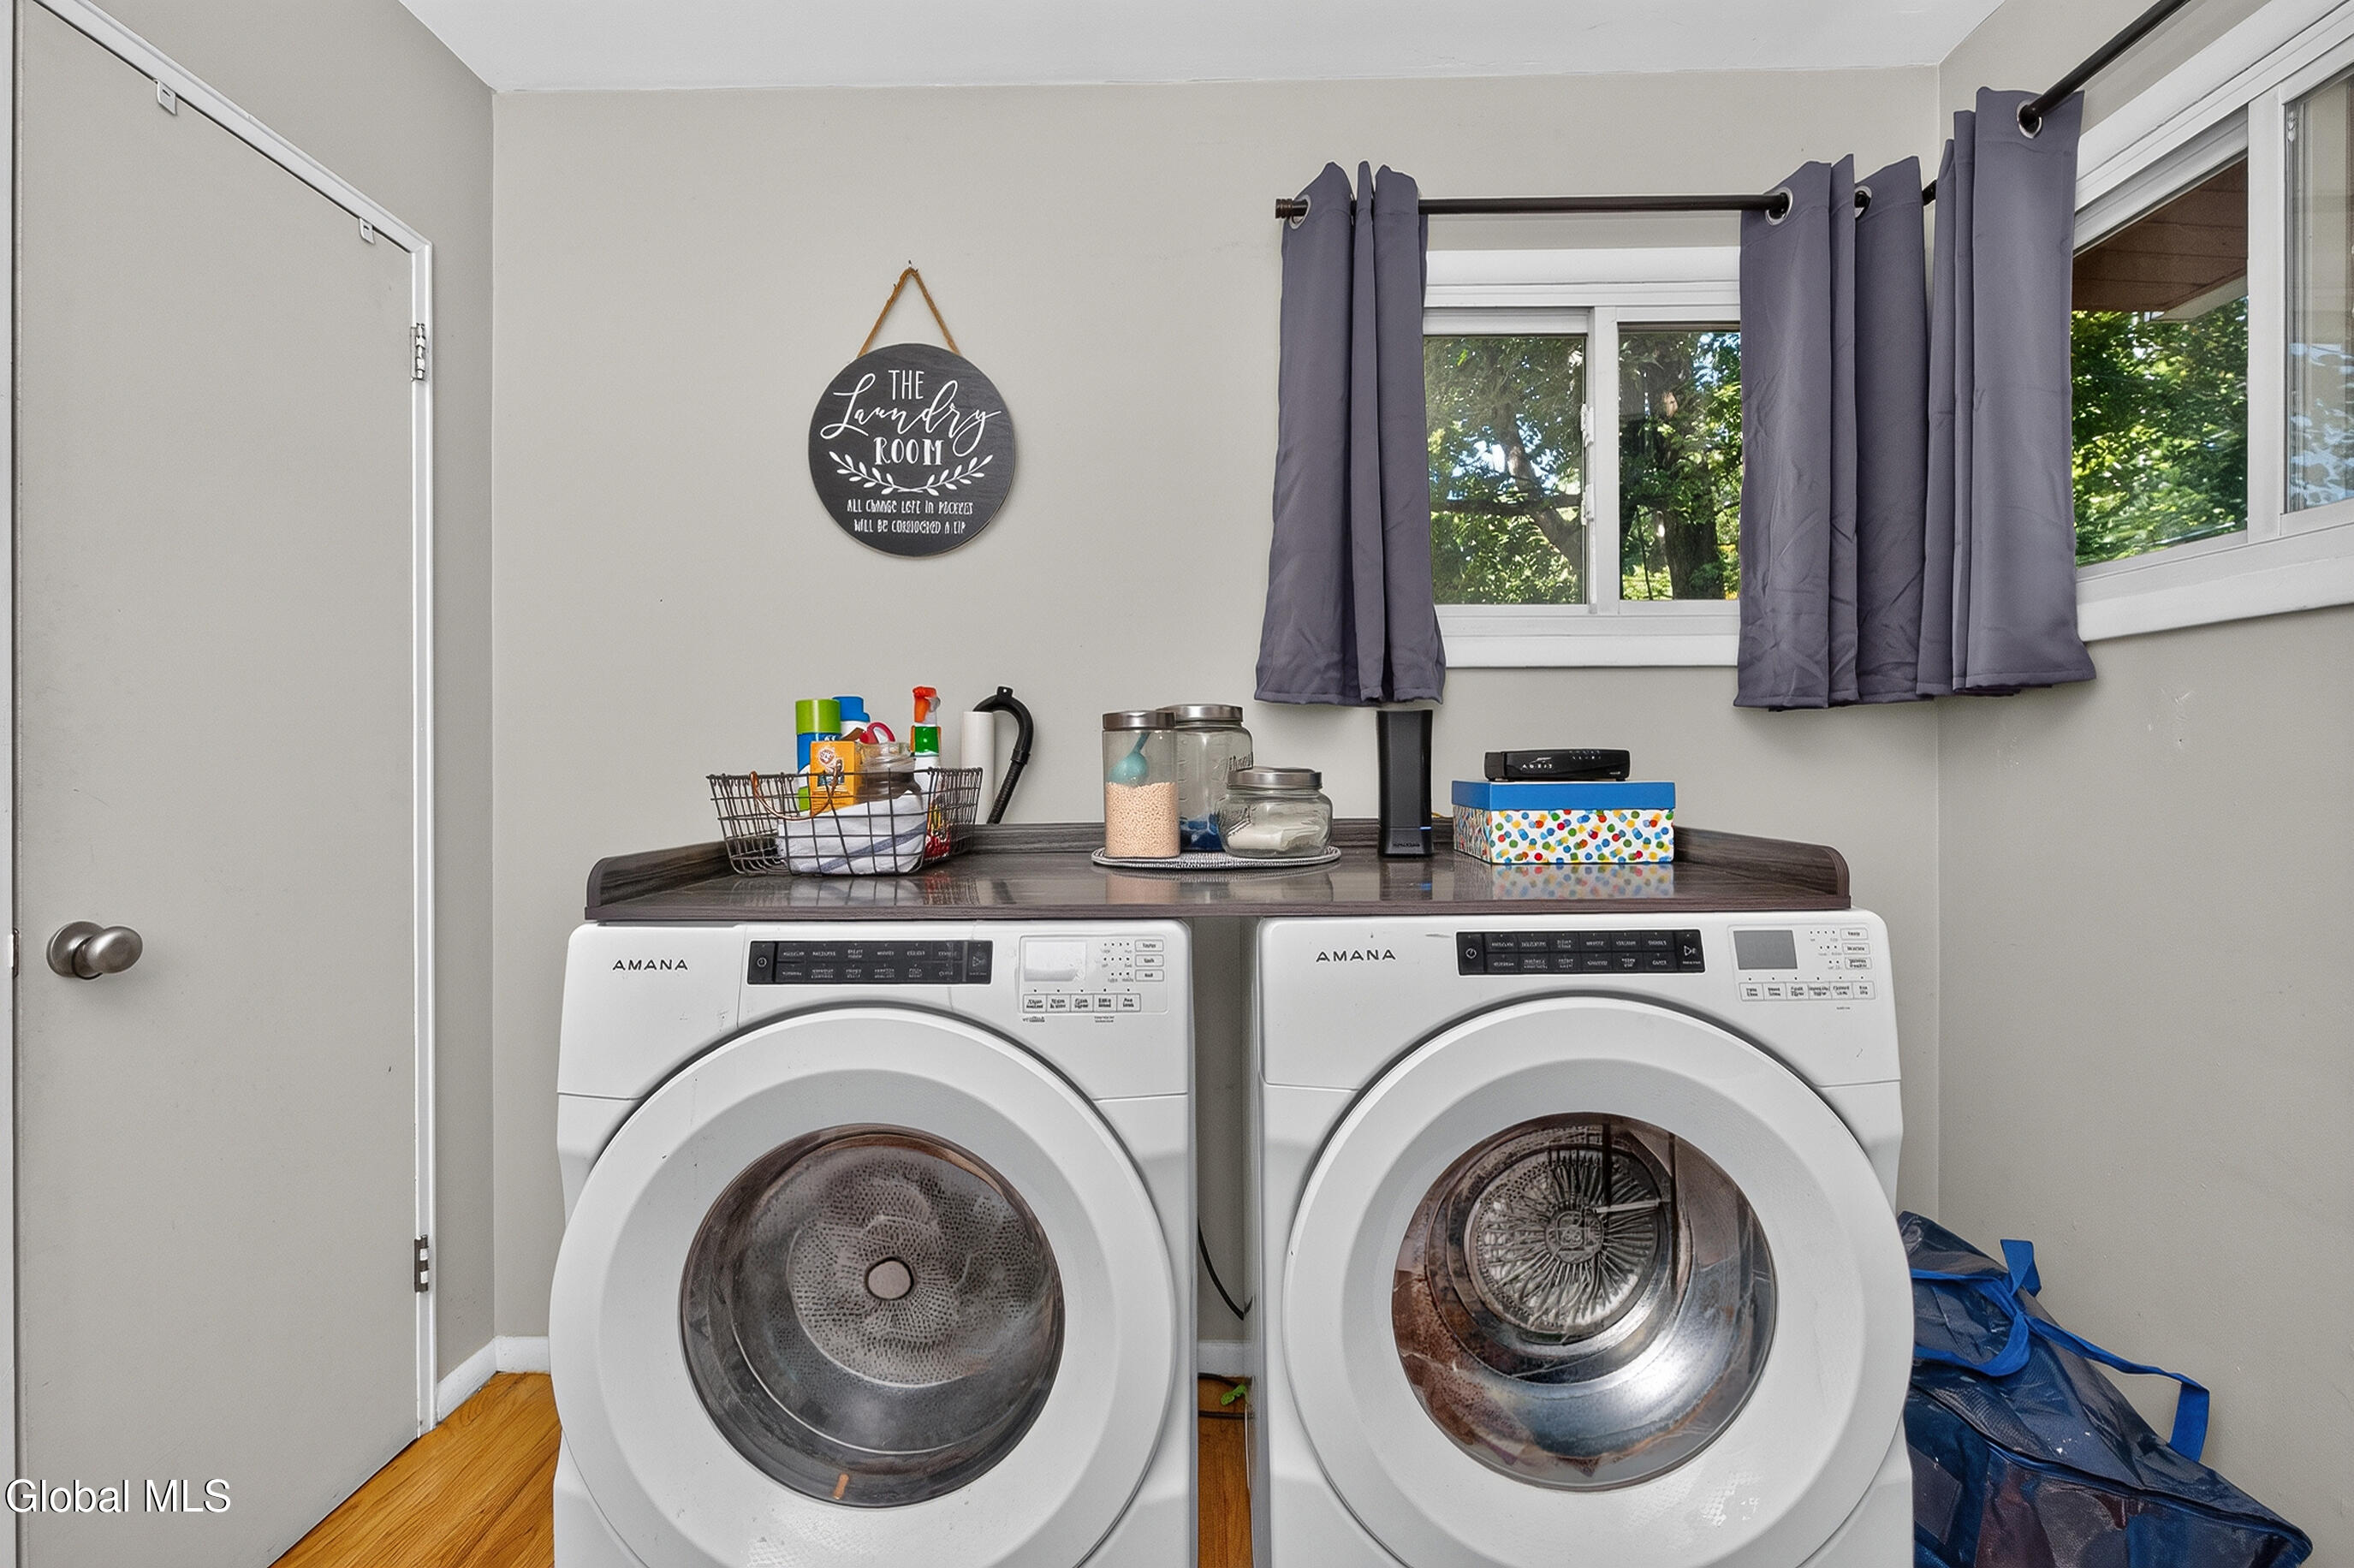
Laundry room with two front-loading machines, a dark countertop, and a window with gray curtains.
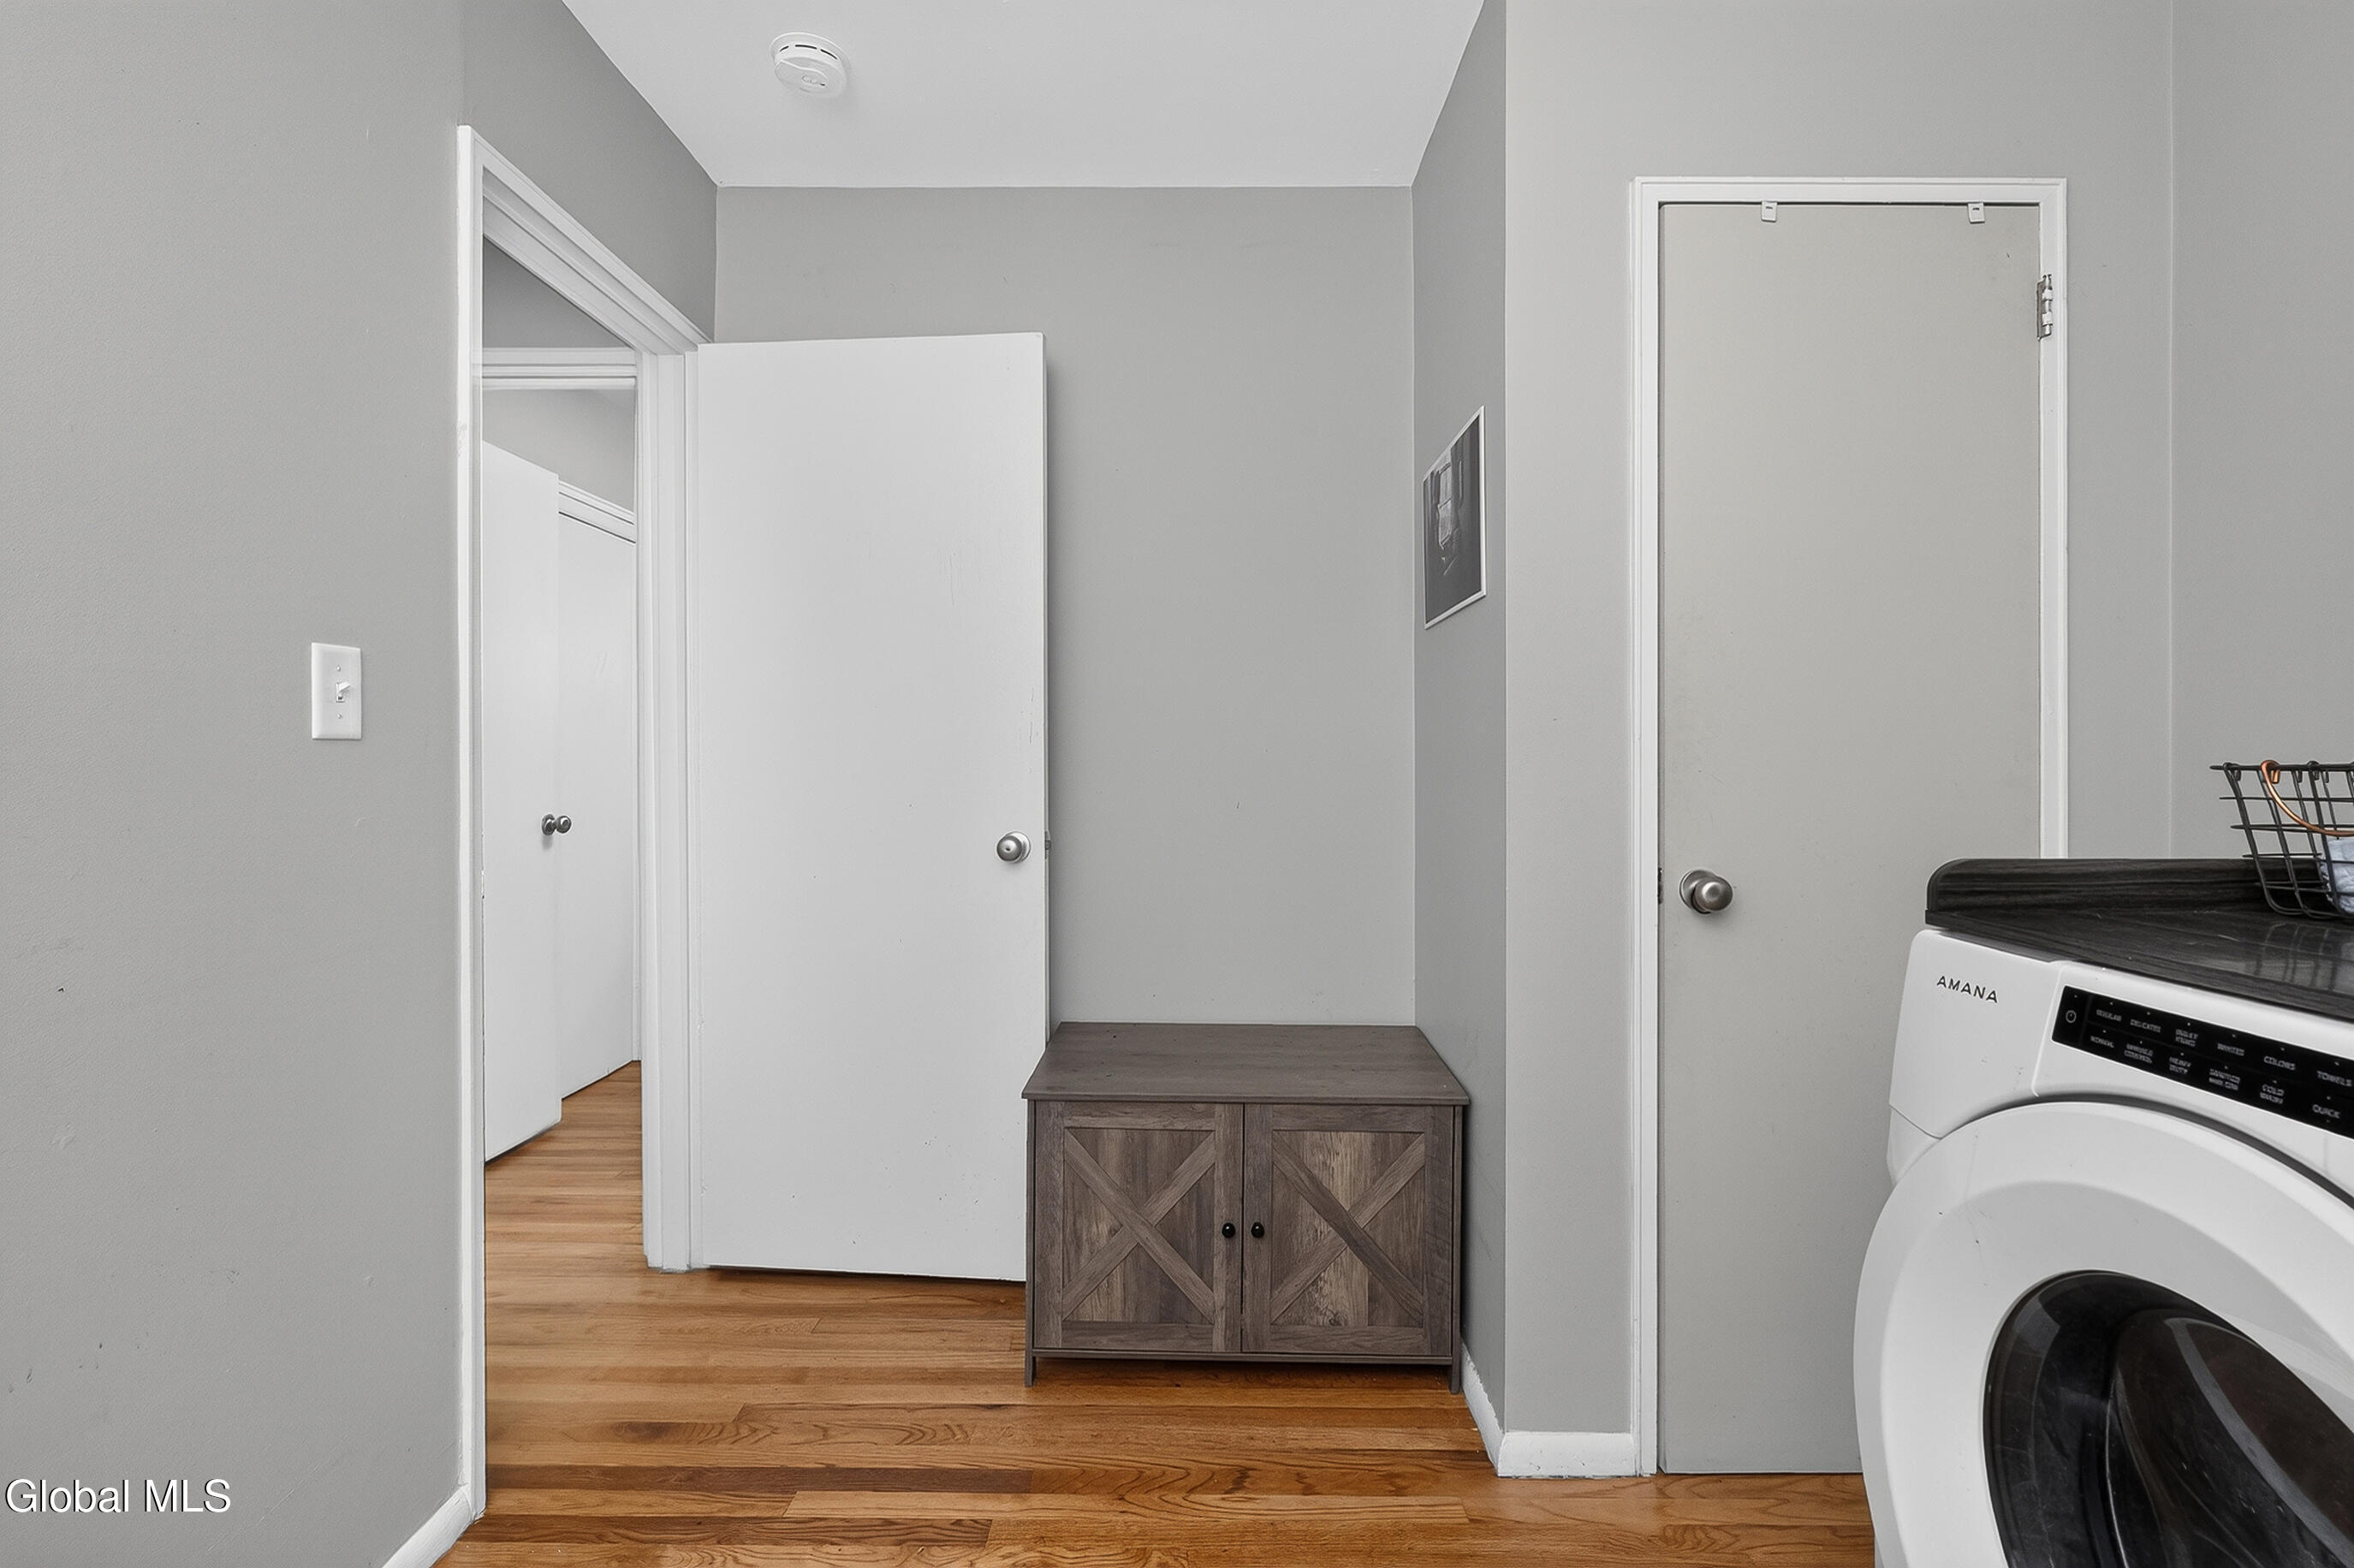
Laundry area with a front-loading washer, wood cabinet, and hardwood floors.
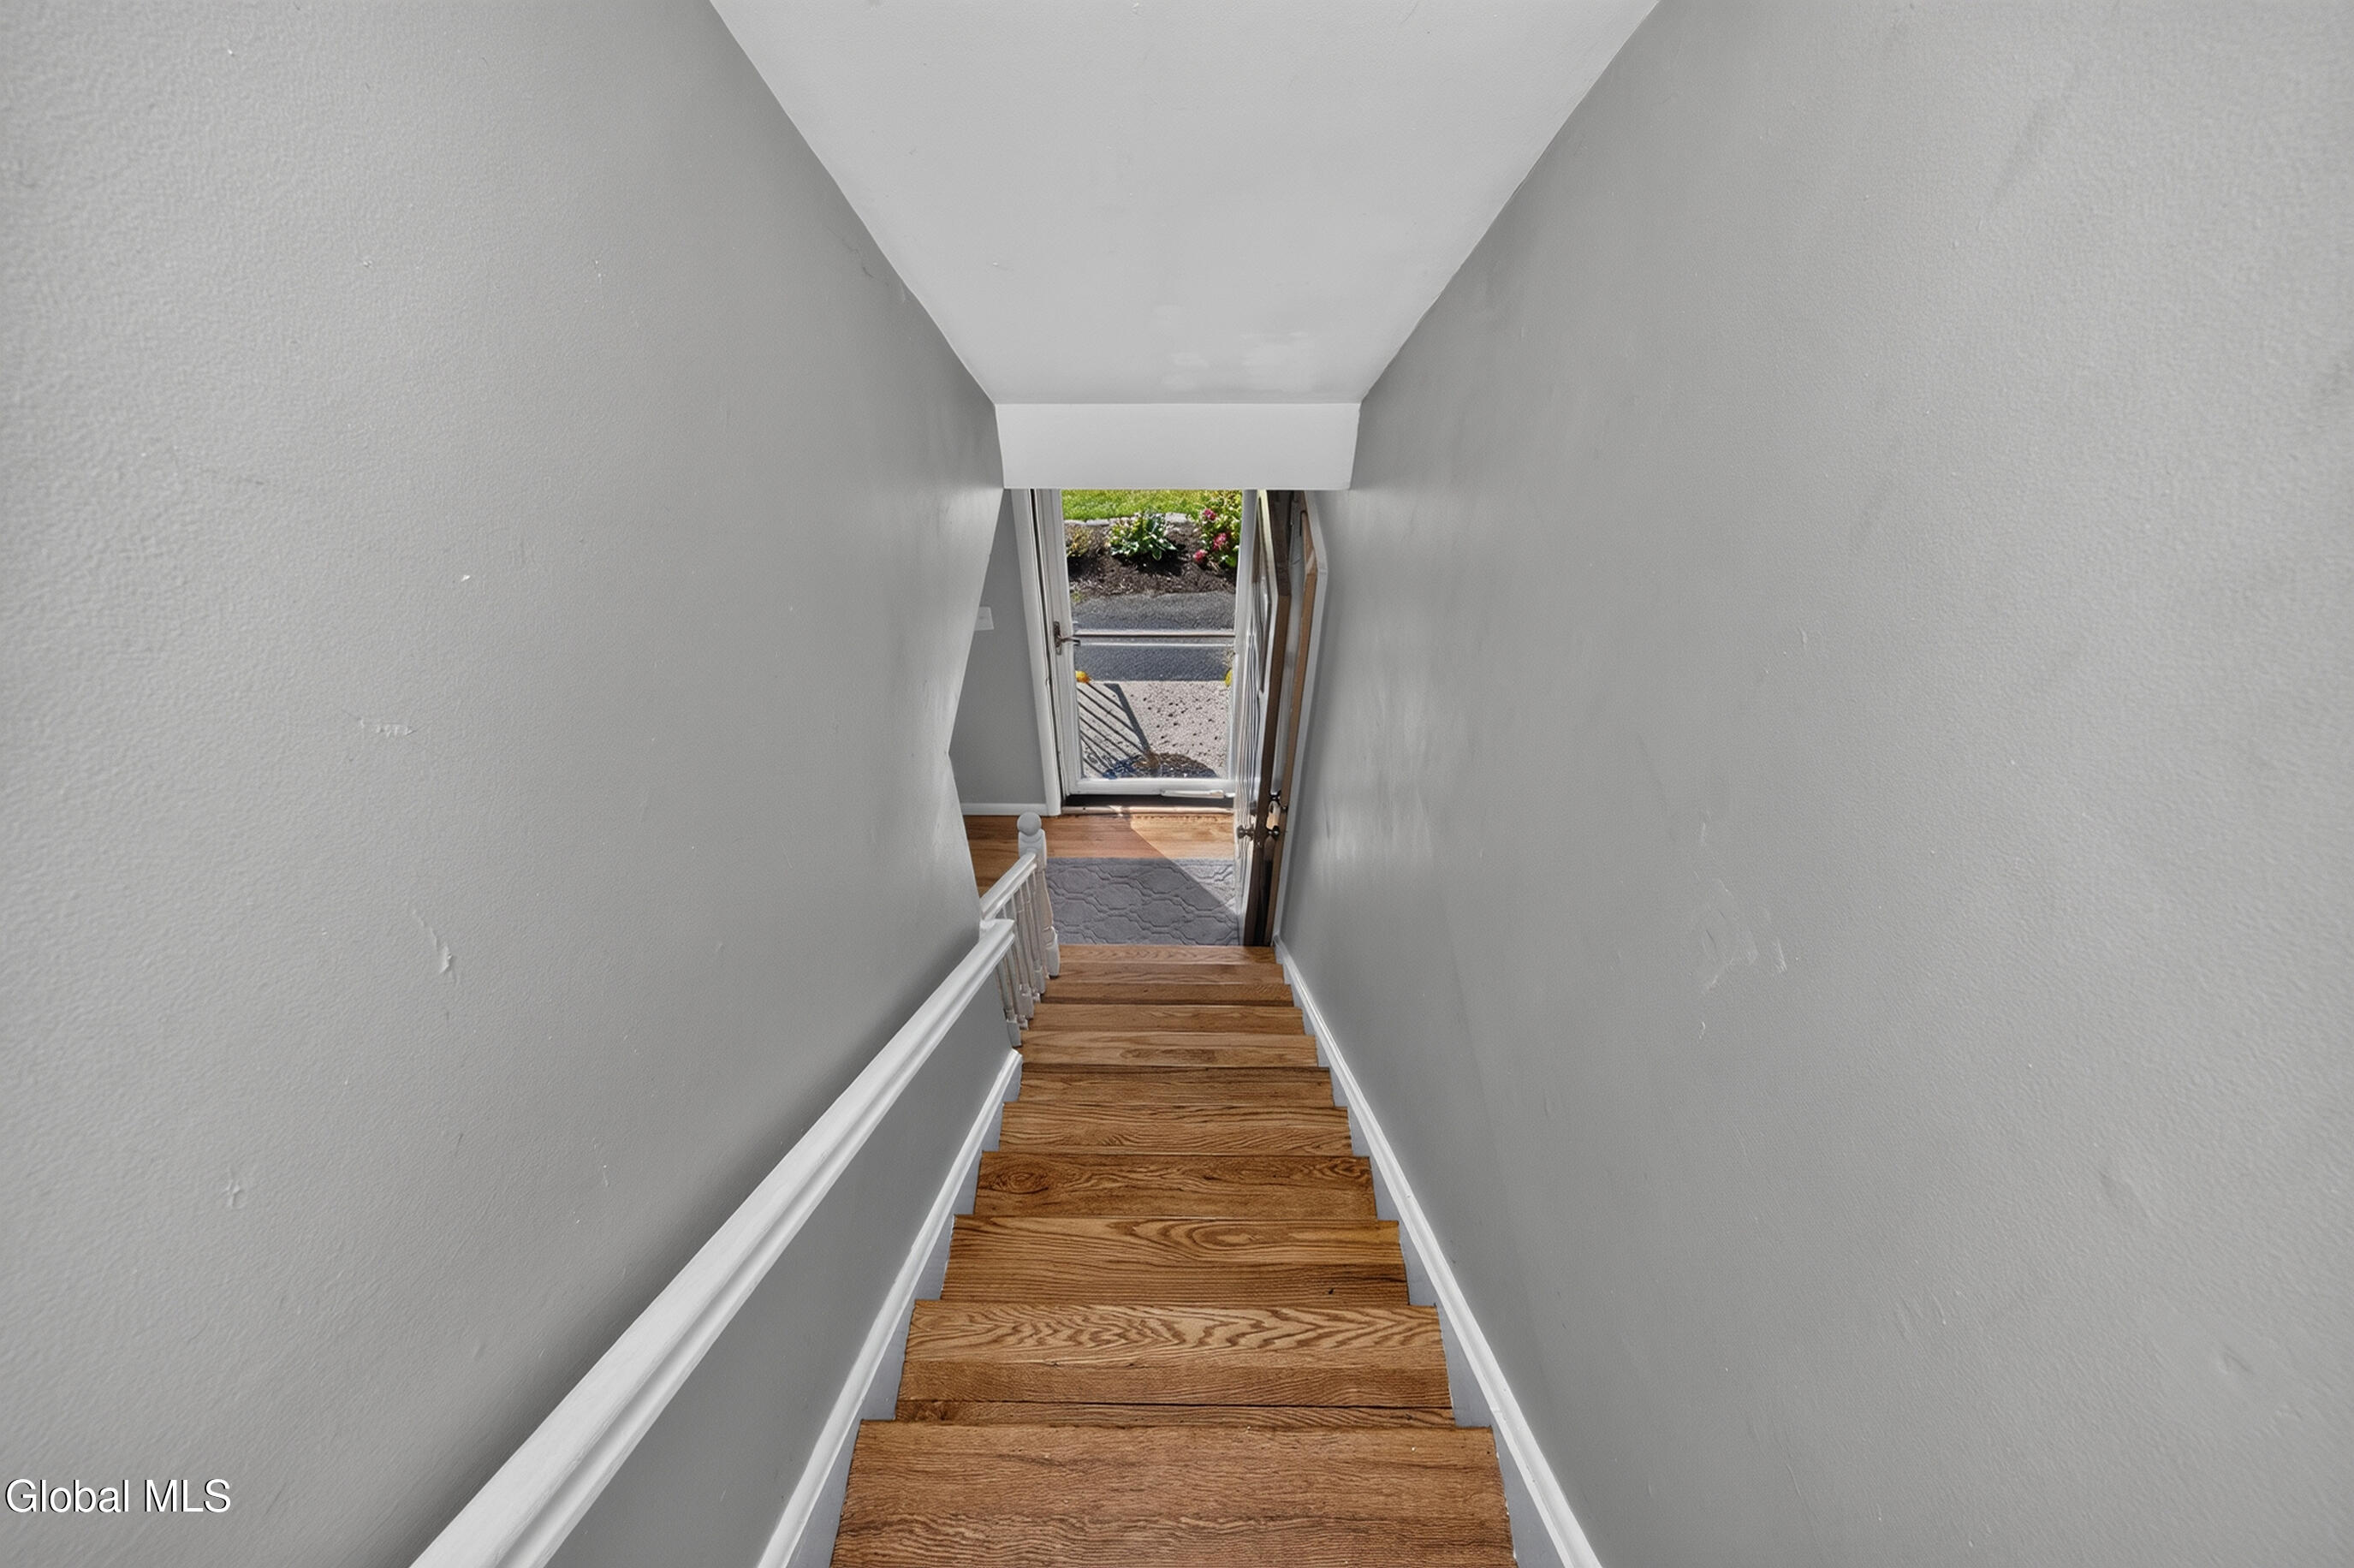
Wooden staircase descends to a glass exterior door overlooking a landscaped garden.
Laundry room with front-loading washer and dryer, curtained windows, and wood flooring.
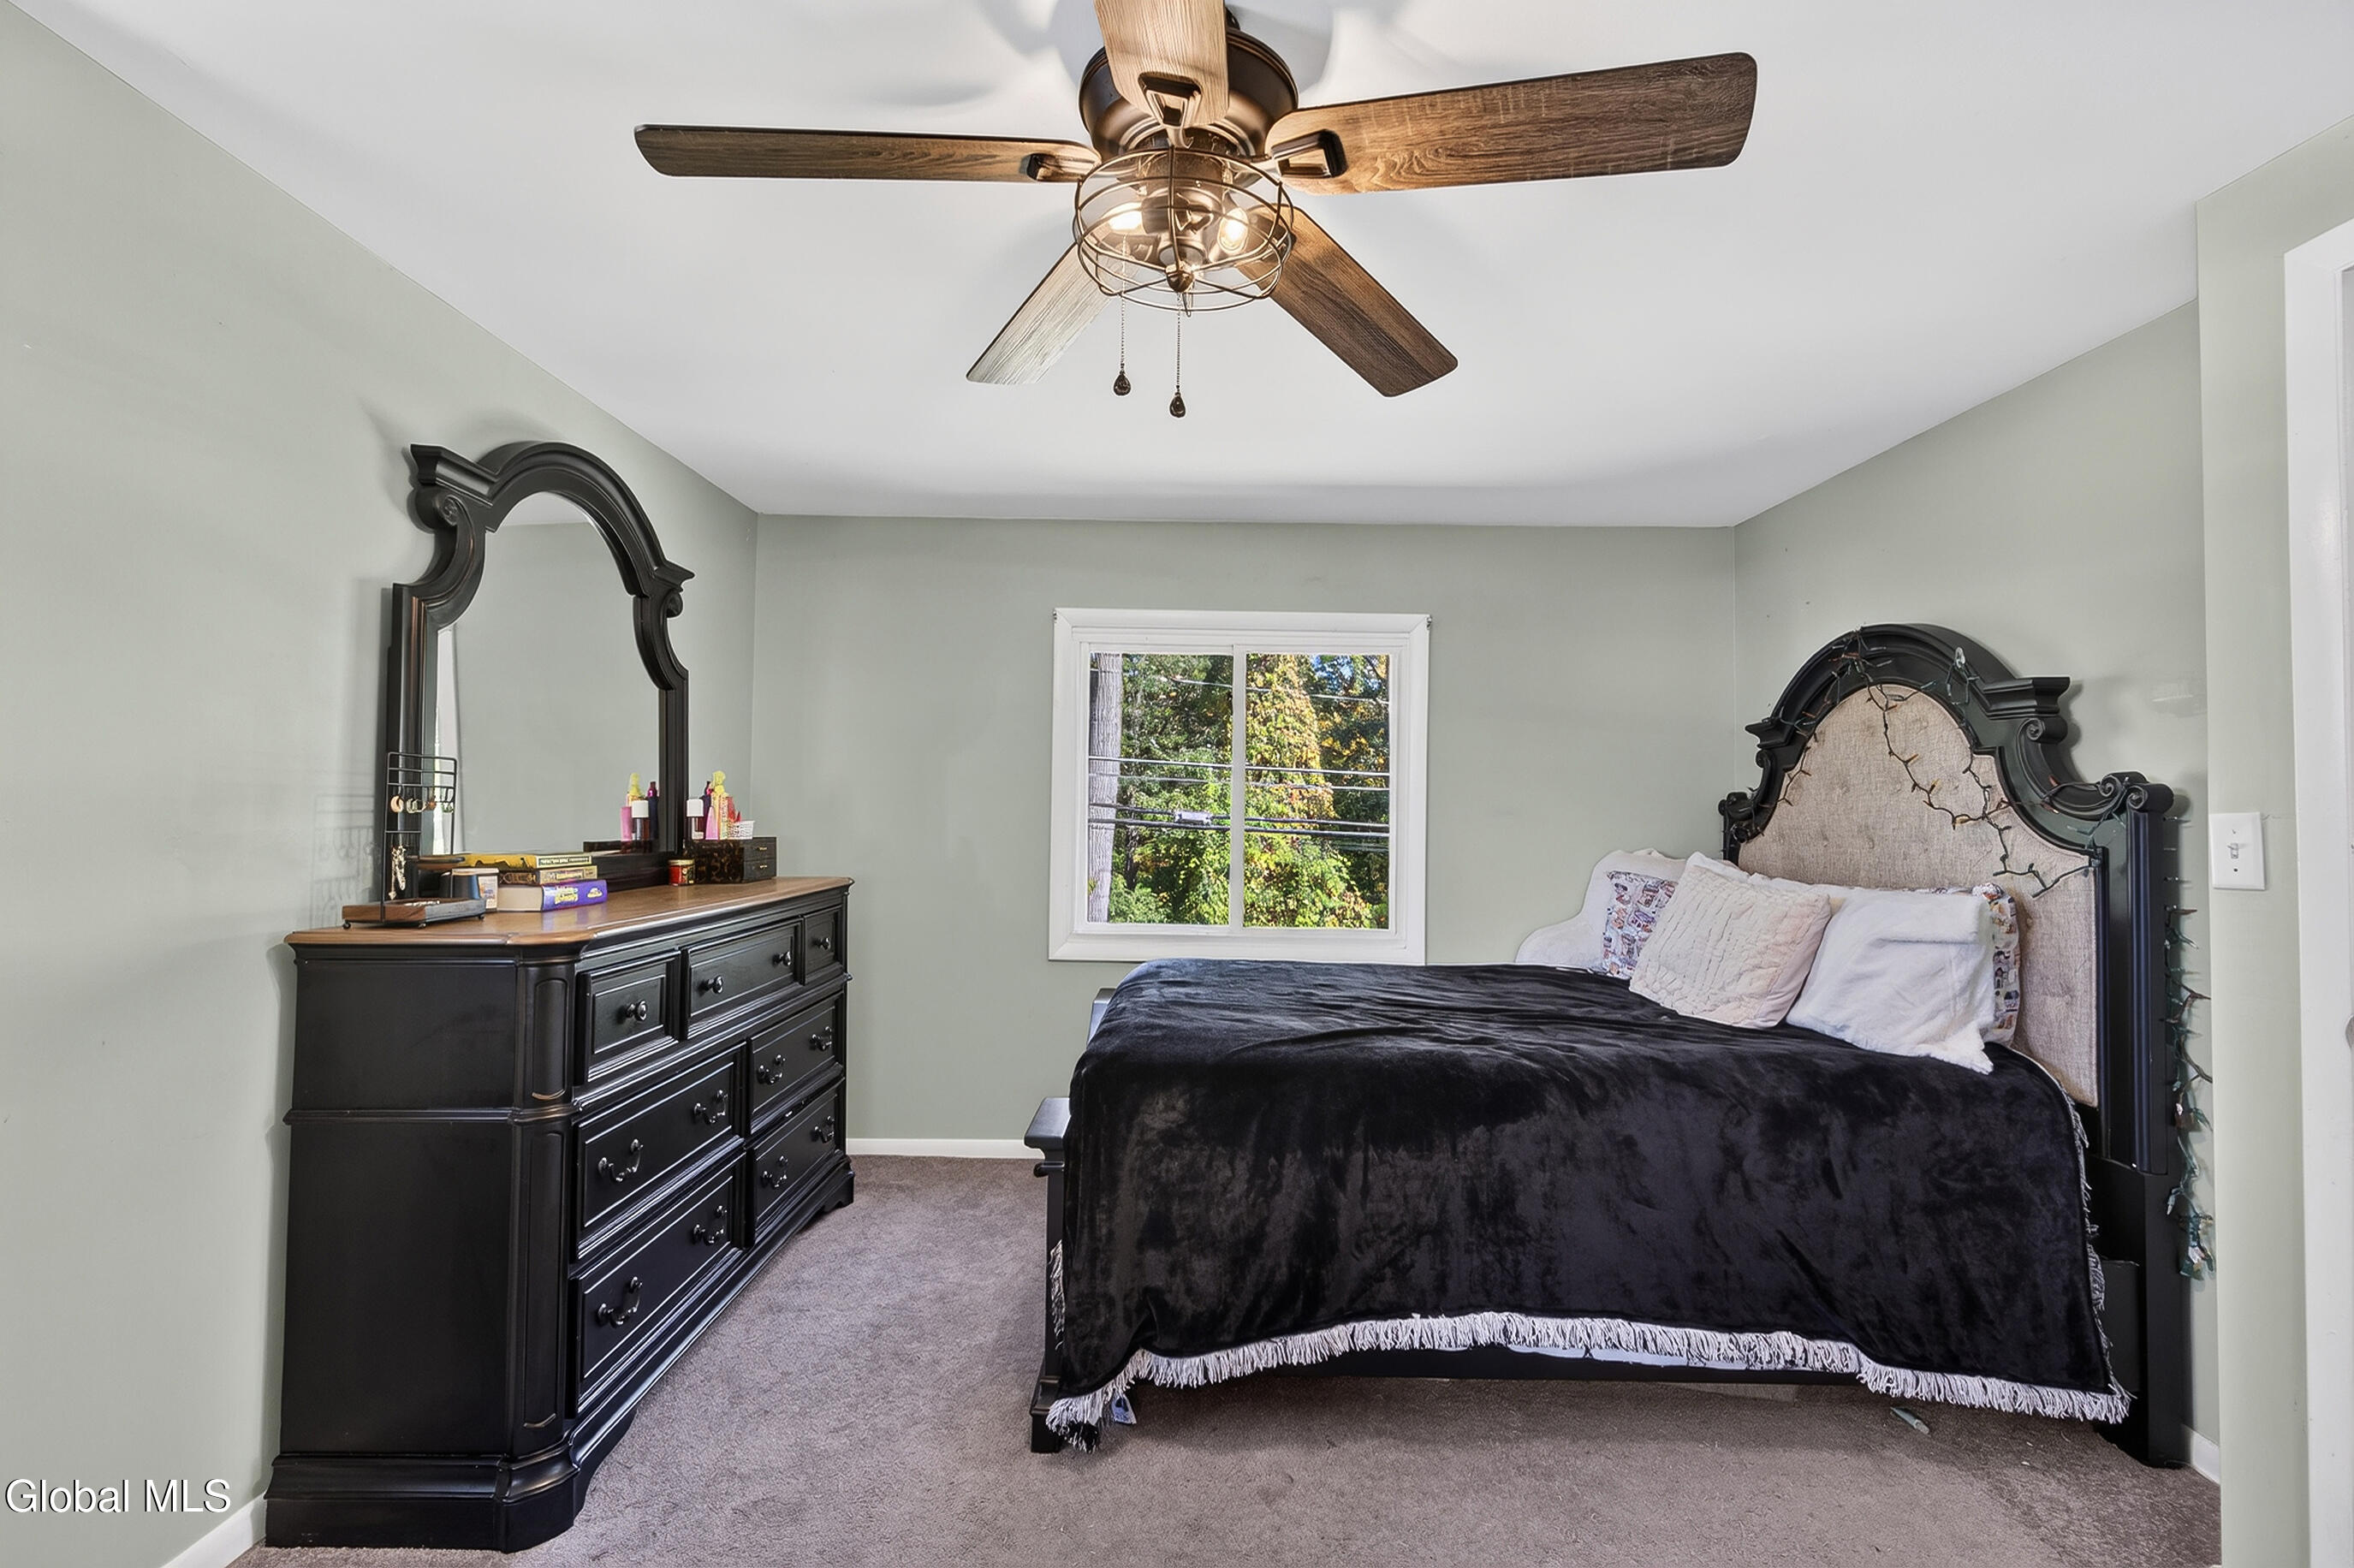
Bedroom with a black-covered bed, ornate dark furniture, and a ceiling fan.
Bedroom with a dark bed, wooden-blade ceiling fan, and loveseat beneath a dormer window.
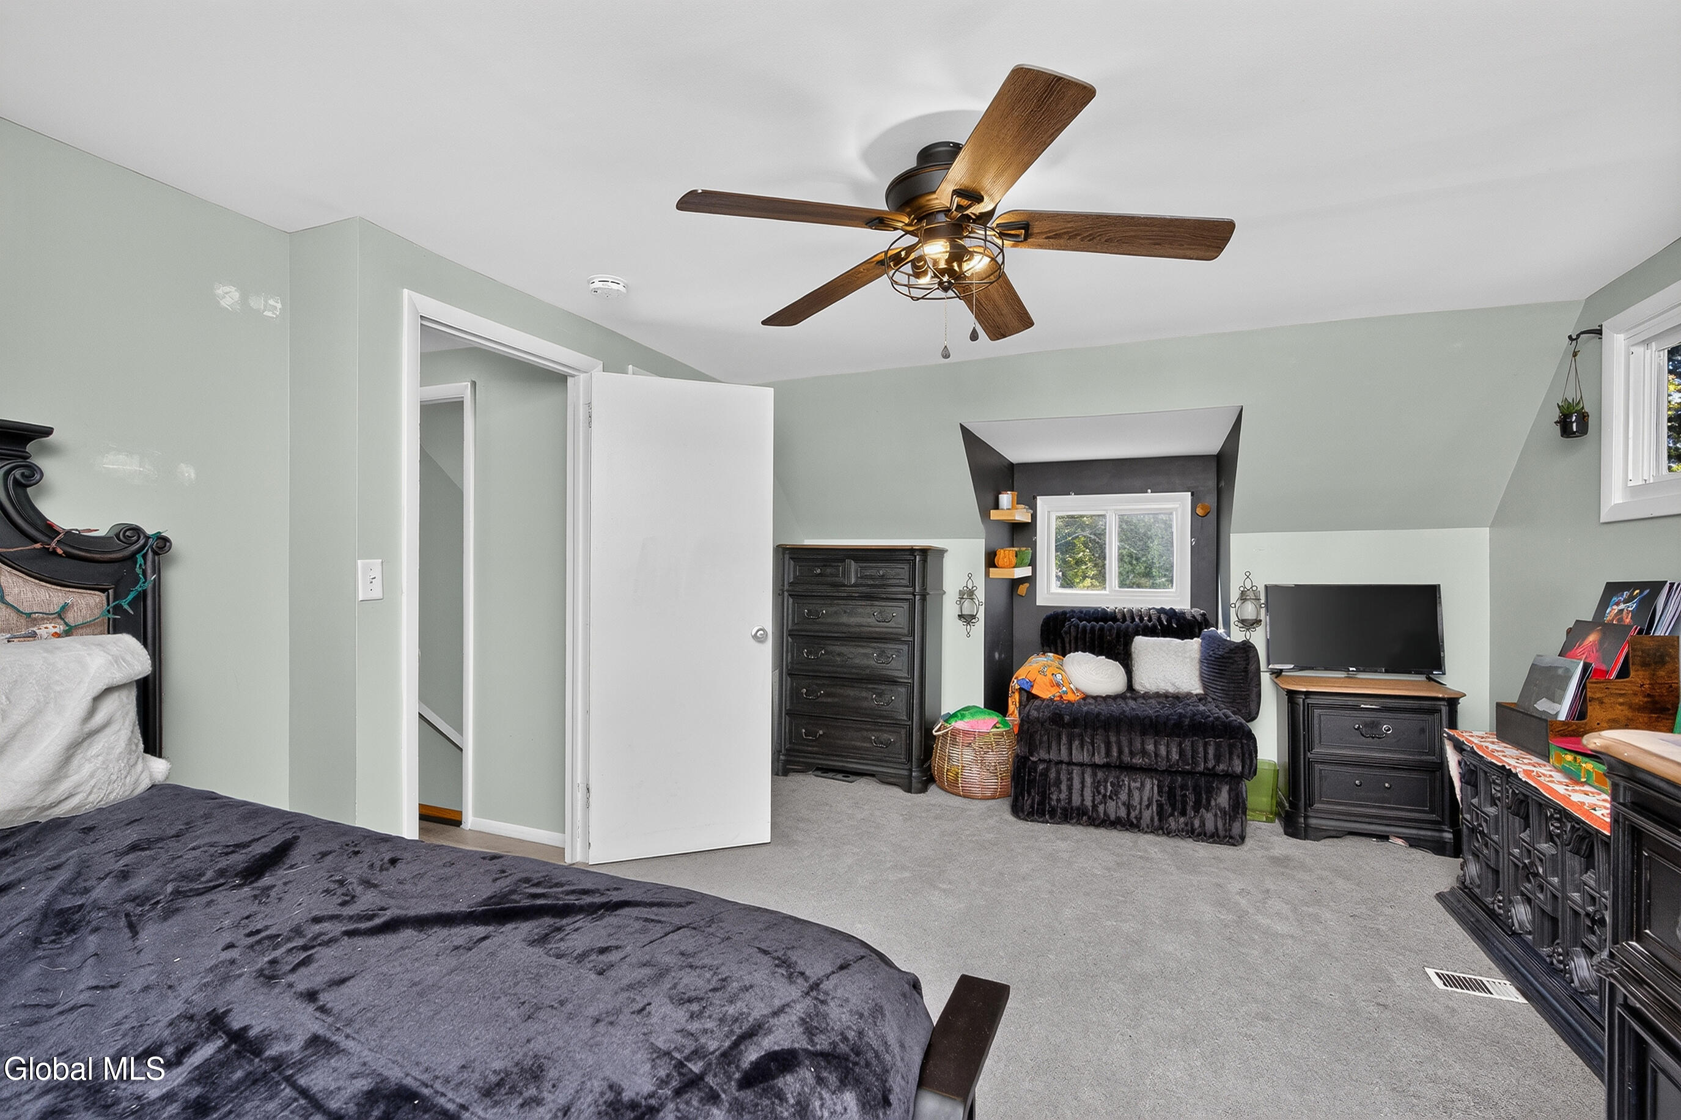
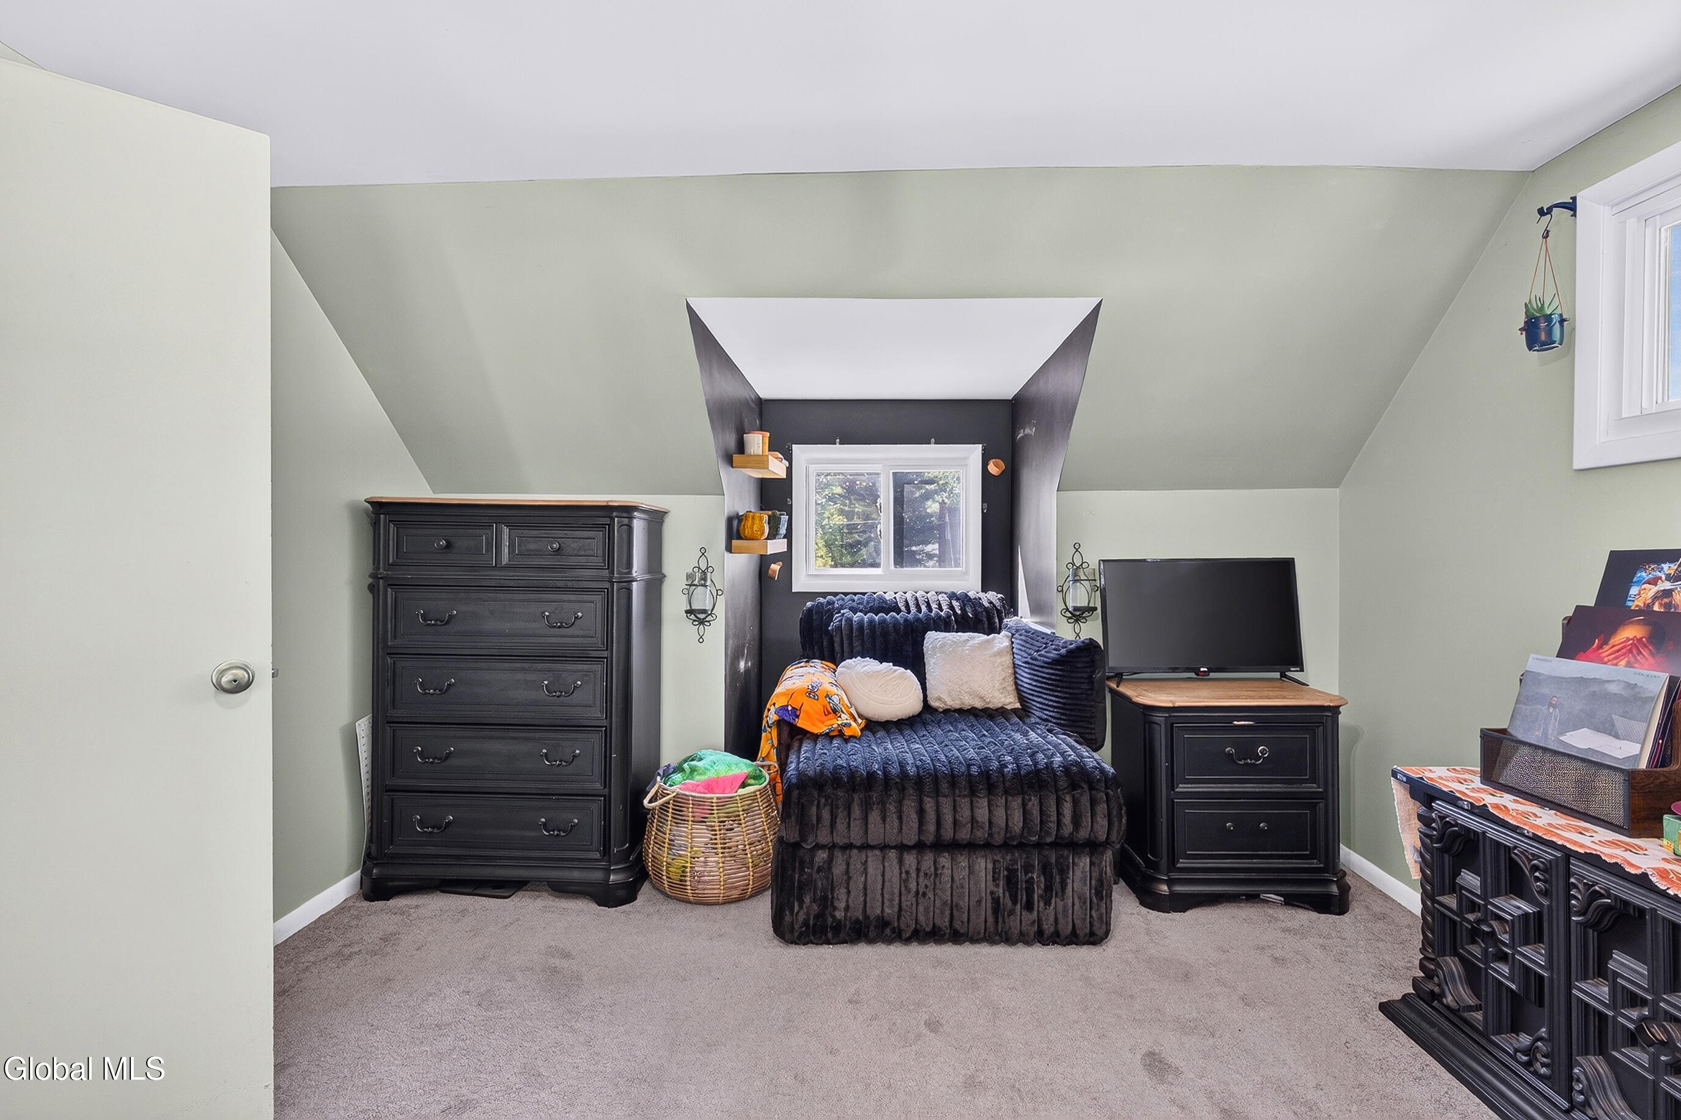
Attic bedroom with sloped ceilings, a dark bed under a recessed window, and matching dark dressers.
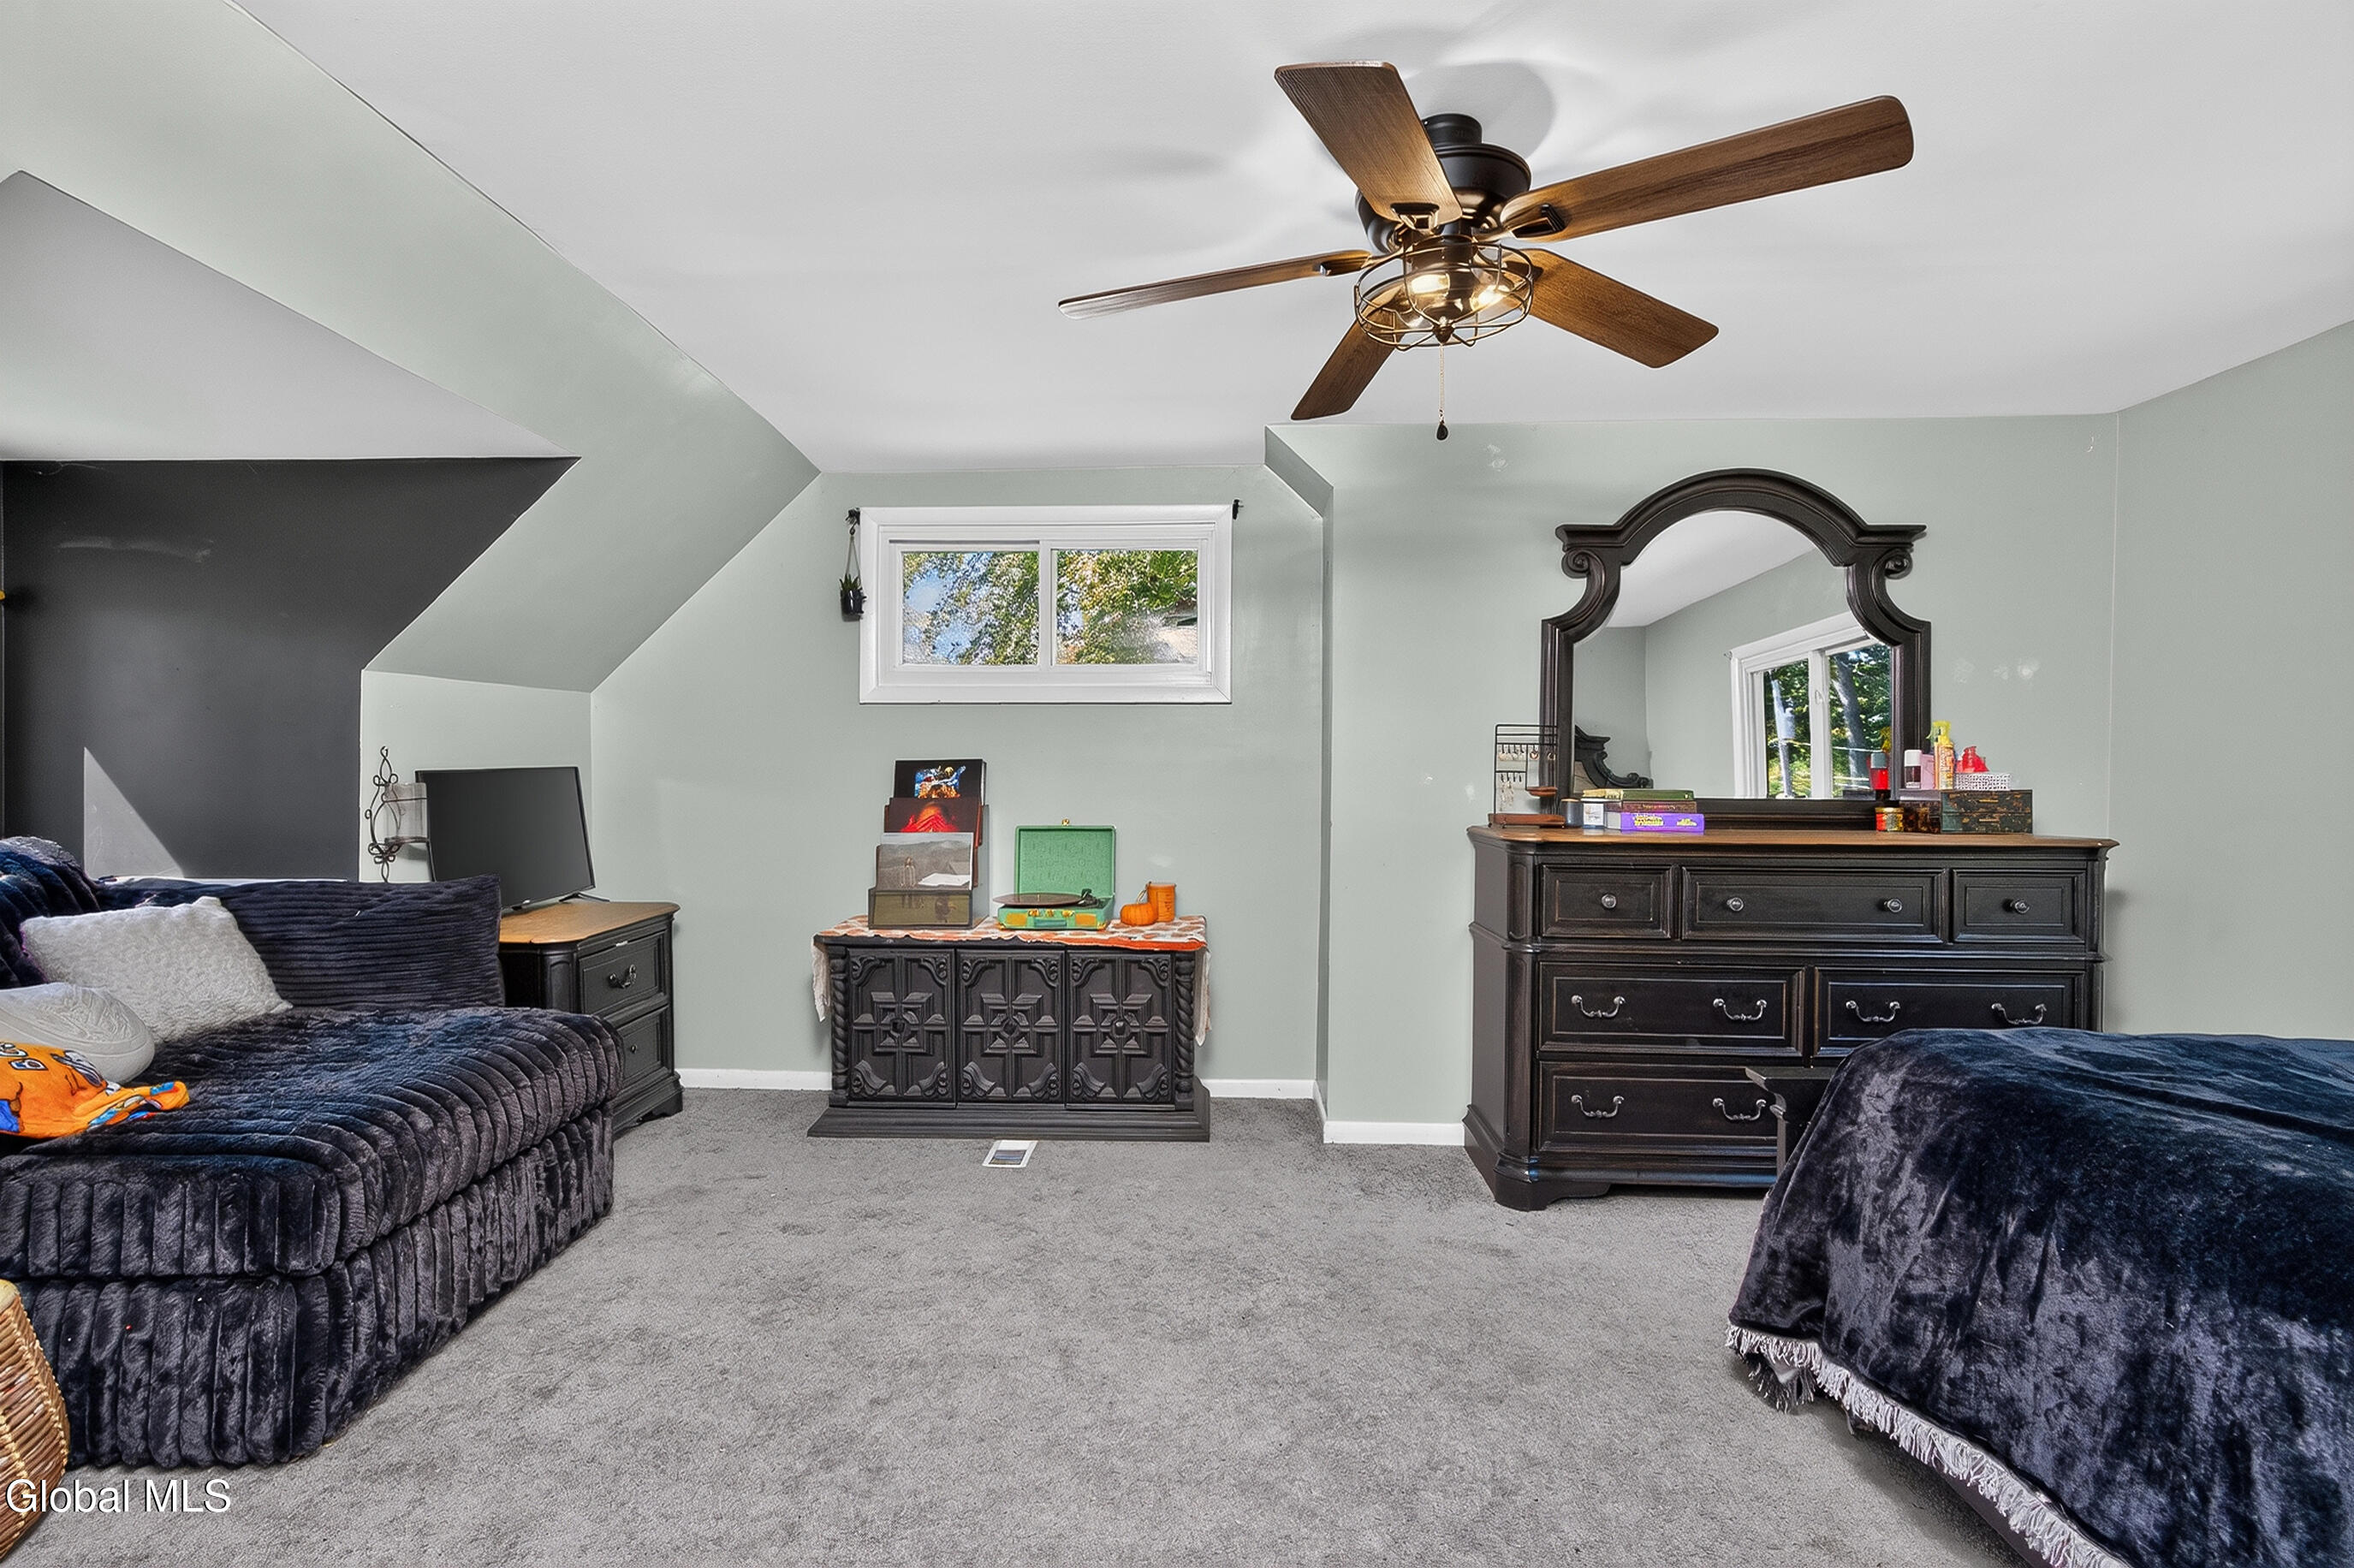
Furnished bedroom with a dark wooden dresser and ornate mirror, ceiling fan, and high window.
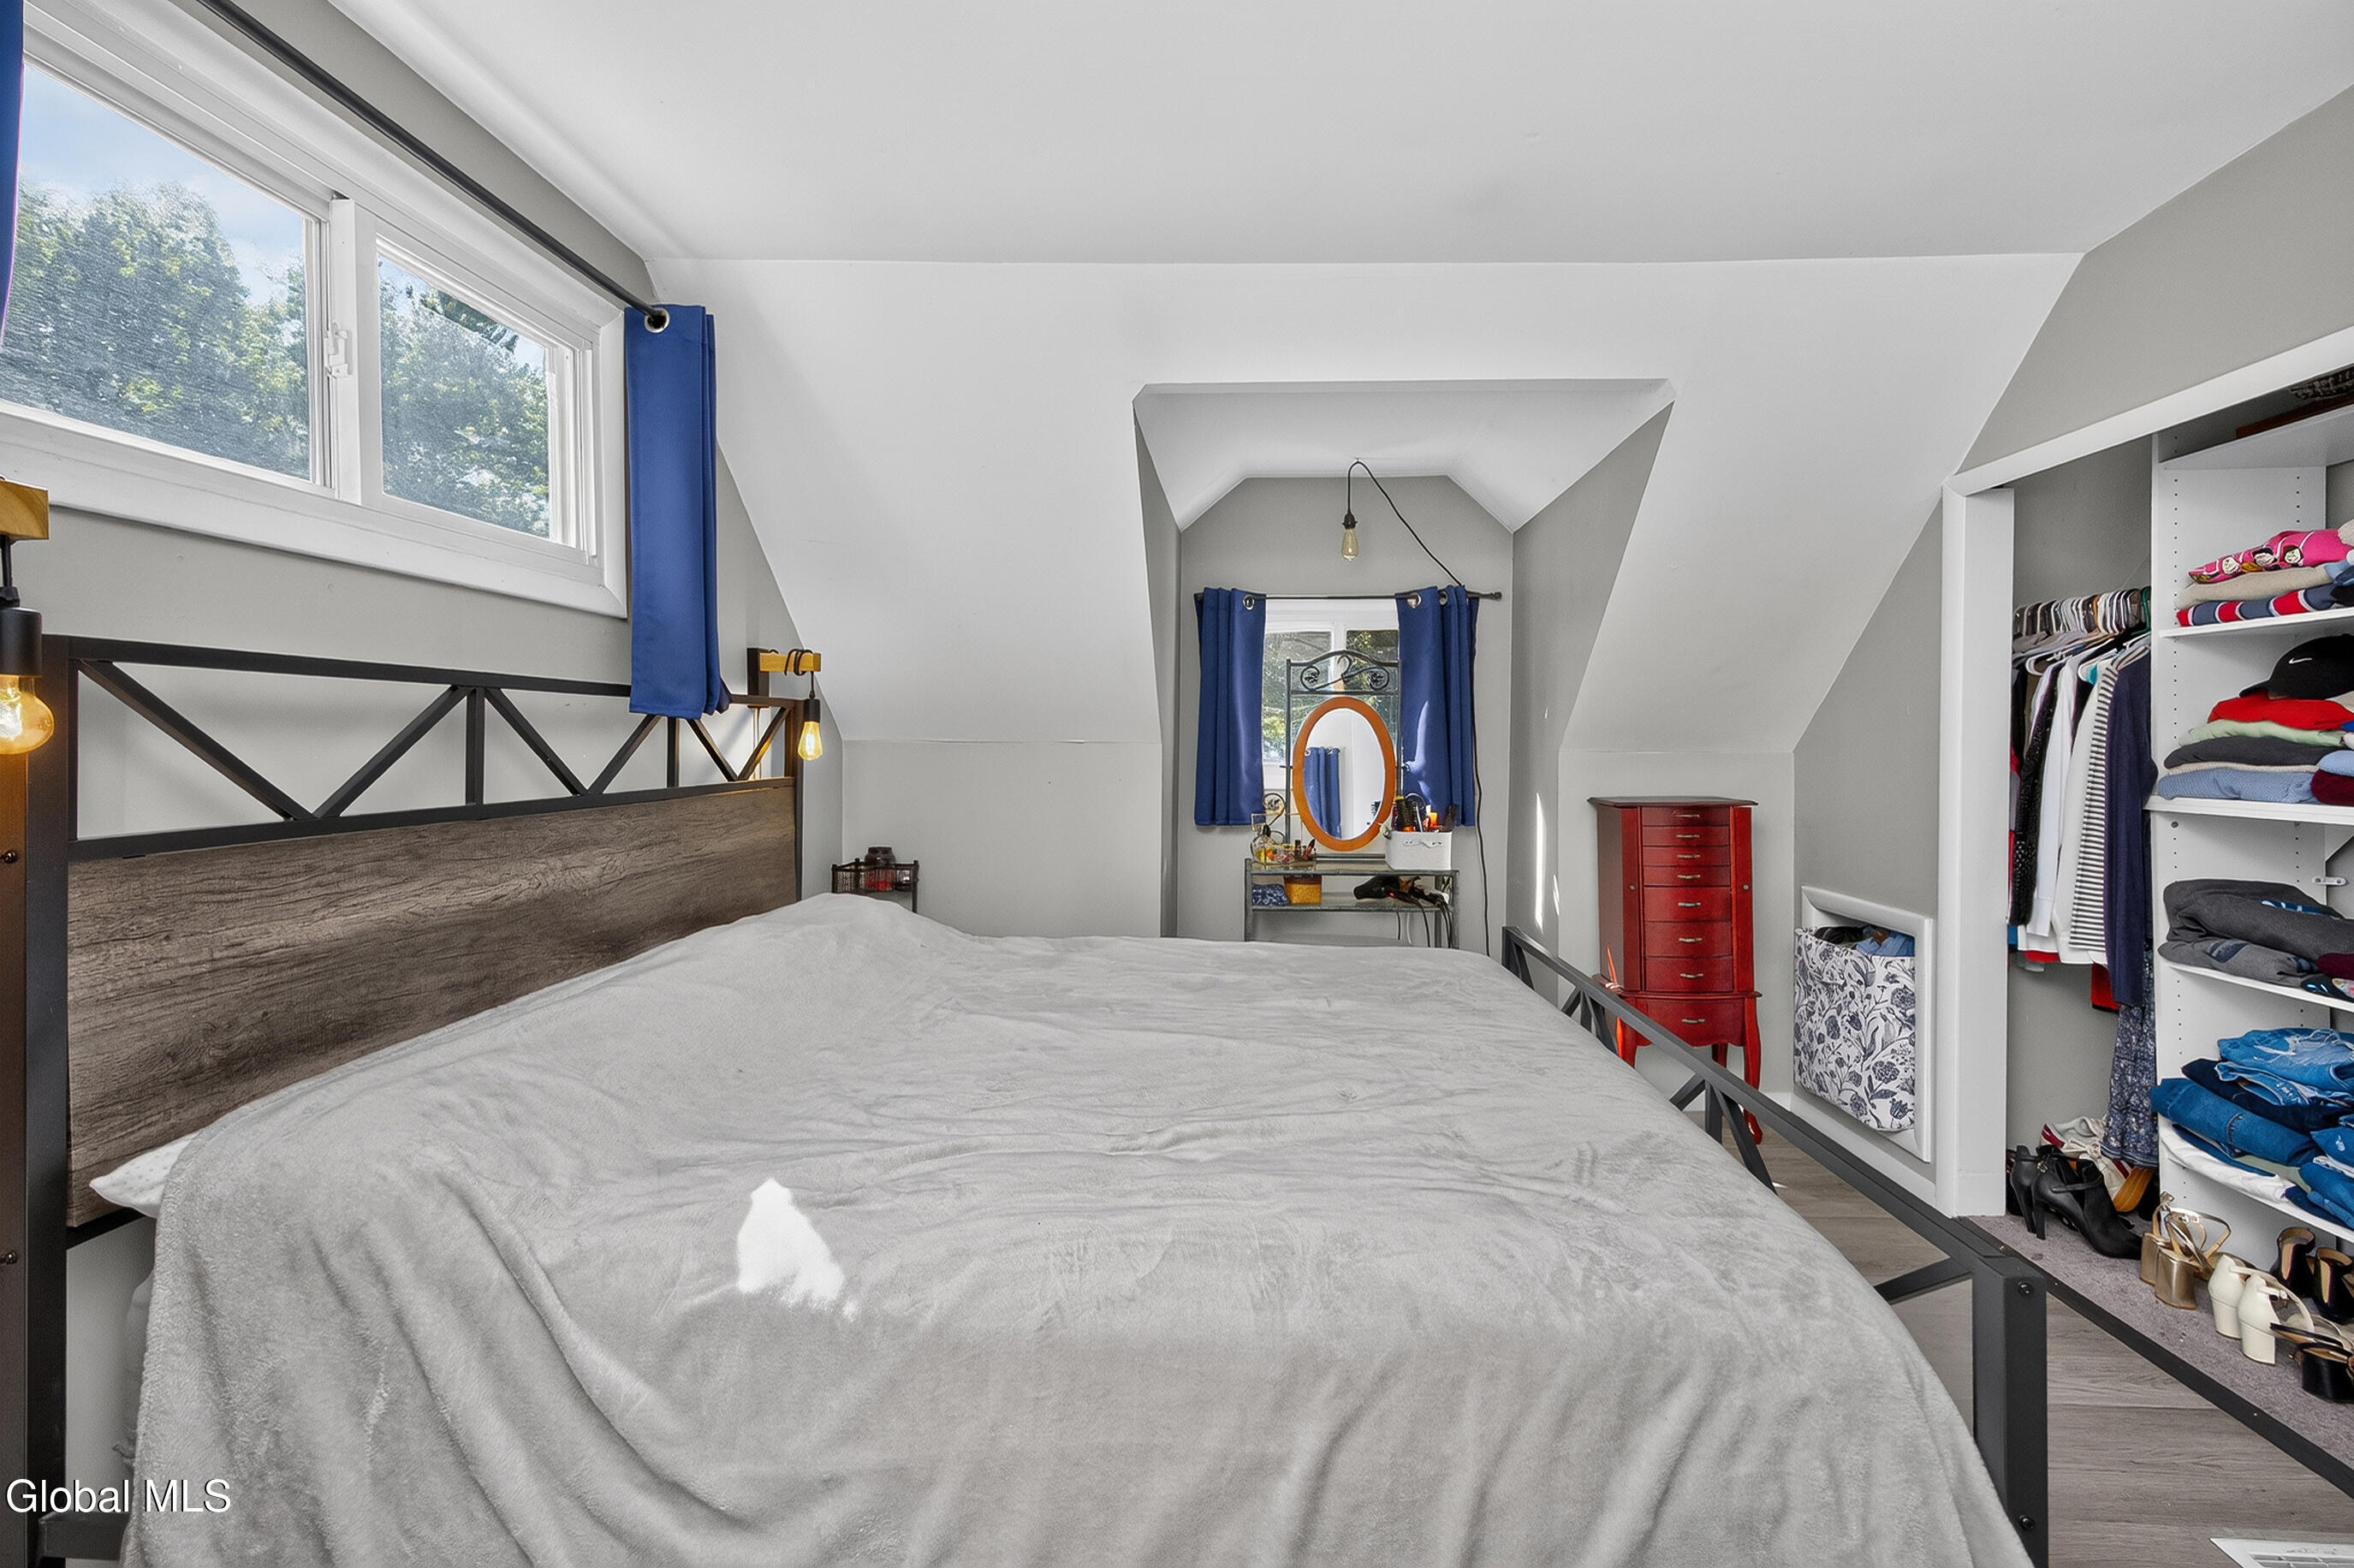
Bedroom with a large bed, blue curtains, and an open closet beneath a sloped ceiling.
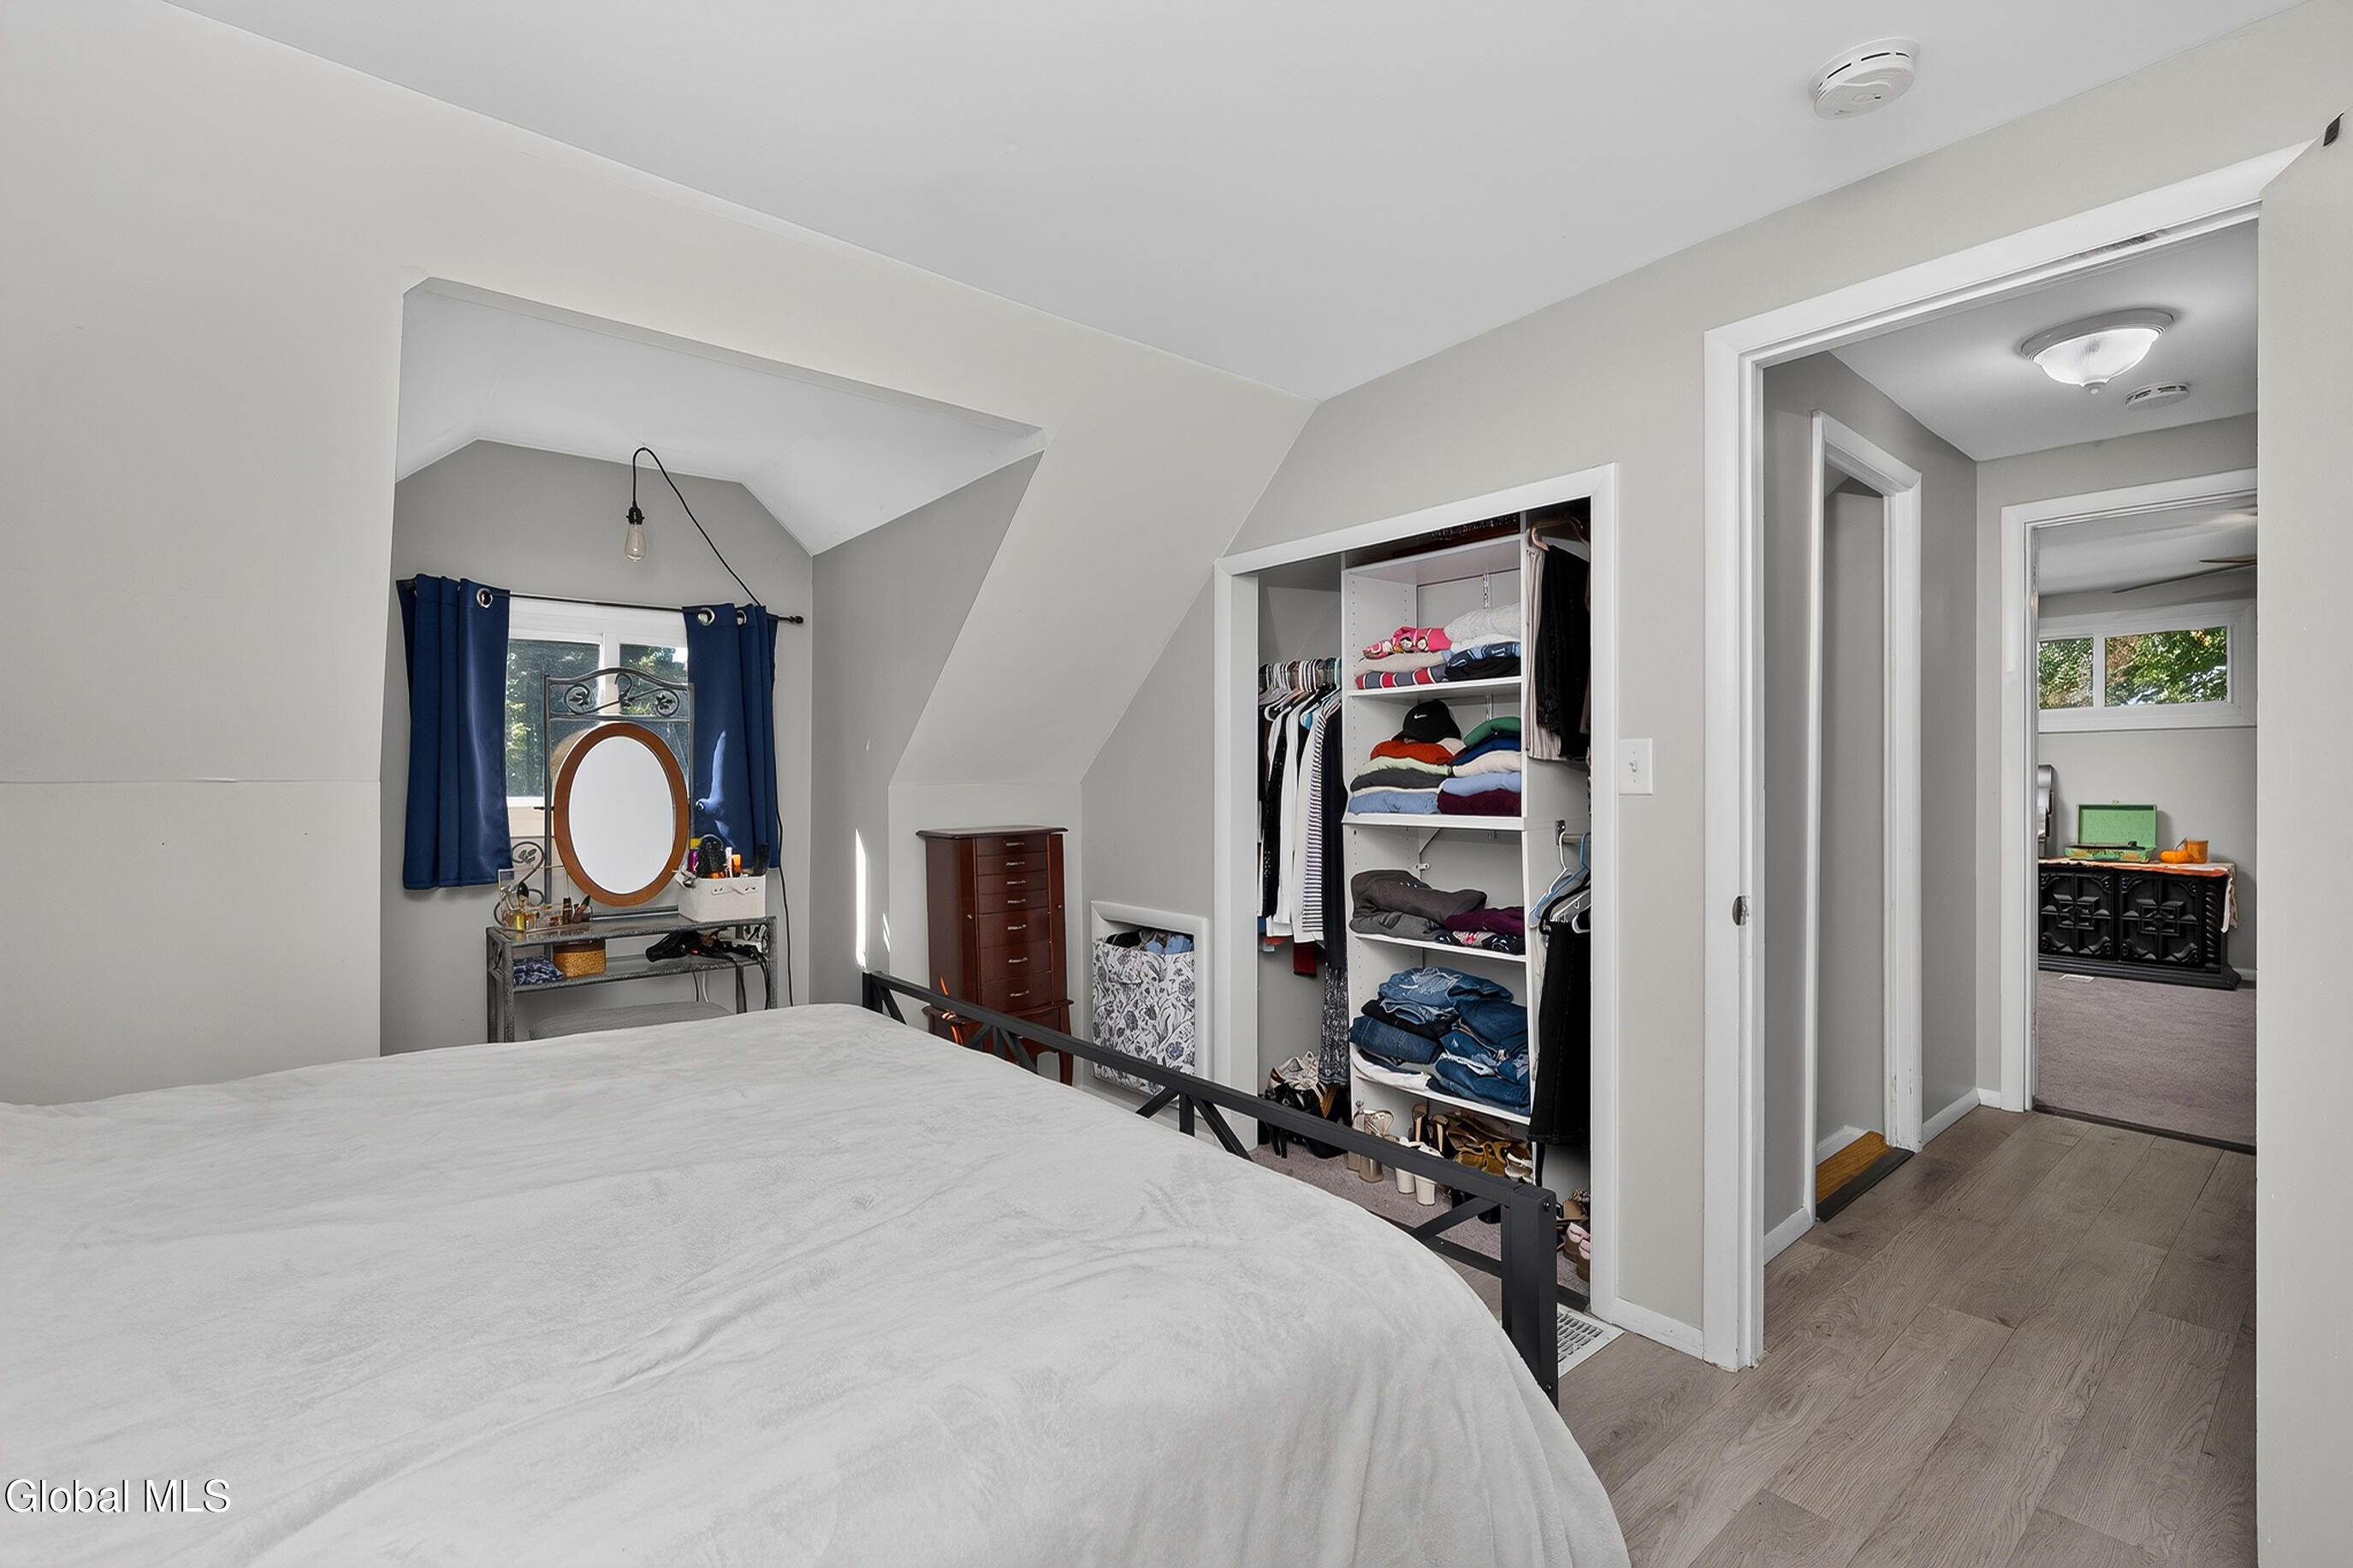
Bedroom with a large open clothes closet, sloped ceiling, and doorway to an adjoining room.
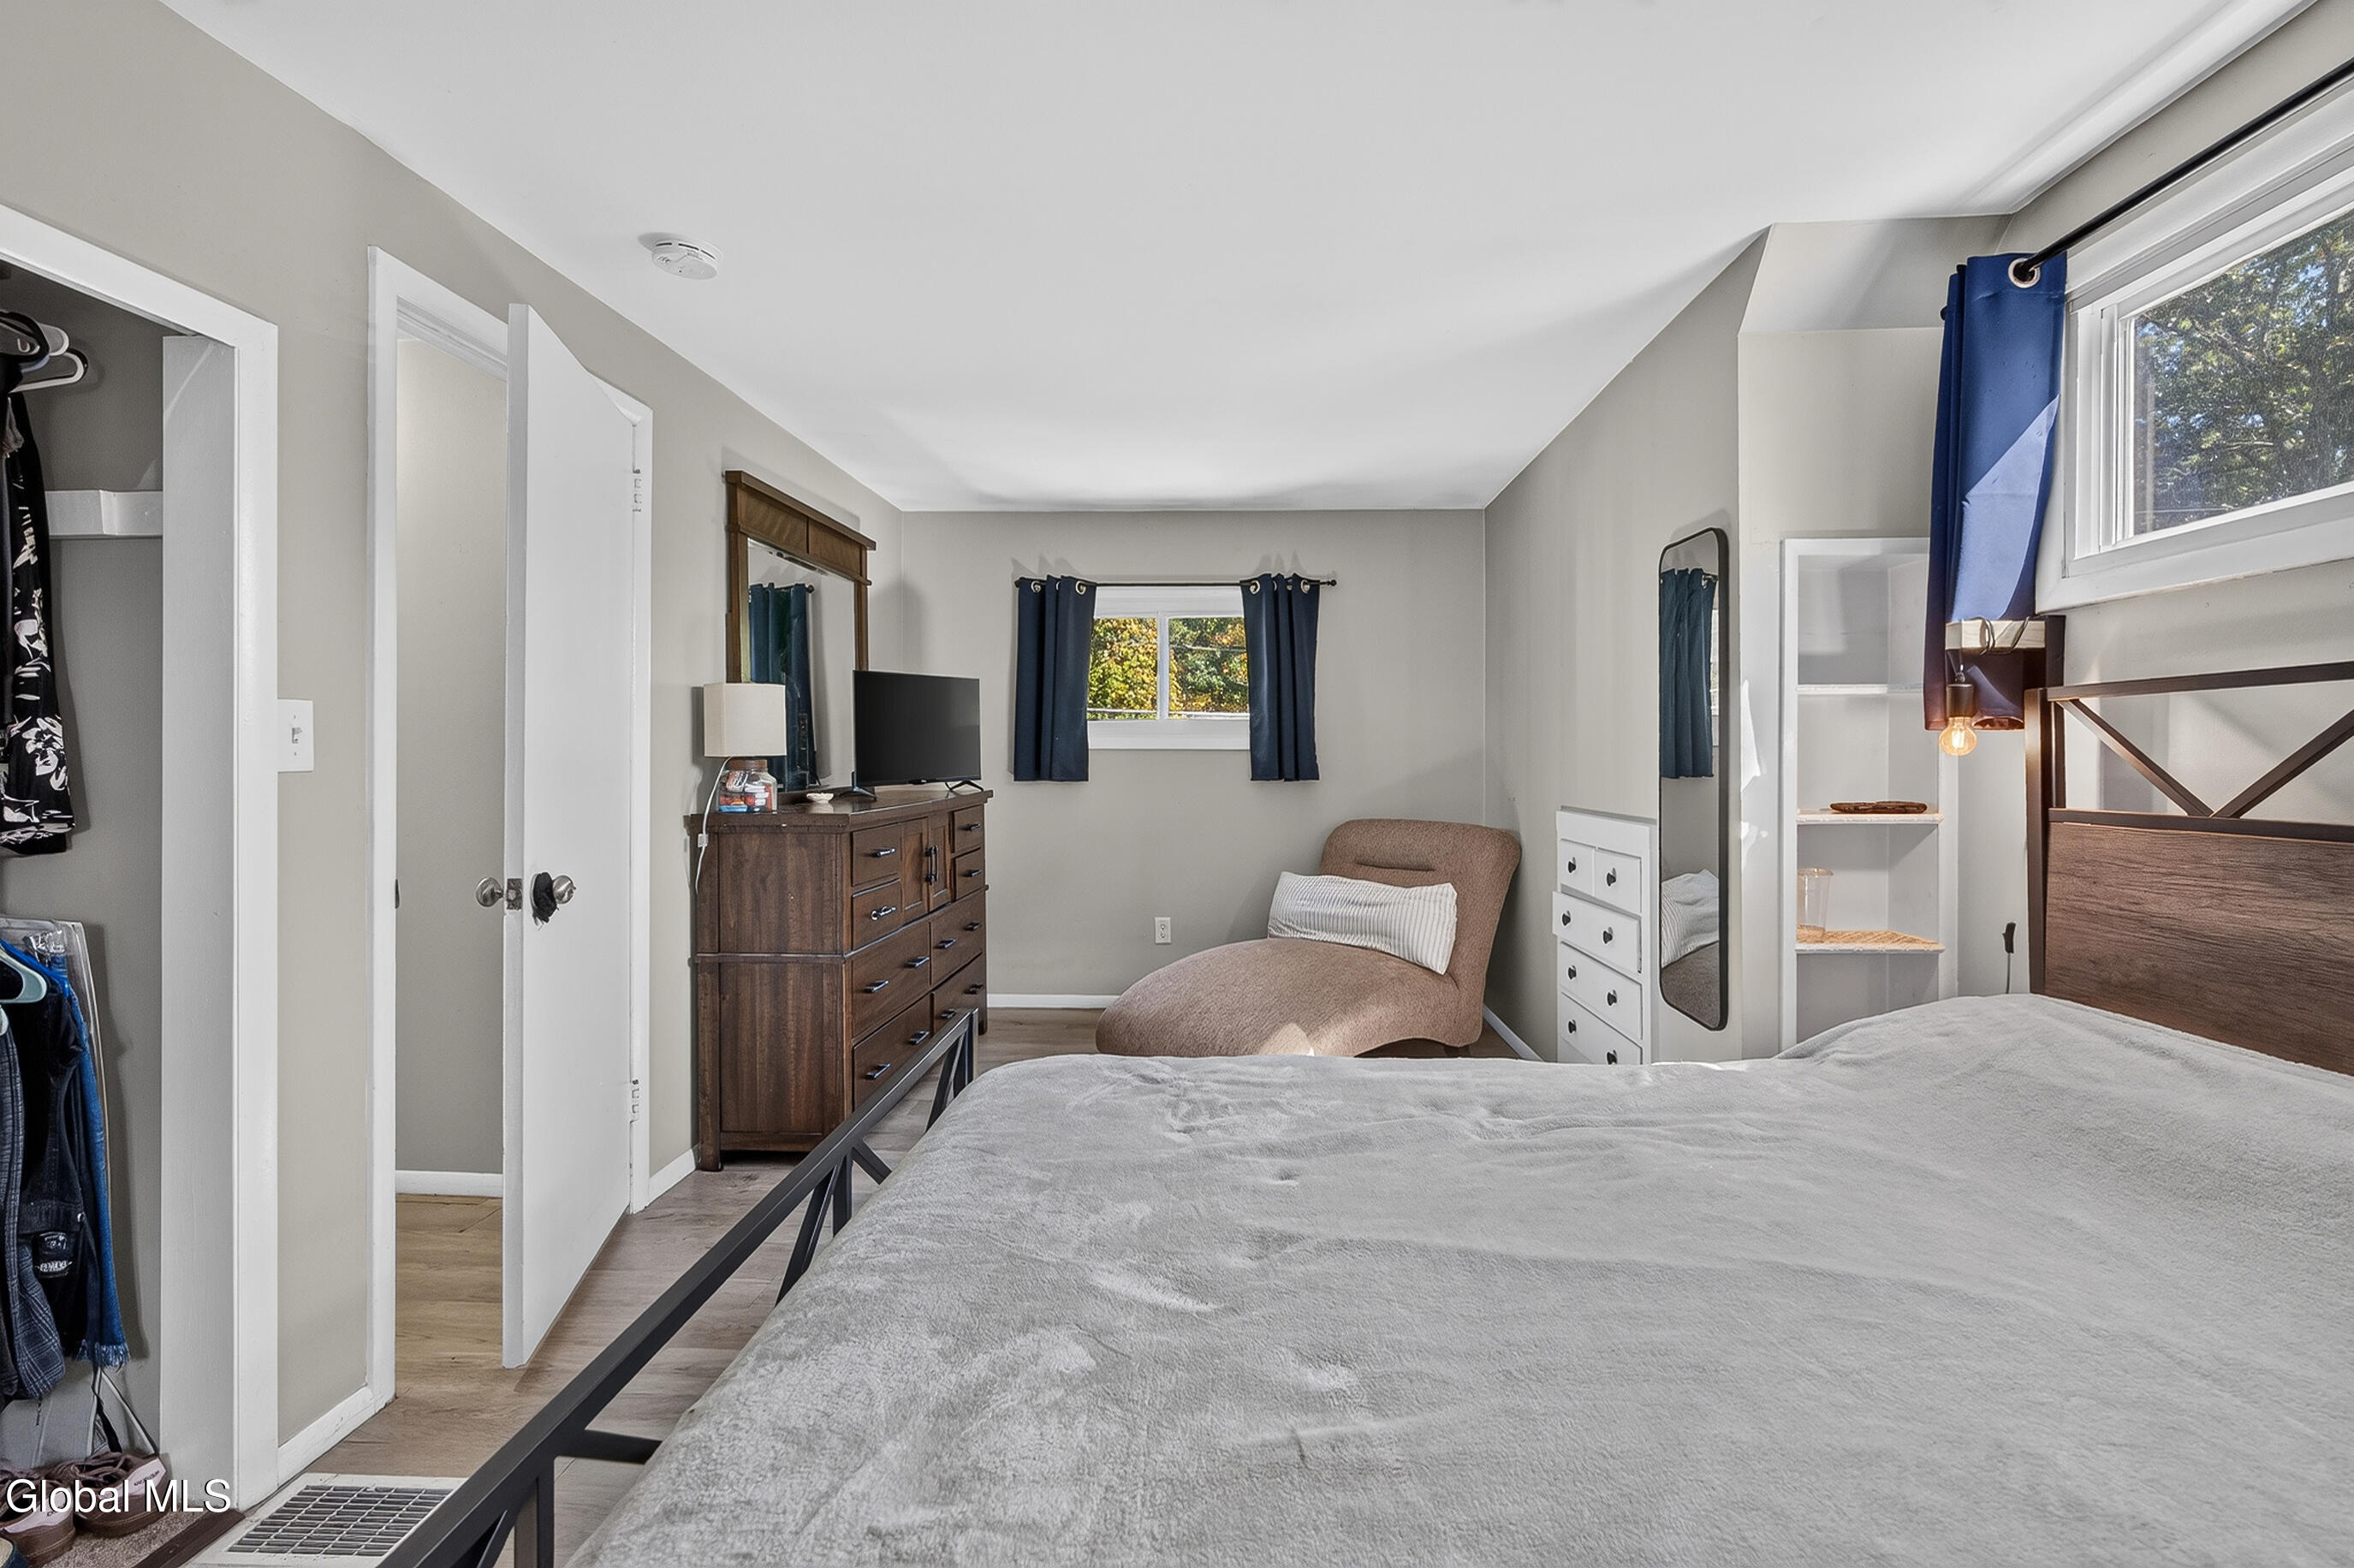
Furnished bedroom with a large gray bed, dark wood dresser, chaise lounge, and open closet.
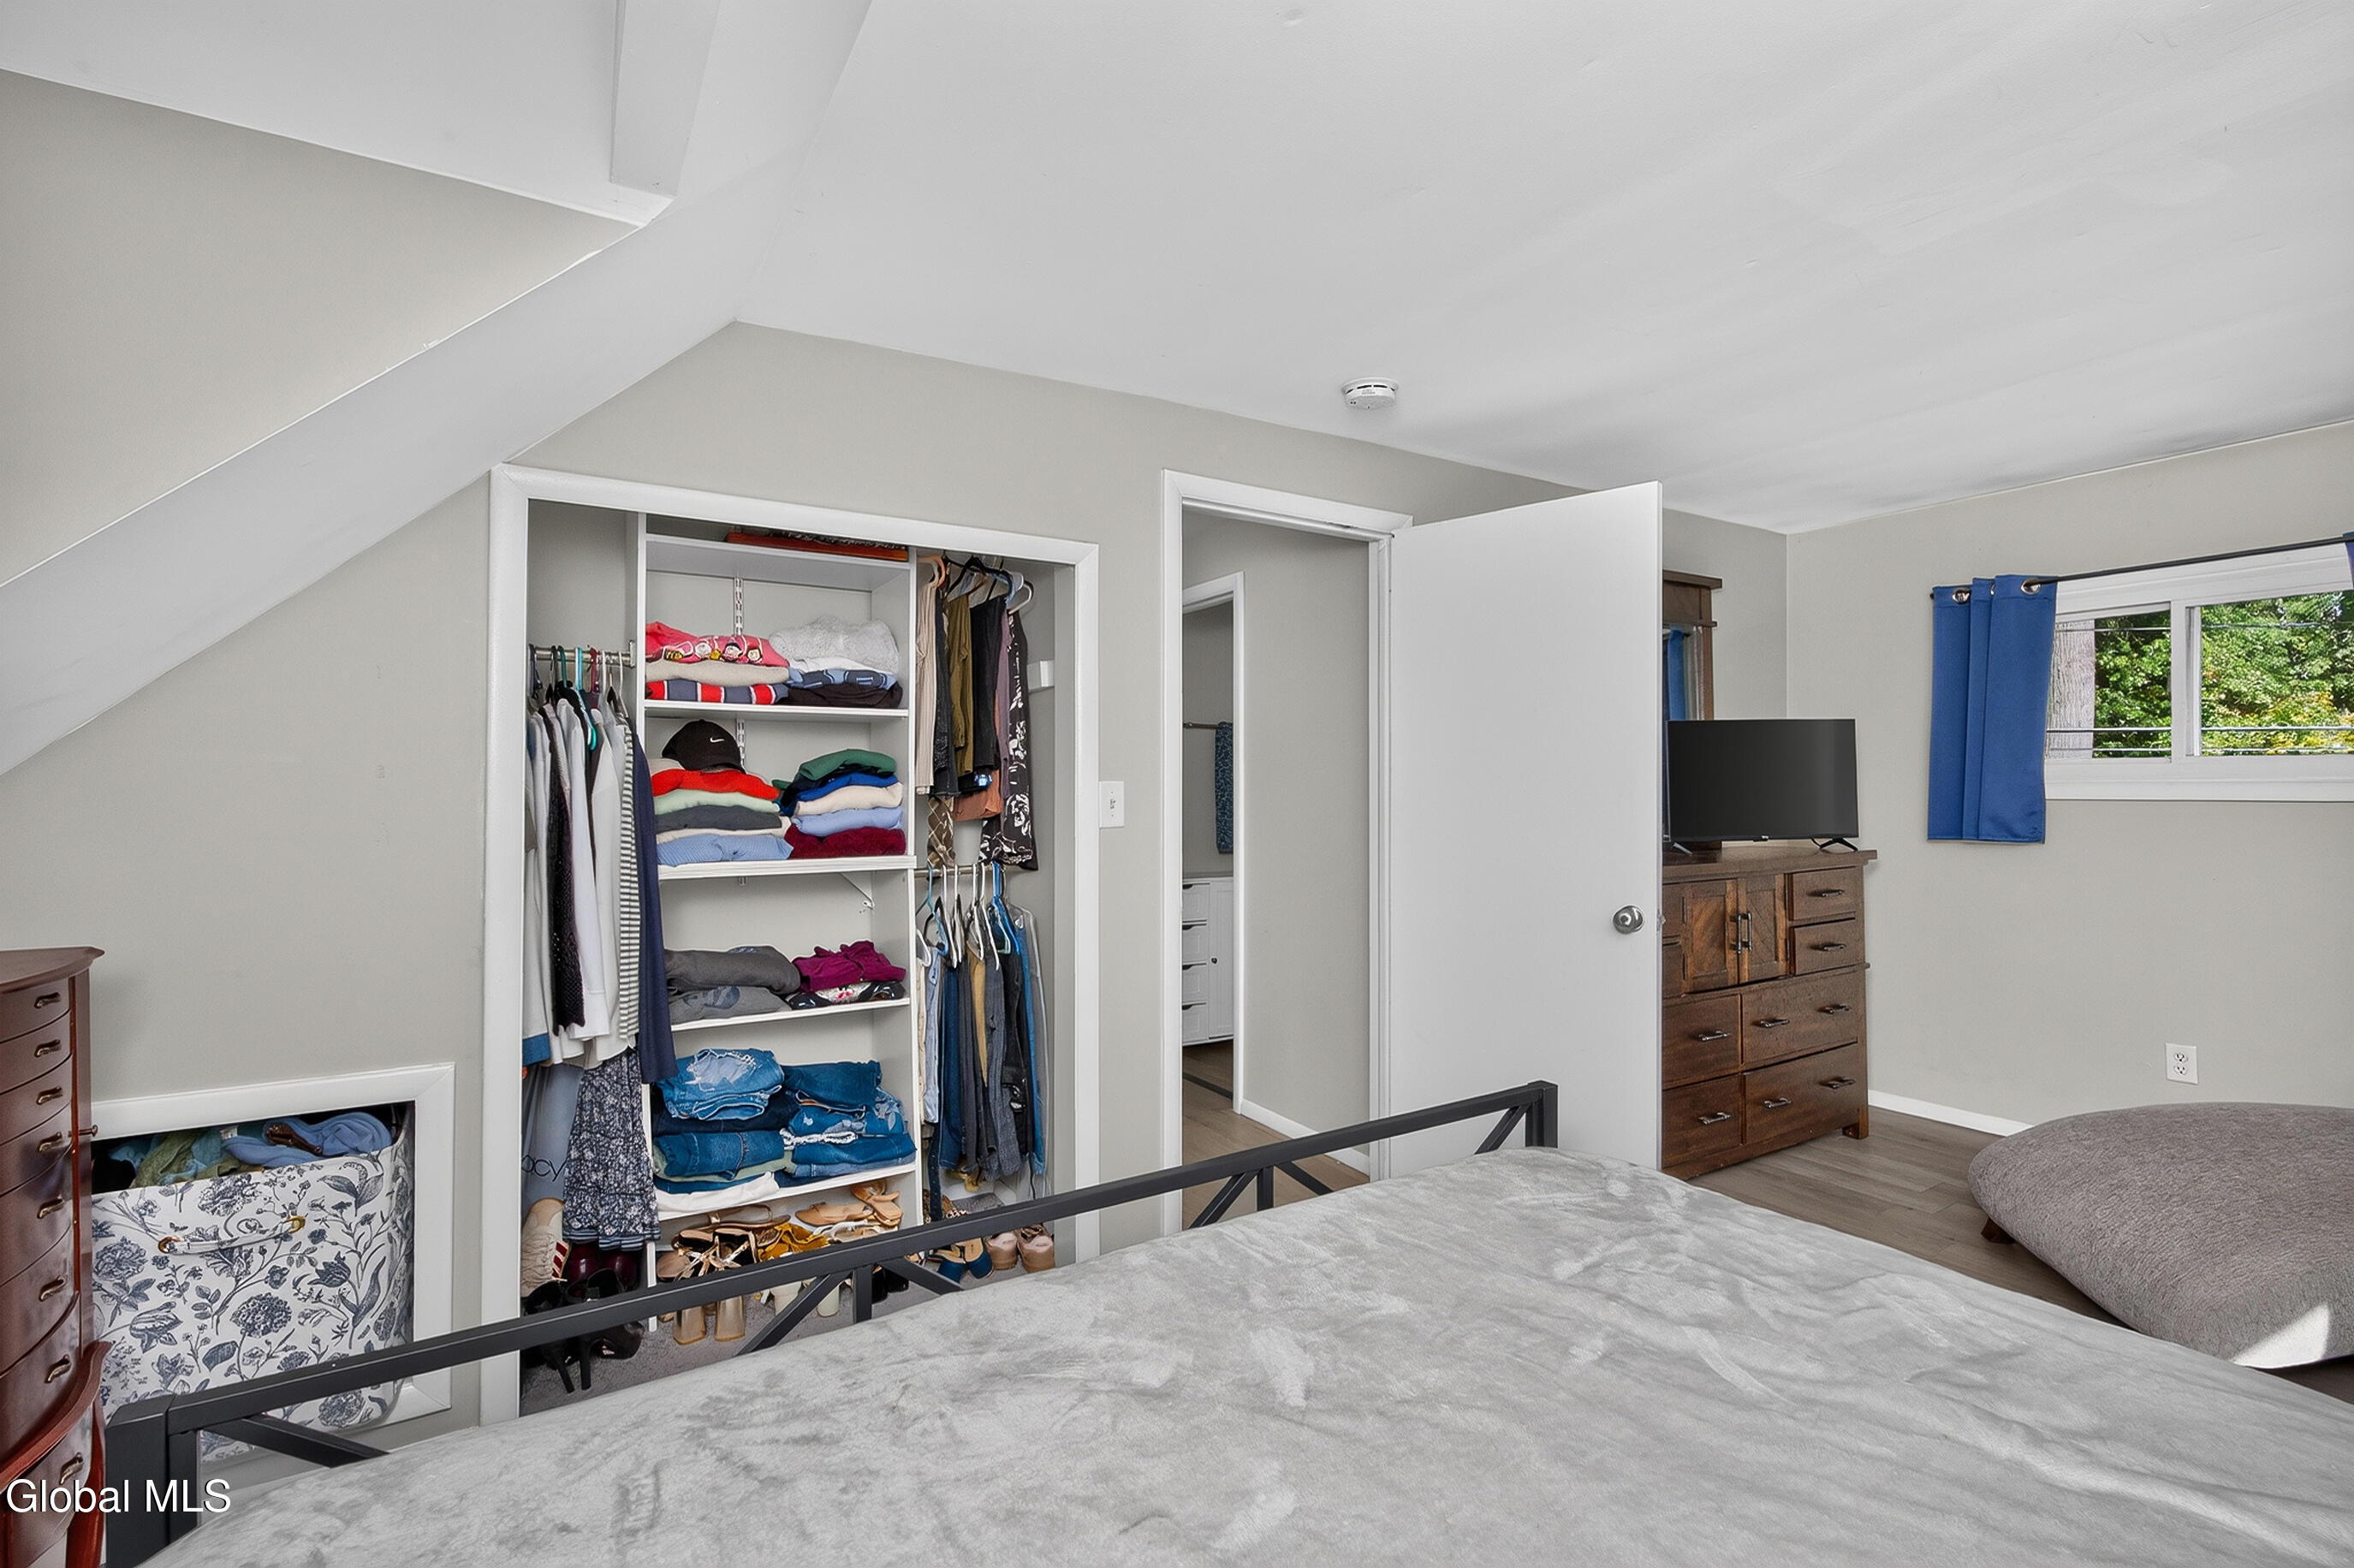
Attic bedroom with a sloped ceiling, open closet, wooden dresser, television, and blue-curtained window.
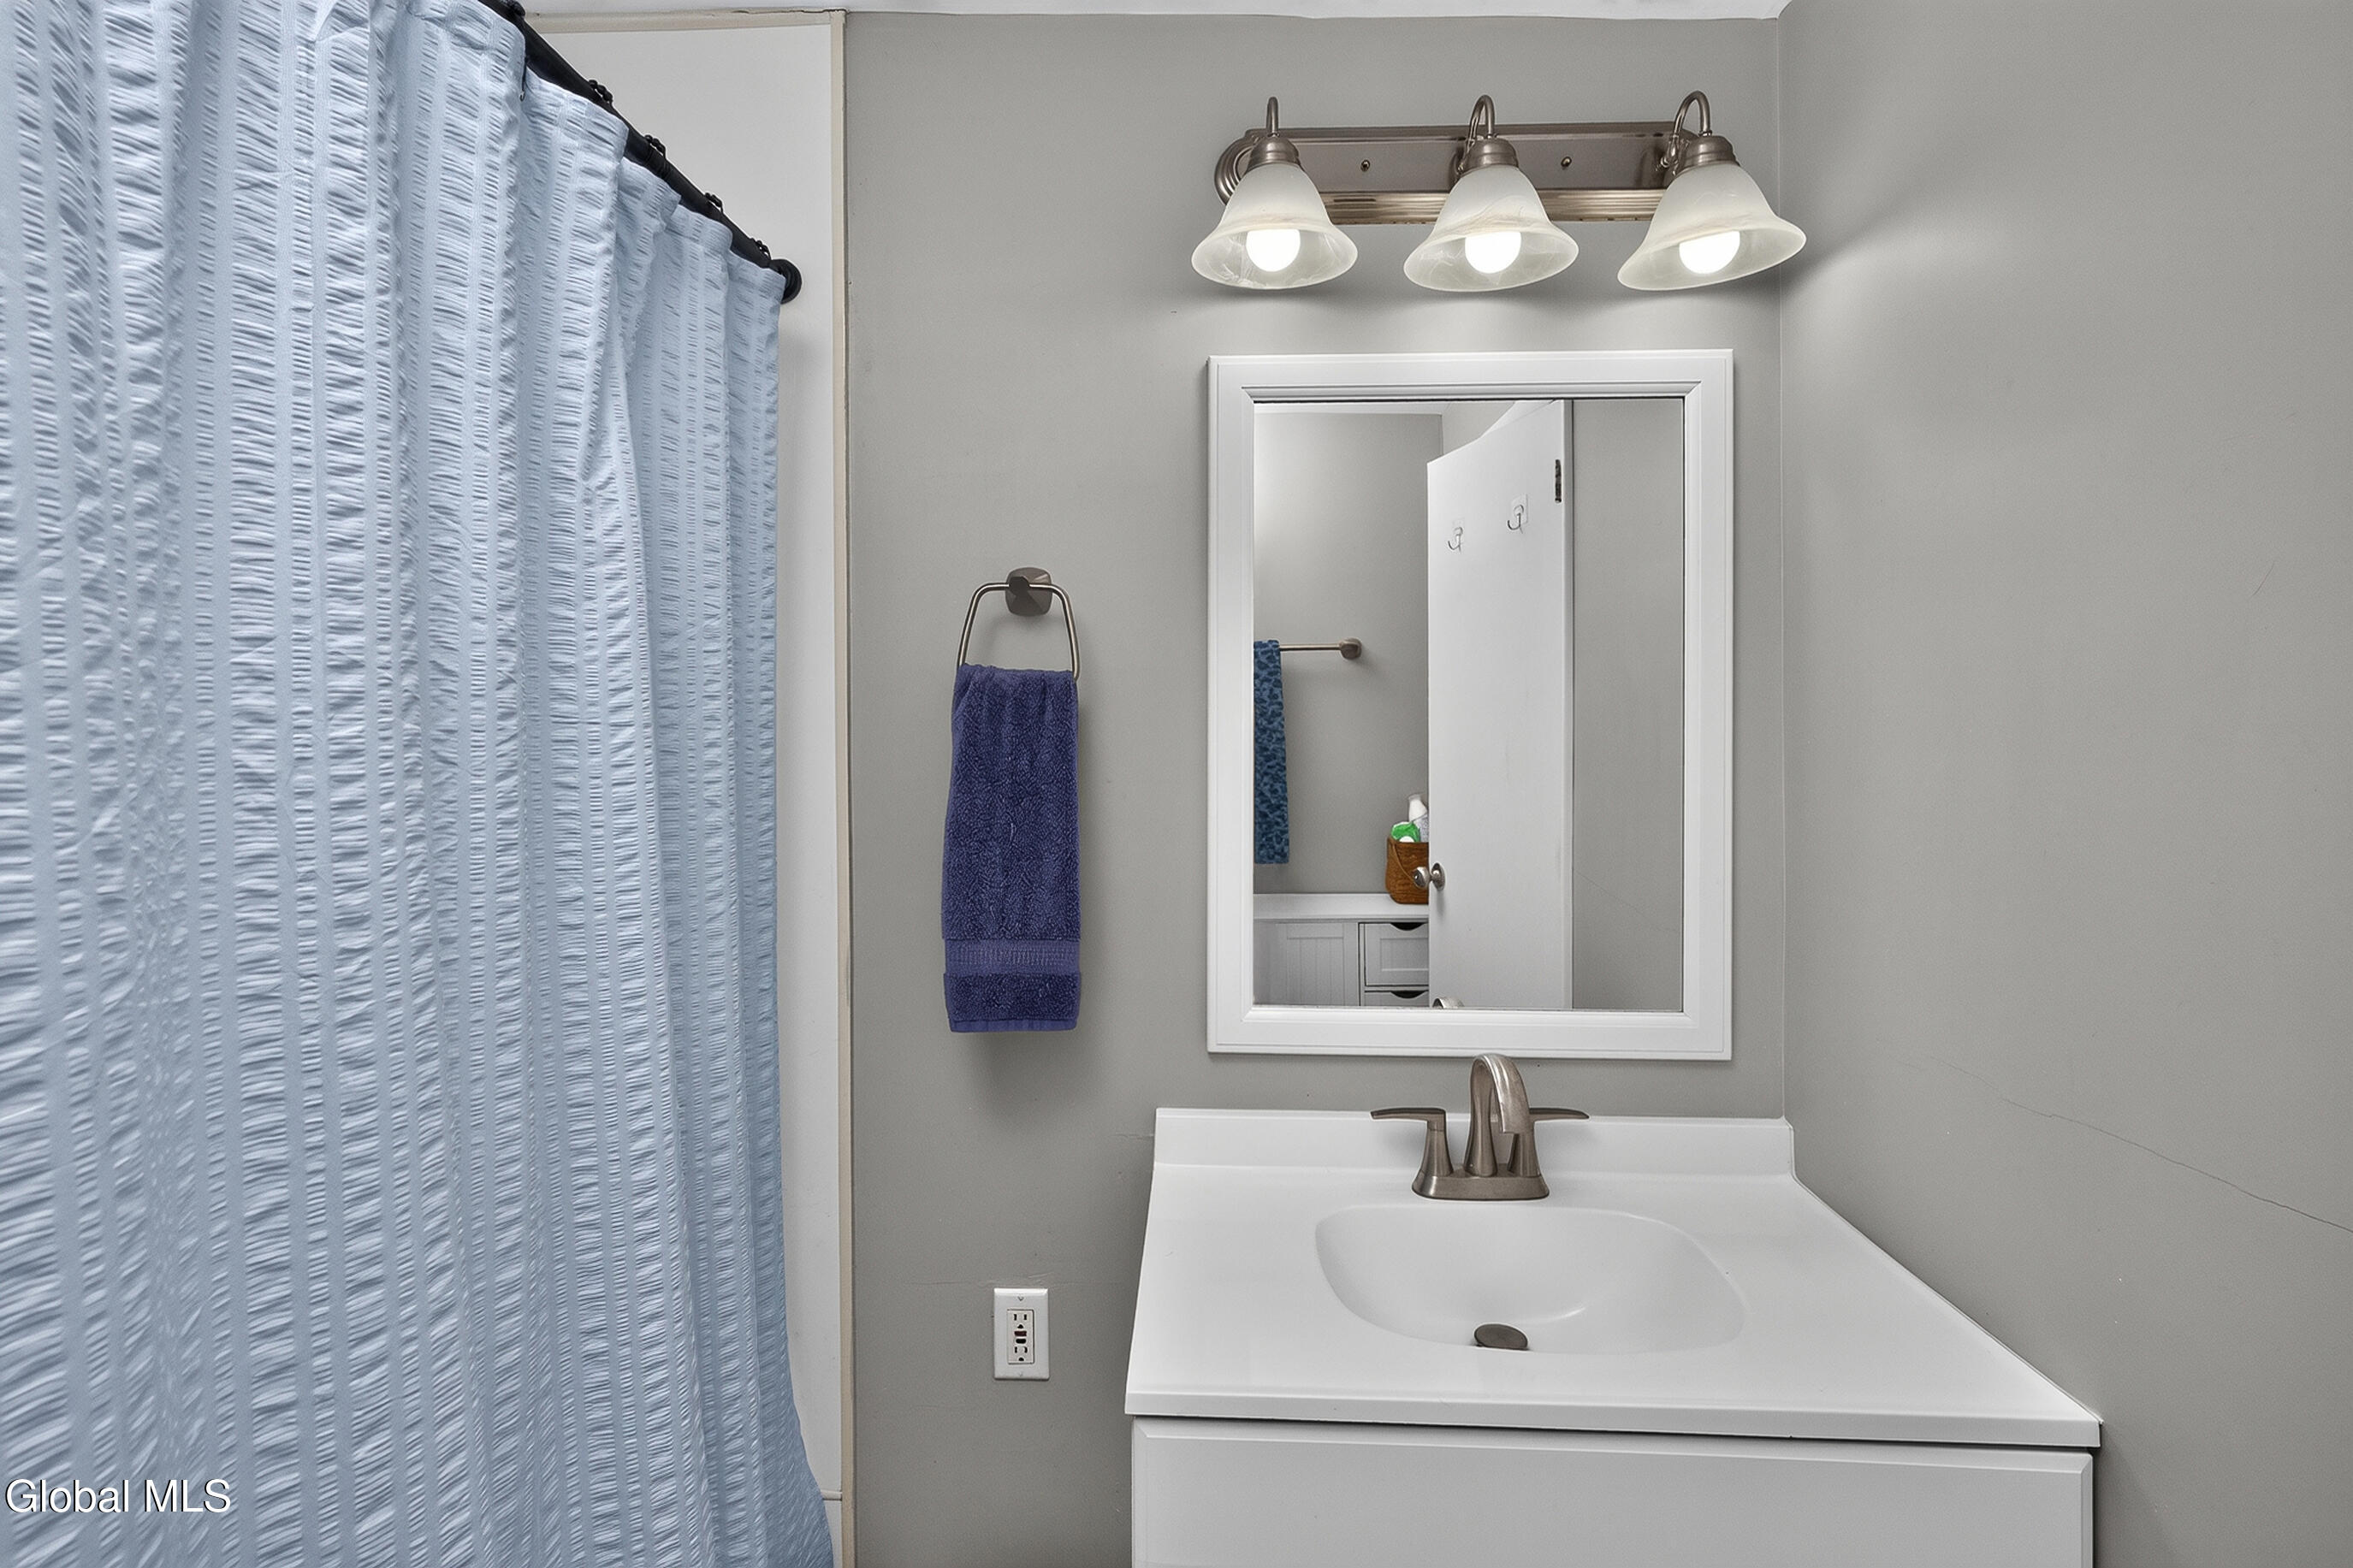
Bathroom vanity with framed mirror and three-light fixture beside a blue shower curtain.
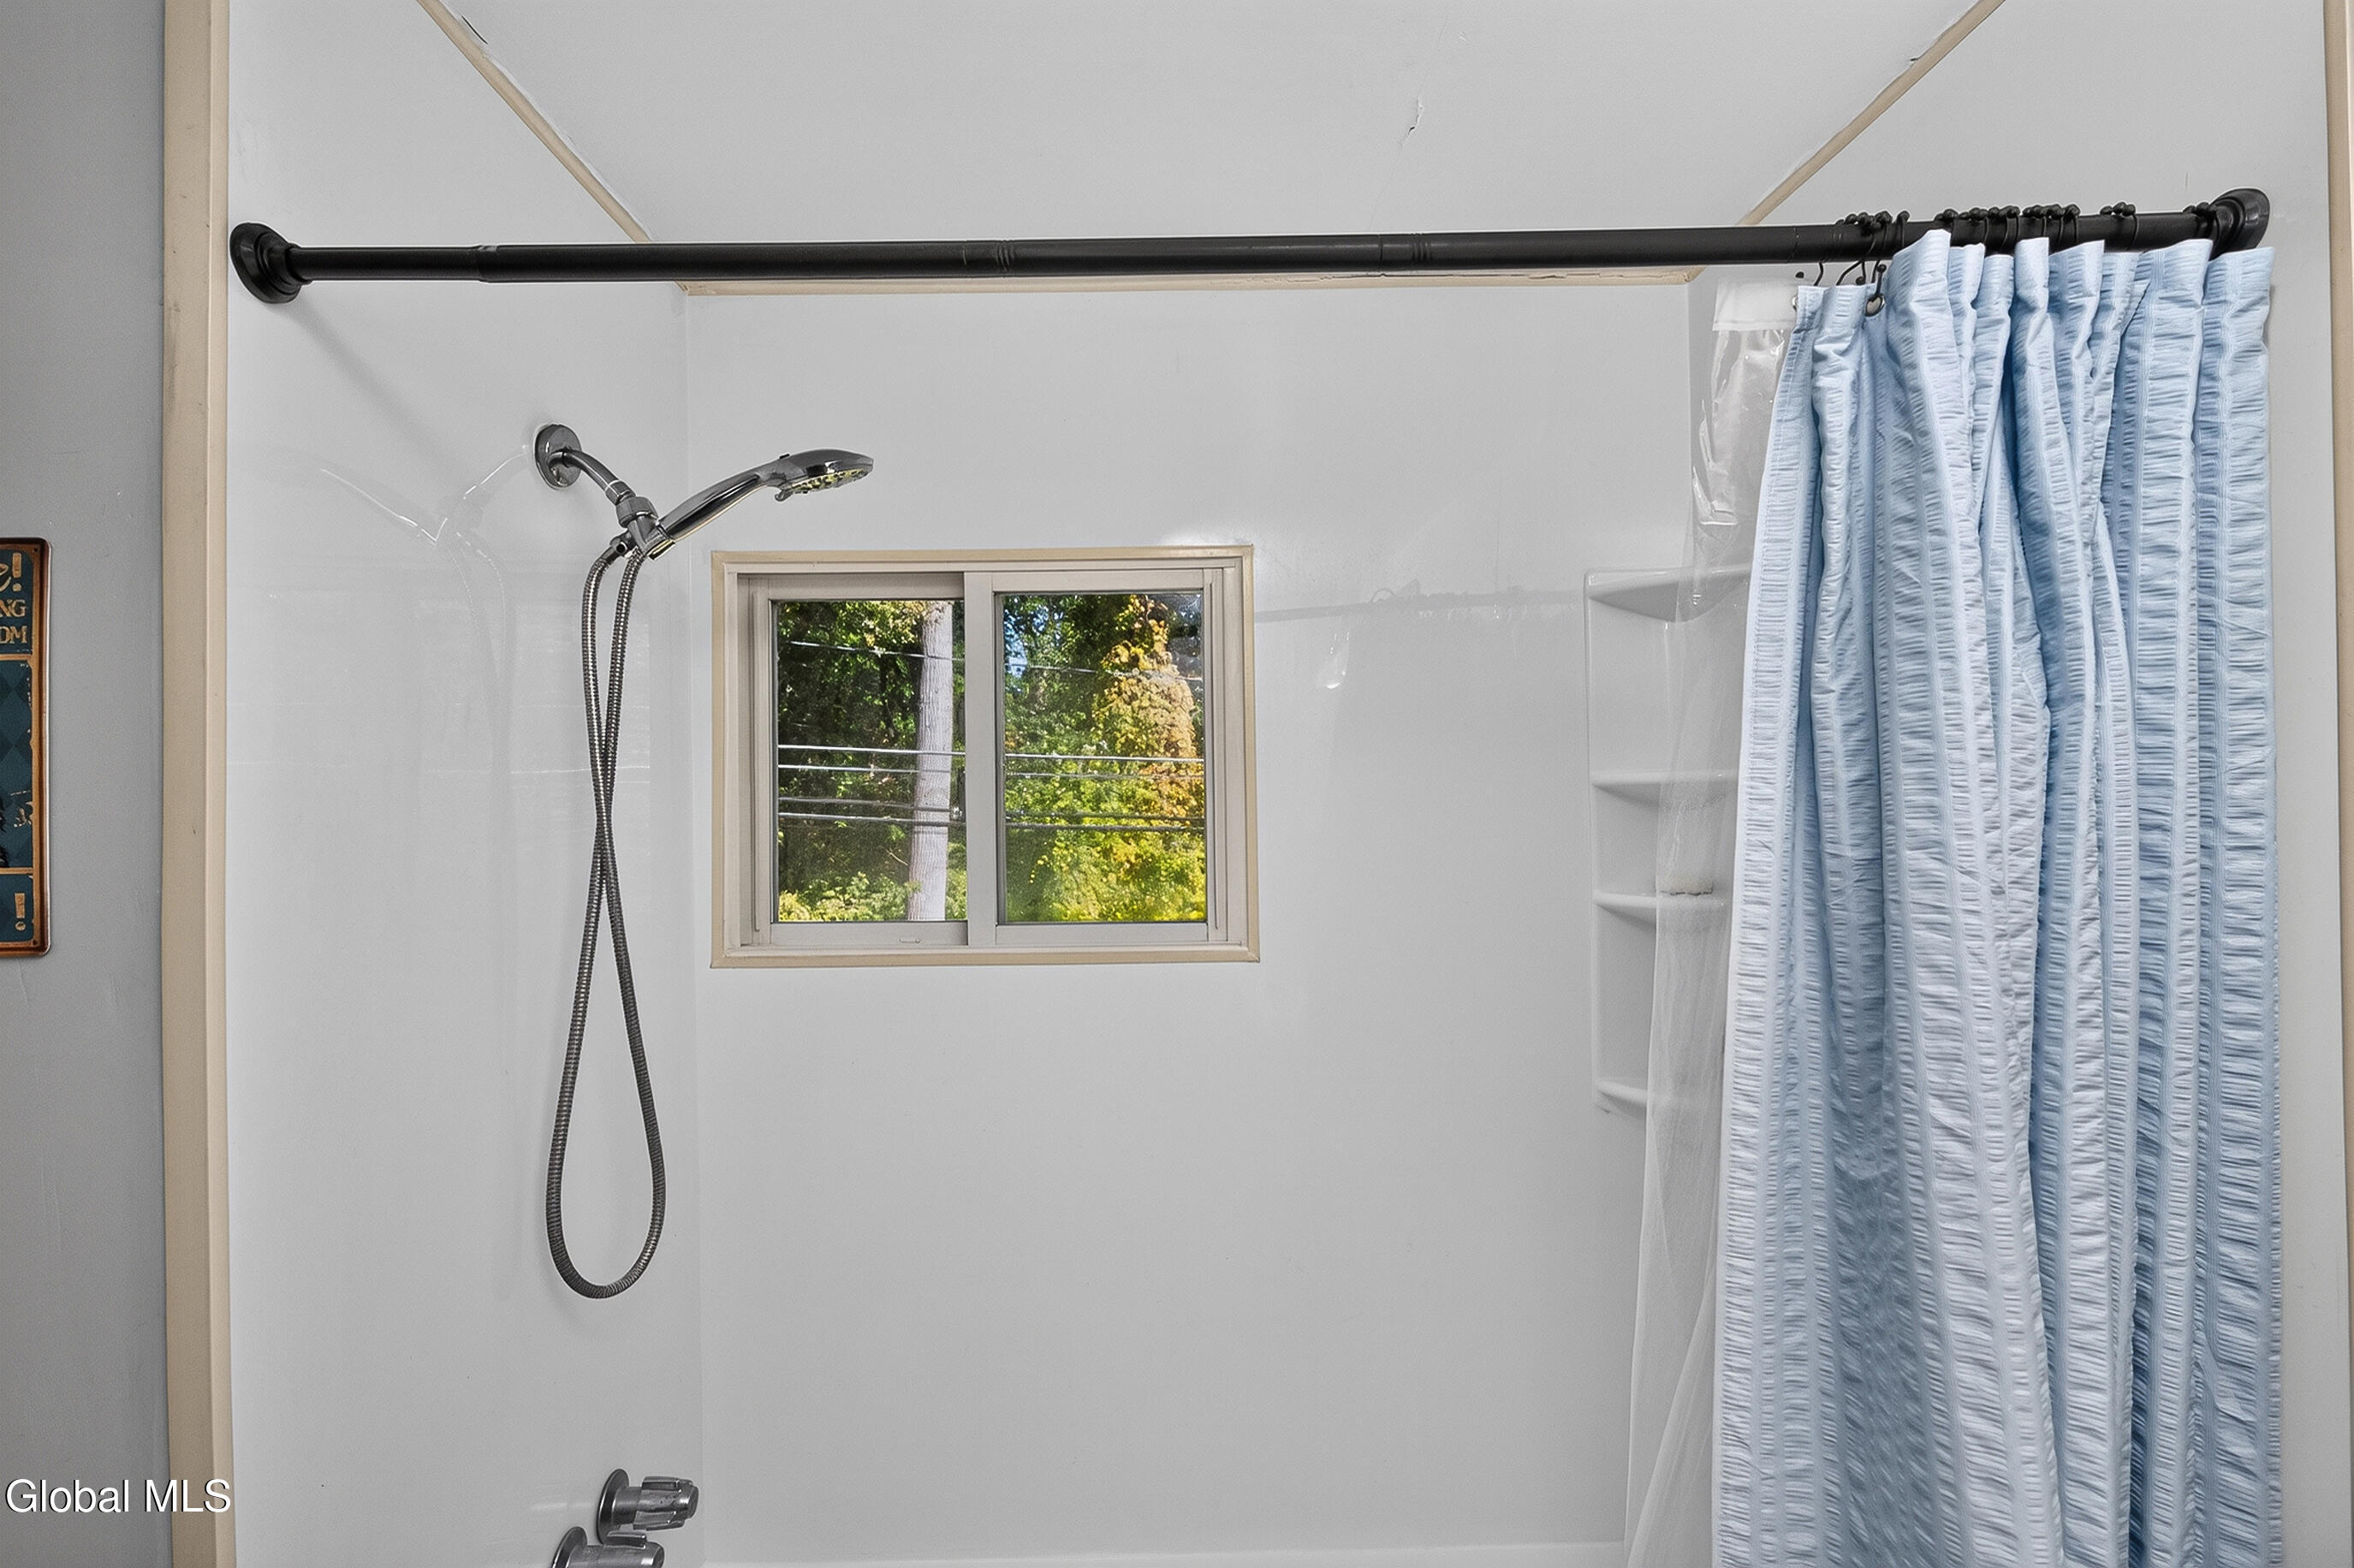
White-tiled shower with a window, handheld showerhead, built-in shelves, and light blue curtain.
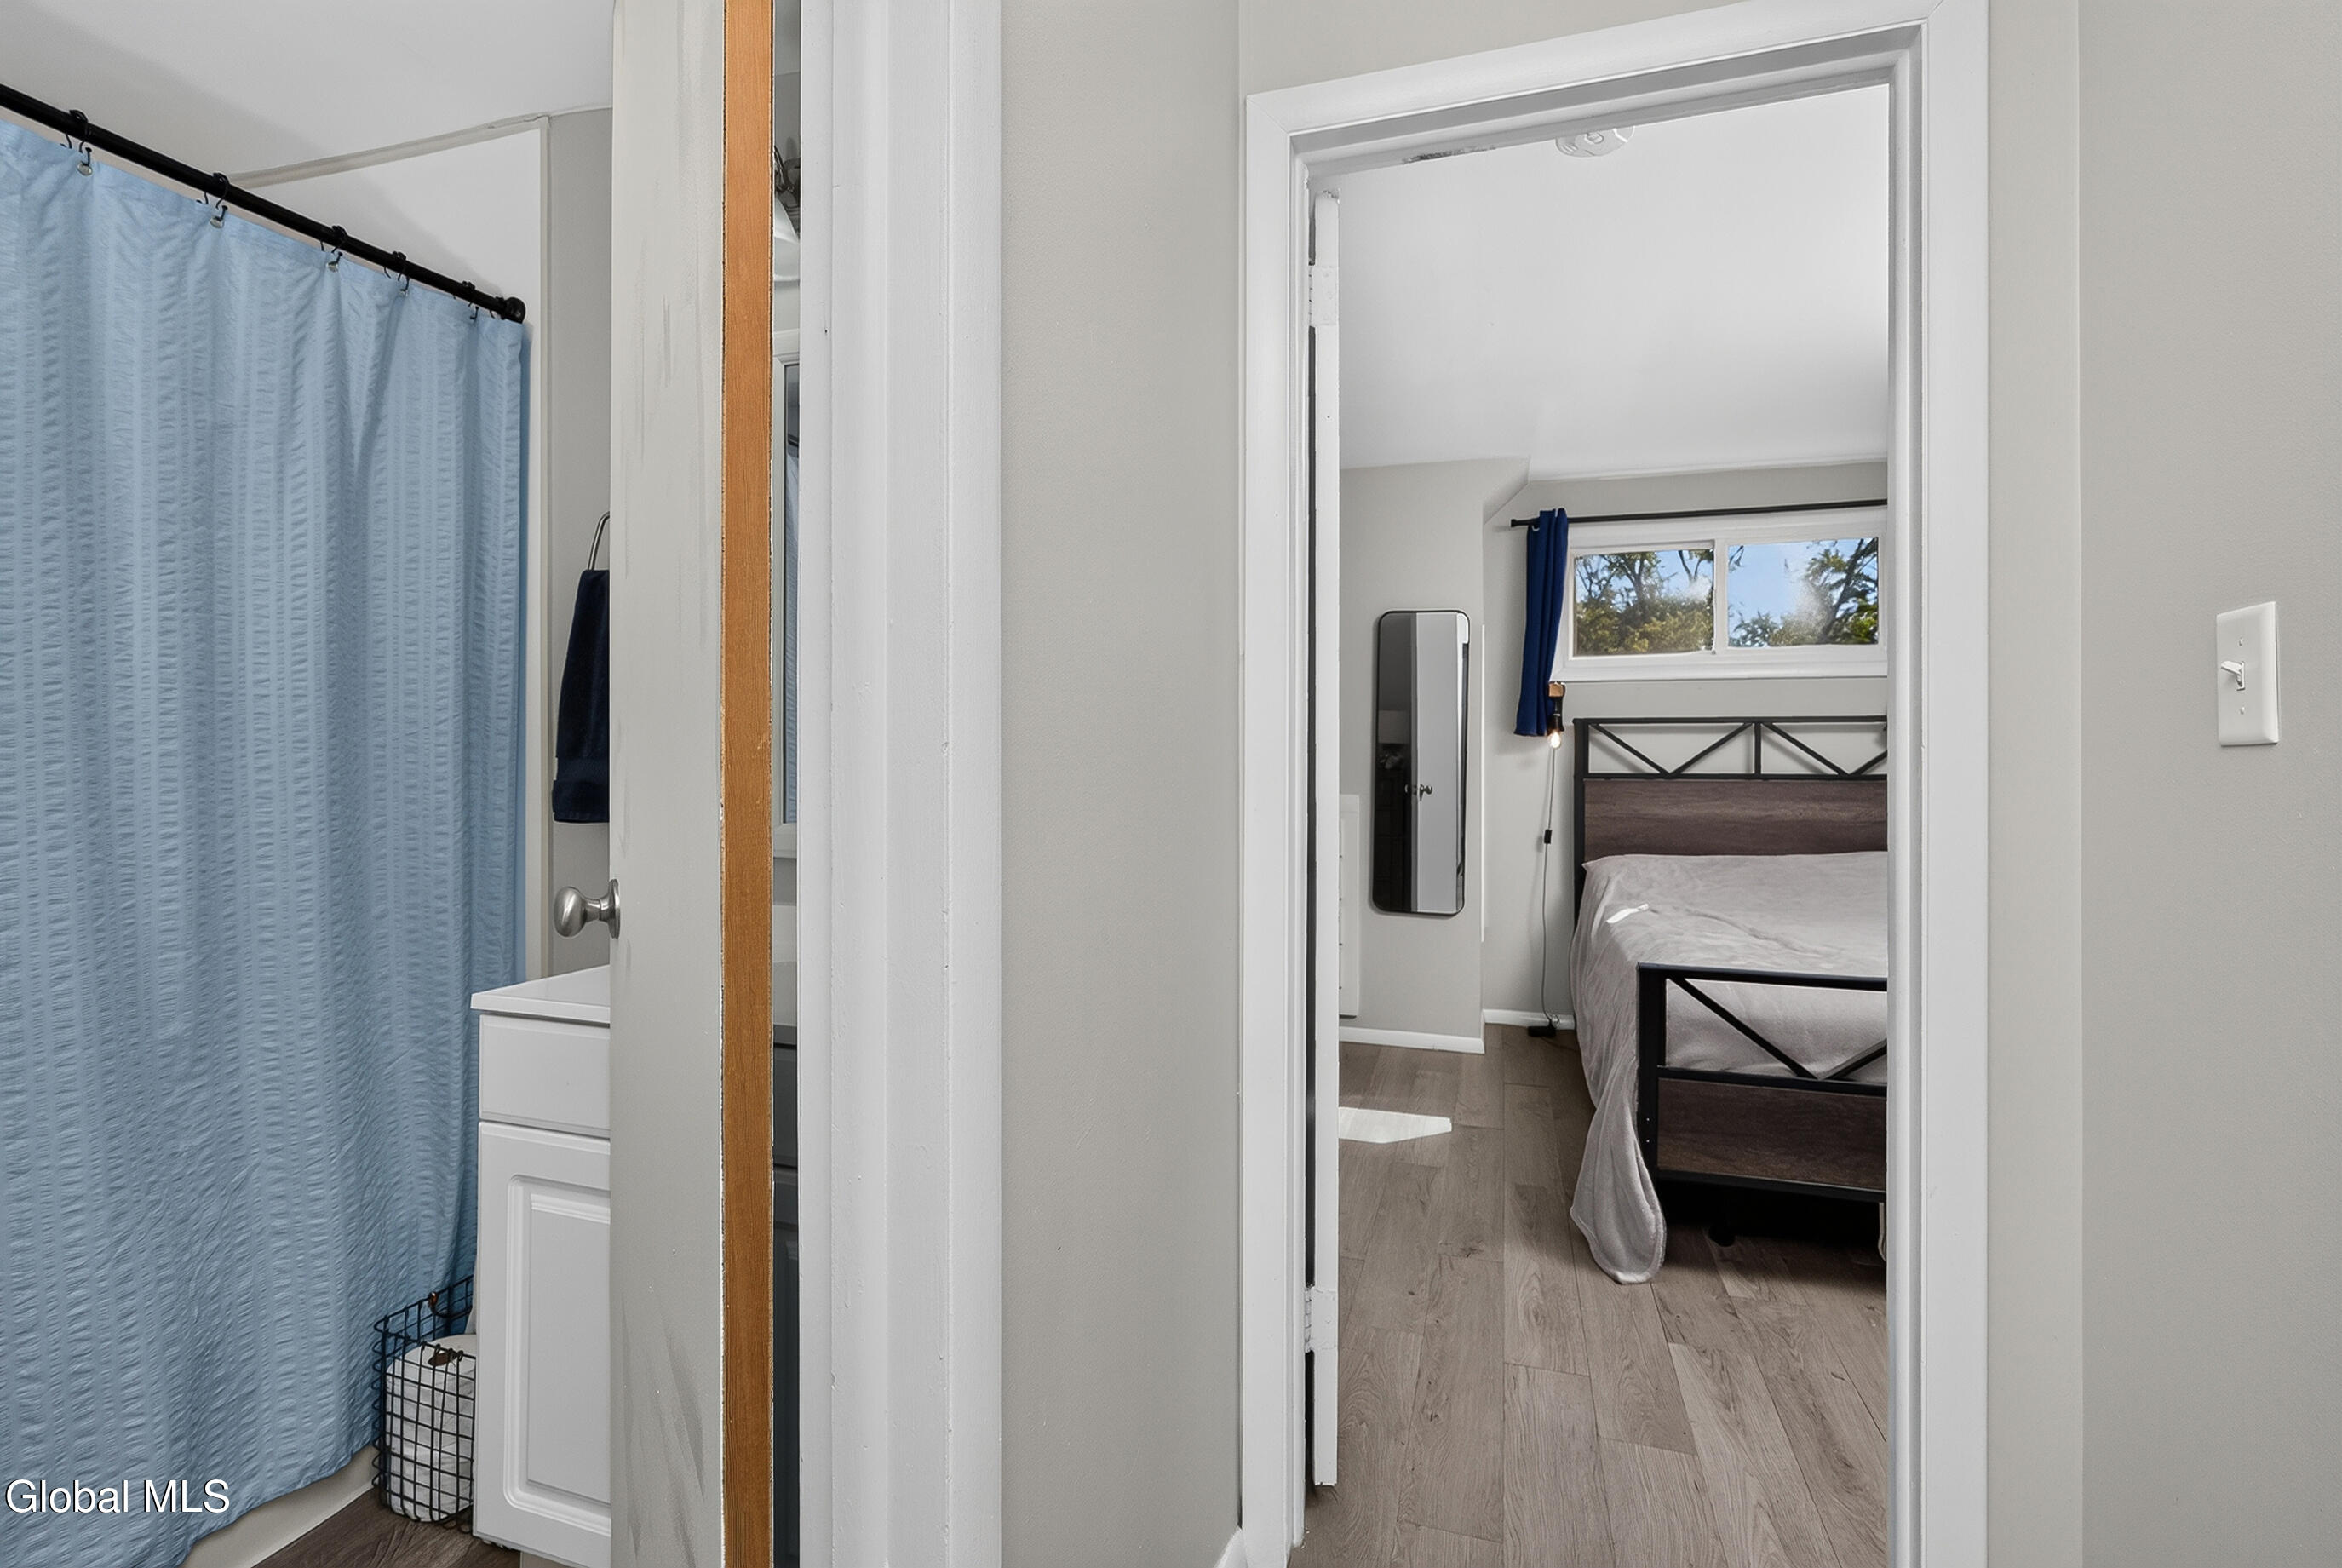
Bathroom with blue shower curtain and vanity opening onto a bedroom with a black metal bed.
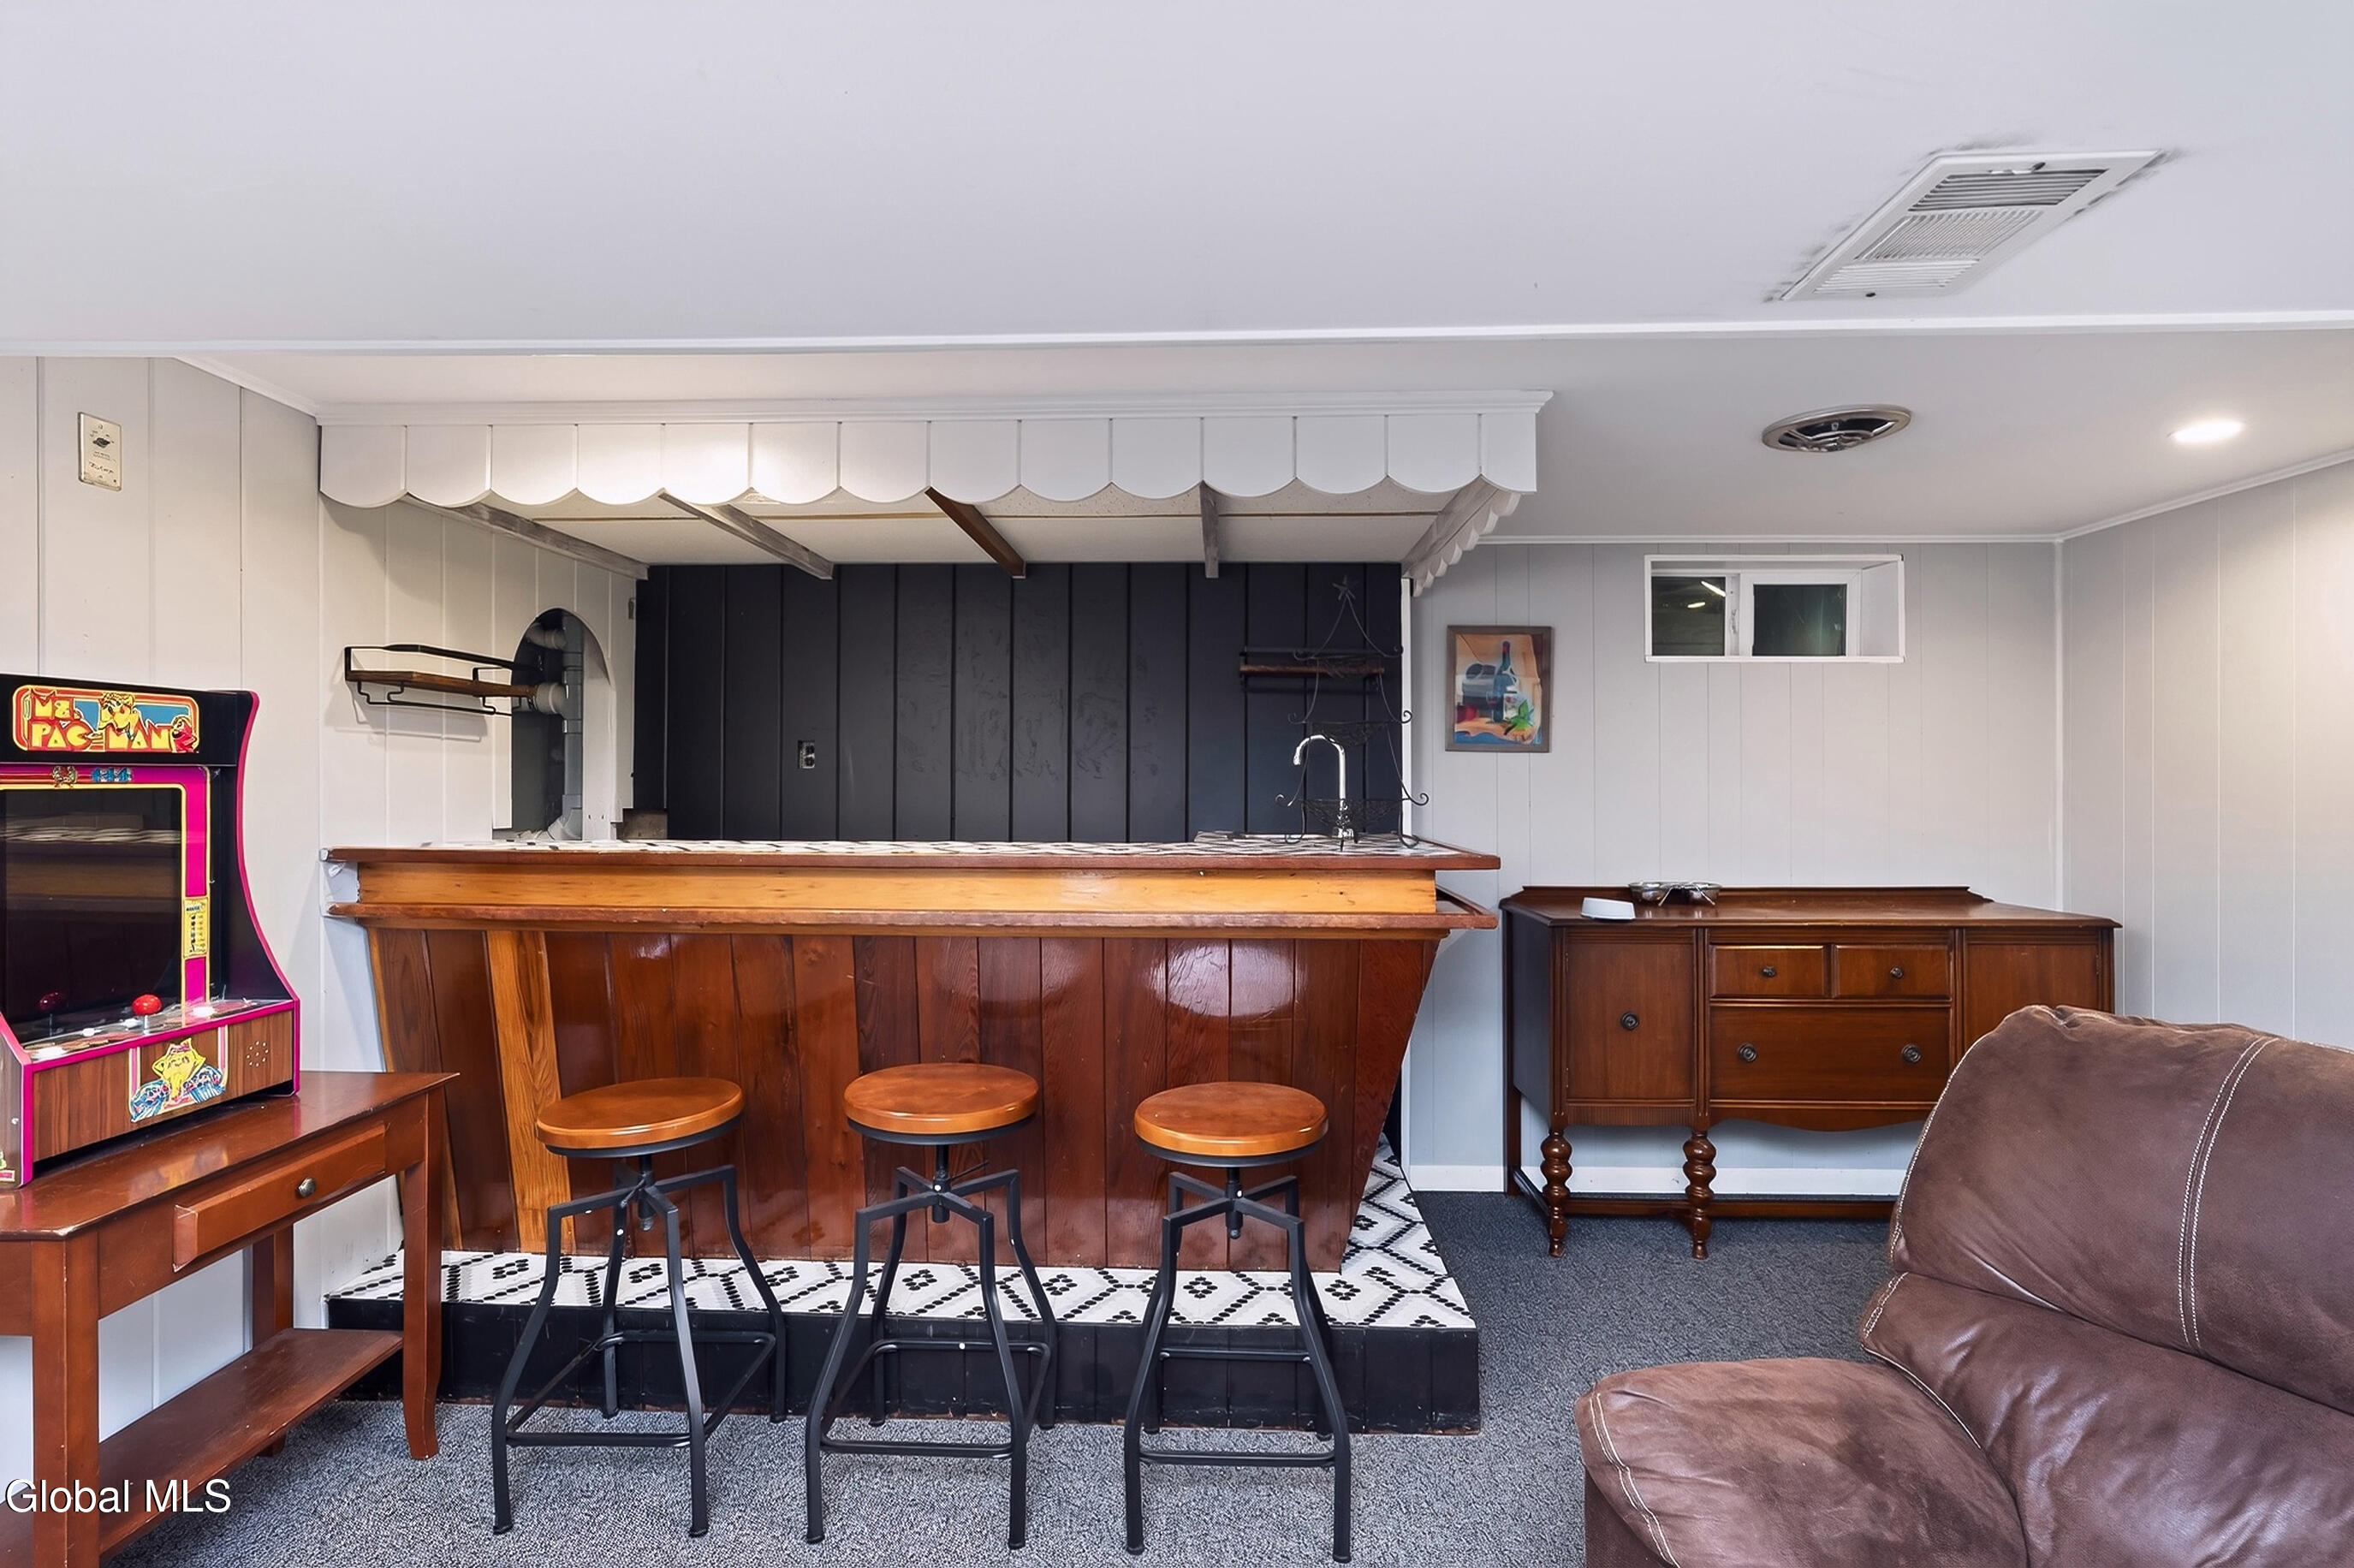
Recreation room with a wooden bar, three stools, a Ms. Pac-Man arcade cabinet, and leather sofa.
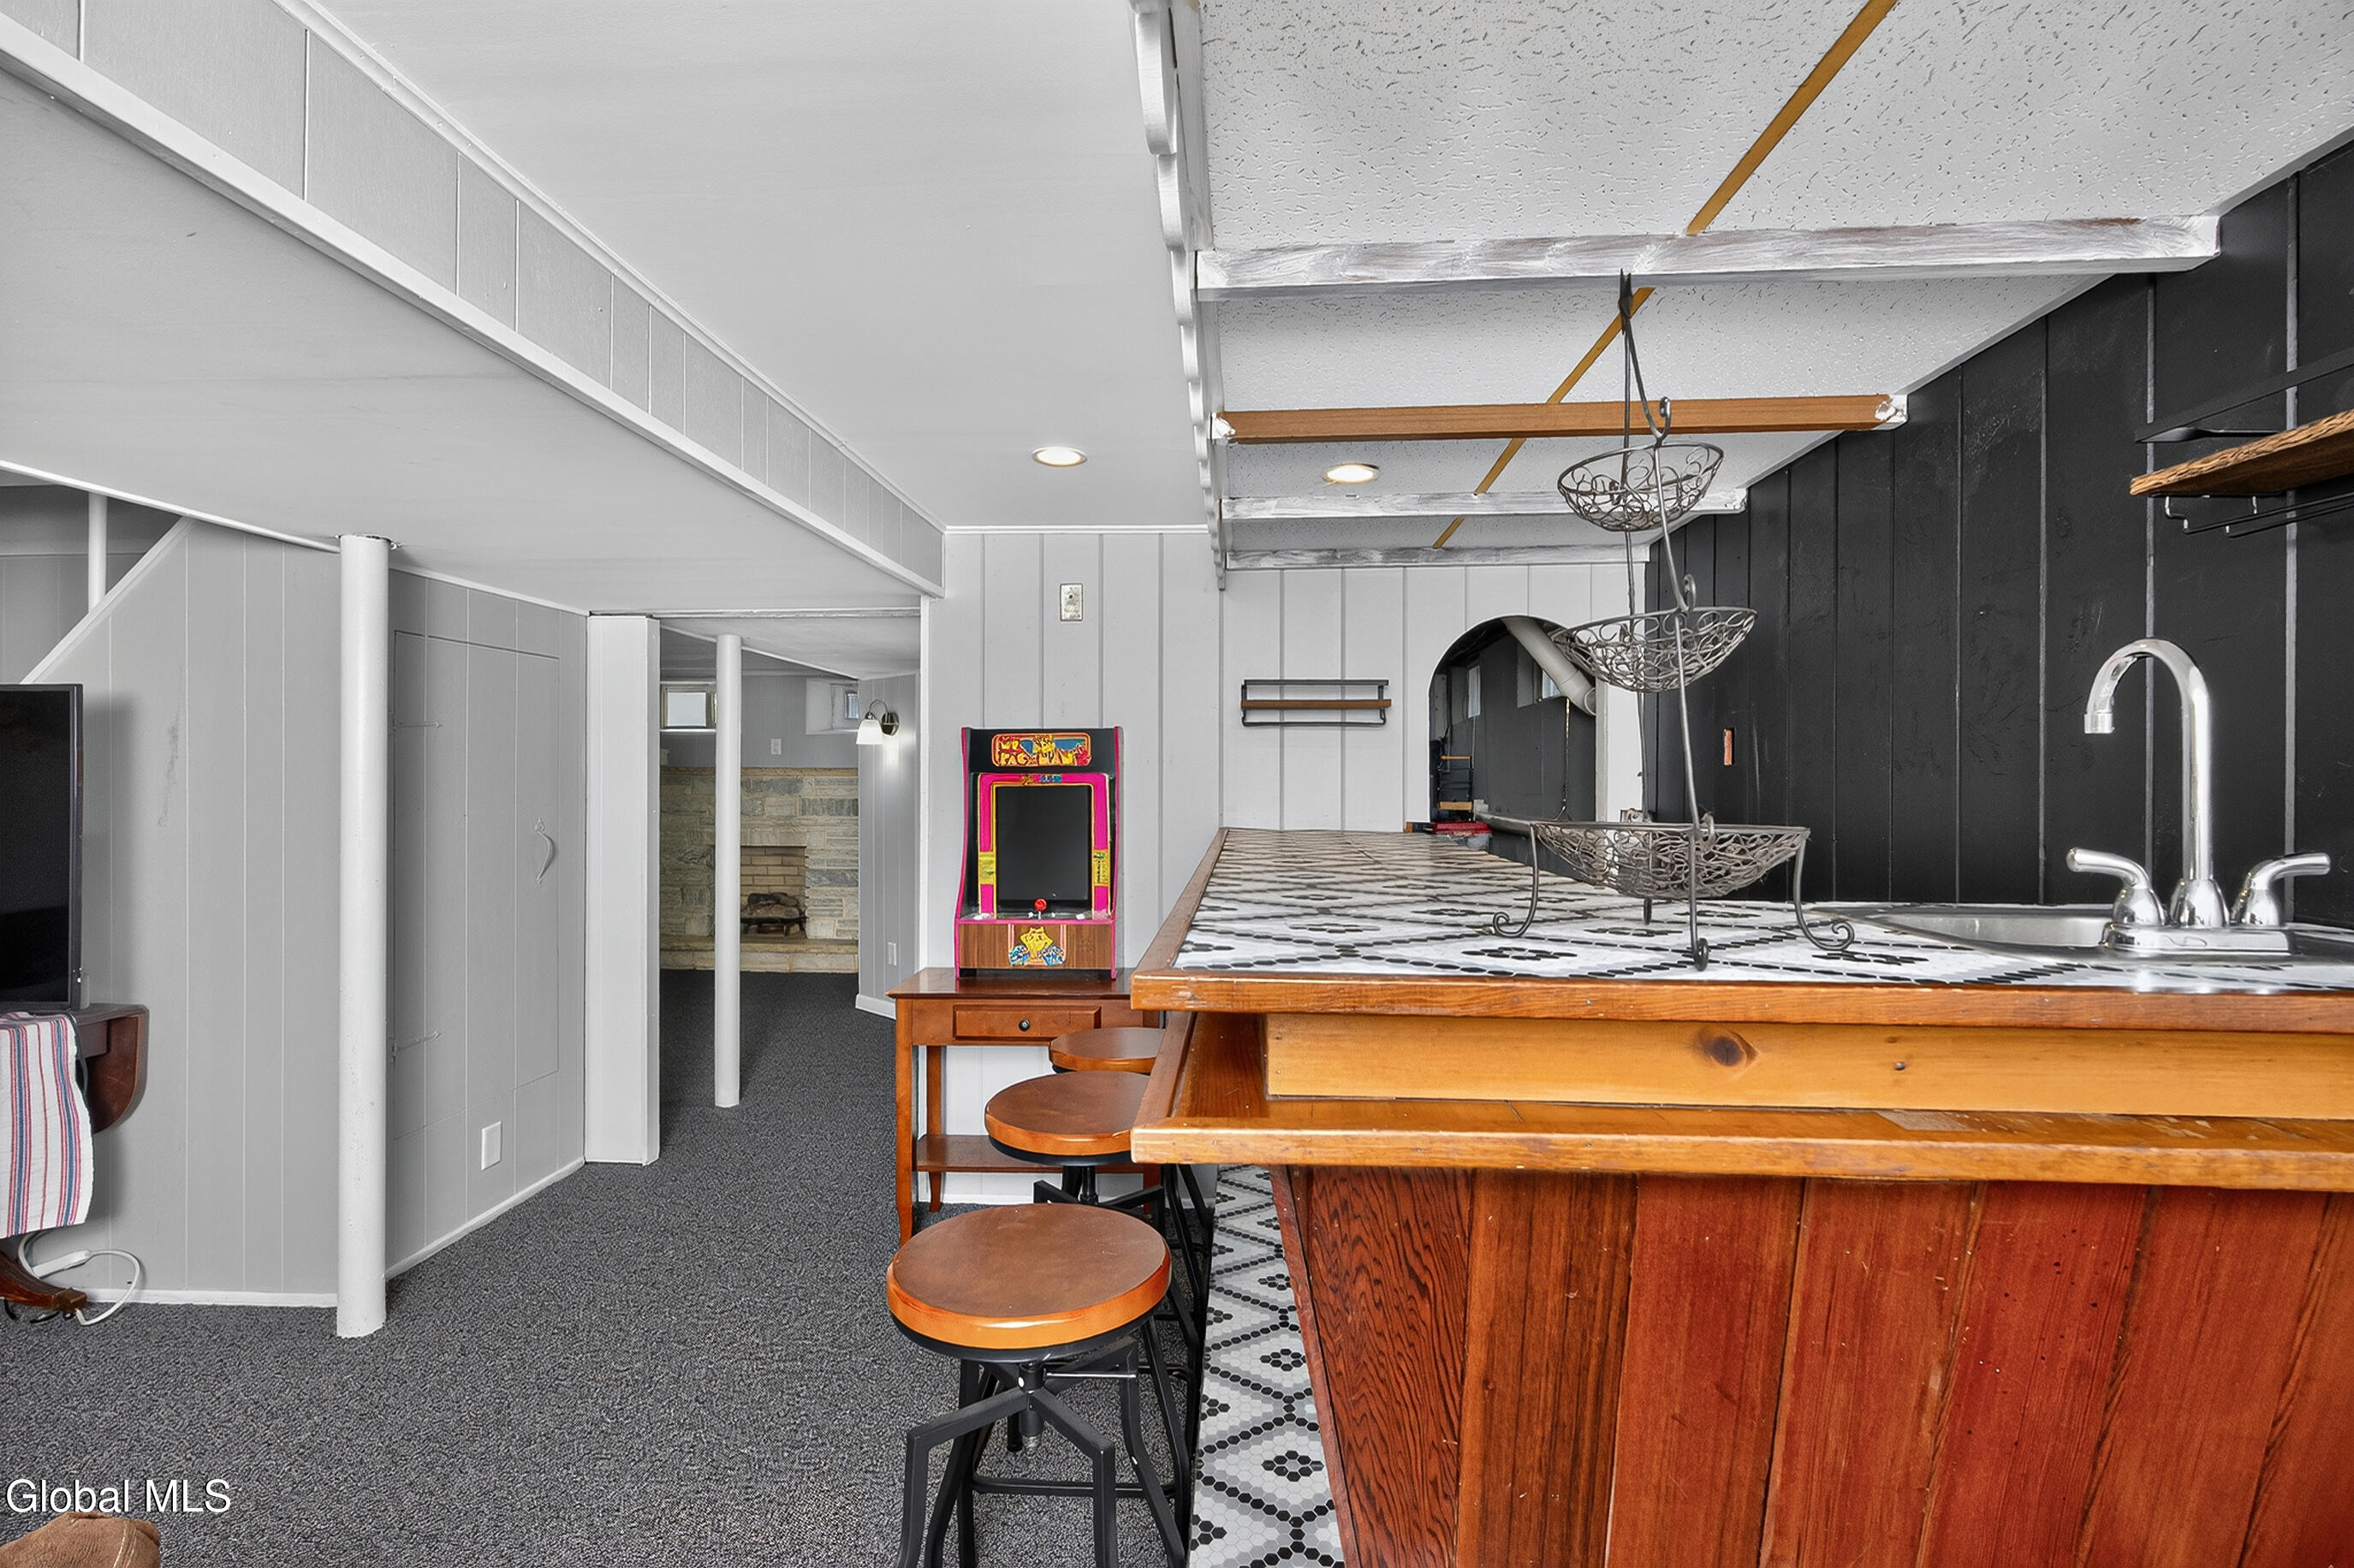
Basement recreation room with a wood bar, tiled counter, arcade game, and stone fireplace.
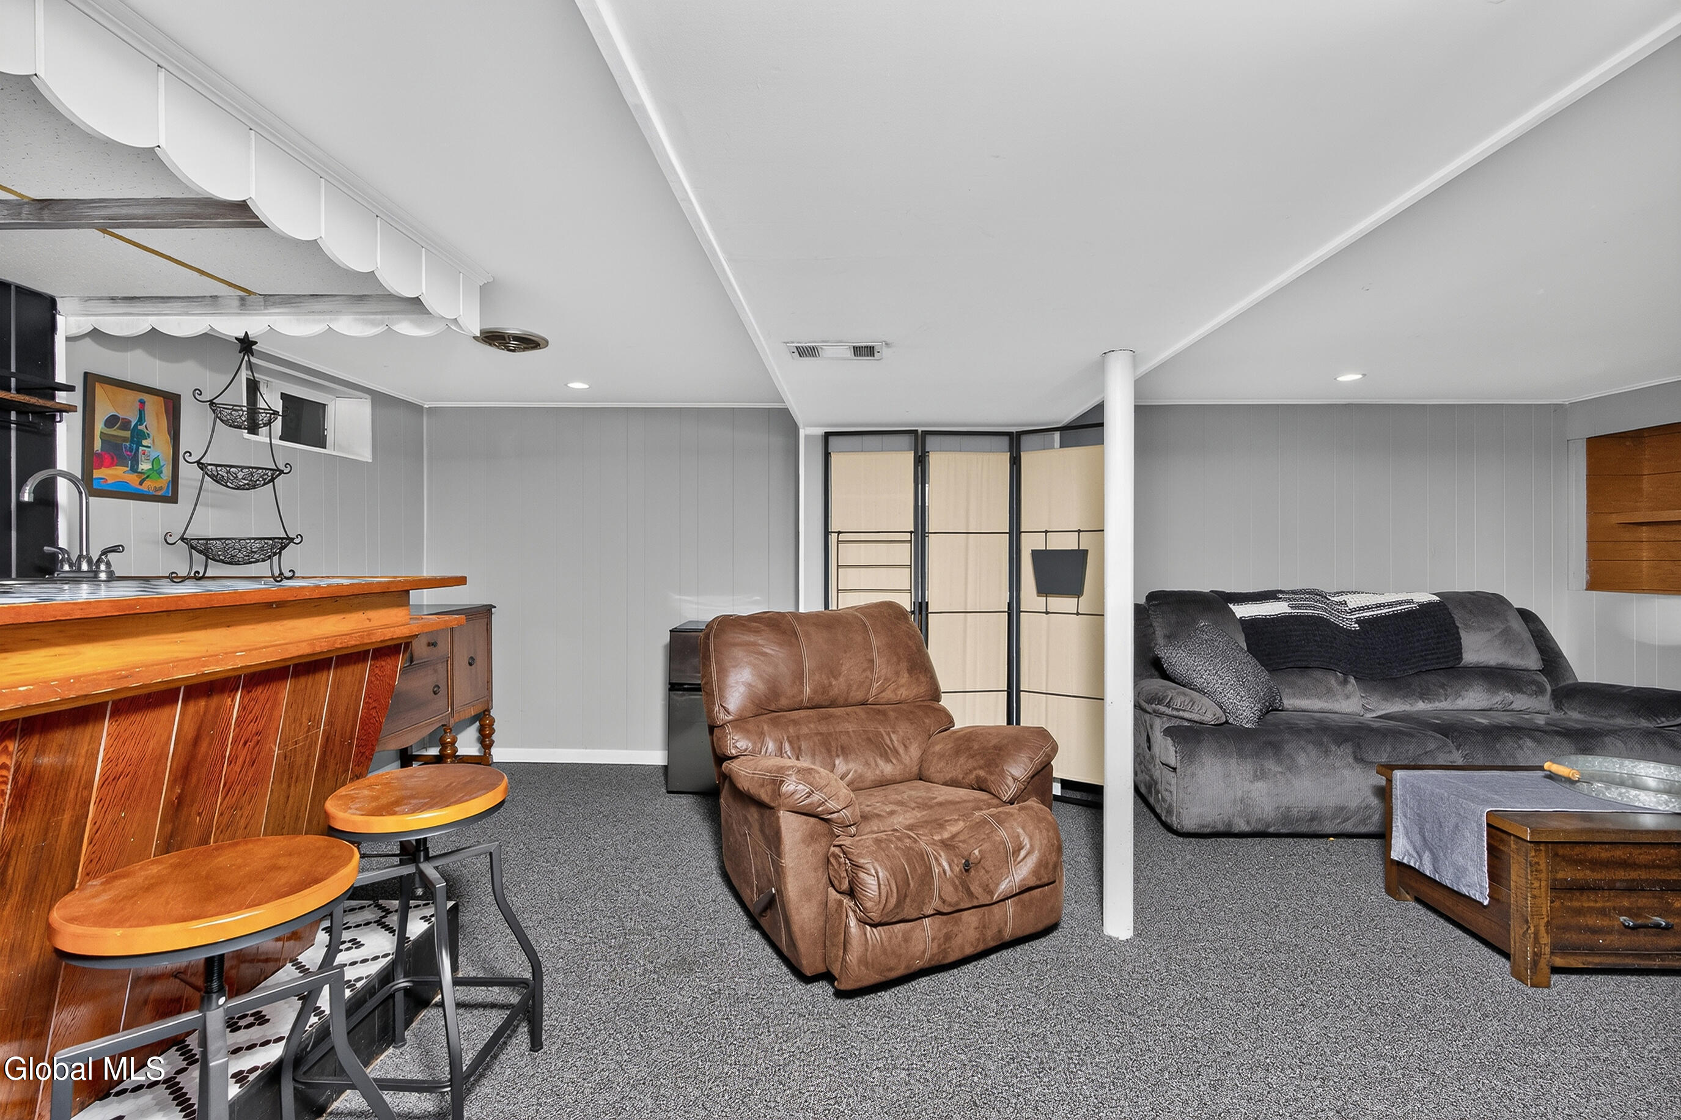
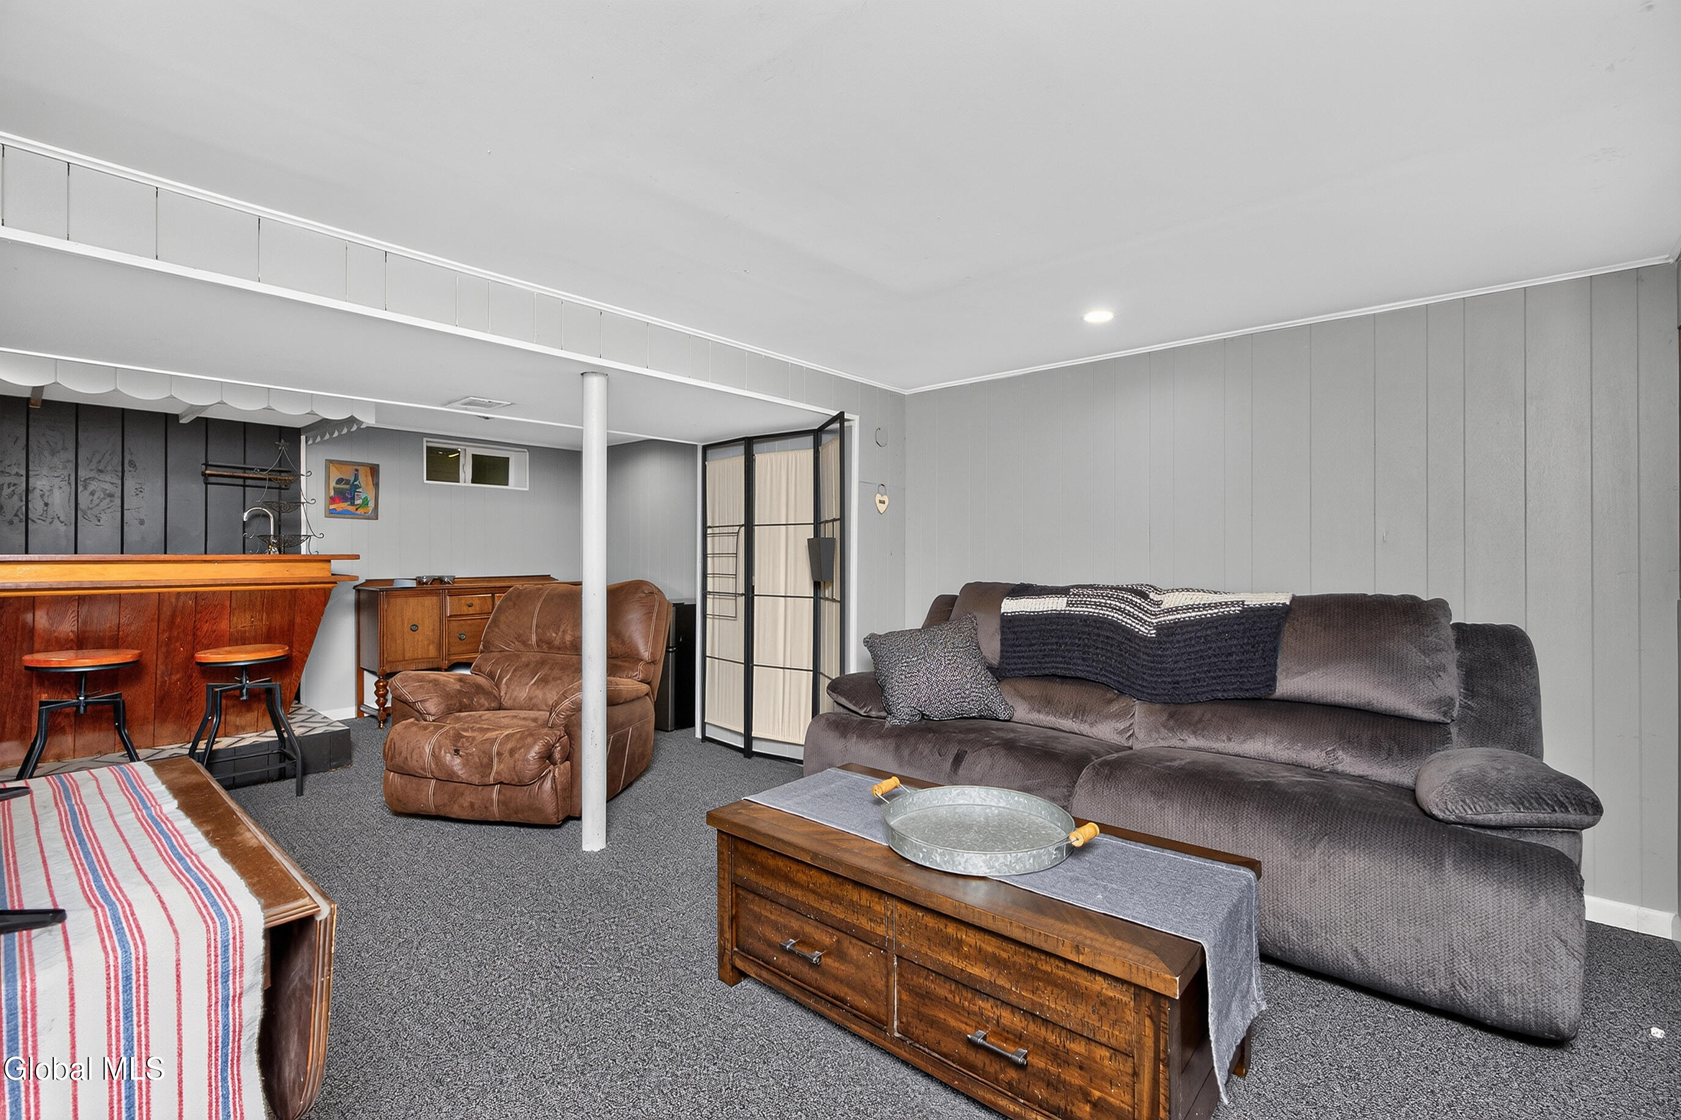
Basement lounge with a wooden bar, leather recliner, and gray sofa.
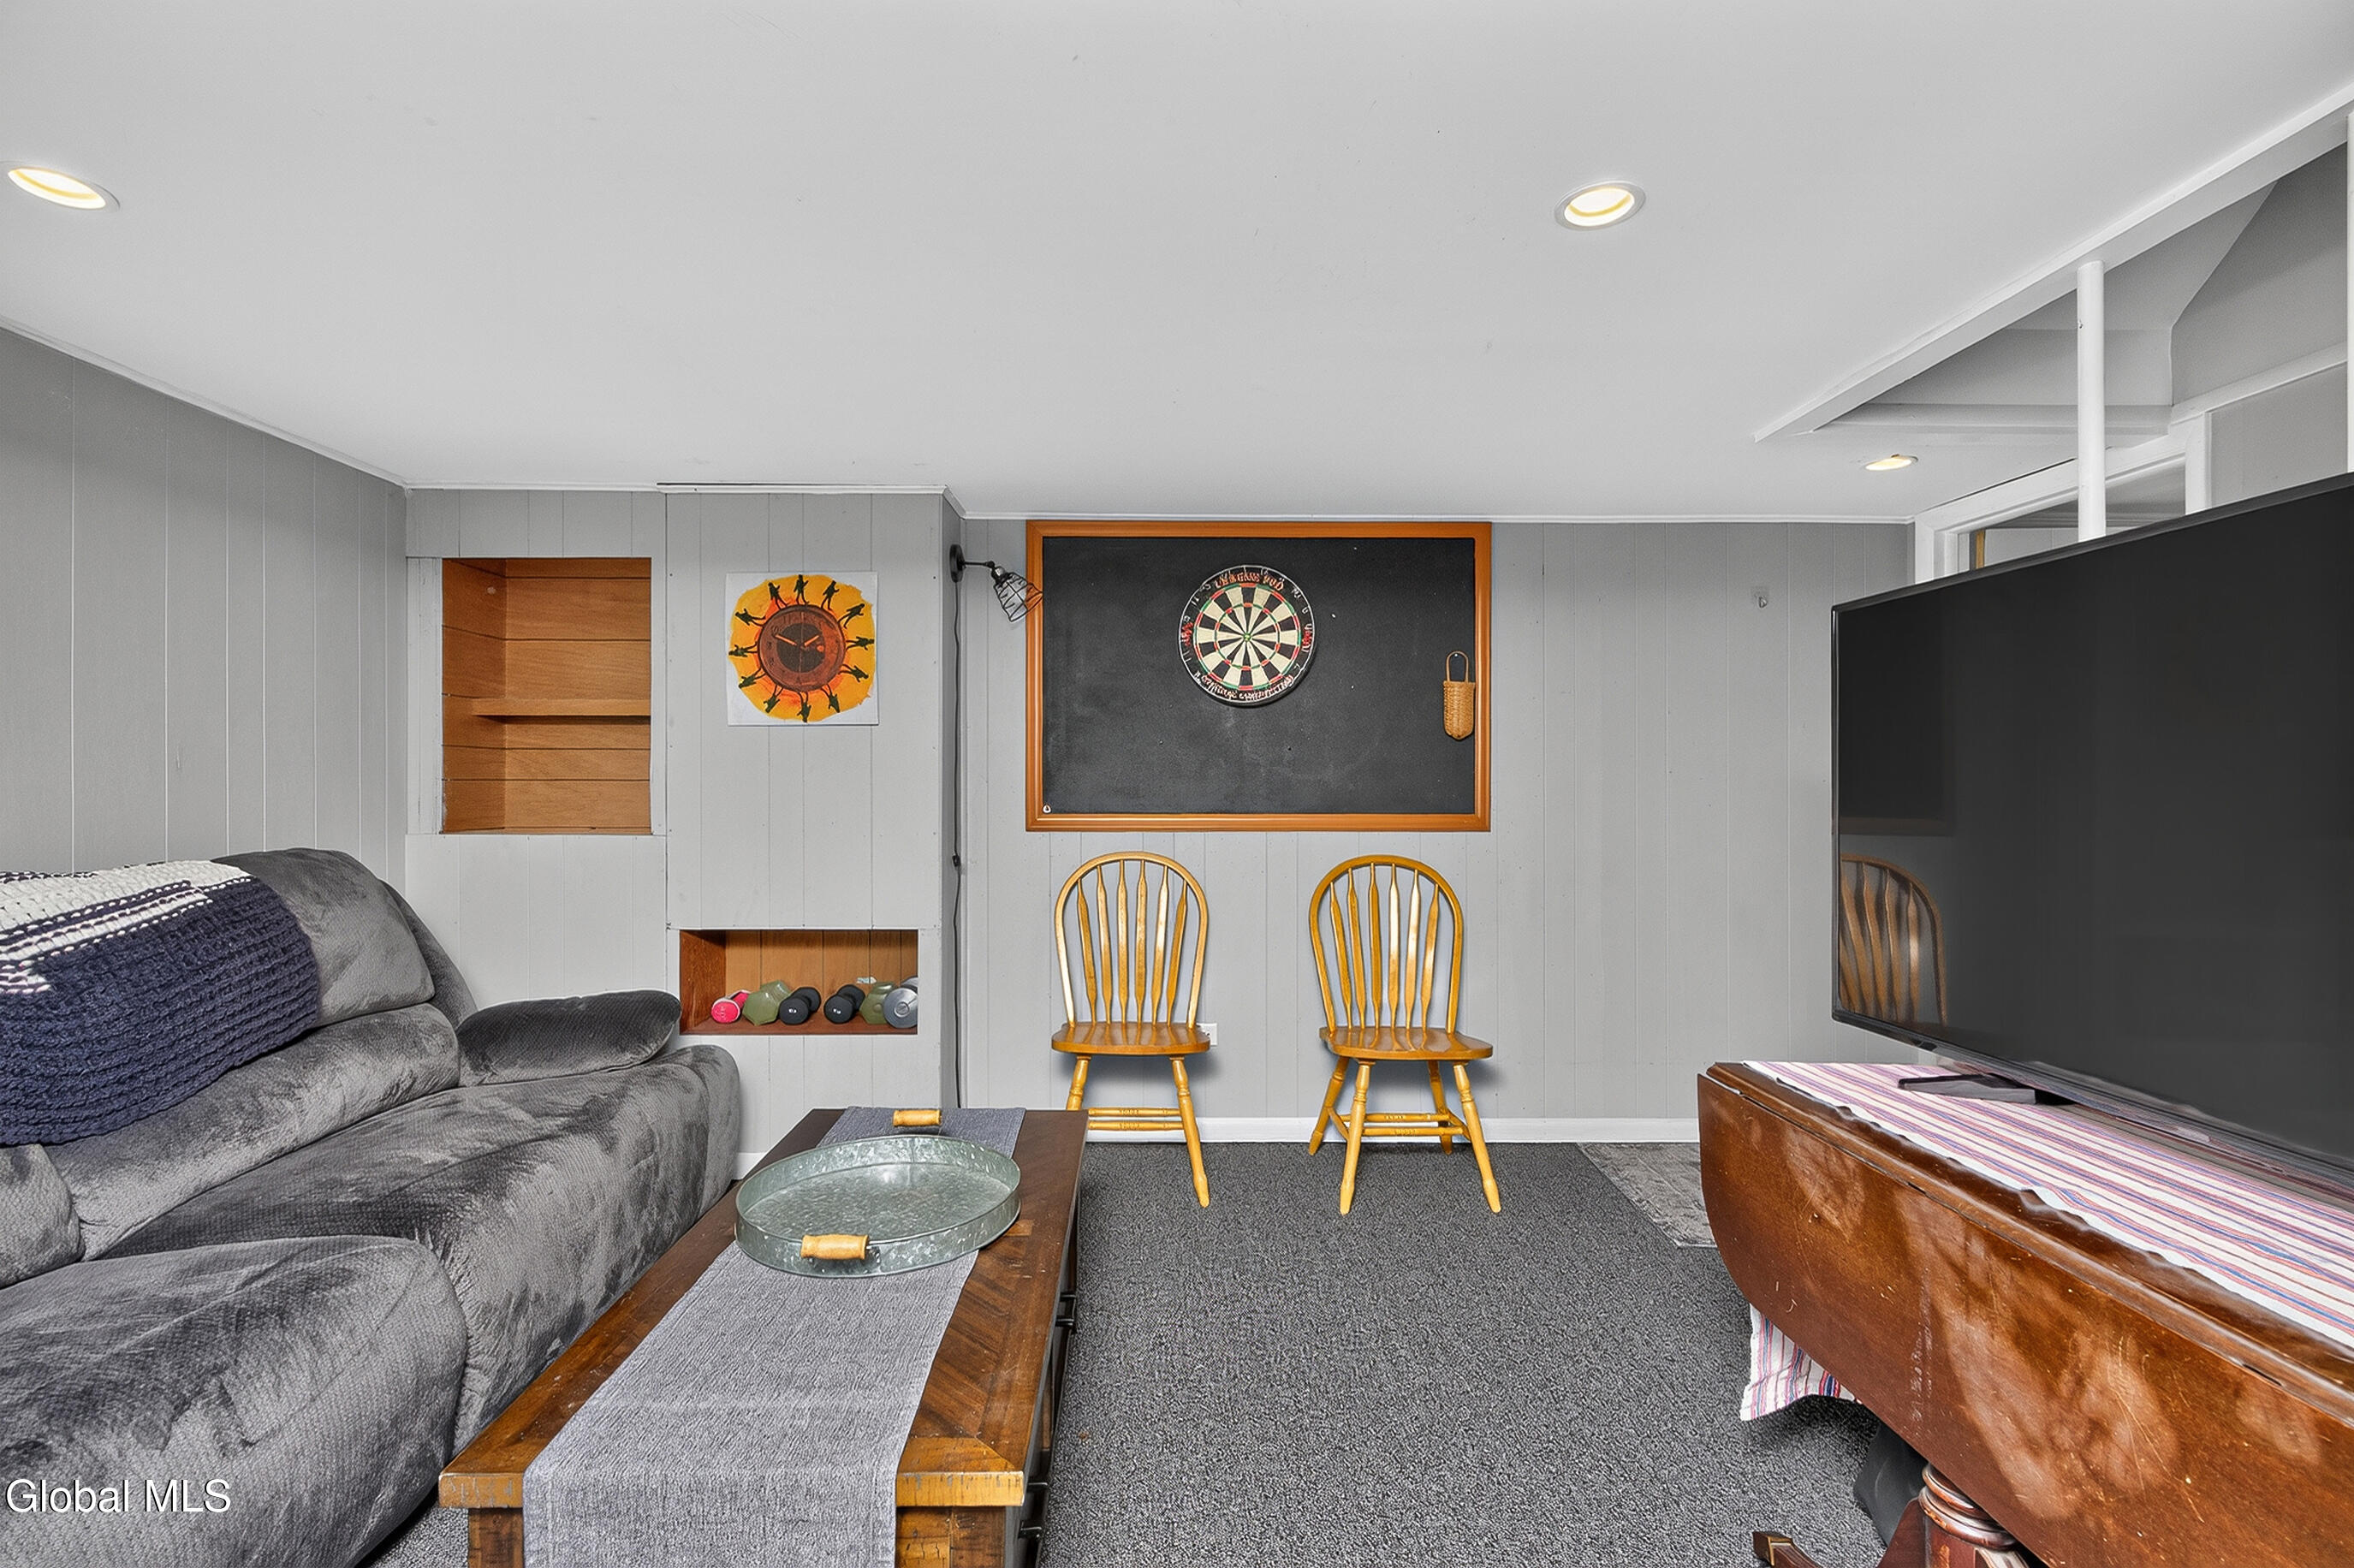
Basement recreation room with a gray sectional, dartboard, wooden chairs, and large television.
Basement family room with a gray sectional, leather recliner, and wooden bar with stools.
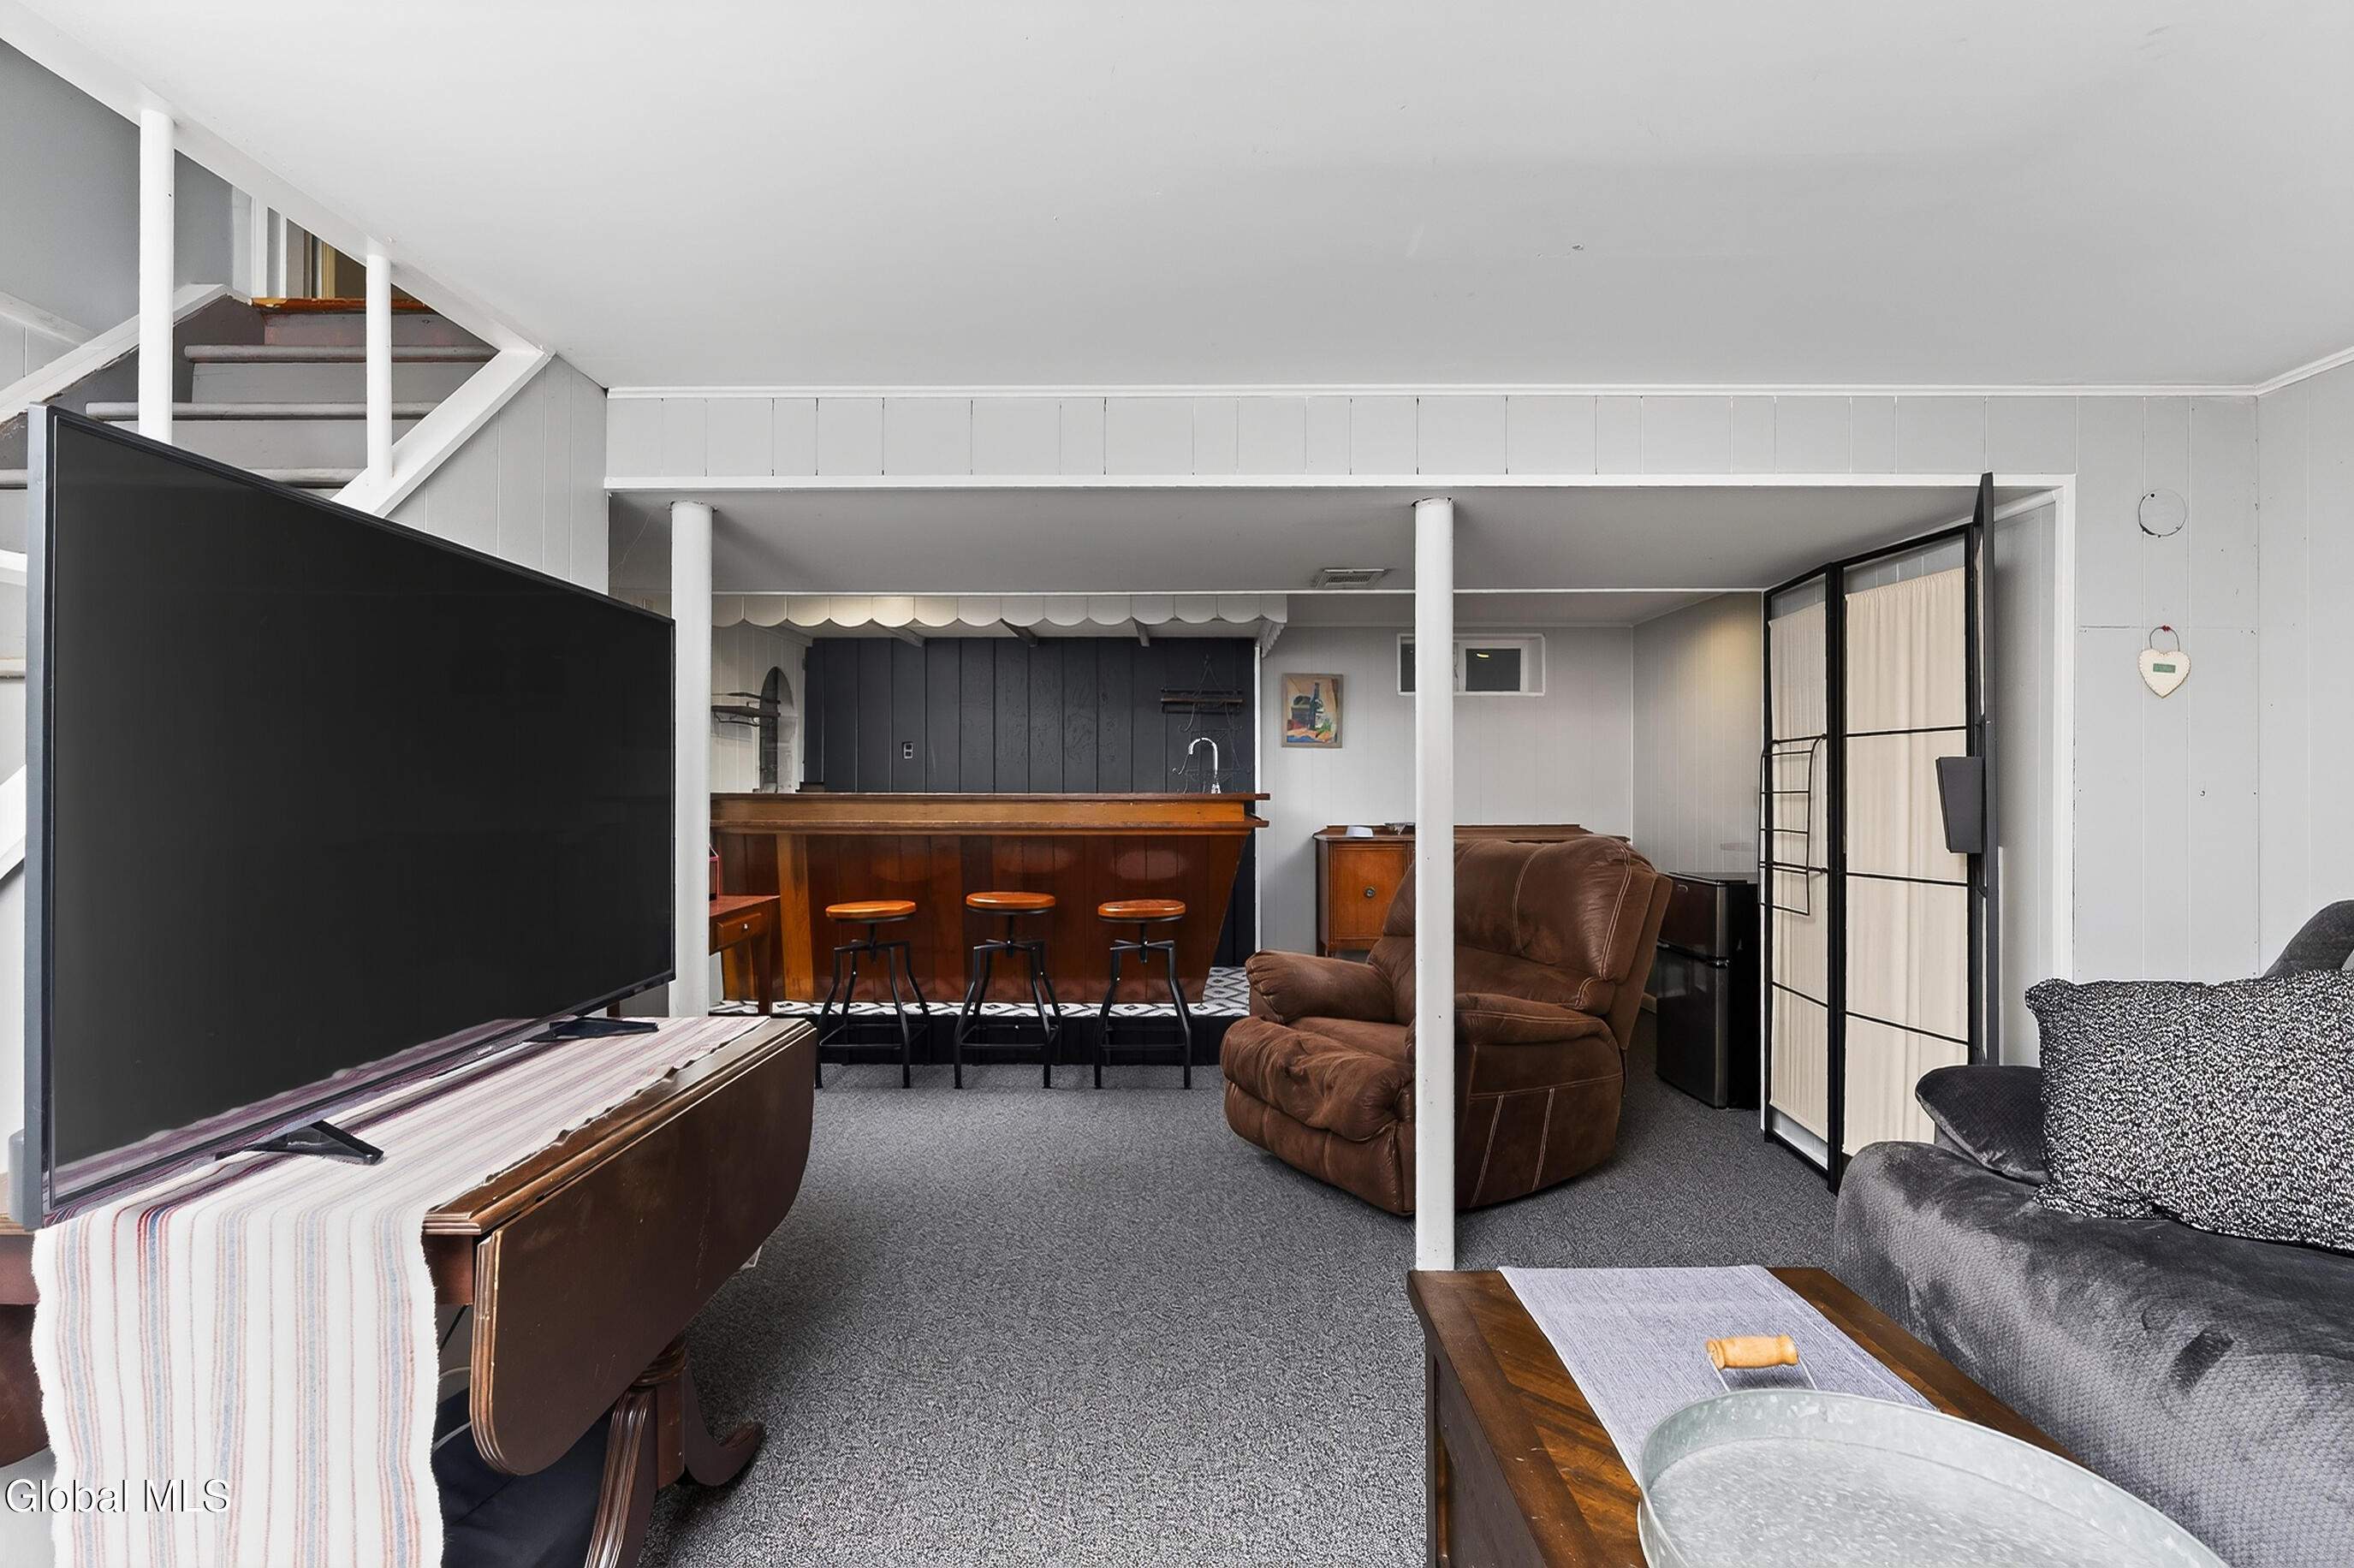
Basement recreation room with a wooden bar, three stools, recliners, and a large television.
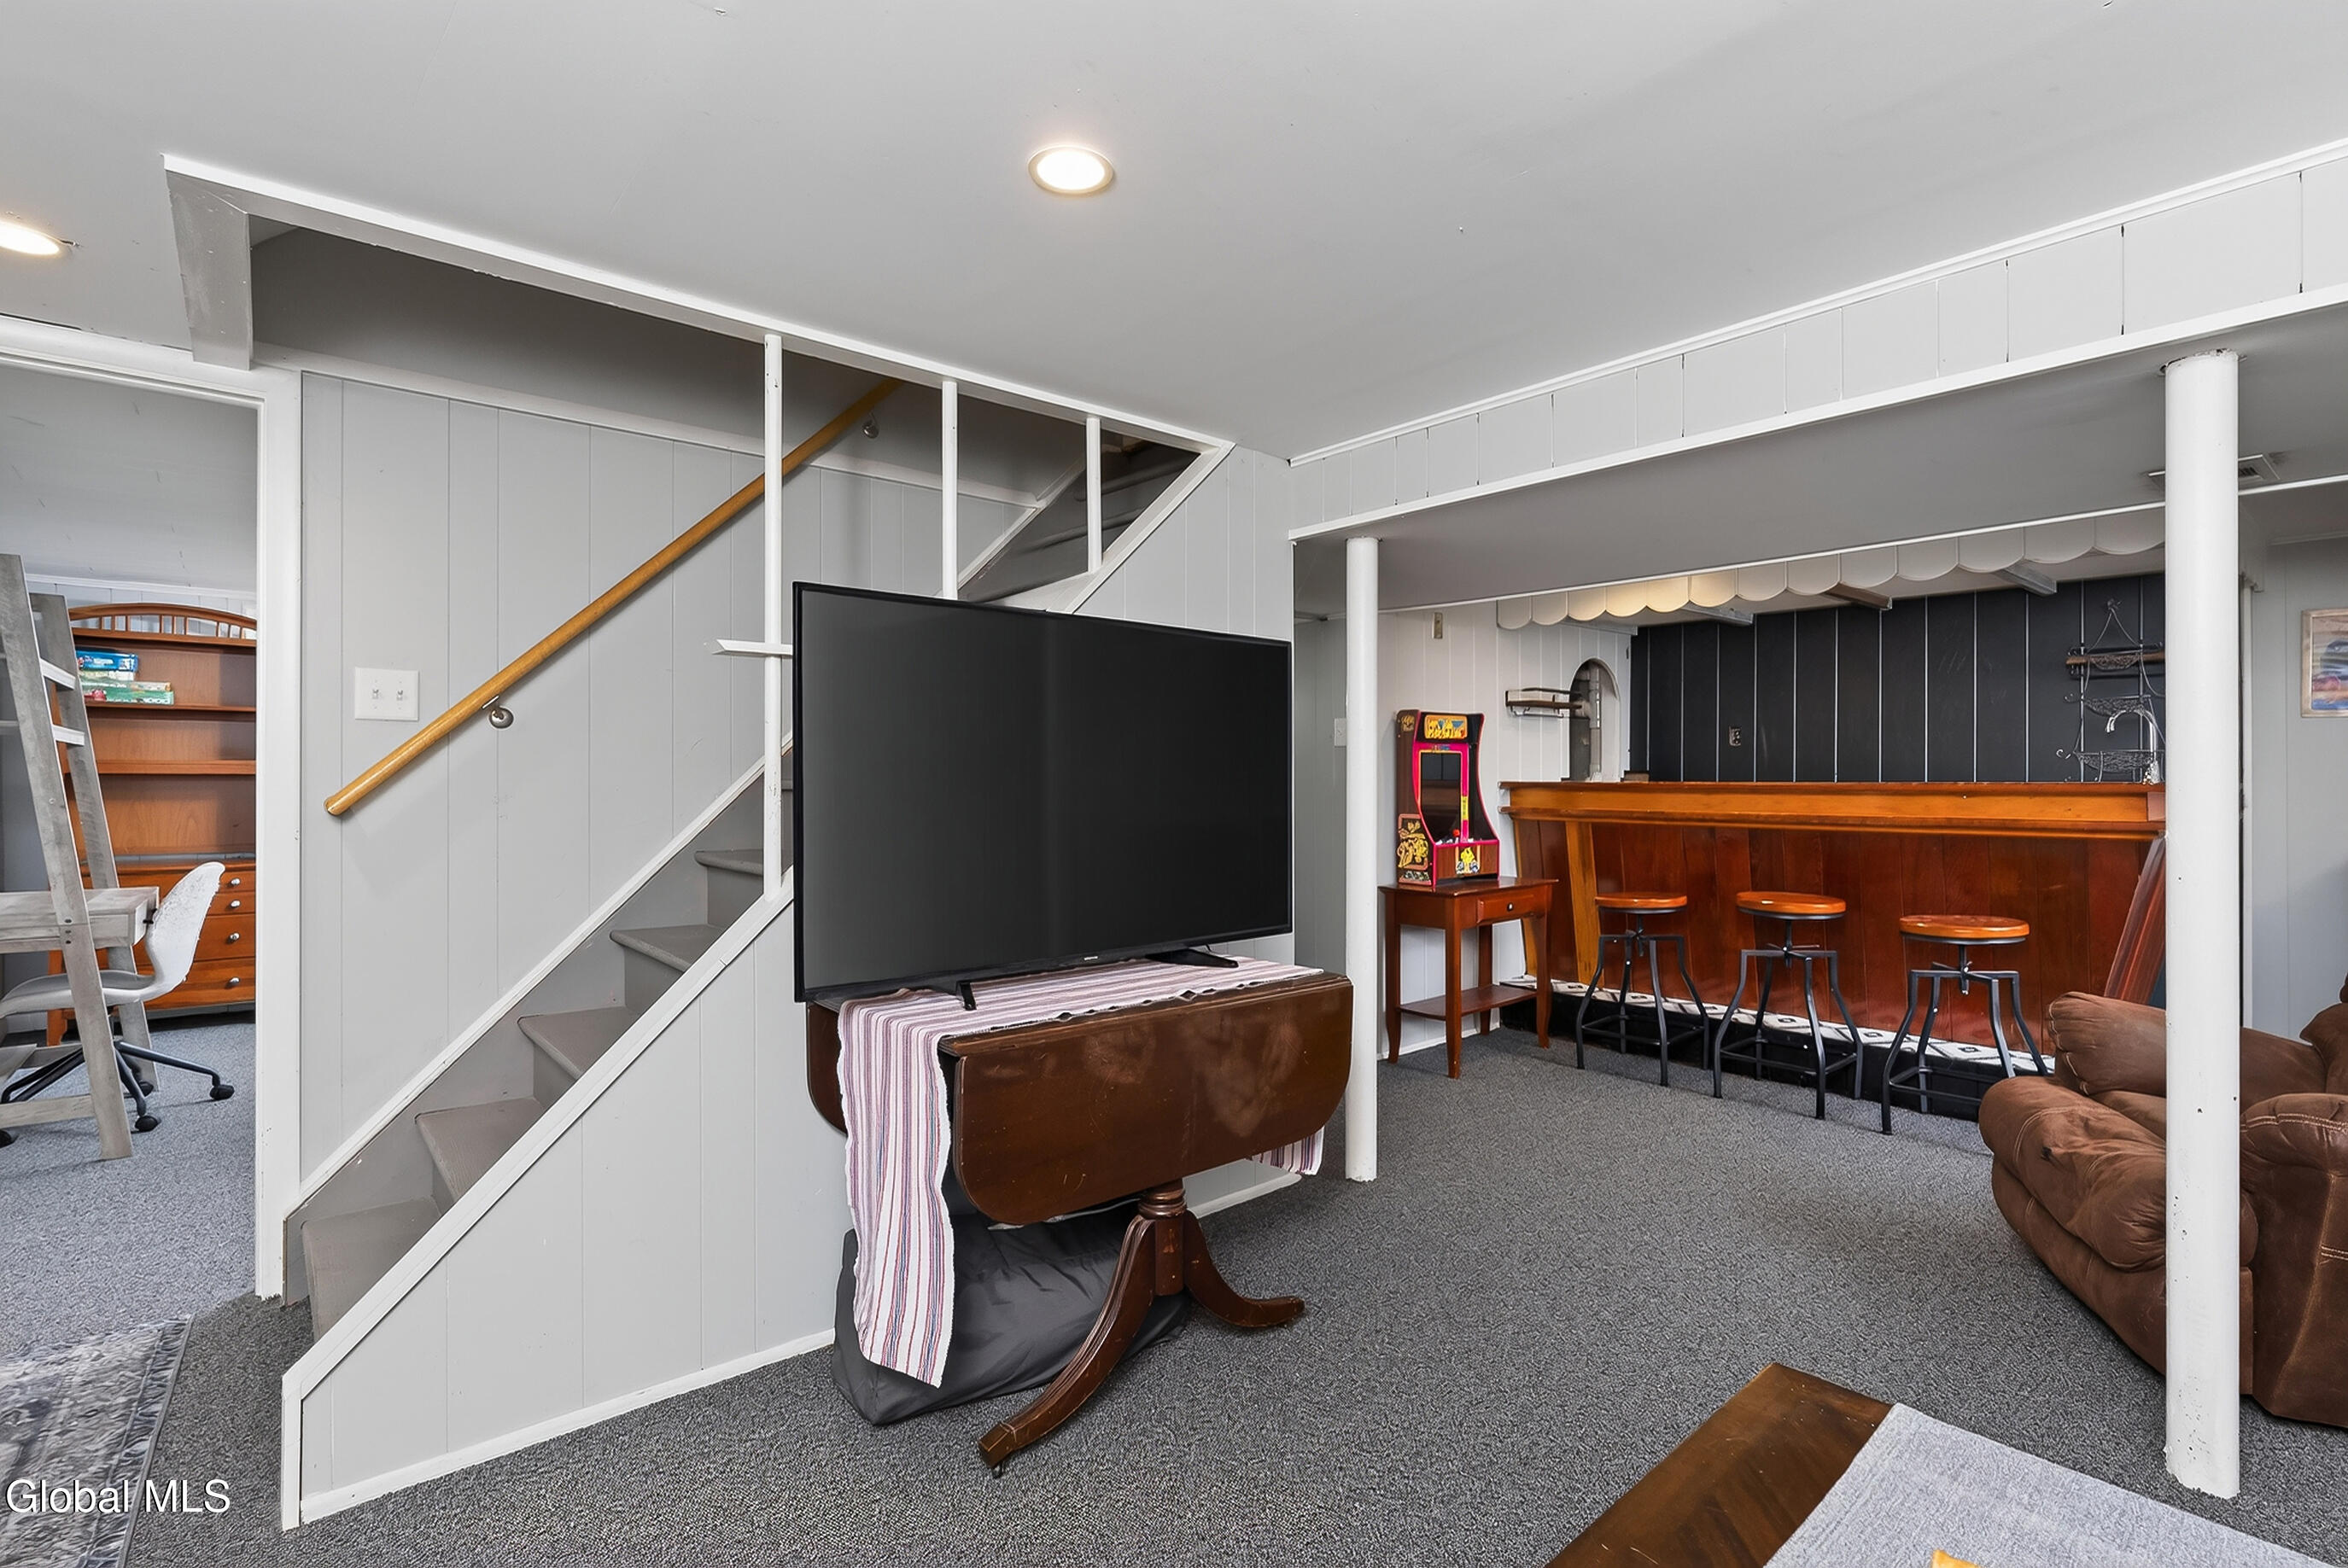
Basement recreation room with a wooden bar, stools, staircase, and large television.
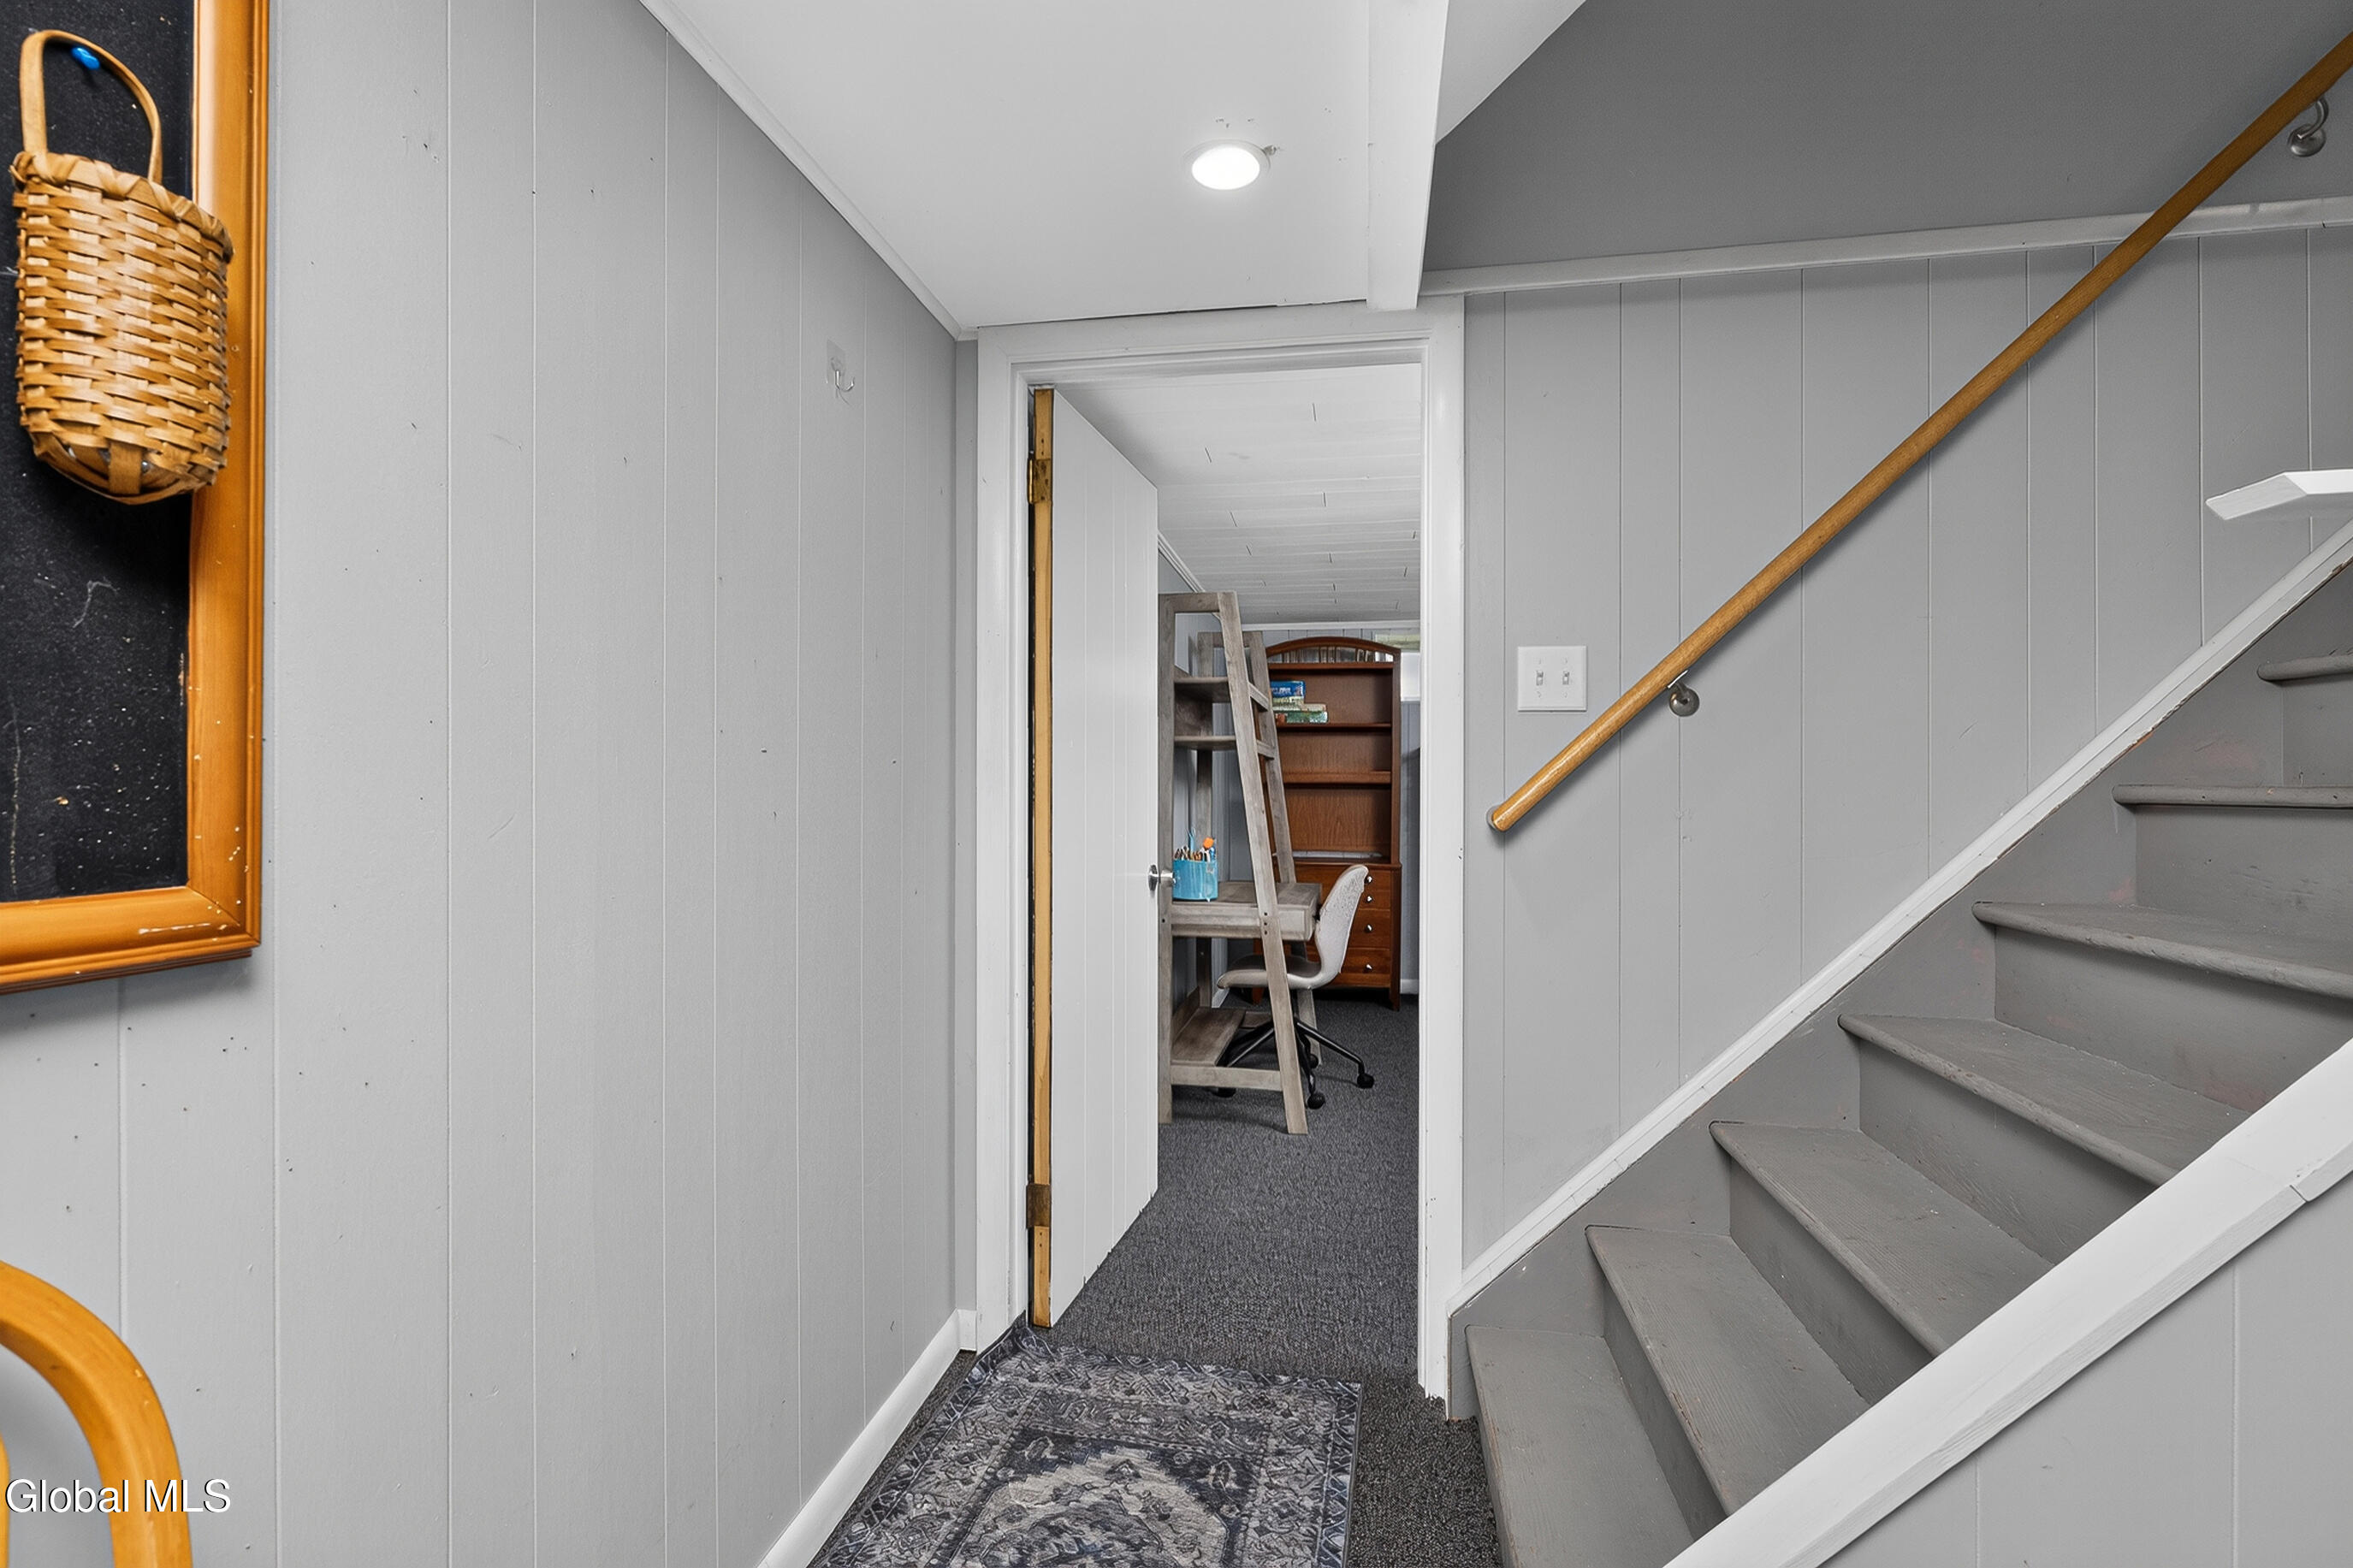
Hallway with gray staircase and wooden handrail, opening onto a furnished office.
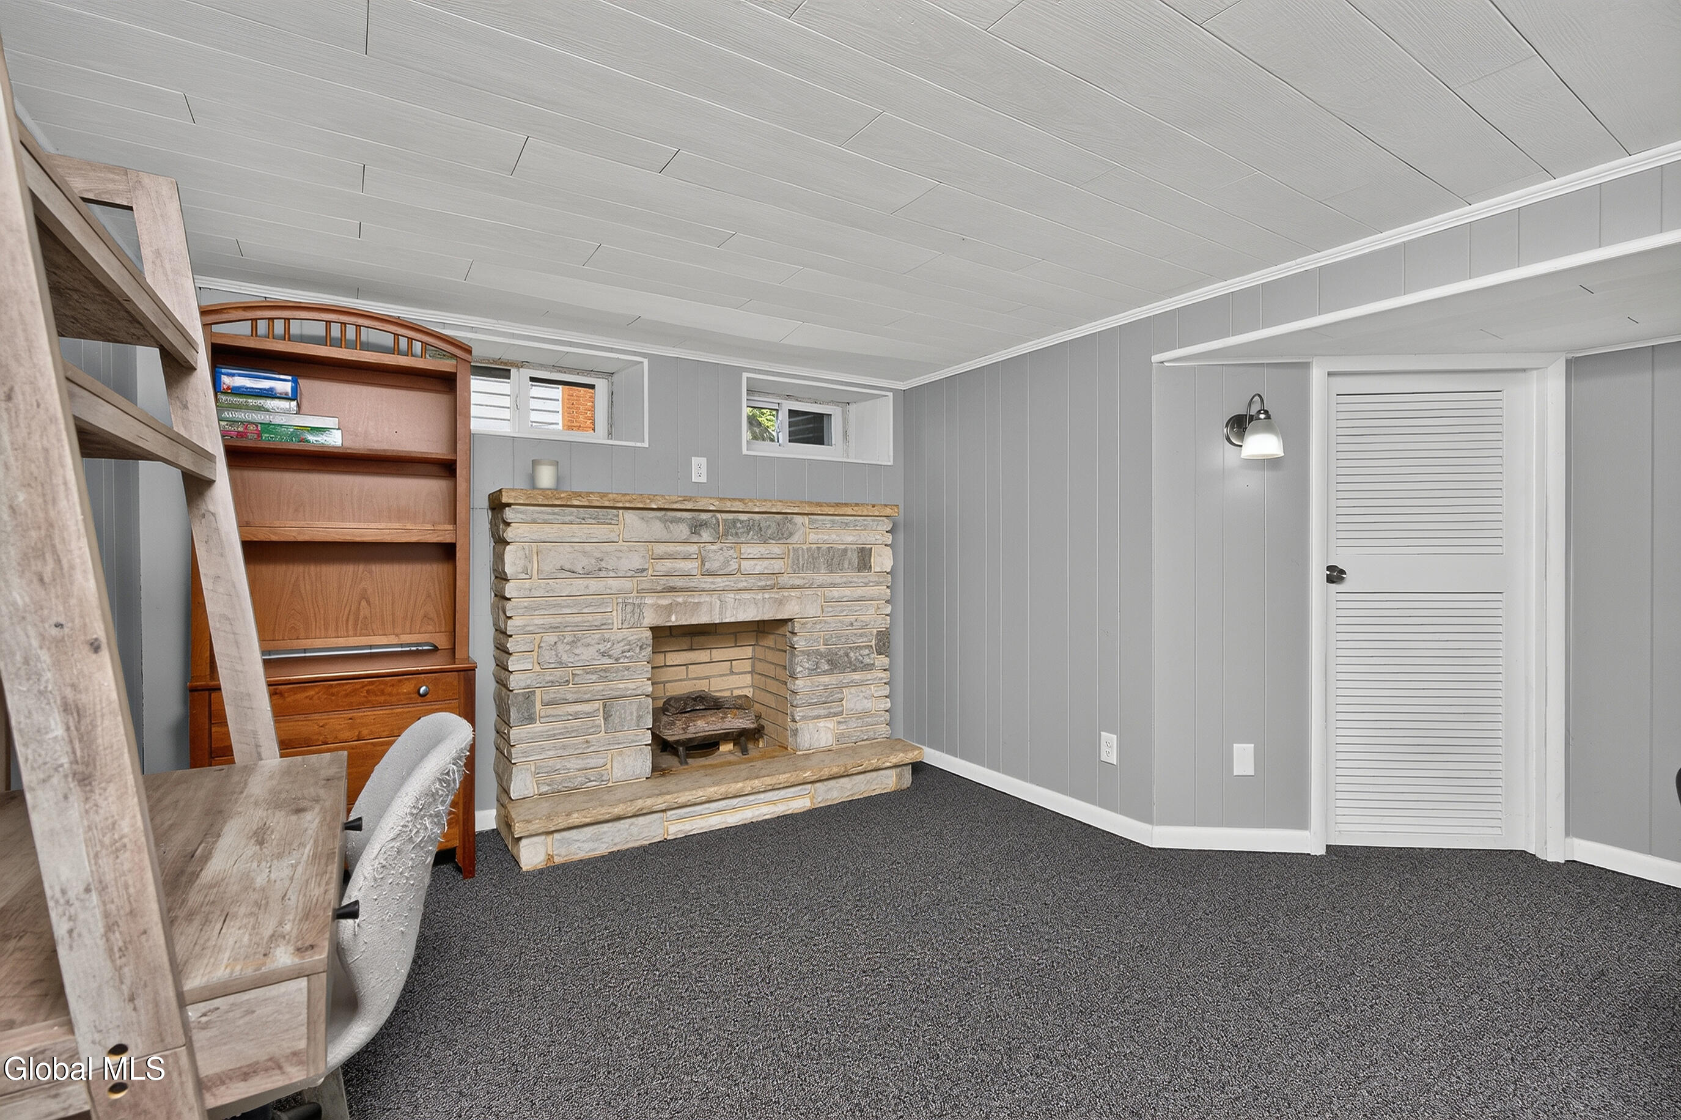
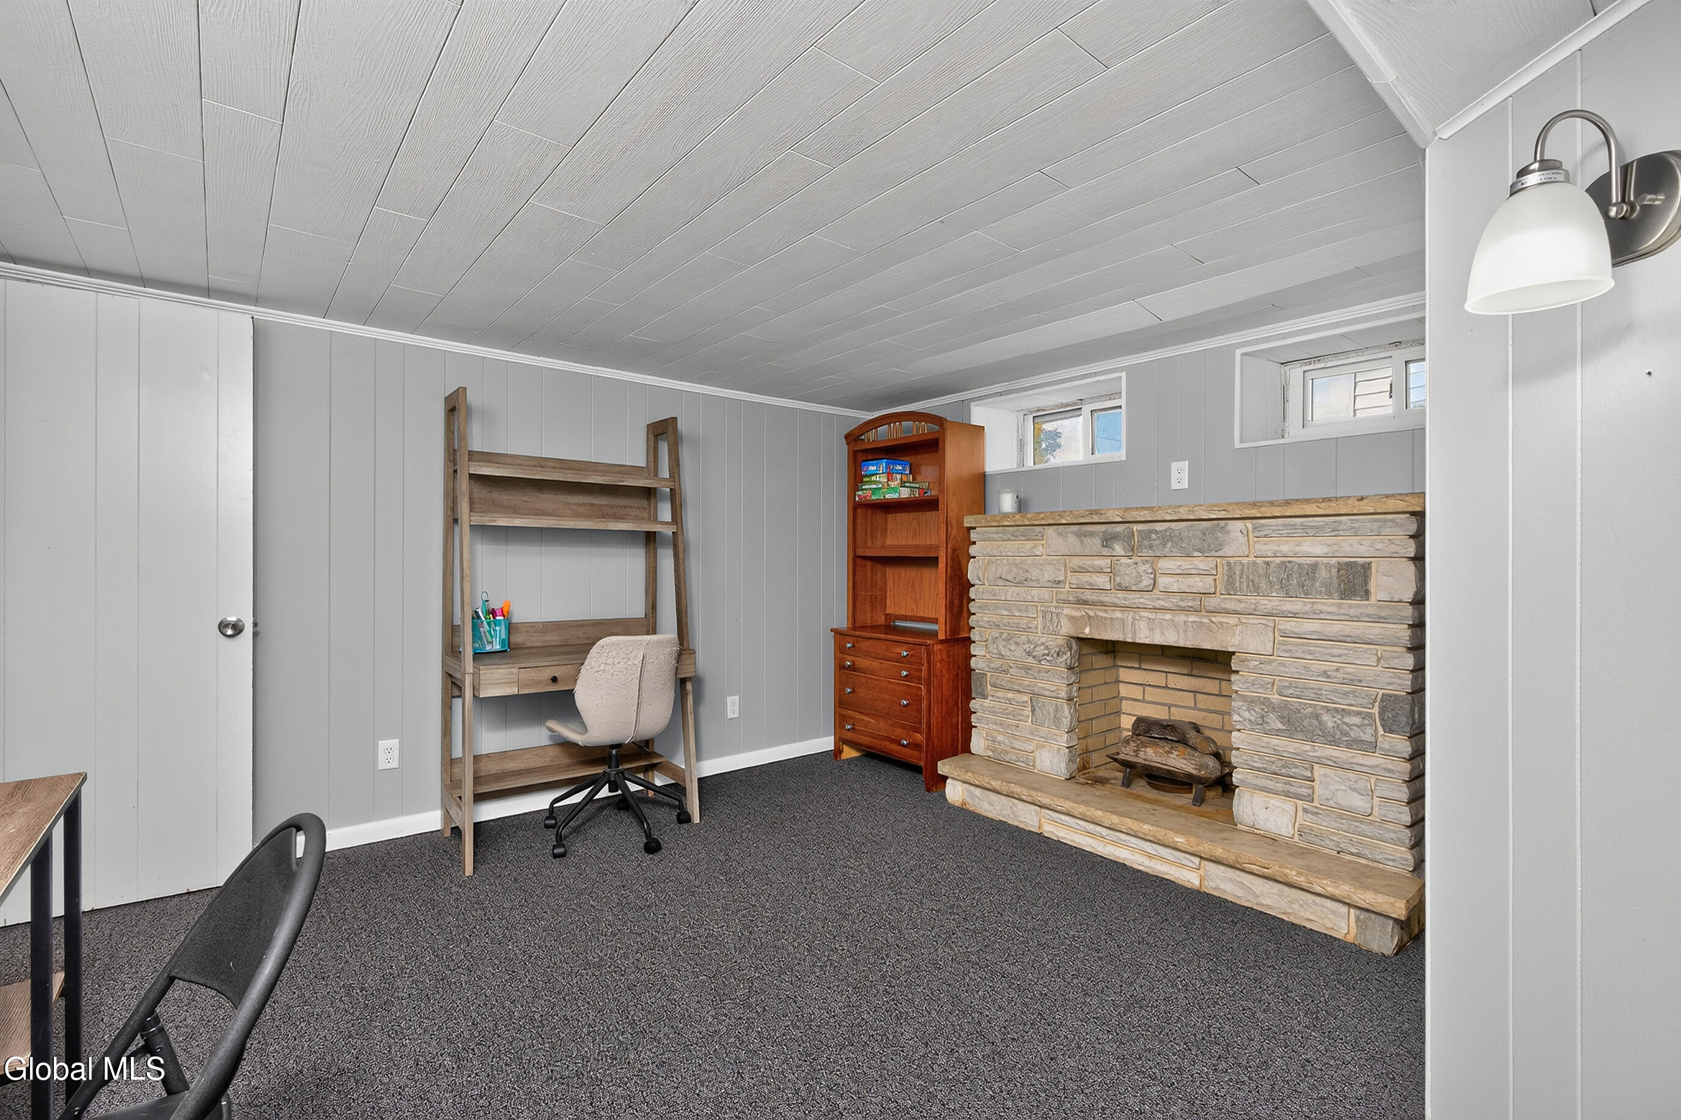
Finished basement with a stone fireplace, built-in wooden shelving, and gray paneled walls.
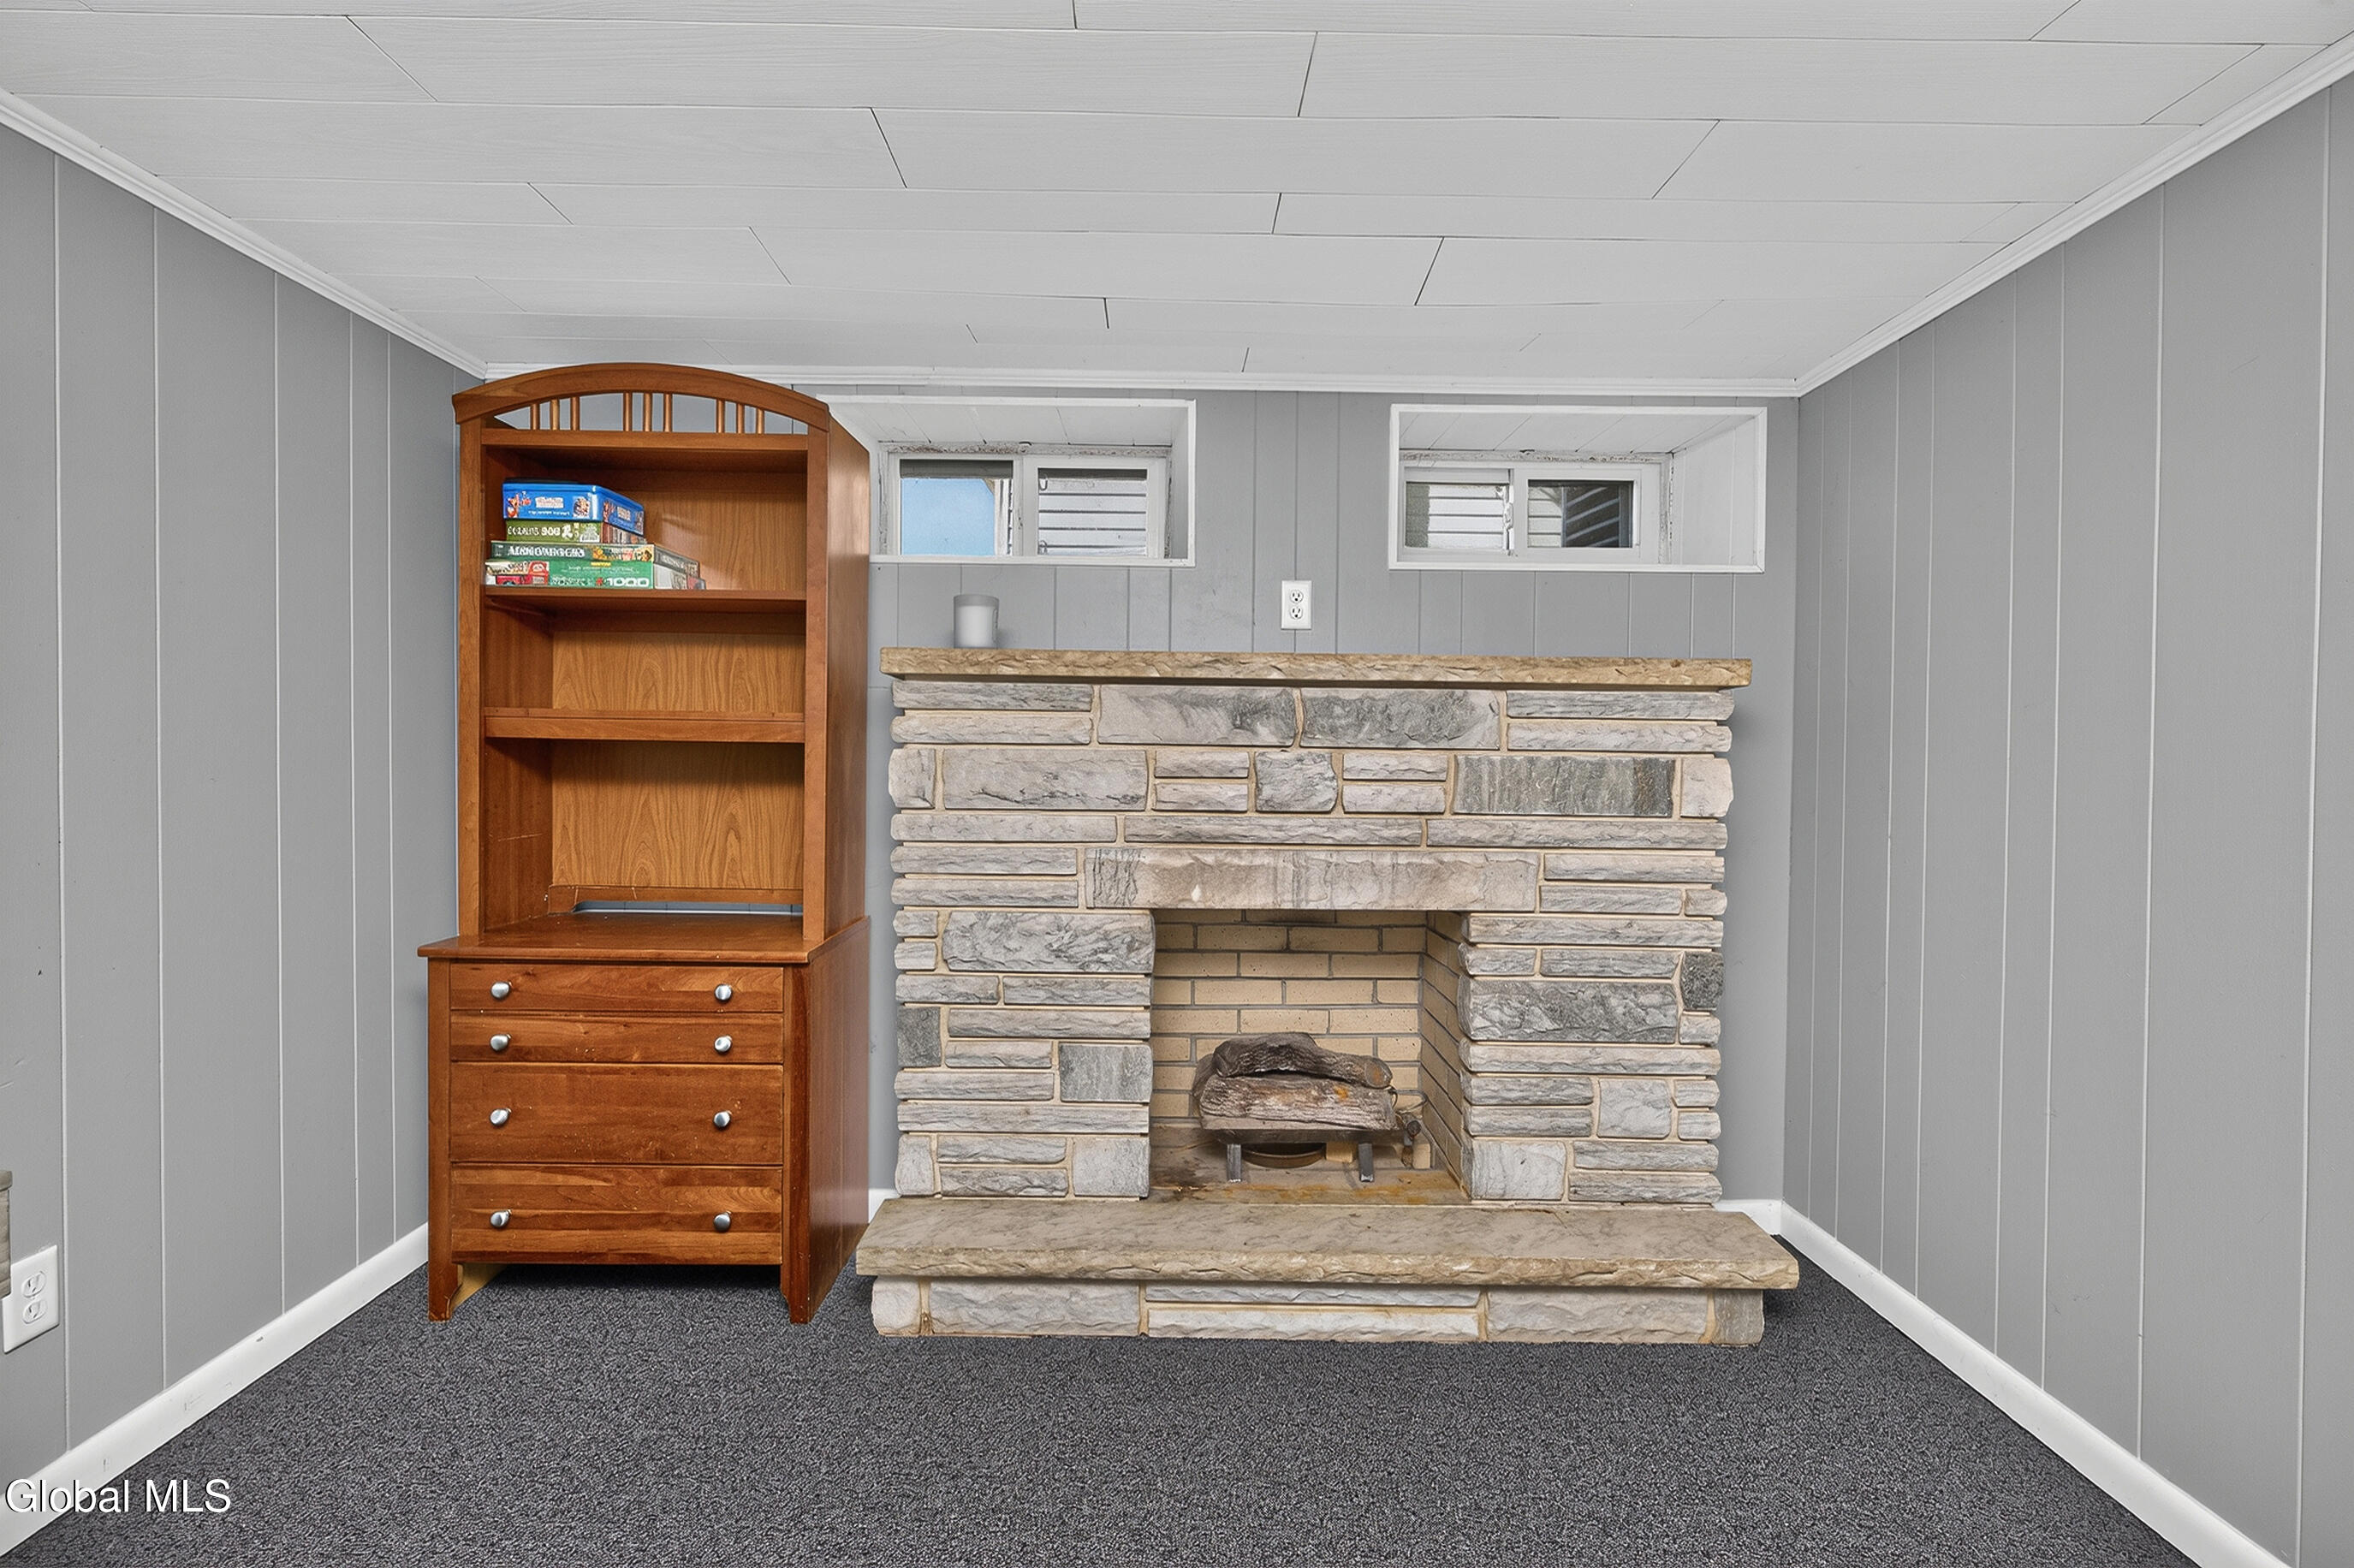
Basement with a stone fireplace, gray paneled walls, and a wooden shelving cabinet.
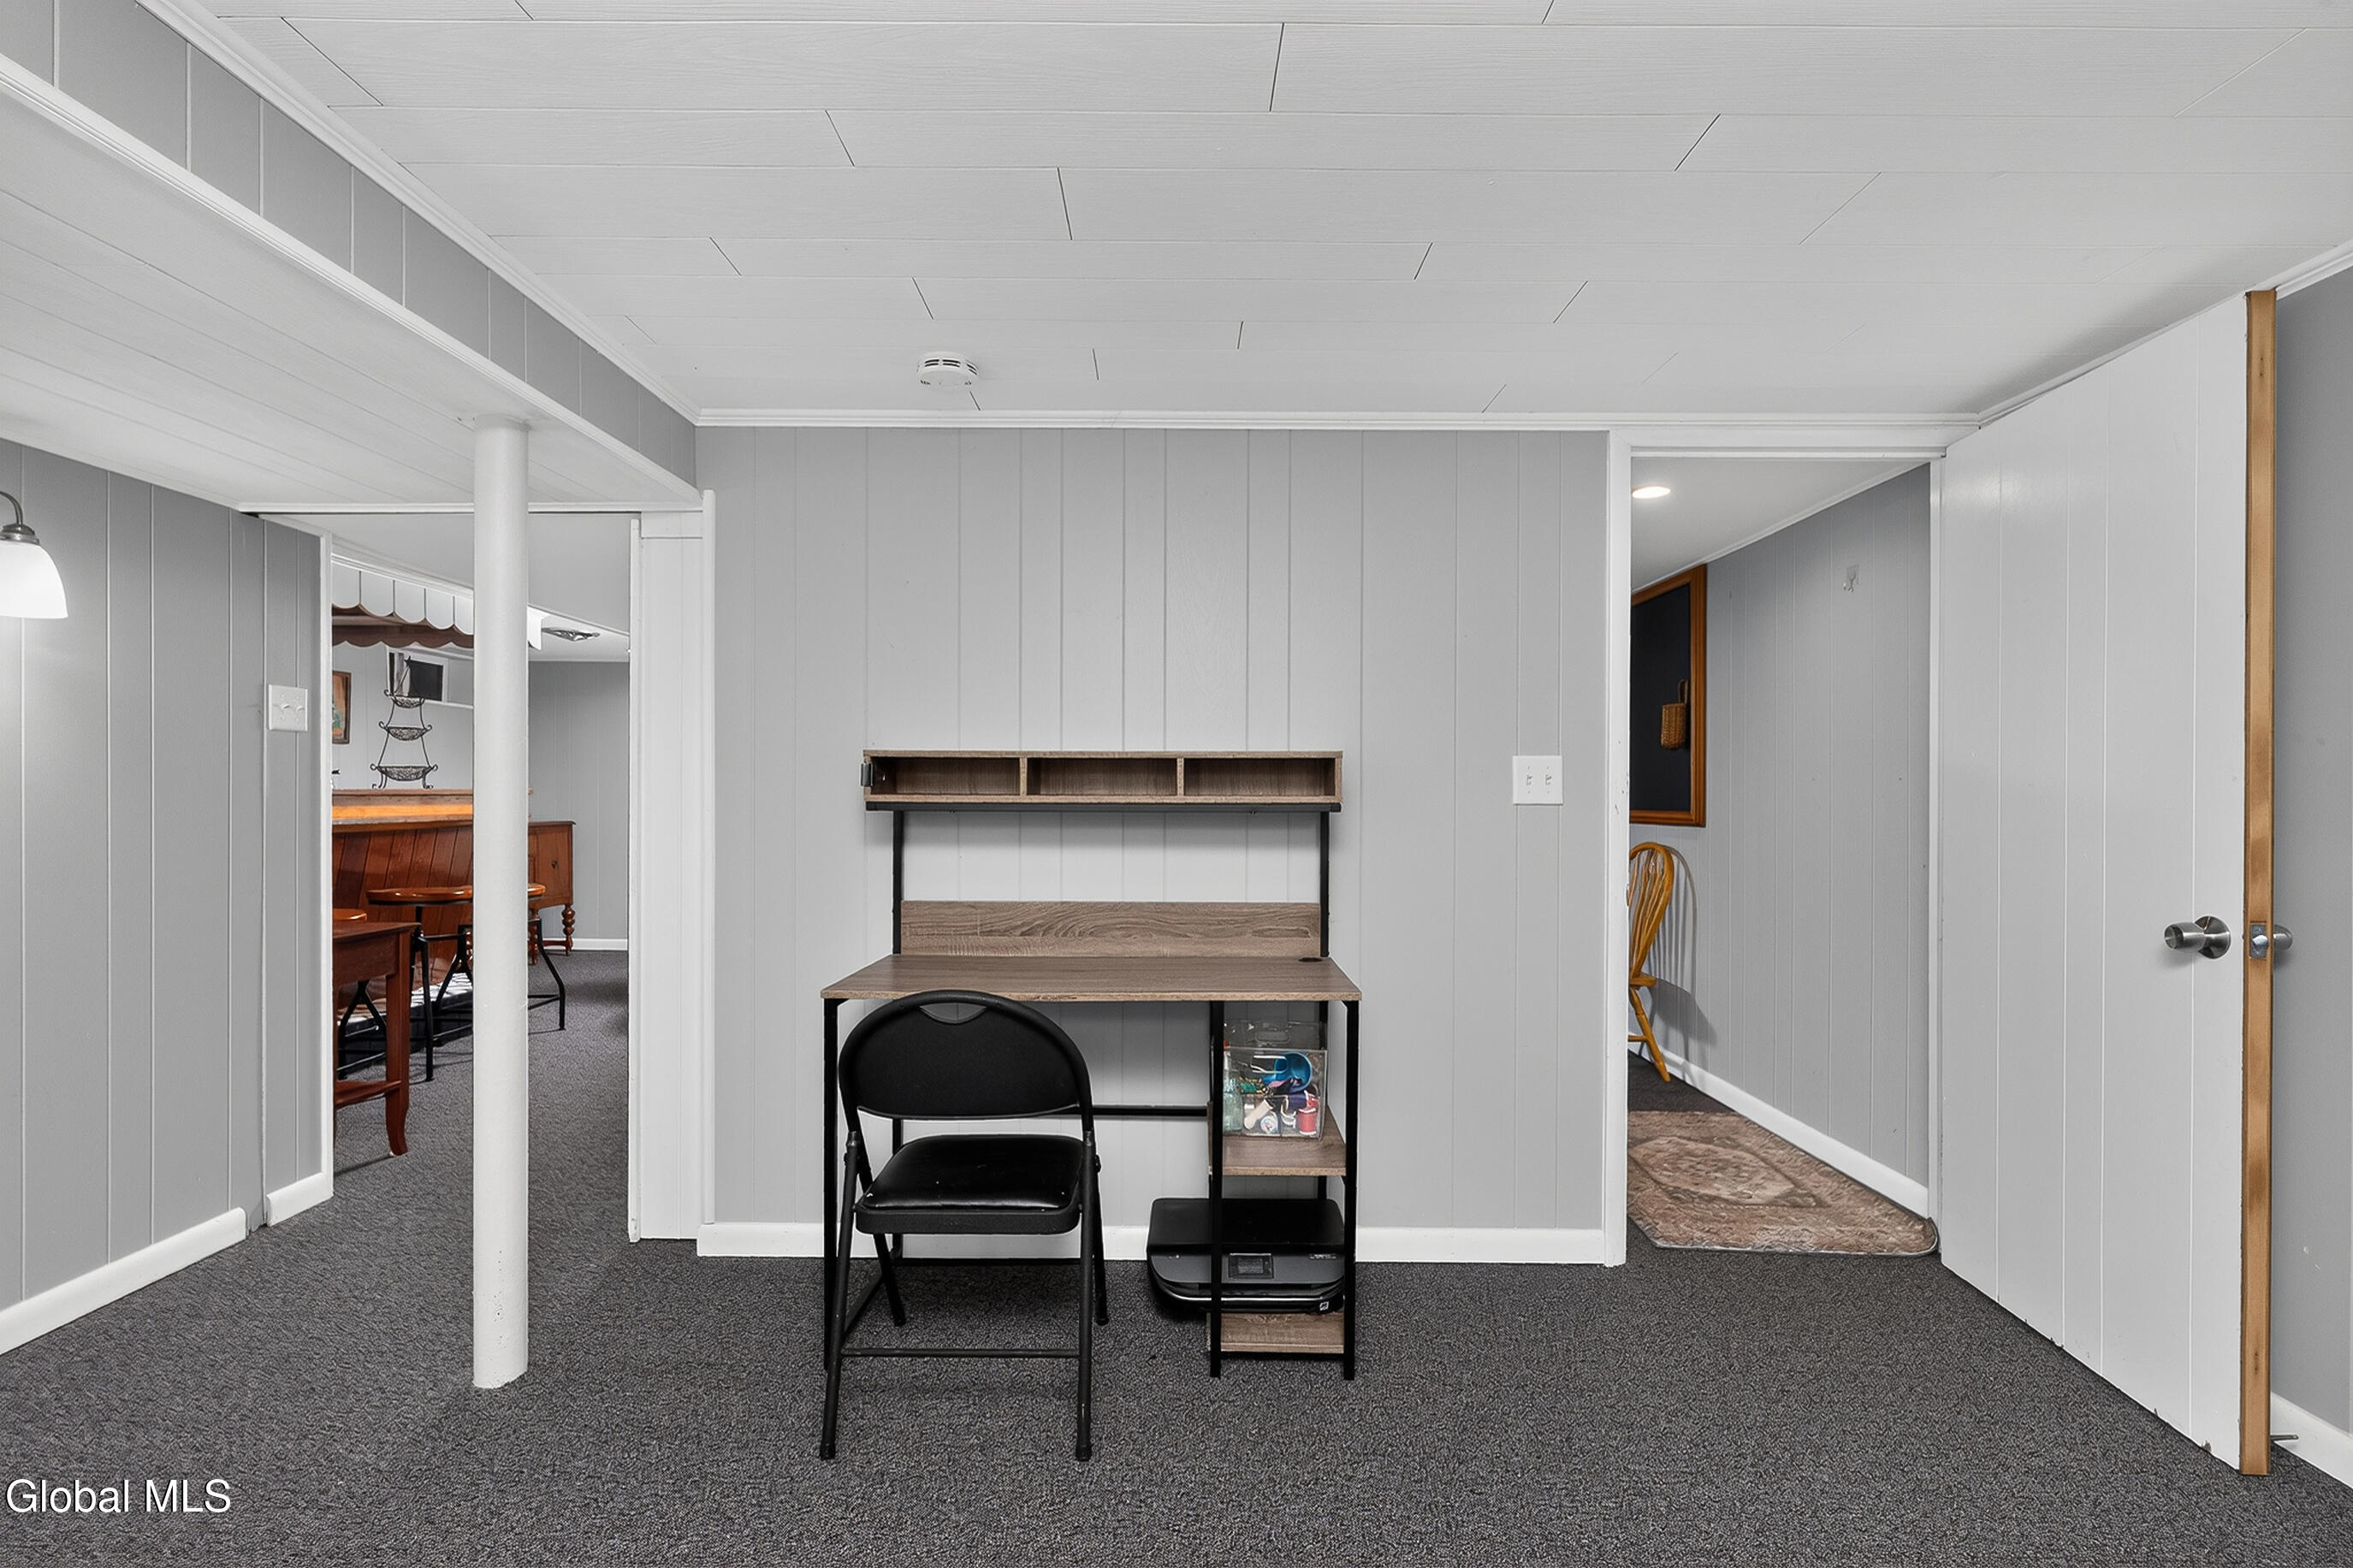
Basement office with a desk and shelving, gray paneled walls, and dark carpet.
Furnished room with a stone fireplace, desk and chair, and gray paneled walls.
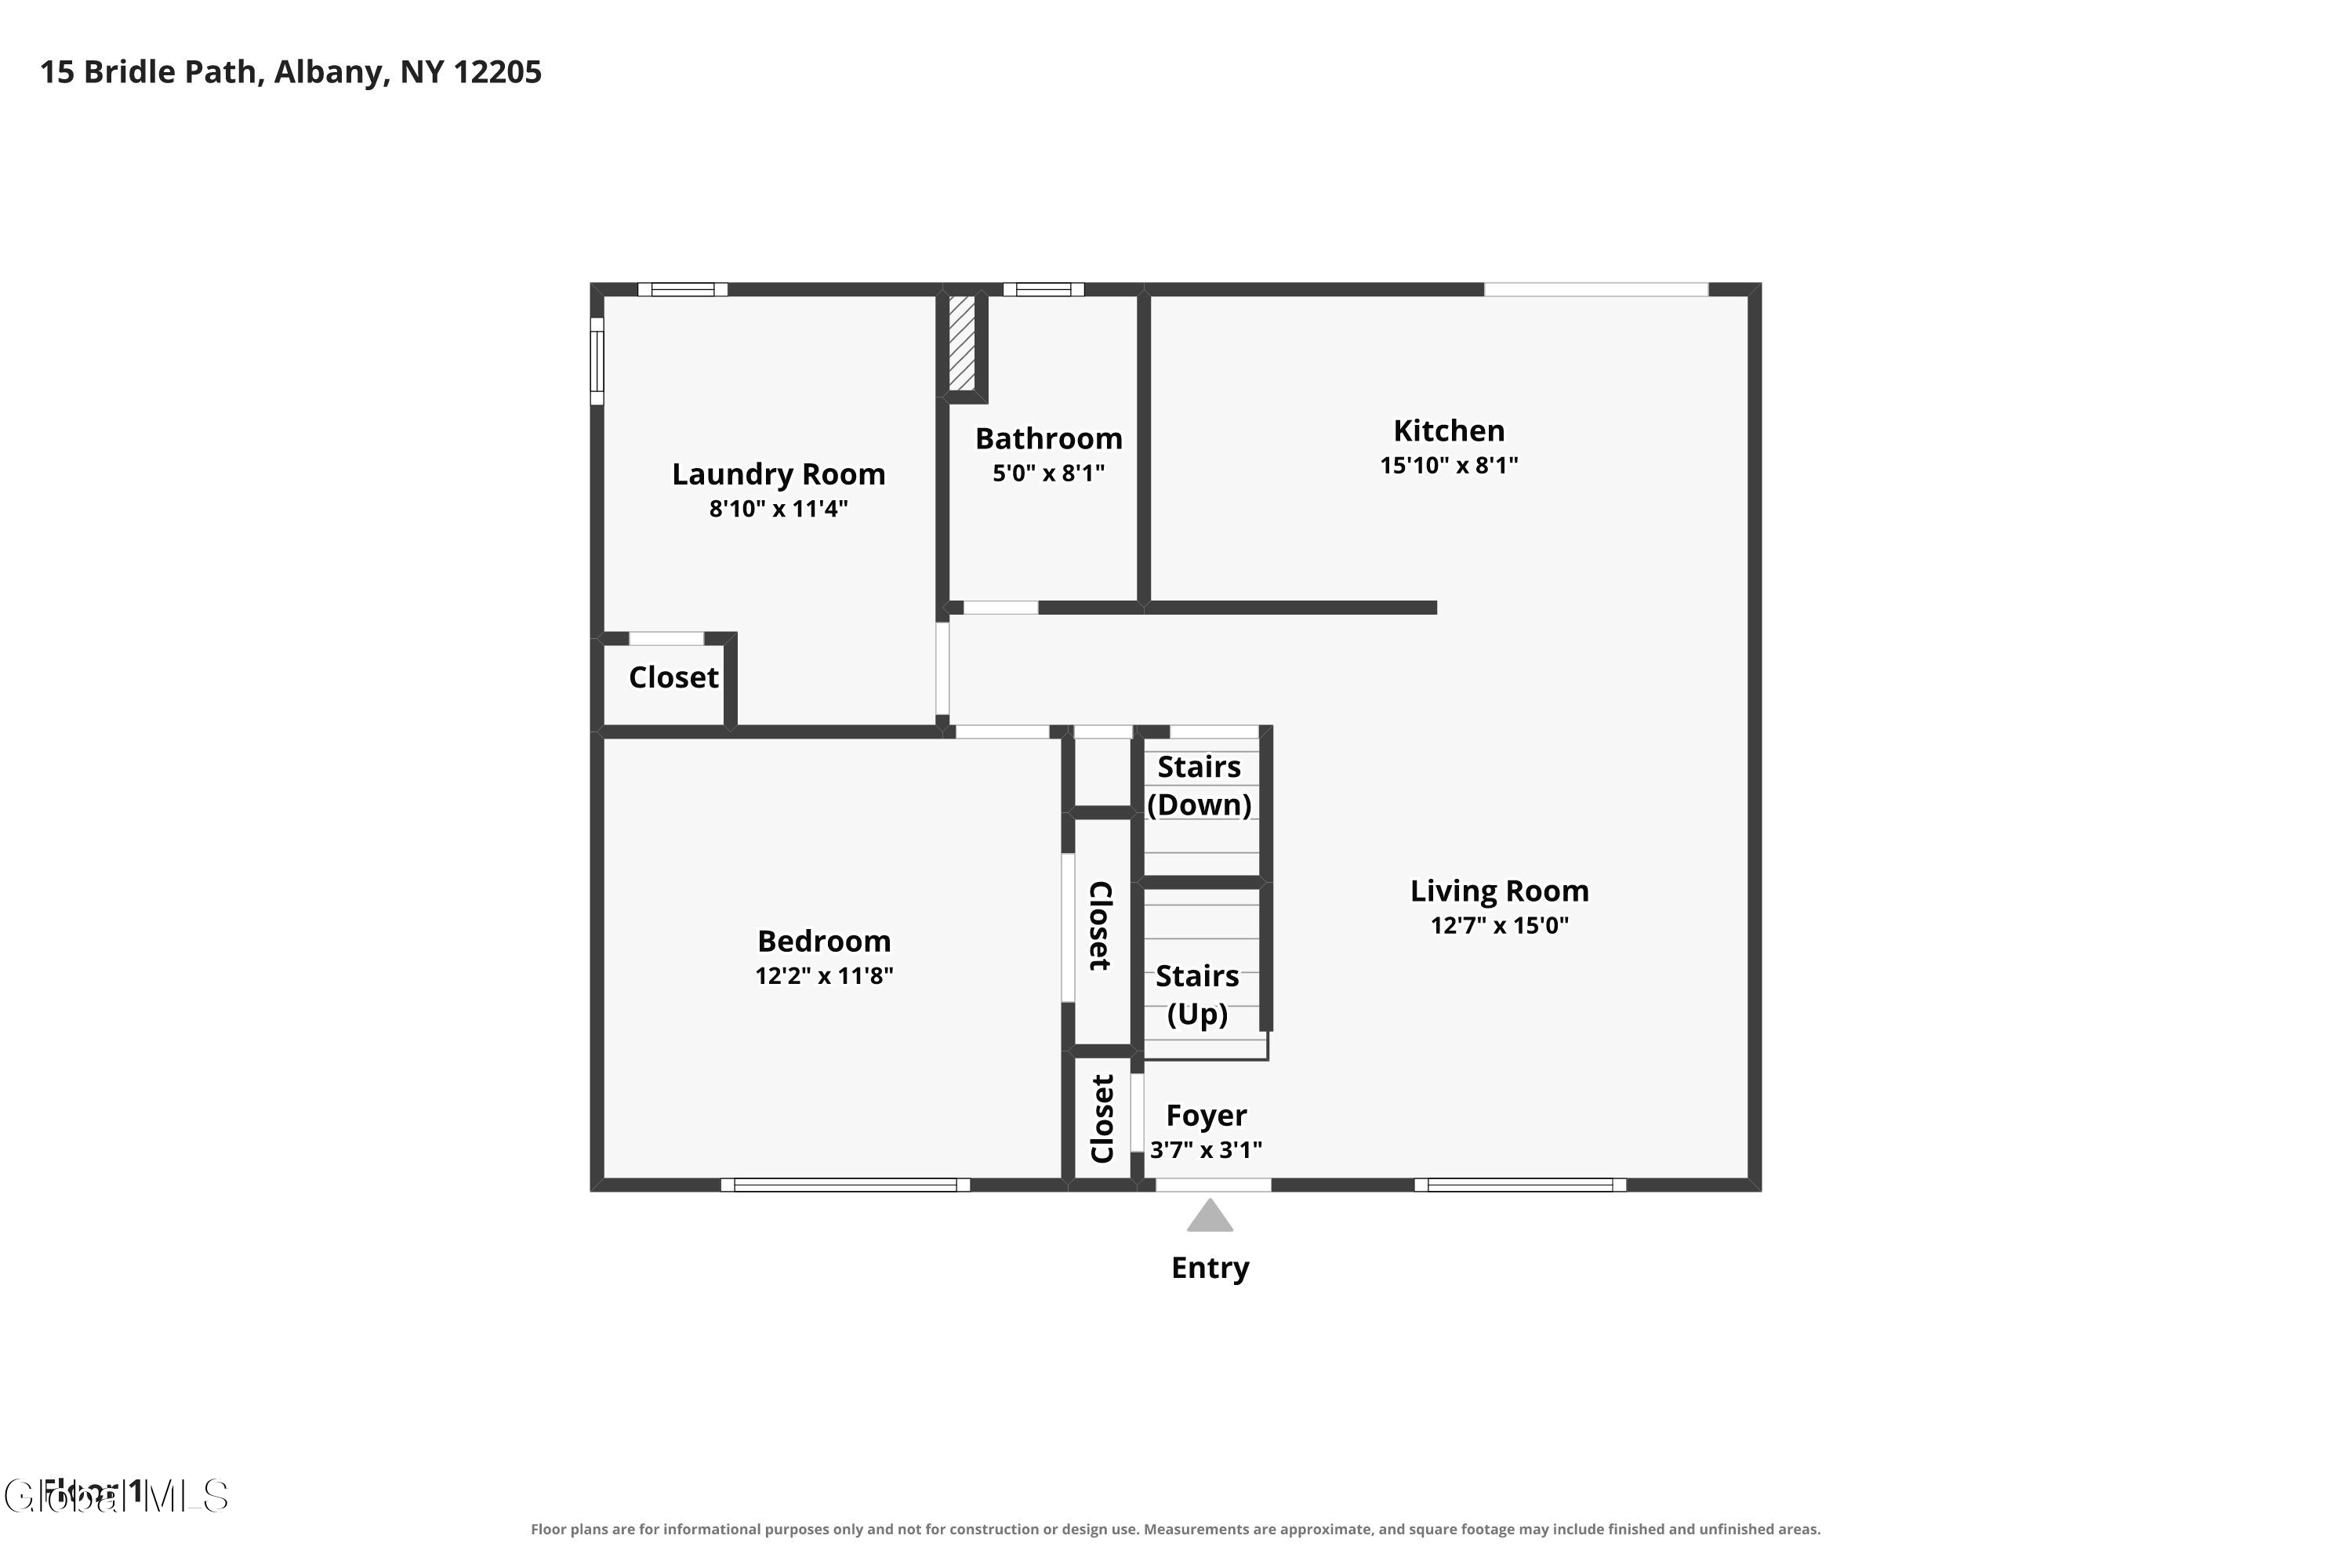
Floor plan showing a bedroom, living room, kitchen, bathroom, laundry room, foyer, closets, and stairs.
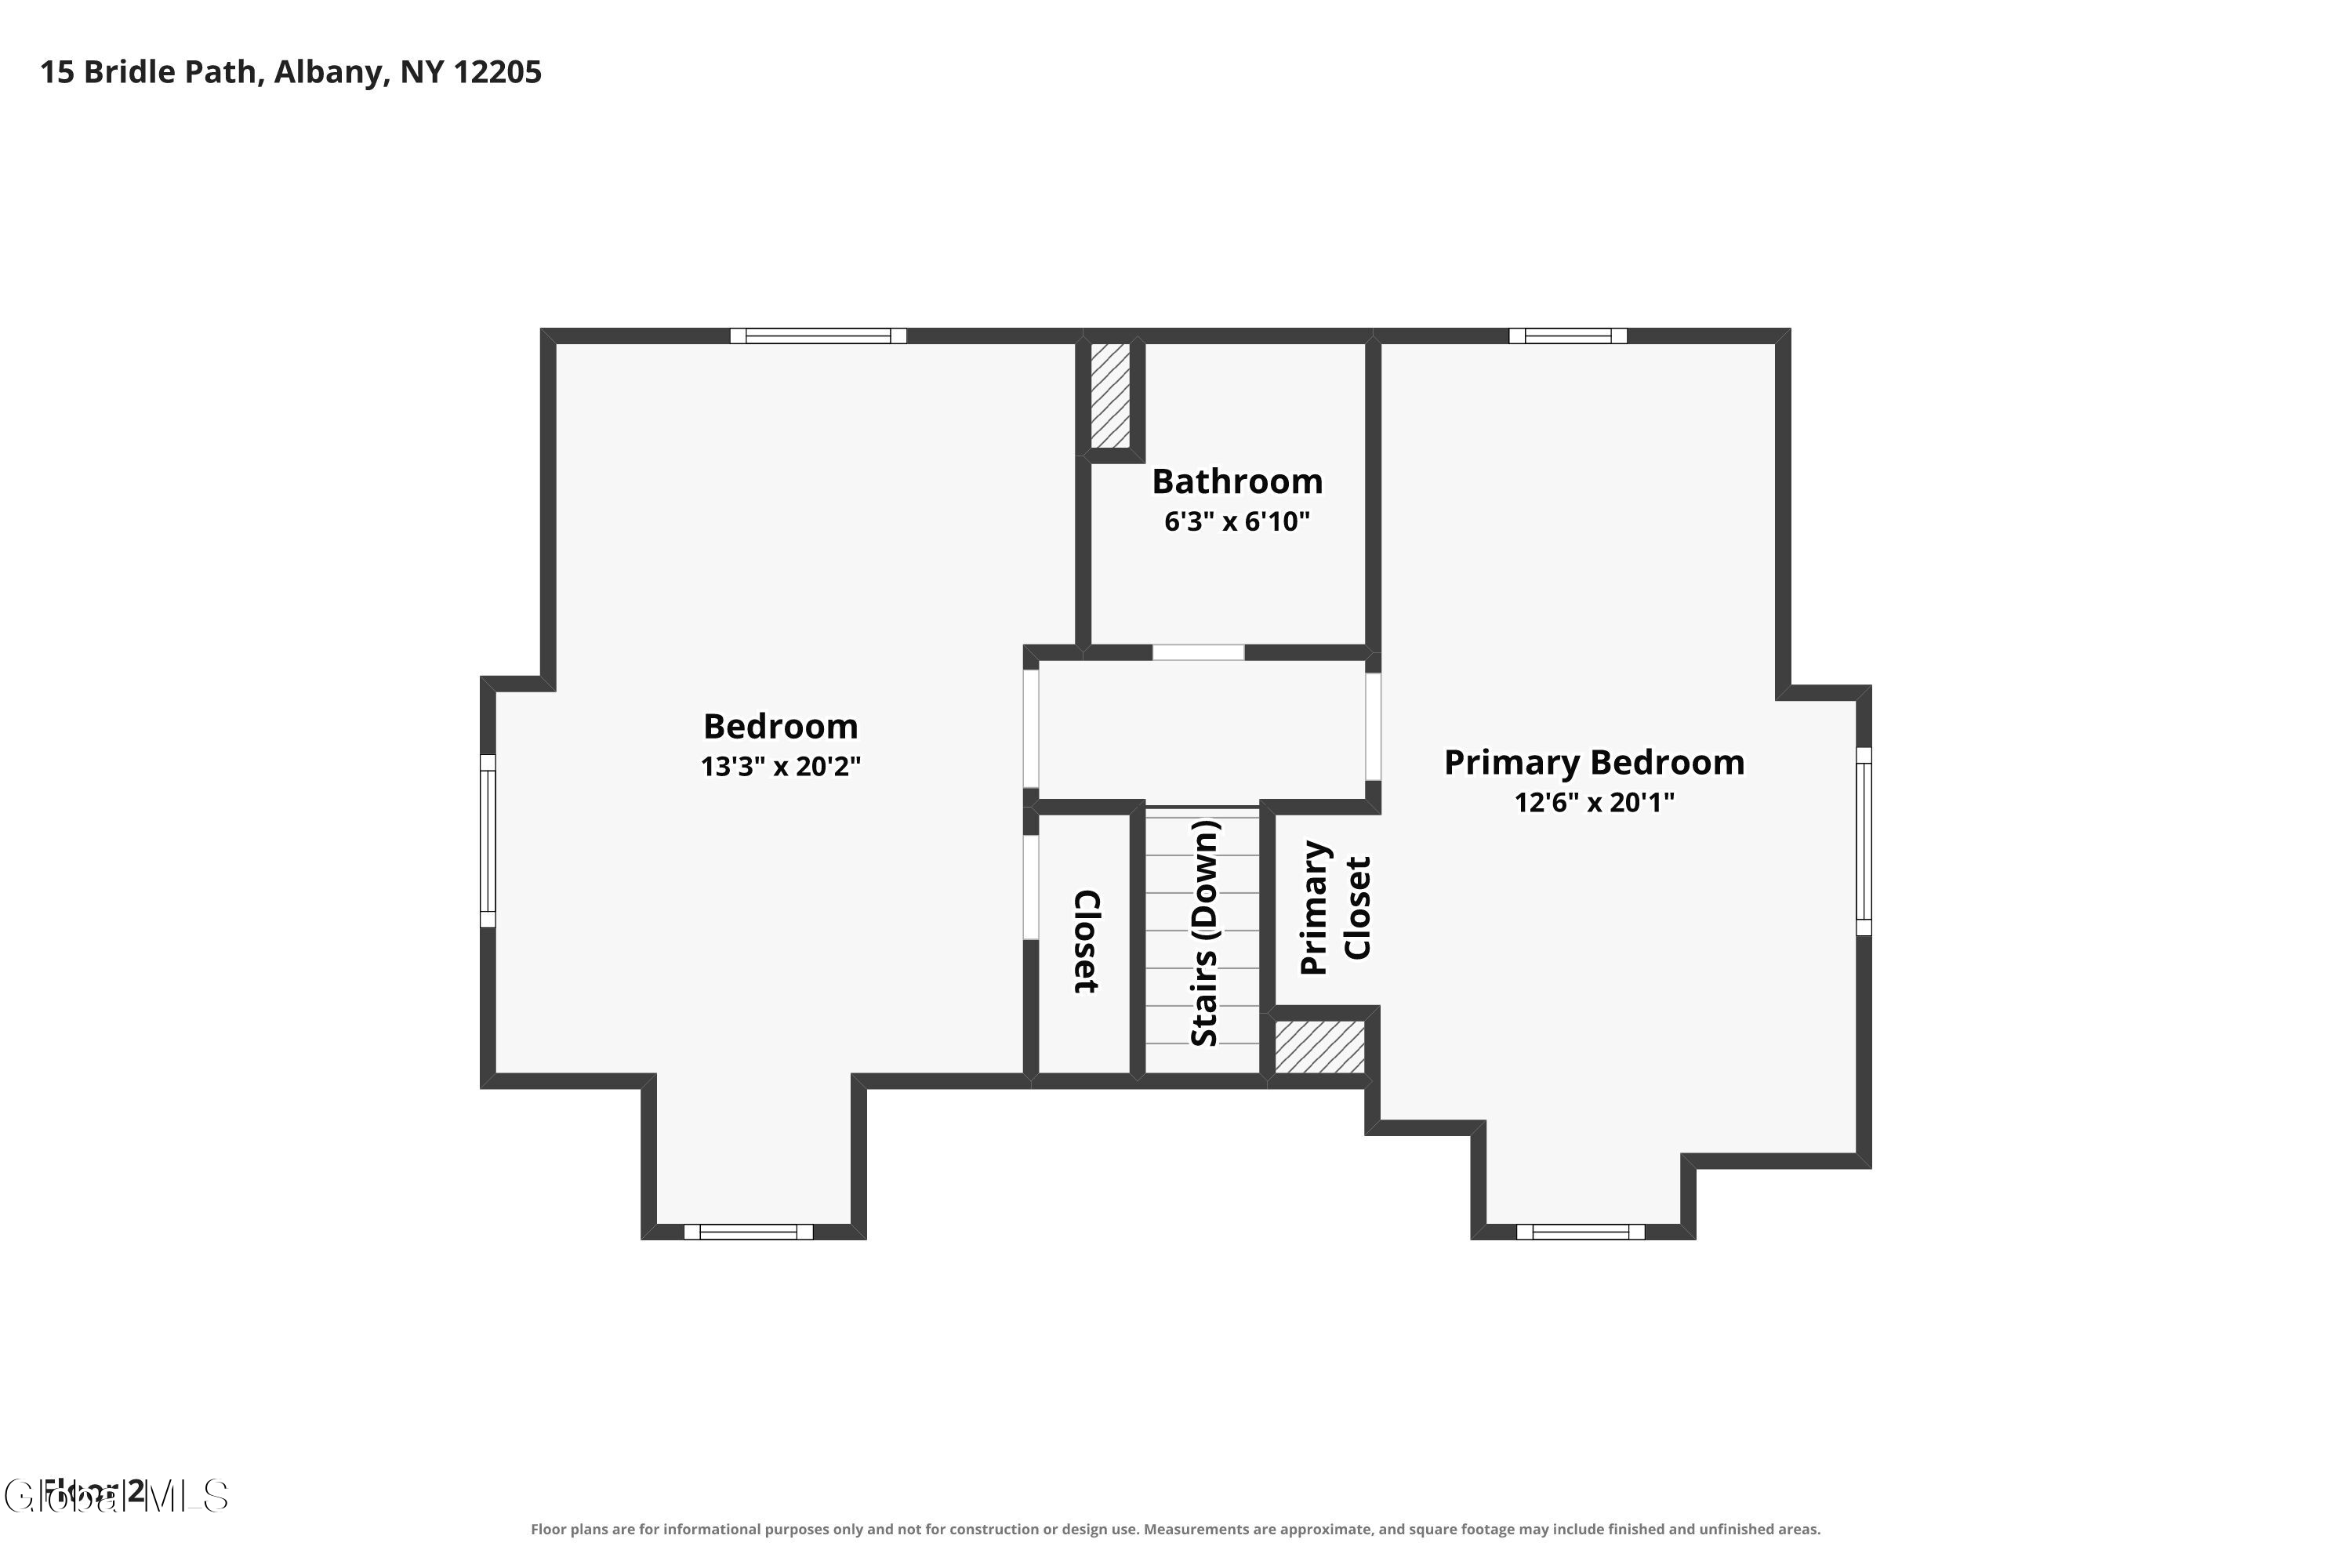
Floor plan showing a bedroom, primary bedroom, bathroom, closets, and stairs.
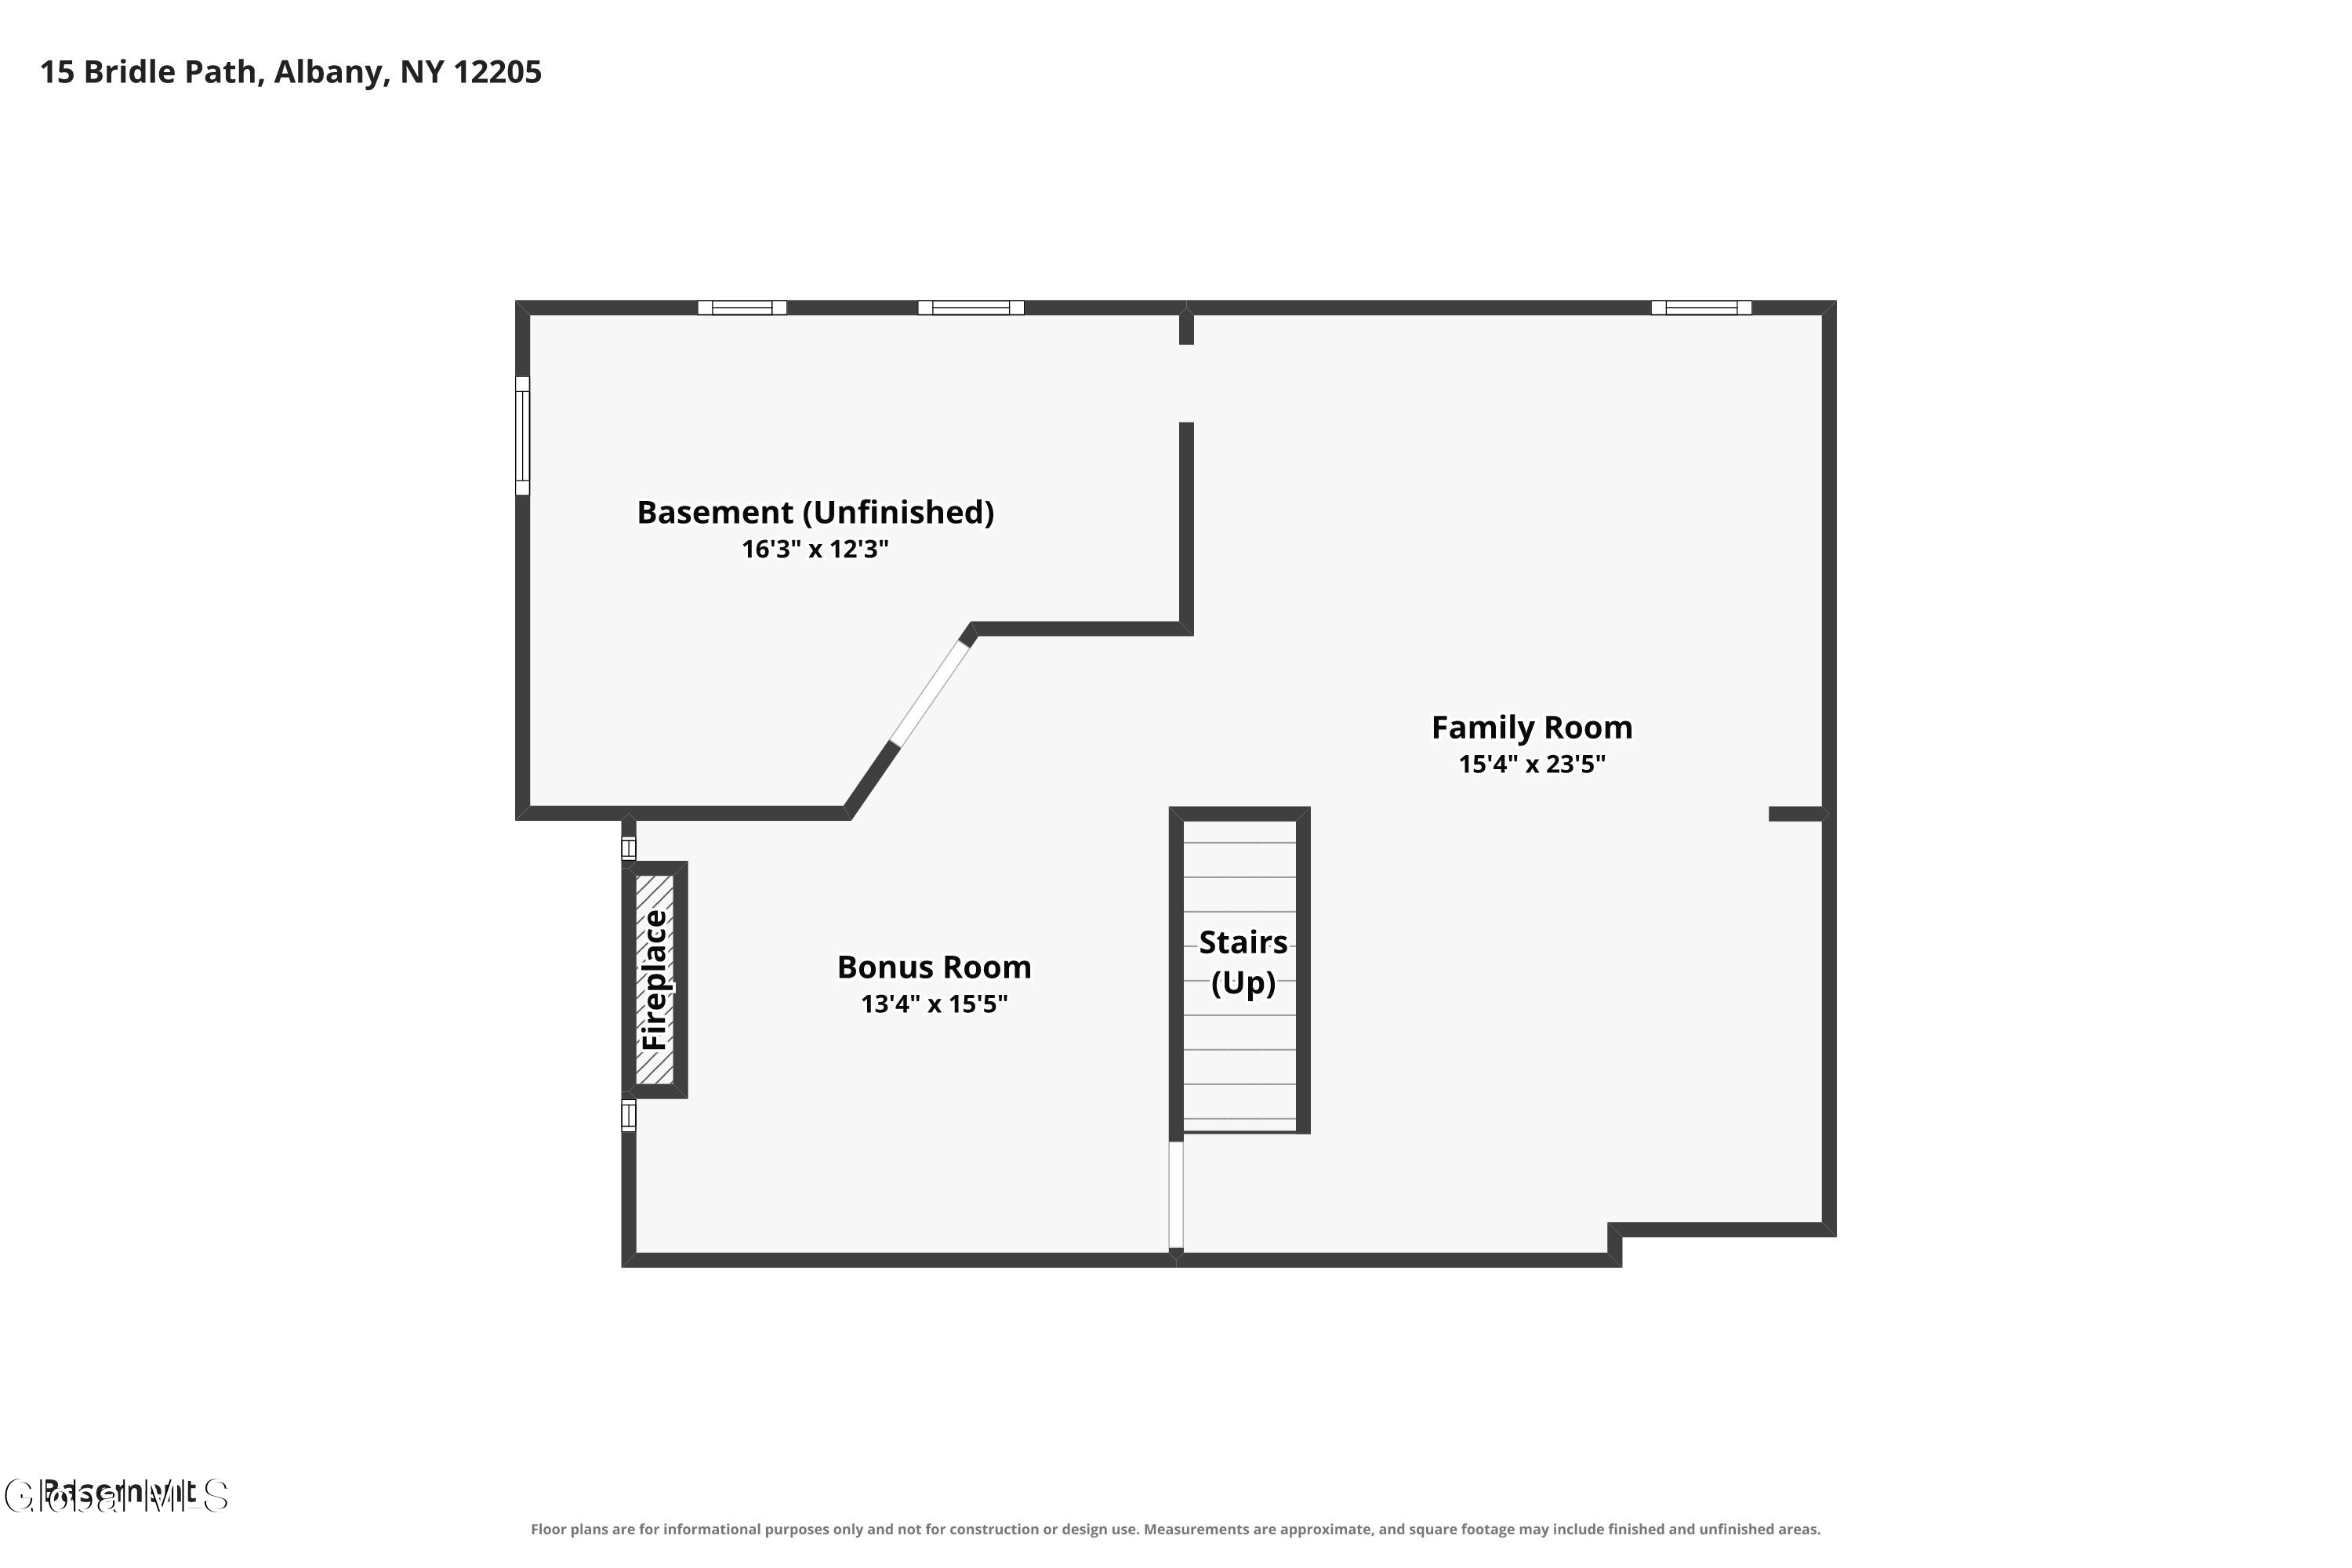
Basement floor plan with unfinished basement, family room, bonus room, fireplace, and stairs.
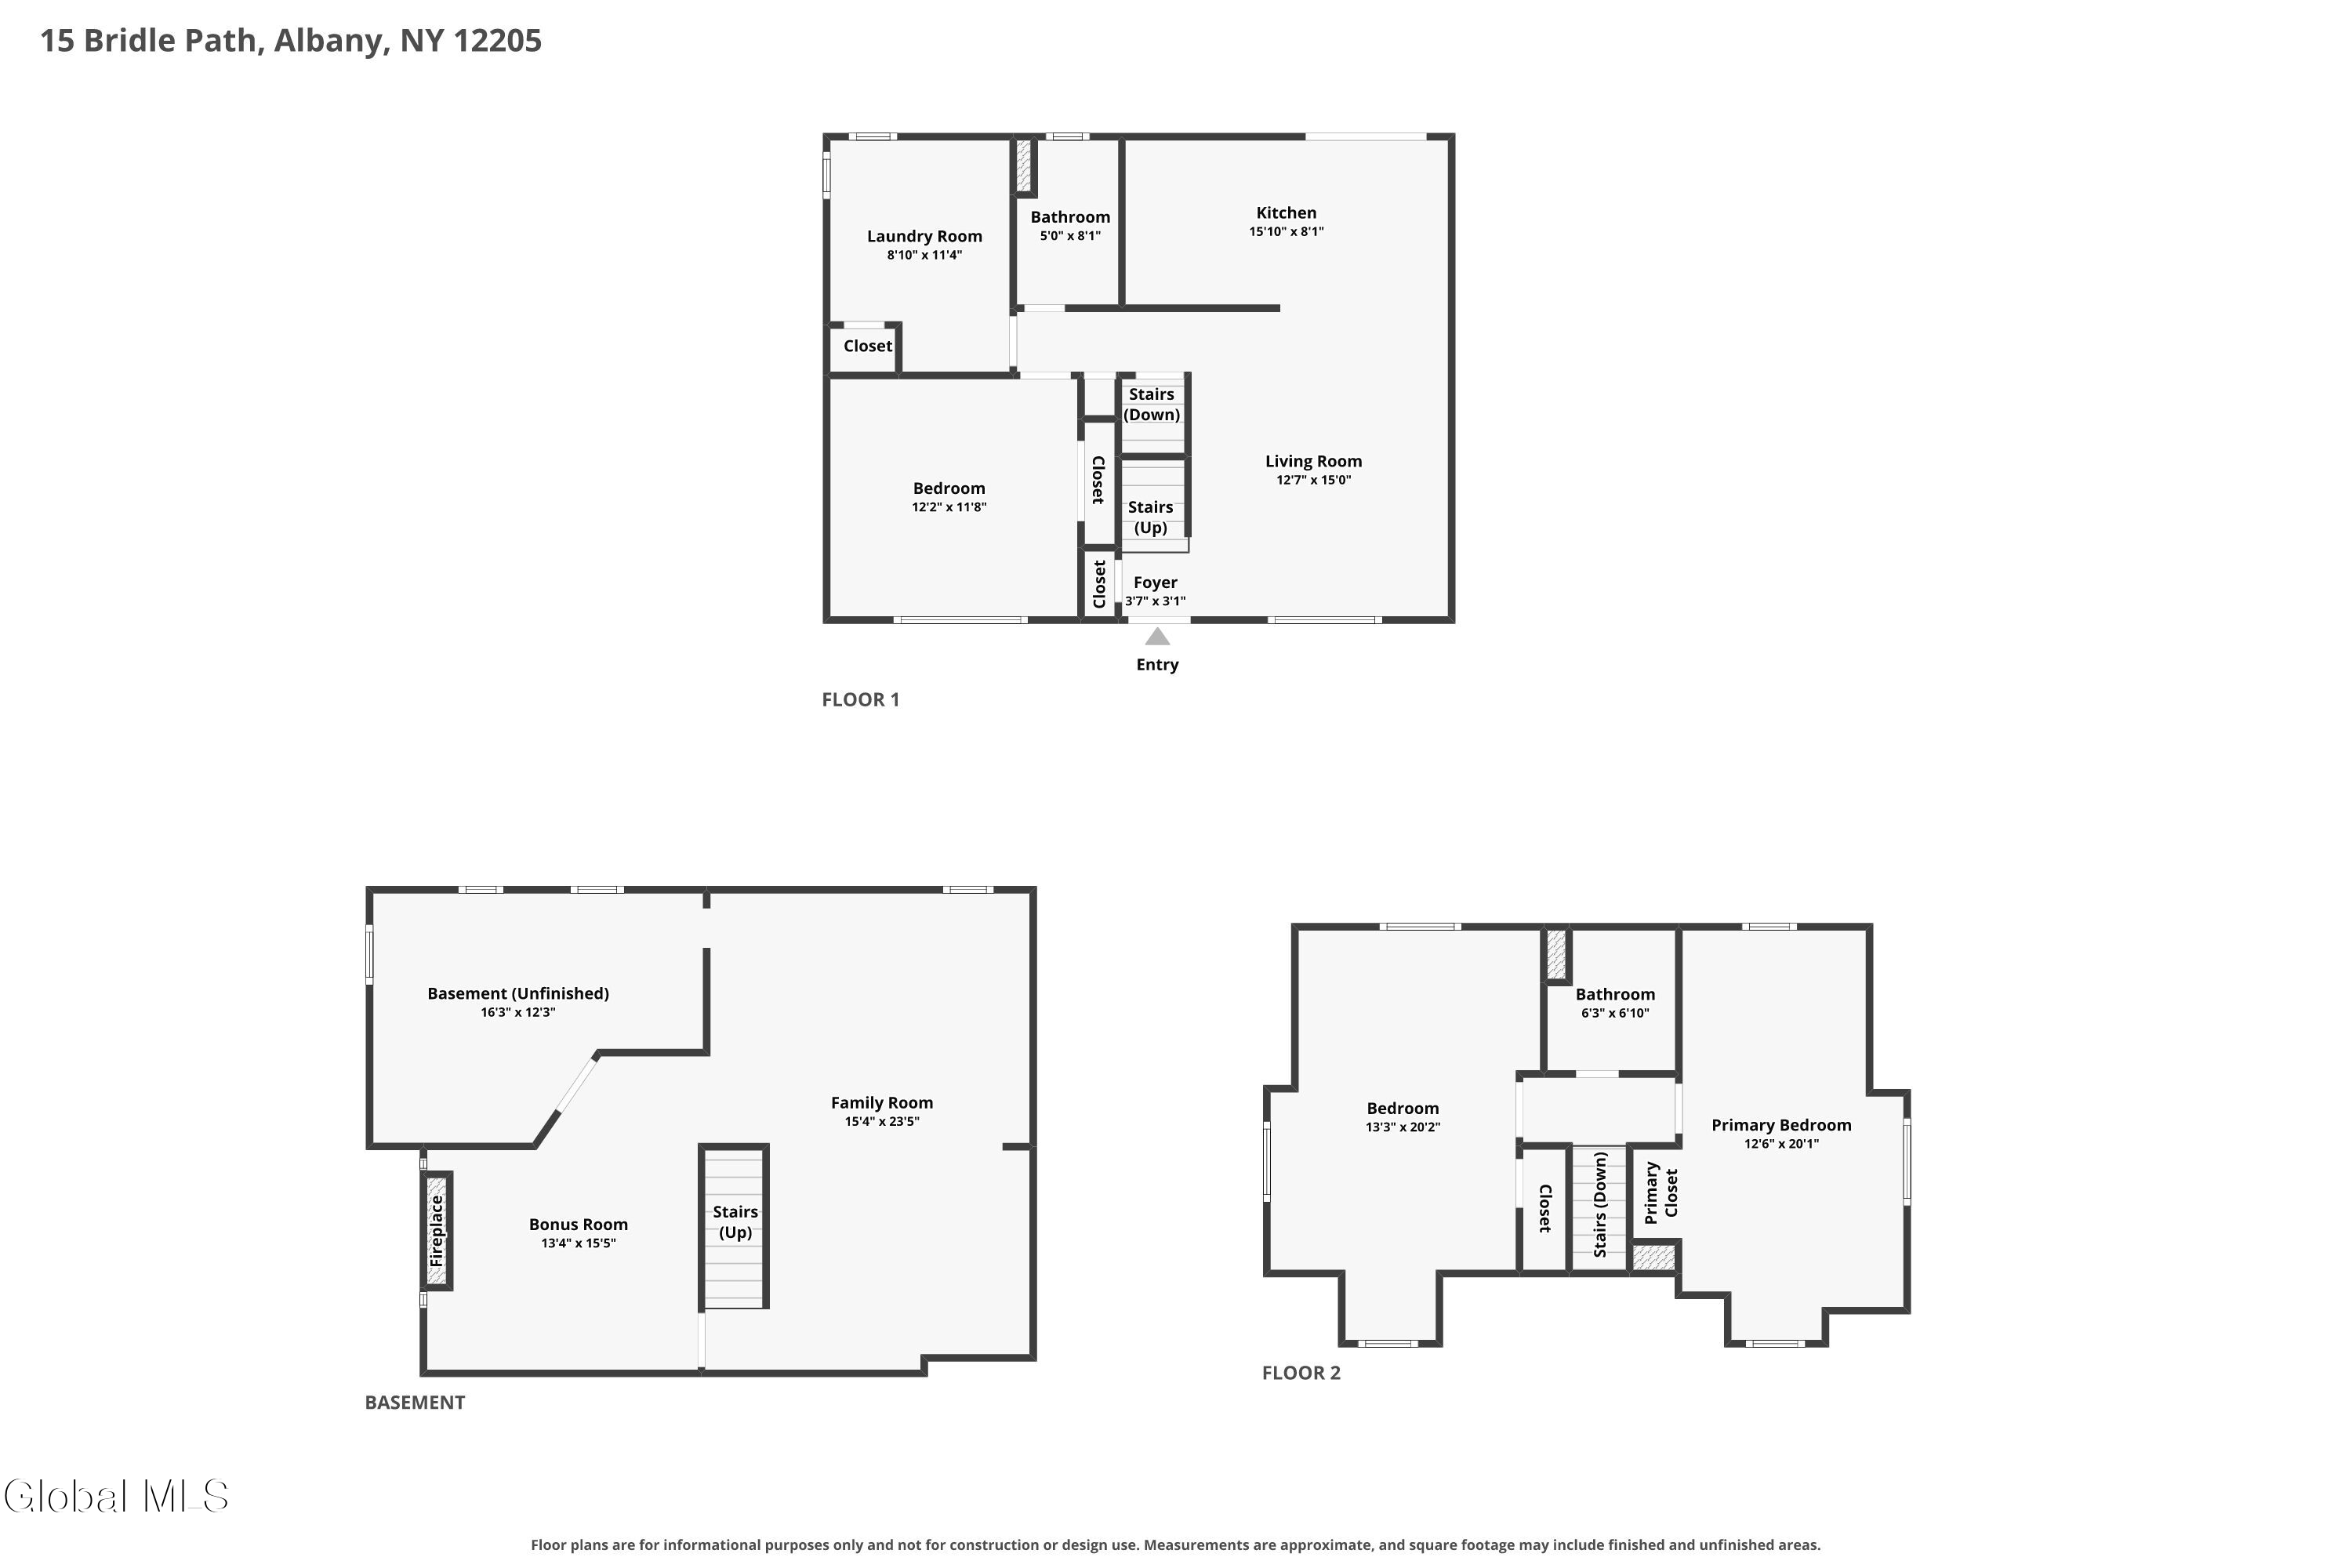
Three-level floor plan showing the first floor, basement, and second floor with labeled rooms and approximate dimensions.
SEE ALL PHOTOS
Gray-sided house with red-trimmed dormers, an attached garage, and a landscaped front lawn.
White-sided house with red-trimmed dormers, yellow garage door, and broad driveway.
White-sided house with two dormers, attached garage, and landscaped front yard.
House with red-trimmed dormers, yellow front door, attached garage, and landscaped front lawn.
Backyard patio with raised deck, outdoor seating, garden beds, and mature trees beside the house.
Backyard patio with cushioned seating on gravel, surrounded by garden beds, mature trees, and a wooden fence.
Backyard with a raised deck, fenced garden, and round trampoline beside a two-story home.
Fenced backyard with a wooden deck, garden beds, outdoor seating, and a trampoline.
Landscaped backyard with a gravel stepping-stone path, garden beds, outdoor chairs, and a trampoline.
Backyard garden with stepping stones, mature trees, and a trampoline beside the lawn.
Rear of a two-story house with a fenced yard, raised garden beds, patio seating, and a trampoline.
Rear of a two-story home with a raised deck and furnished gravel patio.
Leafy backyard garden with a green Adirondack chair, raised beds, and a small above-ground pool.
Rear of a two-story house with a raised deck, broad steps, patio seating, and a pergola.
Rear of a beige two-story house with a furnished deck, hanging egg chair, and garden beds.
Fenced backyard with a raised deck, garden beds, and a stone patio with outdoor seating.
House exterior with red-trimmed dormers, attached garage, and wide driveway.
House with red-trimmed dormers, a brick chimney, attached garage, and landscaped front garden.
Entry foyer with a stained-glass wooden front door, hardwood floors, and white staircase.
Living room with white sofas, a dark wood fireplace, staircase, and sliding doors to the yard.
Living room with a light sectional, hardwood floors, and a television above a dark fireplace mantel.
Living room with a cream sectional, family photo gallery wall, hardwood floors, and a fireplace.
Living room with a light-gray sectional, navy gallery wall, and patterned curtains over a bright window.
Living room with a white sectional, dark blue gallery wall, and sliding doors to a green backyard.
Open-plan living room and kitchen with a gray sectional, dark wood cabinets, and hardwood floors.
Living room with a white sectional, gallery wall on a dark accent wall, and hardwood floors.
Kitchen with dark cabinets and stainless appliances, opening through sliding doors to a deck and leafy backyard.
Dining nook with a wooden table and stools, kitchen pass-through, and sliding door to a leafy backyard.
Galley kitchen with dark cabinets, black countertops, stainless-steel appliances, and a patterned floor runner.
Compact kitchen with dark wood cabinets, granite counters, stainless steel appliances, and a patterned runner.
Kitchen with dark wood cabinets, granite counters, and a double-basin sink.
Kitchen with dark wood cabinets, granite countertops, and a black electric range.
Narrow gray hallway with white doors, hardwood flooring, and a wall-mounted control panel.
Bathroom with white subway-tile shower and dark vanity, opening onto a hallway and furnished living room.
Bathroom with white subway-tile shower, gray curtain, and vanity beneath a large black-framed mirror.
White subway-tile shower with a window and handheld showerhead.
Bathroom vanity and mirror overlooking a bedroom with hardwood floors.
Bedroom with plaid bedding, a colorful tie-dye blanket, display shelves, and a gaming desk.
Bedroom with a black metal bed, plaid comforter, colorful tie-dye blanket, and computer desk.
Bedroom with a black metal bed, colorful blanket, hardwood floors, and curtained window.
Laundry room with front-loading machines opens onto a subway-tile bathroom.
Laundry room with front-loading washer and dryer, curtained windows, and a folding table with hampers.
Laundry room with two front-loading machines, a dark countertop, and a window with gray curtains.
Laundry area with a front-loading washer, wood cabinet, and hardwood floors.
Wooden staircase descends to a glass exterior door overlooking a landscaped garden.
Laundry room with front-loading washer and dryer, curtained windows, and wood flooring.
Bedroom with a black-covered bed, ornate dark furniture, and a ceiling fan.
Bedroom with a dark bed, wooden-blade ceiling fan, and loveseat beneath a dormer window.
Attic bedroom with sloped ceilings, a dark bed under a recessed window, and matching dark dressers.
Furnished bedroom with a dark wooden dresser and ornate mirror, ceiling fan, and high window.
Bedroom with a large bed, blue curtains, and an open closet beneath a sloped ceiling.
Bedroom with a large open clothes closet, sloped ceiling, and doorway to an adjoining room.
Furnished bedroom with a large gray bed, dark wood dresser, chaise lounge, and open closet.
Attic bedroom with a sloped ceiling, open closet, wooden dresser, television, and blue-curtained window.
Bathroom vanity with framed mirror and three-light fixture beside a blue shower curtain.
White-tiled shower with a window, handheld showerhead, built-in shelves, and light blue curtain.
Bathroom with blue shower curtain and vanity opening onto a bedroom with a black metal bed.
Recreation room with a wooden bar, three stools, a Ms. Pac-Man arcade cabinet, and leather sofa.
Basement recreation room with a wood bar, tiled counter, arcade game, and stone fireplace.
Basement lounge with a wooden bar, leather recliner, and gray sofa.
Basement recreation room with a gray sectional, dartboard, wooden chairs, and large television.
Basement family room with a gray sectional, leather recliner, and wooden bar with stools.
Basement recreation room with a wooden bar, three stools, recliners, and a large television.
Basement recreation room with a wooden bar, stools, staircase, and large television.
Hallway with gray staircase and wooden handrail, opening onto a furnished office.
Finished basement with a stone fireplace, built-in wooden shelving, and gray paneled walls.
Basement with a stone fireplace, gray paneled walls, and a wooden shelving cabinet.
Basement office with a desk and shelving, gray paneled walls, and dark carpet.
Furnished room with a stone fireplace, desk and chair, and gray paneled walls.
Floor plan showing a bedroom, living room, kitchen, bathroom, laundry room, foyer, closets, and stairs.
Floor plan showing a bedroom, primary bedroom, bathroom, closets, and stairs.
Basement floor plan with unfinished basement, family room, bonus room, fireplace, and stairs.
Three-level floor plan showing the first floor, basement, and second floor with labeled rooms and approximate dimensions.
Pending

15 Bridle Path

15 Bridle Path, Colonie, NY 12205

$359,000
Location, Location, Location! Welcome to this beautifully updated four-bedroom, two-full-bath Cape Cod ideally situated in the heart of Colonie. Just minutes from Albany International Airport and conveniently located between Sand Creek Road, Wolf Road, and Central Avenue, this home puts you close to an endless selection of restaurants, shopping, entertainment, and everyday conveniences. Commuters will love the easy access to Interstate 87 and Interstate 90, making travel throughout the Capital Region a breeze. You simply won't find a more convenient location! Inside, the home offers comfortable living space with four bedrooms and two full bathrooms, along with a finished basement that adds even more versatility. The lower level features a full bar, additional living/recreation space, and a separate room complete with a fireplace--perfect for entertaining, a home office, game room, or relaxing retreat. Step outside and discover a beautiful garden and private outdoor oasis featuring Crab Apple, Macintosh, and Golden Delicious apple trees, a raspberry patch, grape vines, a pumpkin patch, and numerous mature lilac bushes. Whether you enjoy gardening, growing your own fruit and vegetables, or simply relaxing outdoors, this property offers something truly special. With its updated interior, spacious finished basement, incredible garden, and unbeatable Colonie location, this home offers the perfect combination of comfort, convenience, and character. A must-see!

4
beds

2
baths

1,302 Sq.Ft. LIVING AREA

7,840.8 Sq.Ft. lot

Michael Dufek

Michael Dufek

Features & Amenities

Interior

  • total bedrooms4
  • Total bathrooms2
  • full bathrooms2
  • Laundry room Electric Dryer Hookup, In Basement, Washer Hookup
  • Flooring Tile, Carpet, Hardwood
  • Fireplace Basement
  • APPLIANCES Dishwasher, Electric Oven, Gas Water Heater, Microwave, Refrigerator

Area & Lot

  • Status Pending
  • Living Area1,302 Sq.Ft.
  • Total Area1,302 Sq.Ft.
  • Lot Area7,840.8 Sq.Ft.
  • MLS® ID202627854
  • TypeResidential
  • YEAR BUILT1954
  • NeighborhoodColonie
  • Architecture StylesCape Cod
  • High SchoolColonie Central HS
  • School DistrictSouth Colonie

Exterior

  • Garage Space1.0
  • water SourcePublic
  • roofAsphalt
  • lot featuresGarden, Landscaped
  • parkingPaved, Driveway
  • HEAT TYPEForced Air, Natural Gas
  • AIR CONDITIONINGCentral Air
  • sewerPublic Sewer
  • other exterior FeaturesDrive-Paved, Garden, Storm Door(s)

Financial

  • Sales Price$359,000
  • Real Estate Tax $4,248/yr
View Virtual Tour
White-sided house with red-trimmed dormers, yellow garage door, and broad driveway.

Schedule a Showing

We would love to show you our beautiful property. Please select your preferred date and time below. An agent will be in touch shortly to confirm your appointment.

Schedule a Showing

We would love to show you our beautiful property. Please select your preferred date and time below. An agent will be in touch shortly to confirm your appointment.

Thank you for your interest in 15 Bridle Path, Colonie, NY 12205. We are reviewing your request and will be in touch shortly!

Mortgage Calculator

Estimate your monthly mortgage payment, including the principal and interest, property taxes, and HOA. Adjust the values to generate a more accurate rate.

All estimates are provided for informational purposes only. Actual amounts may vary.
$0,000 Your Payment 20 15 65
$0,000 Your Payment

Colonie

Explore

Let’s Find Your Perfect Home Together

We pride ourselves in providing personalized solutions that bring our clients closer to their dream properties and enhance their long-term wealth. Contact us today to discuss all your real estate needs!

Follow Us on Instagram