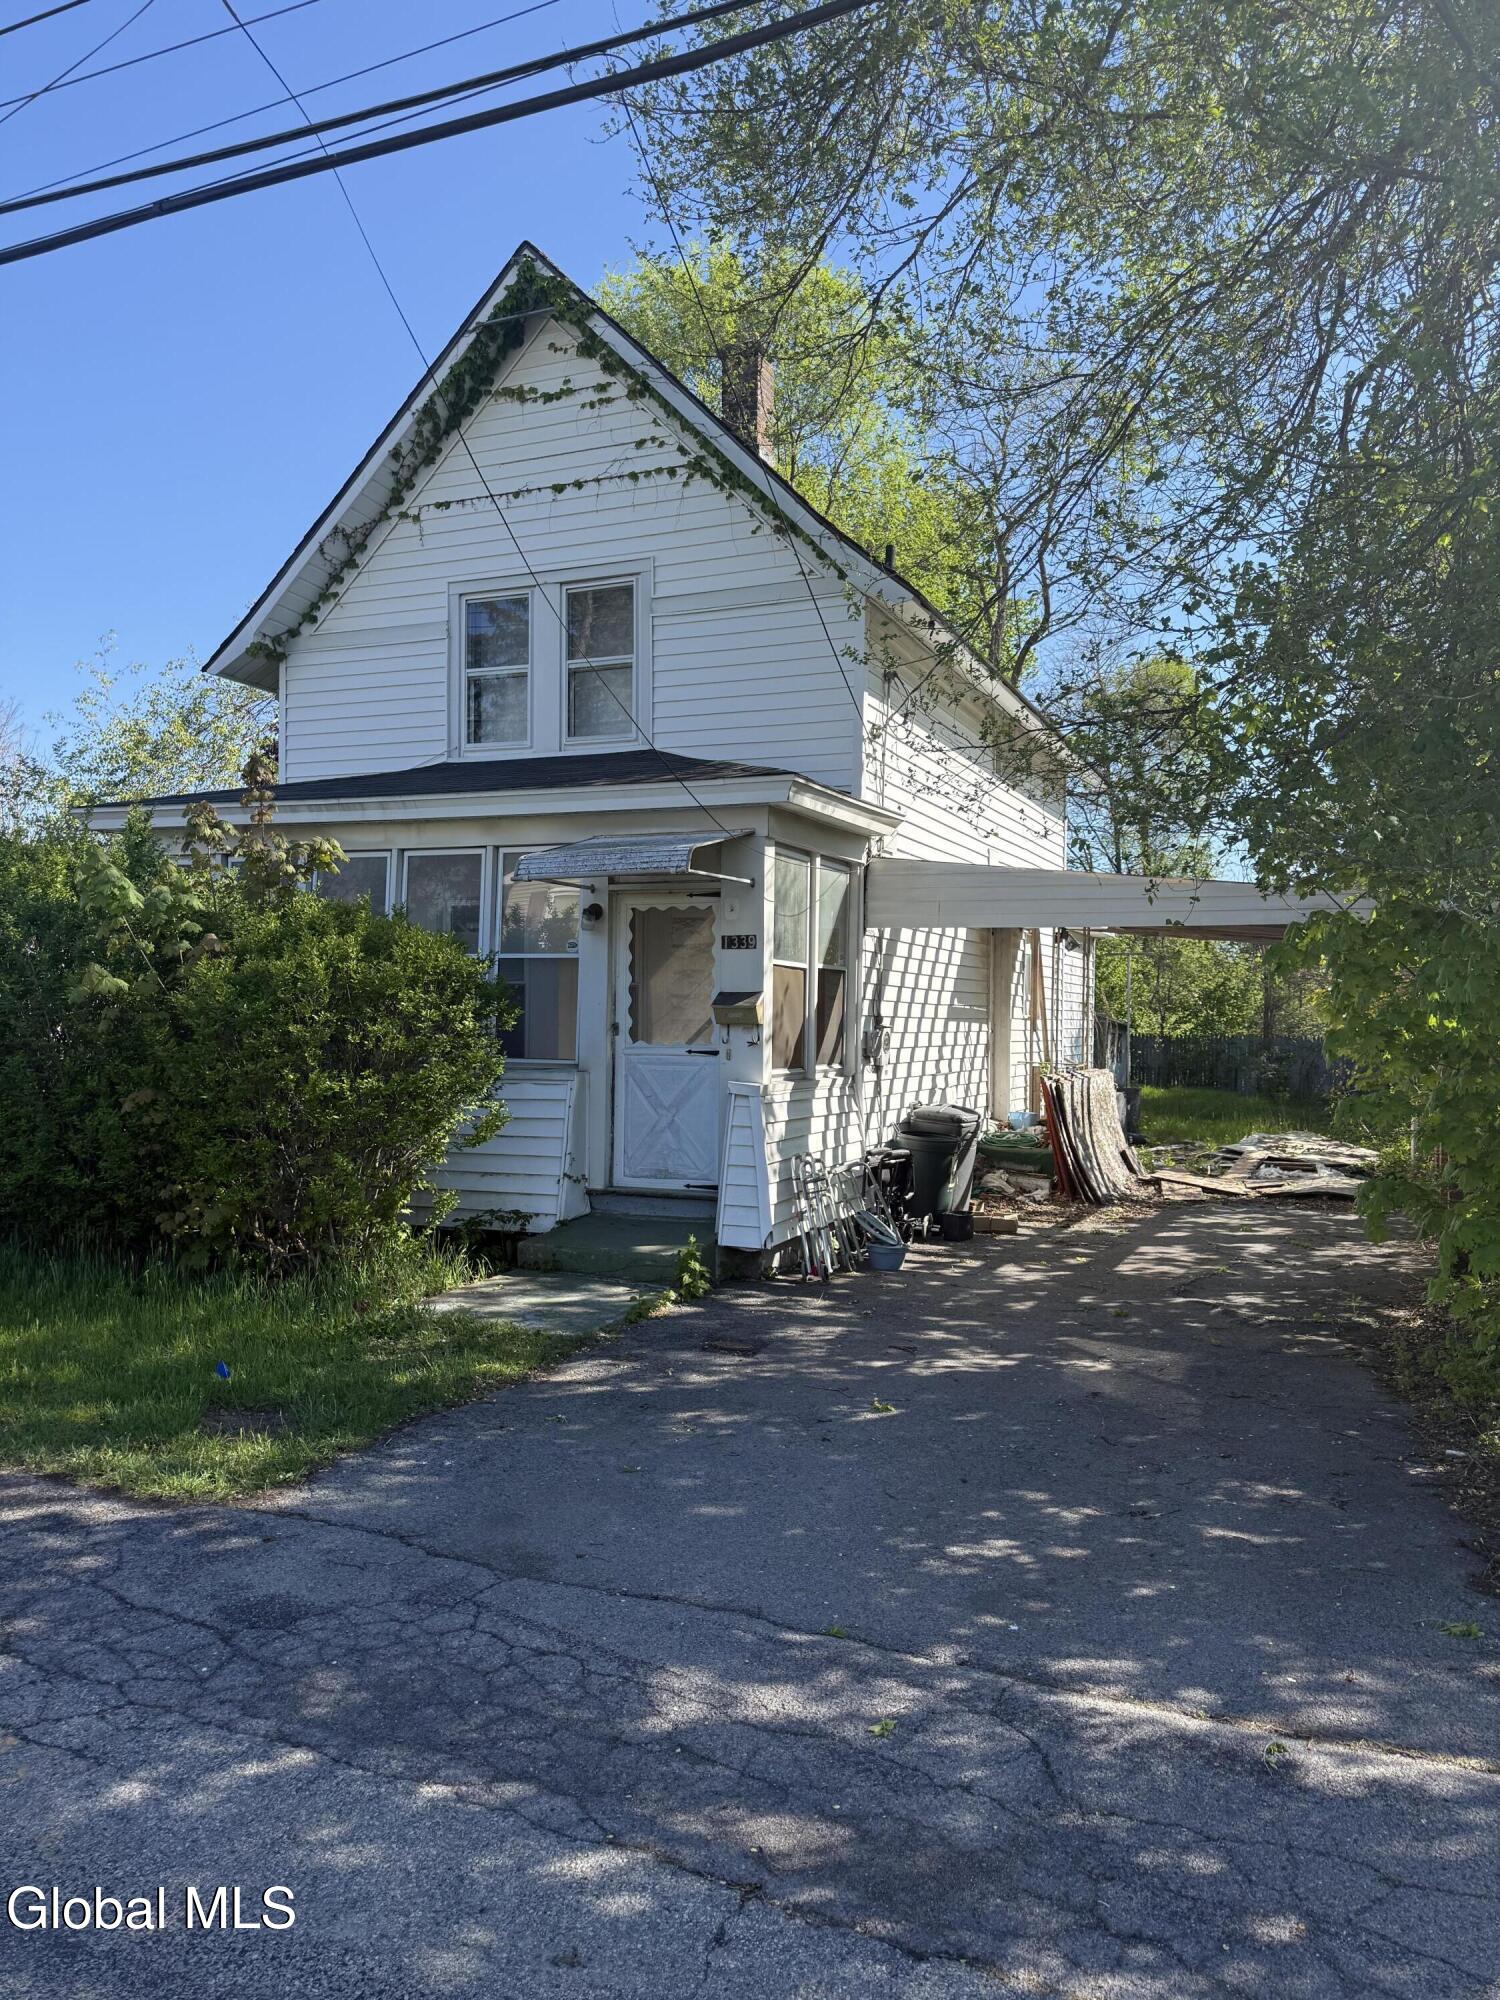
White two-story gabled house with ivy, trees, and a paved driveway.
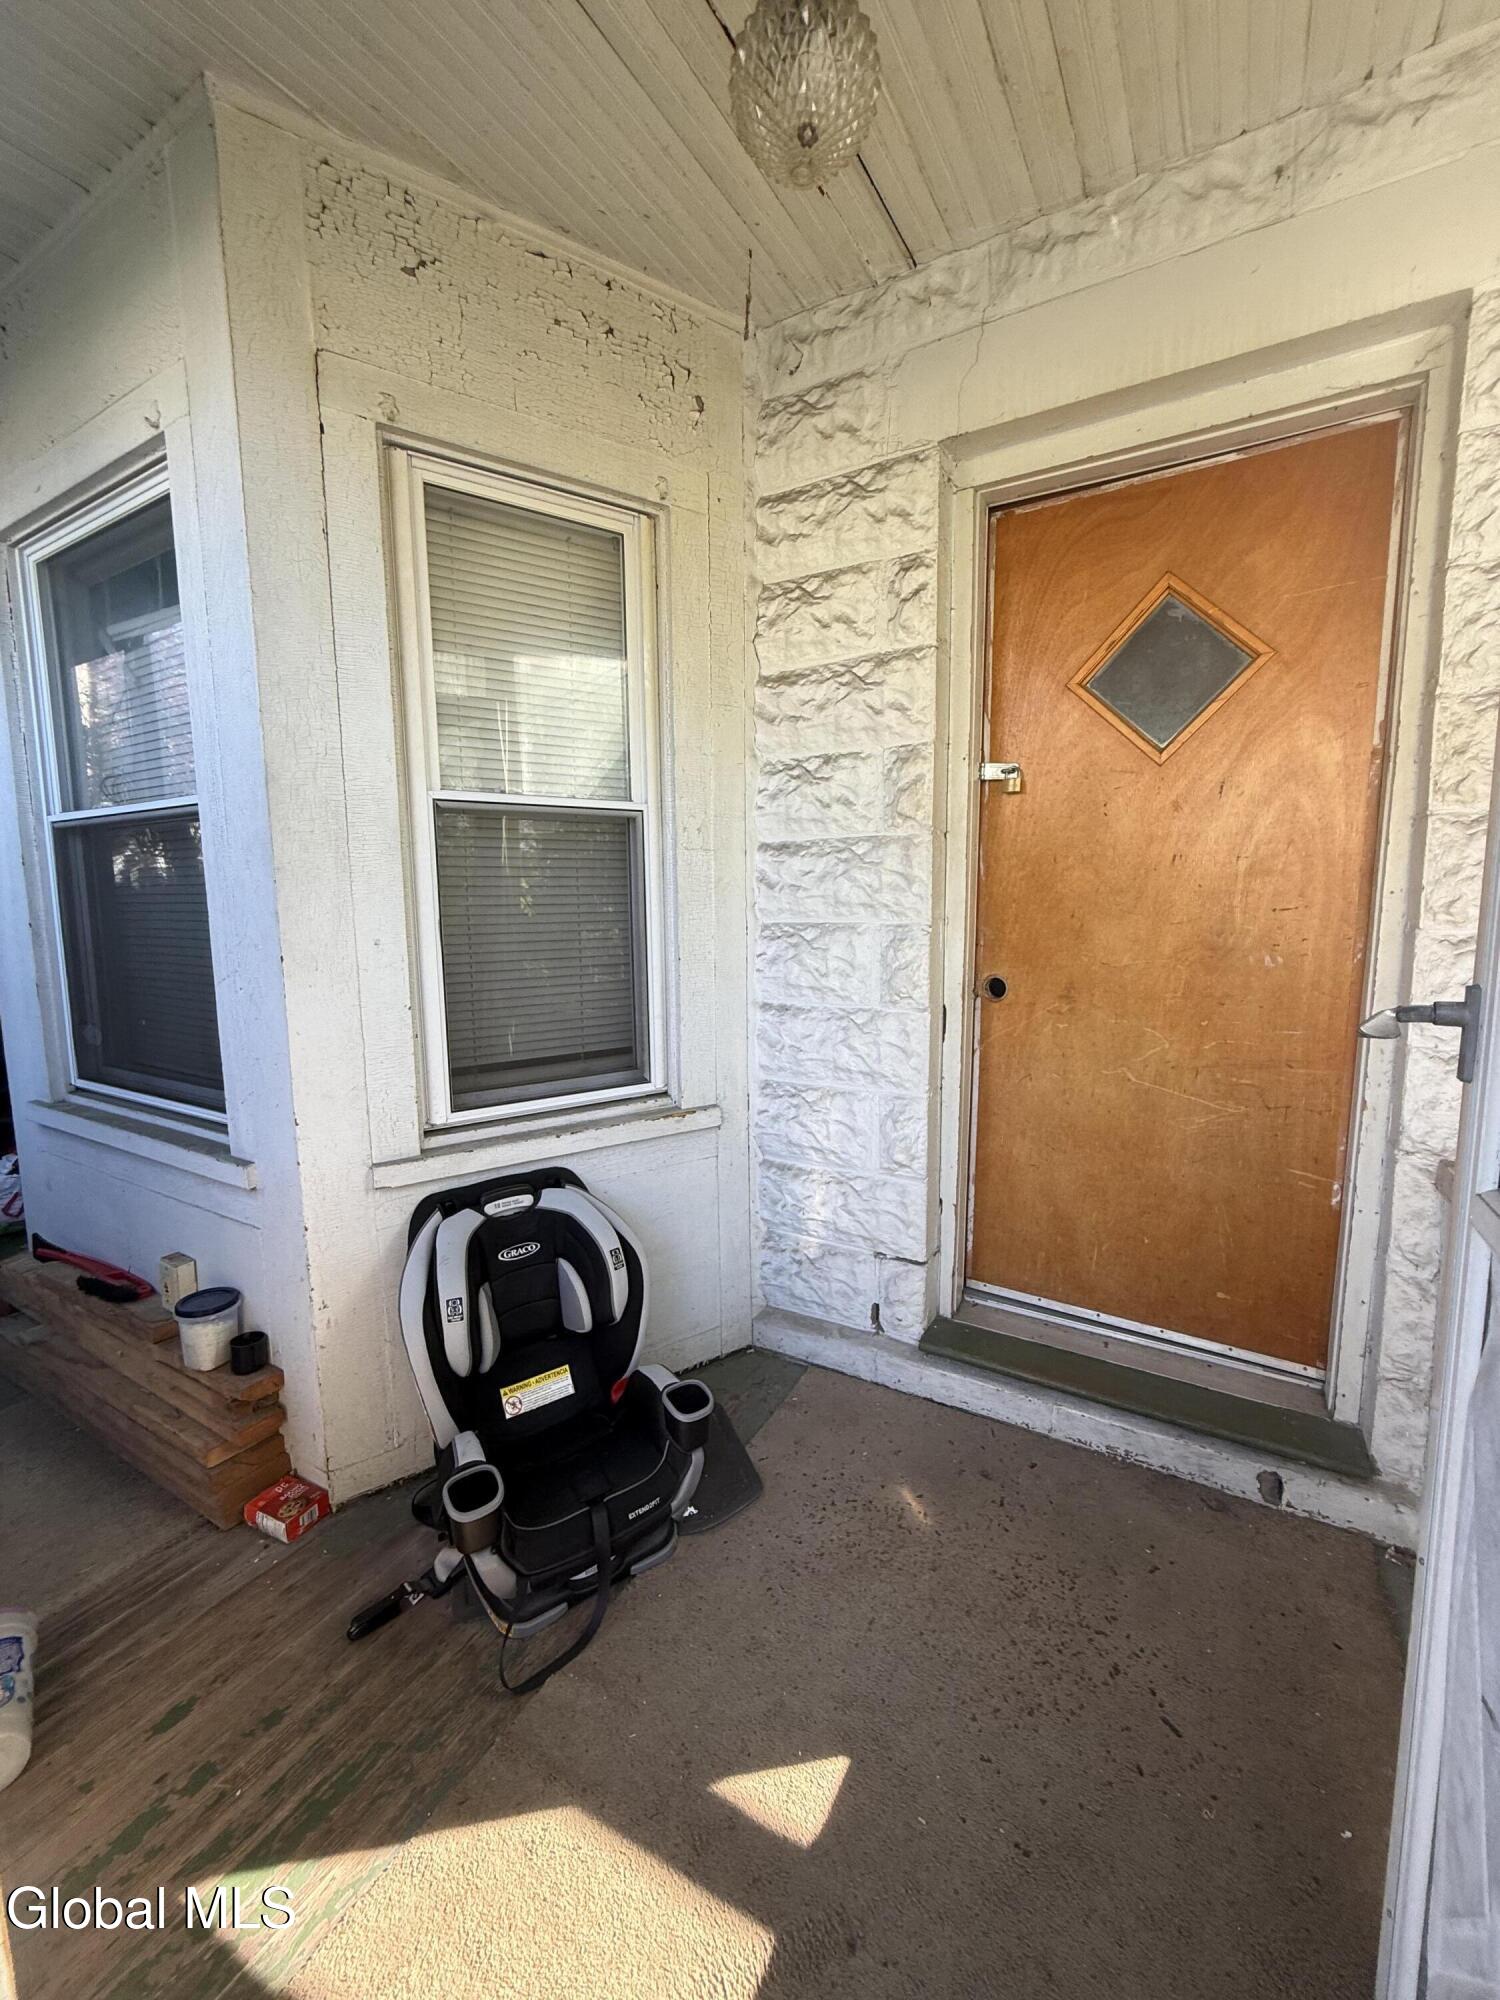
Covered porch with a wooden front door, diamond-shaped window, and child car seat beside the entry.
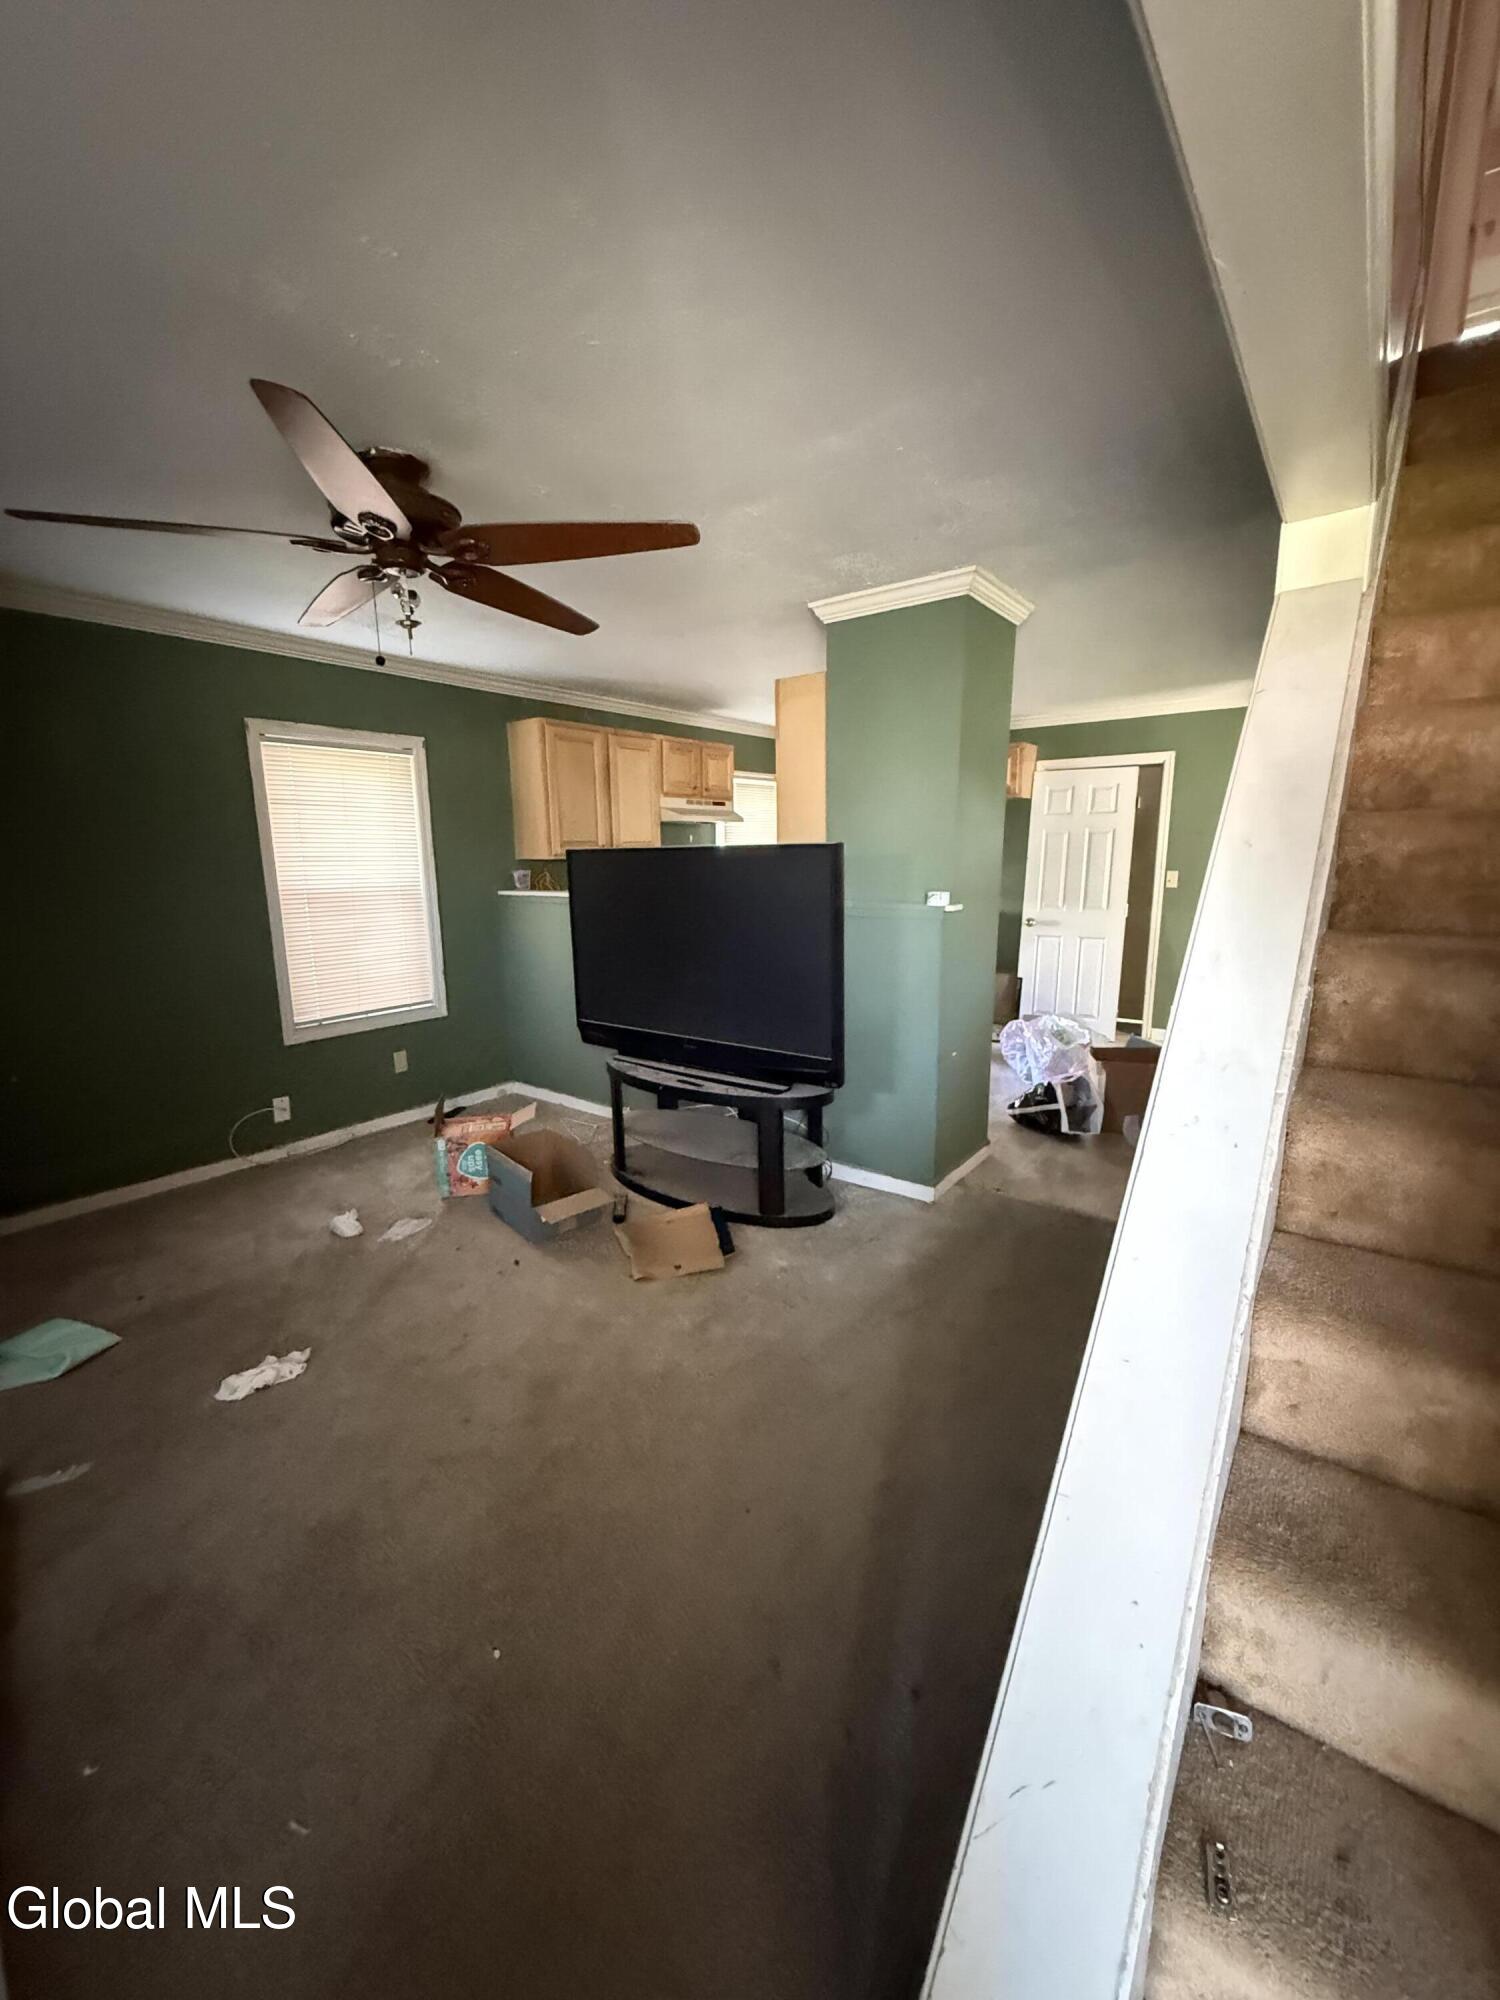
Living room with dark green walls, a ceiling fan, television, and staircase beside the open kitchen.
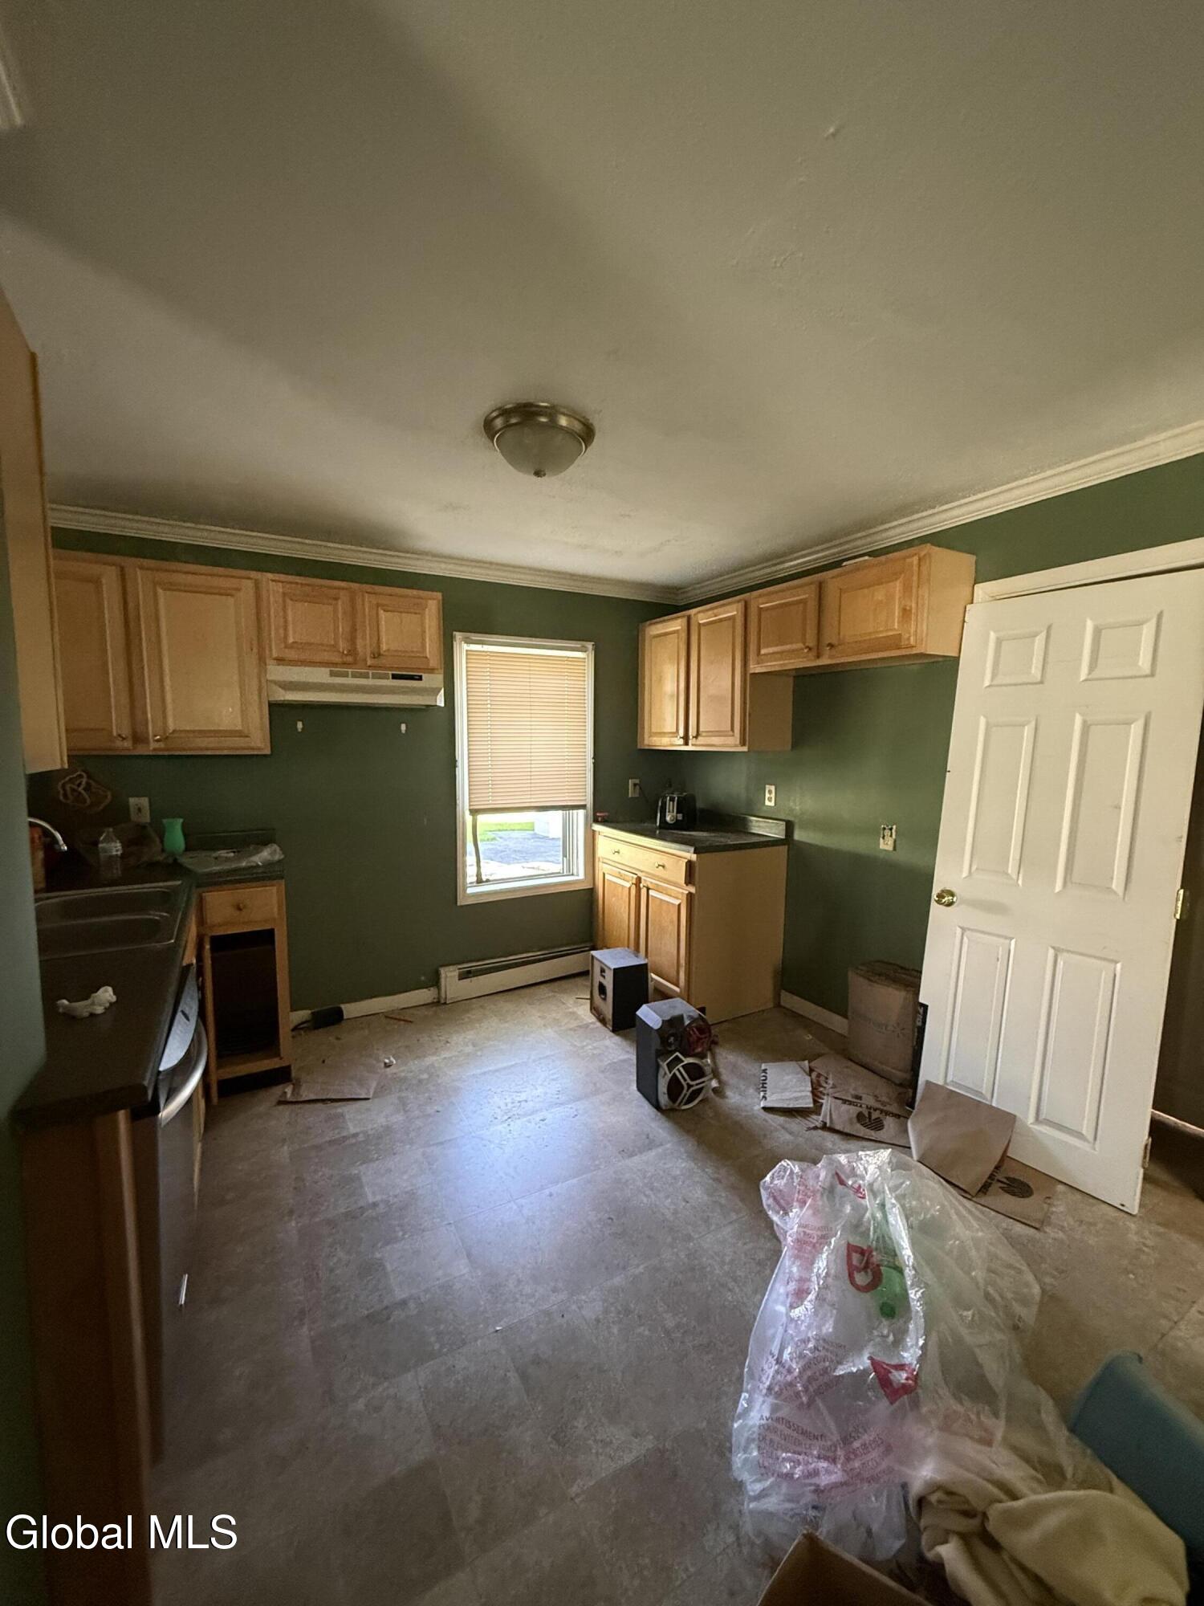
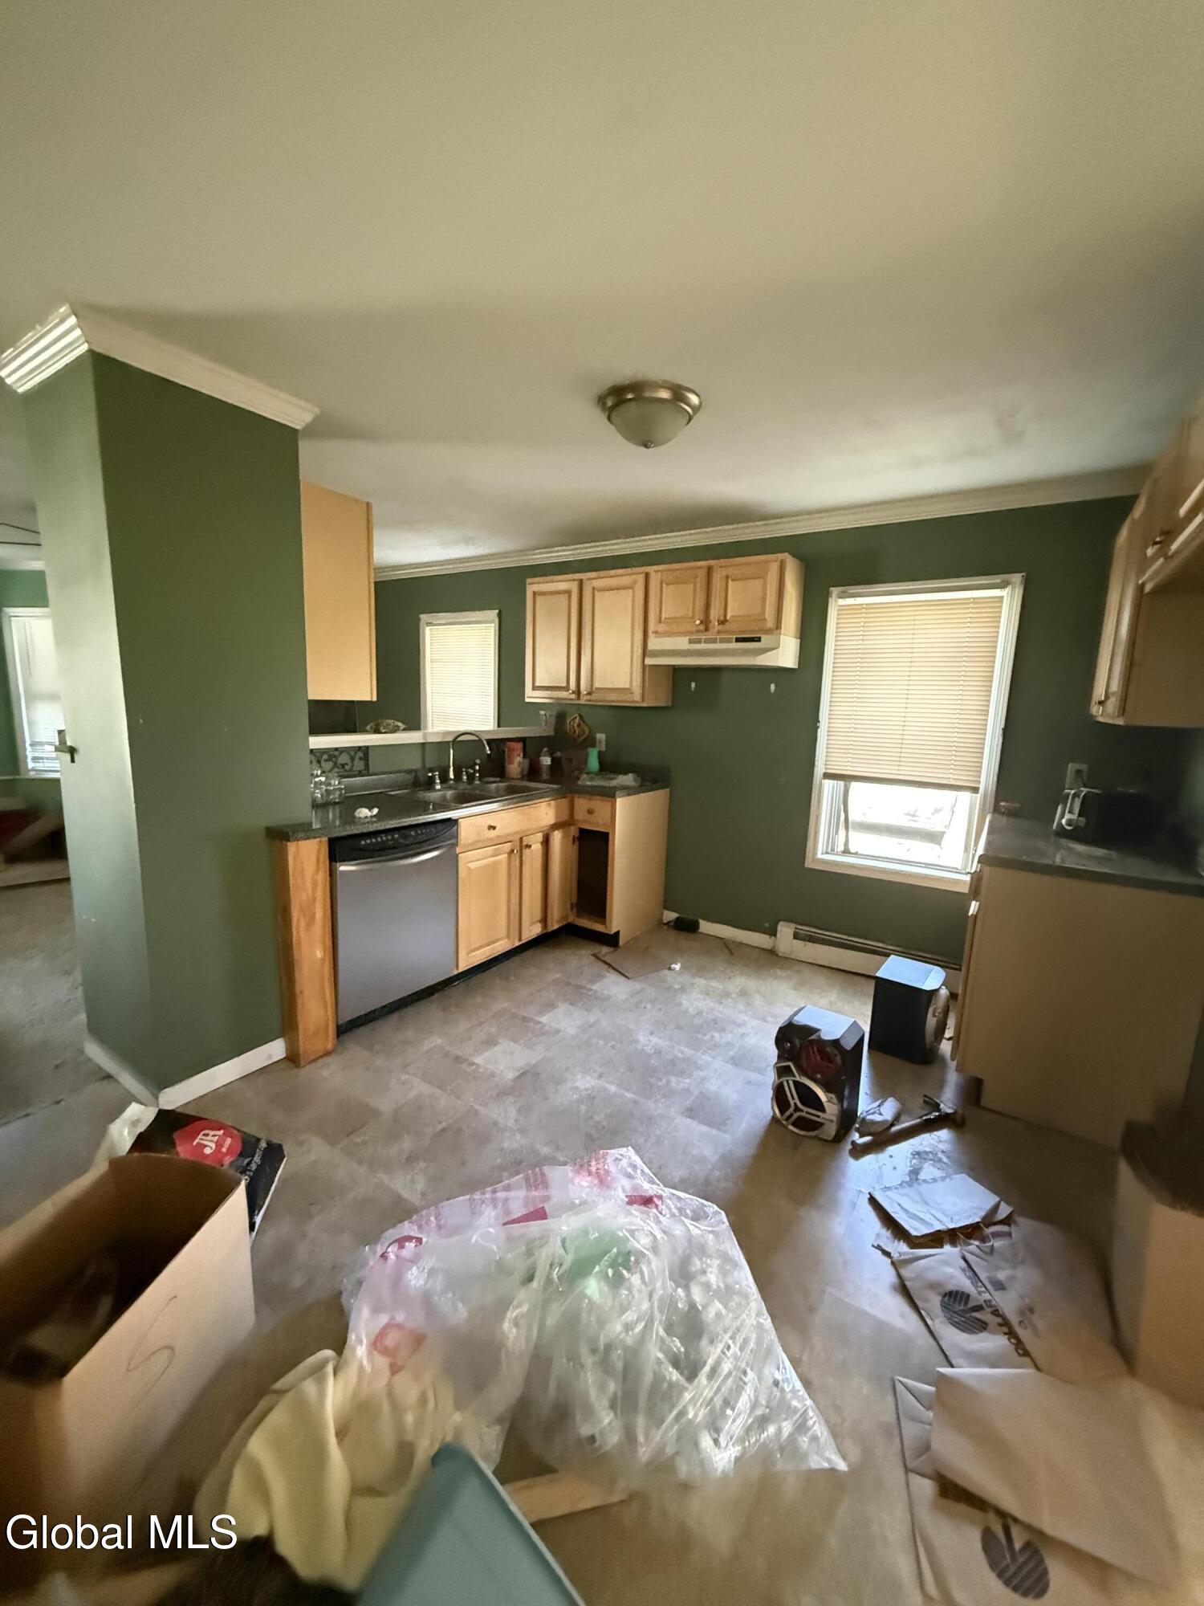
Kitchen with green walls, wood cabinets, and packing materials scattered across the floor.
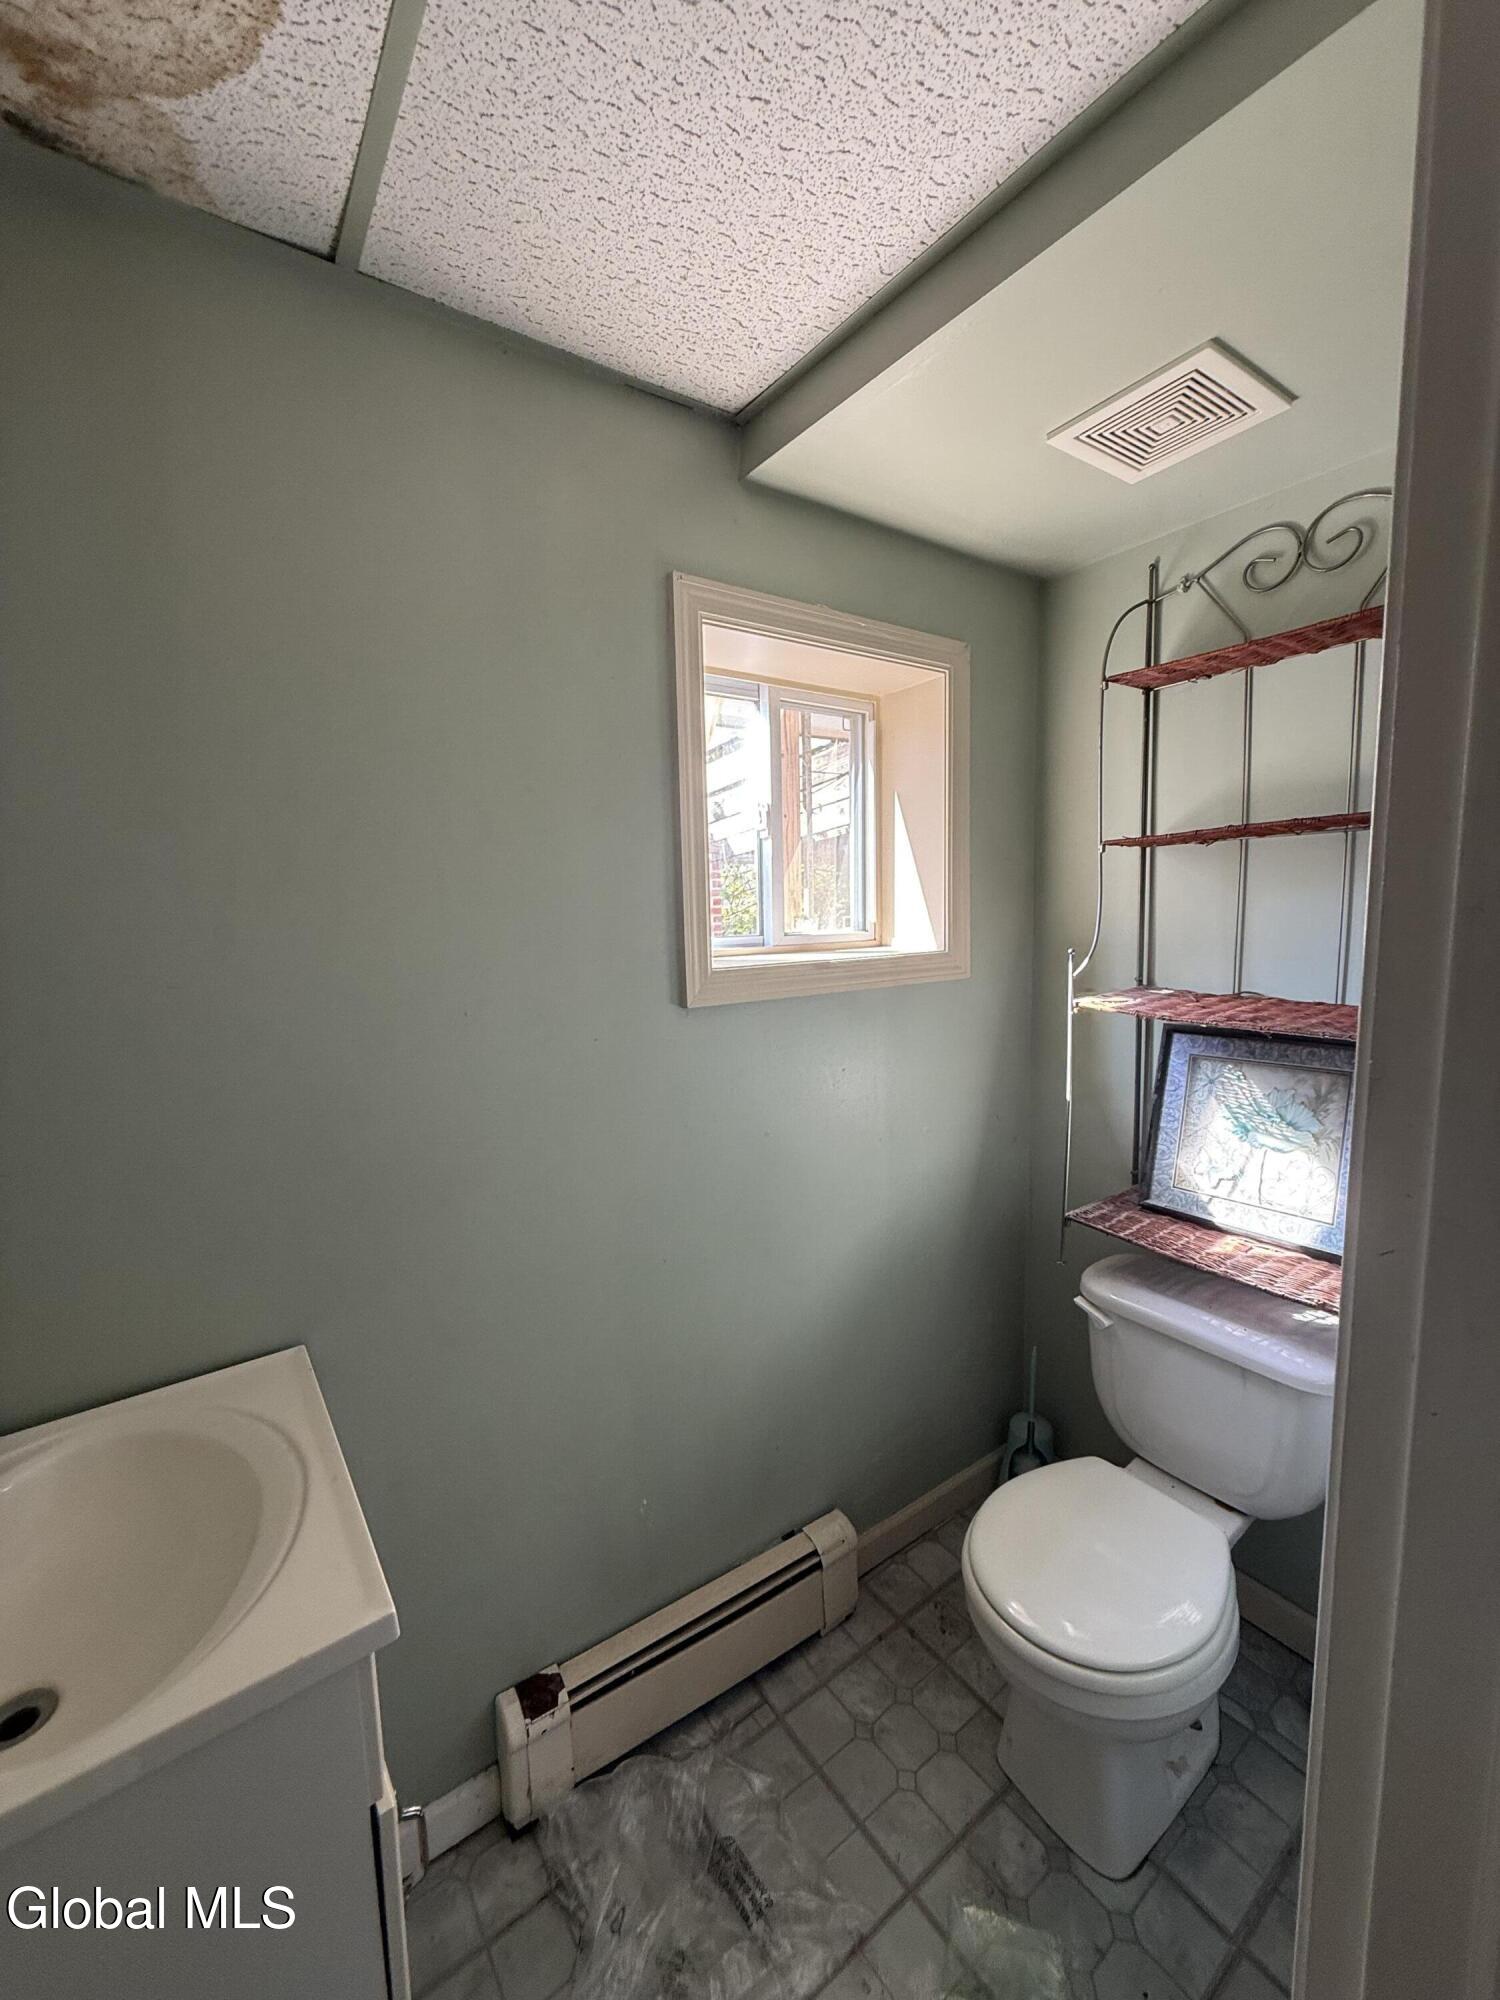
Compact bathroom with sage-green walls, a small window, and metal shelving above the toilet.
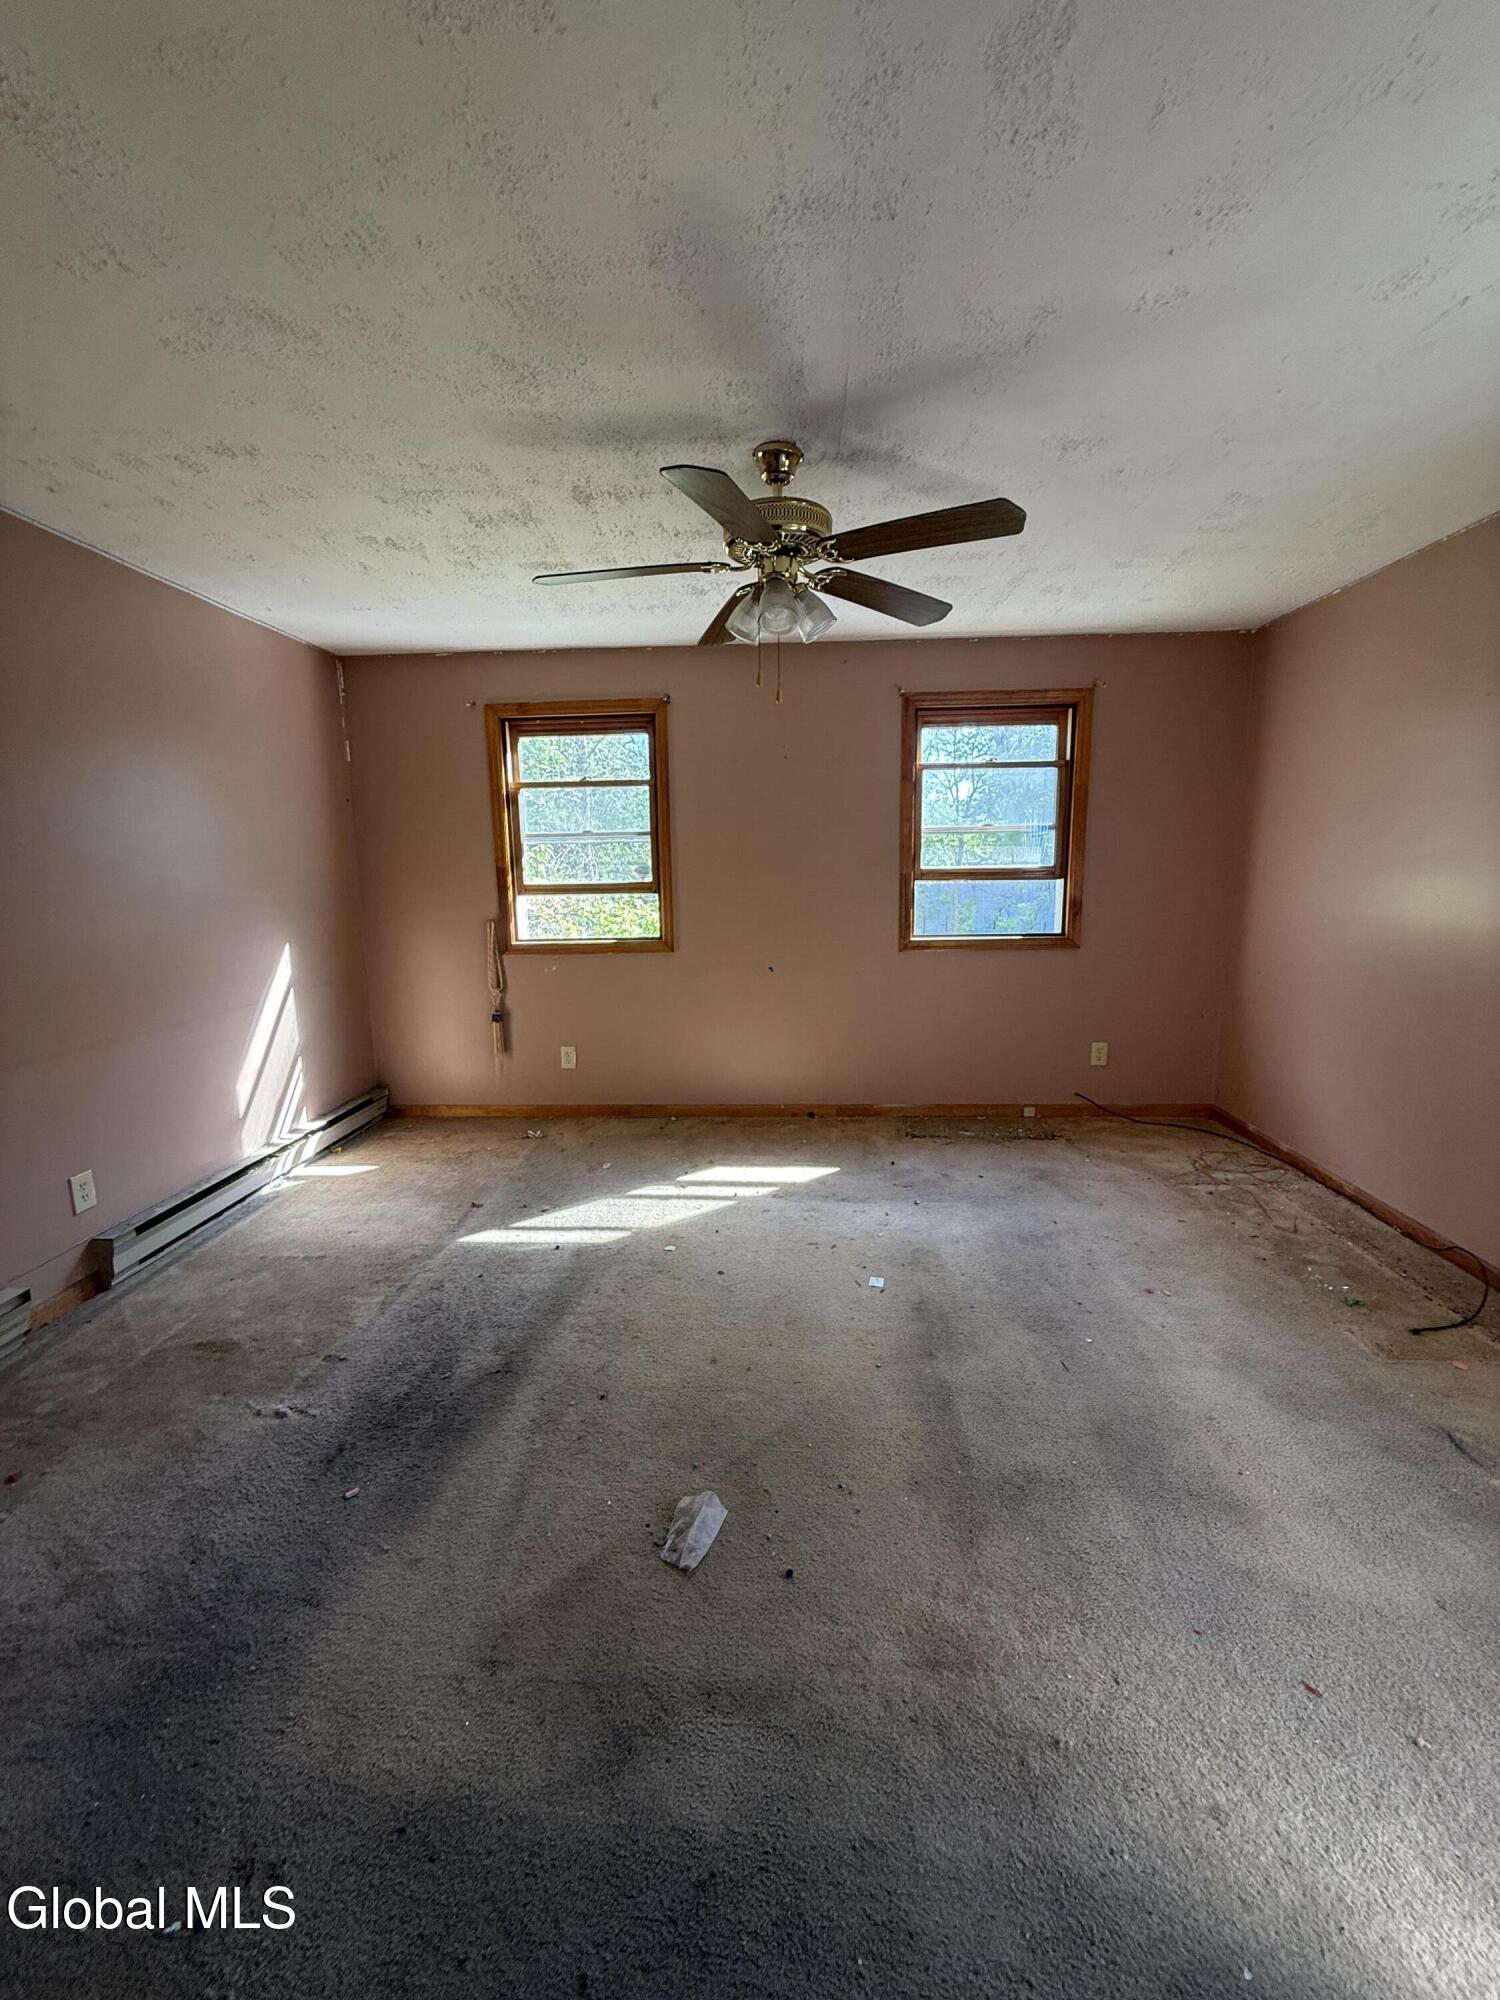
Empty room with mauve walls, two windows, a ceiling fan, stained ceiling, and worn carpet.
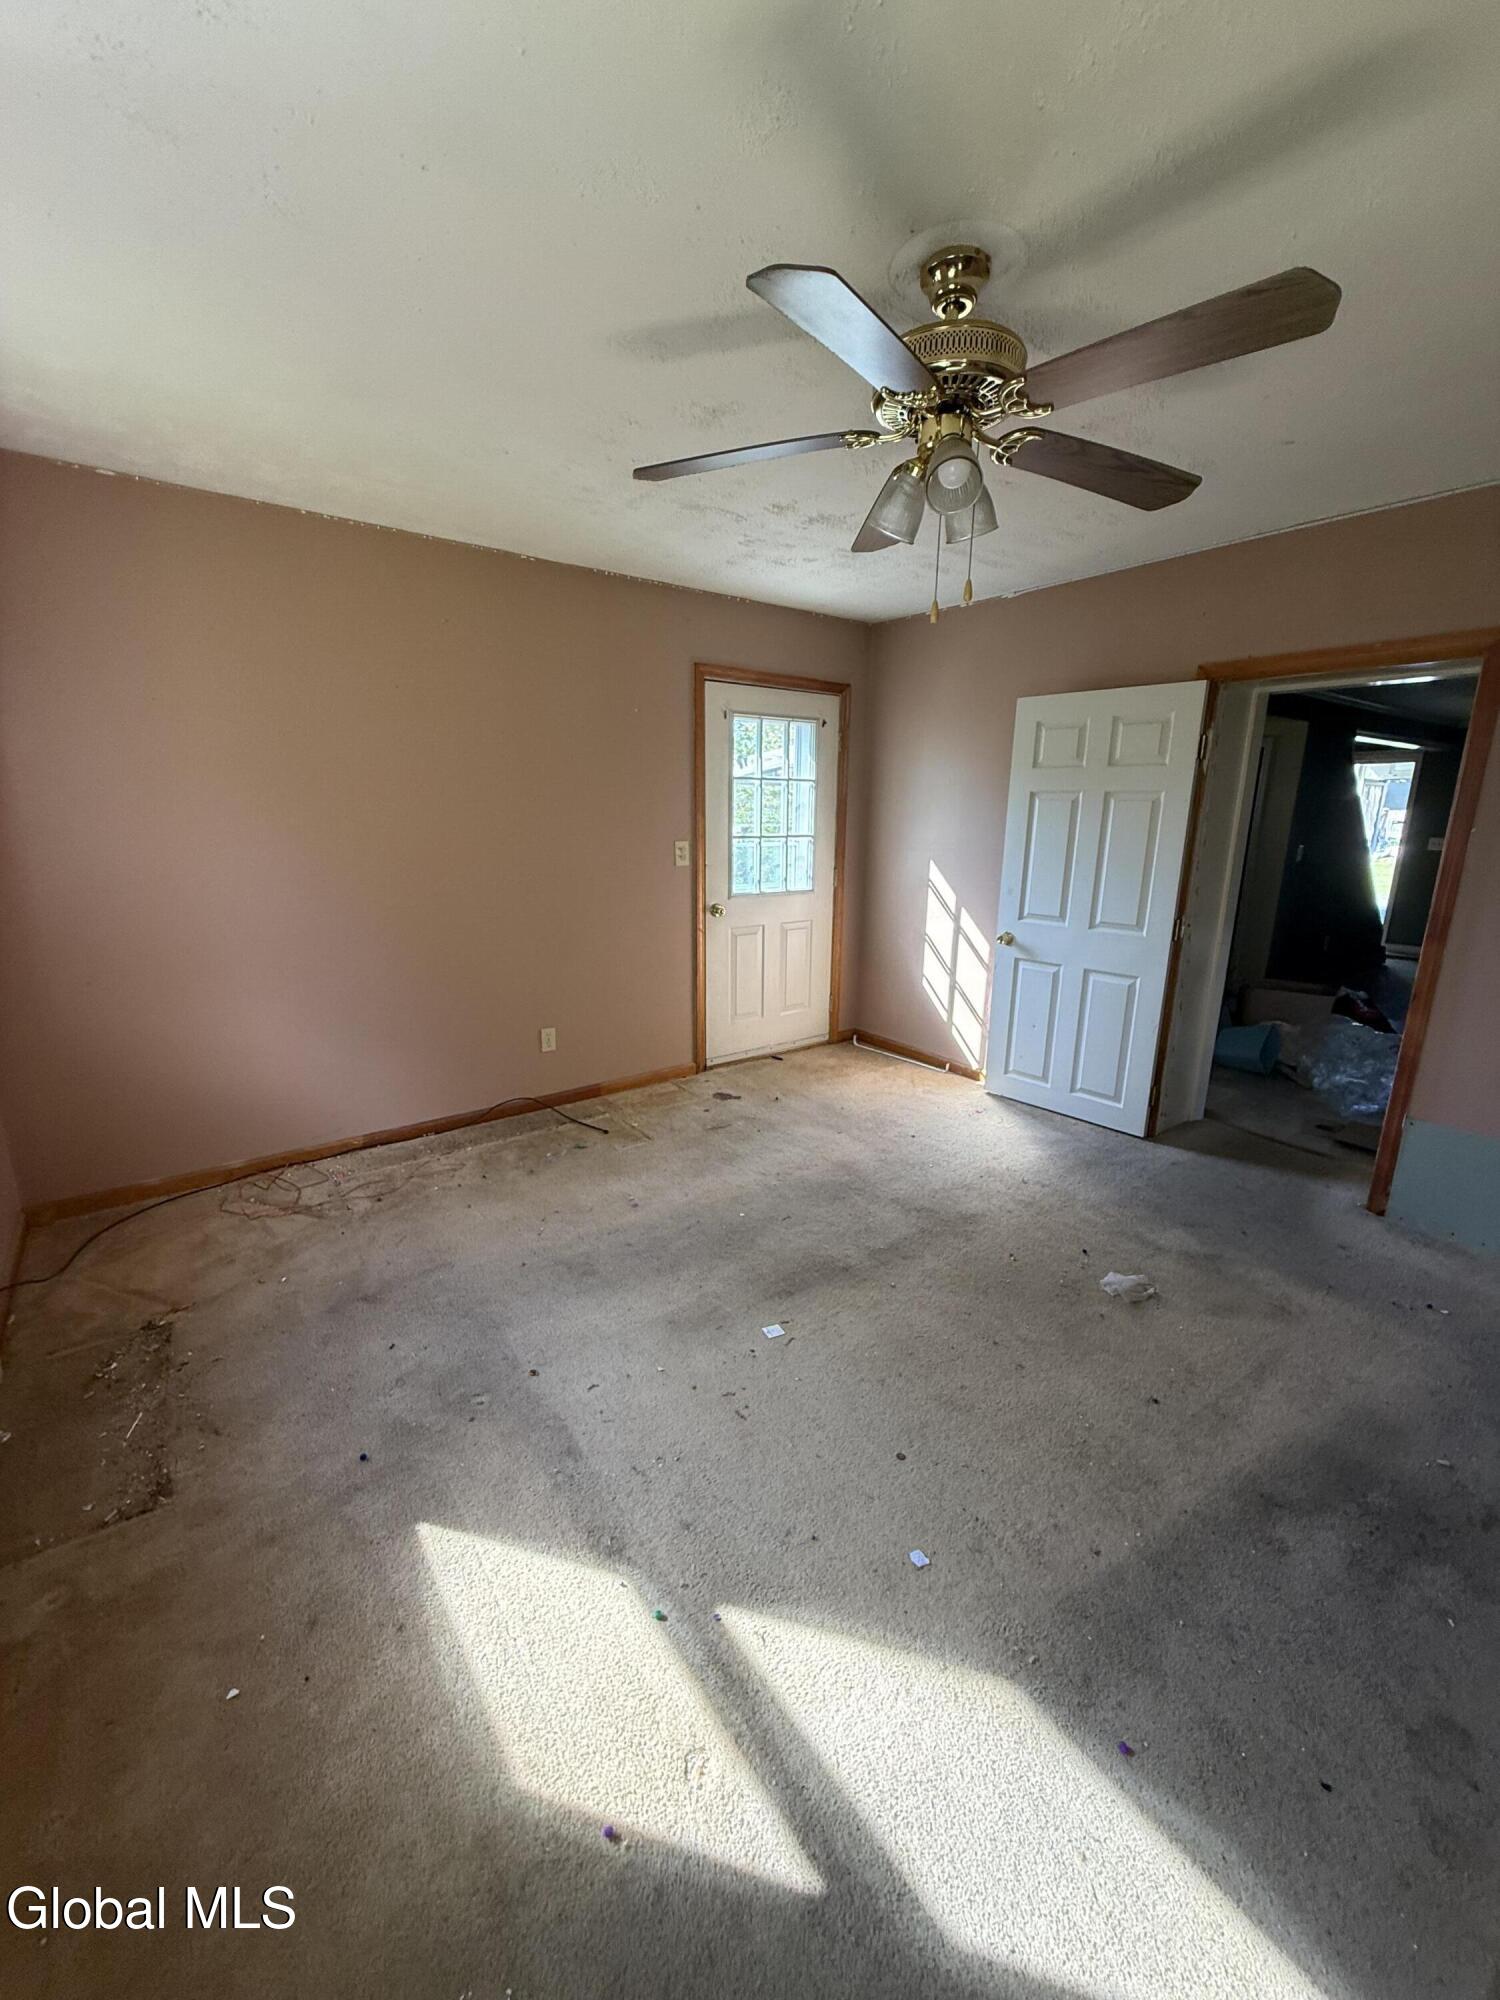
Empty carpeted room with mauve walls, a ceiling fan, and sunlight falling across the floor.
Kitchen with green walls, light wood cabinets, and belongings scattered across the floor.
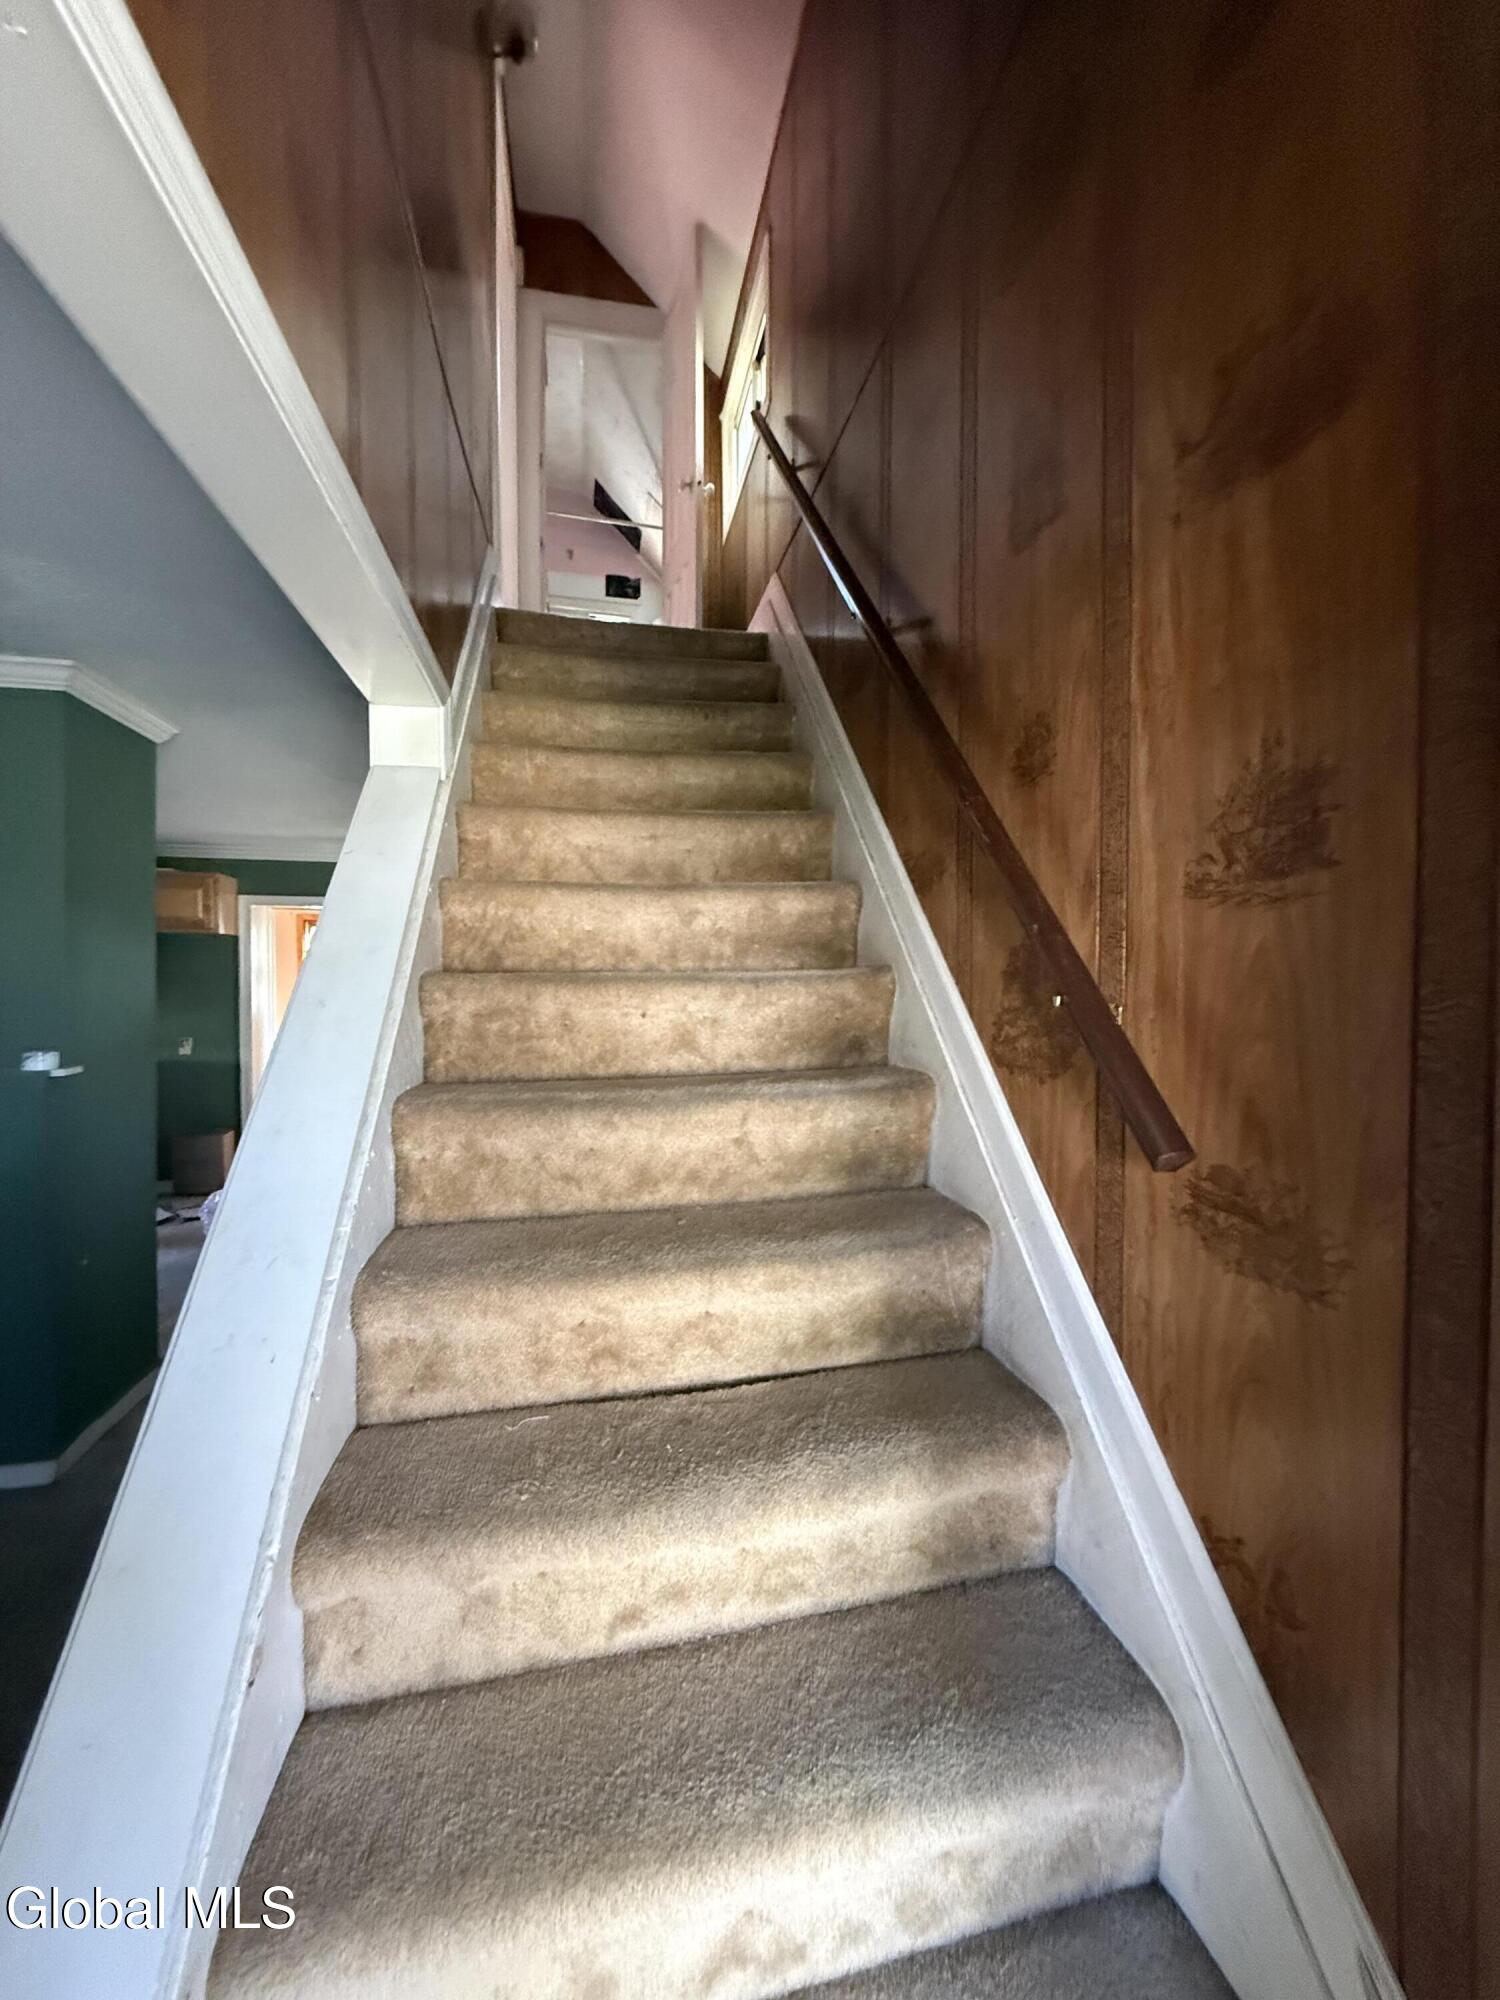
Carpeted staircase with white trim, wood-paneled walls, and a dark handrail.
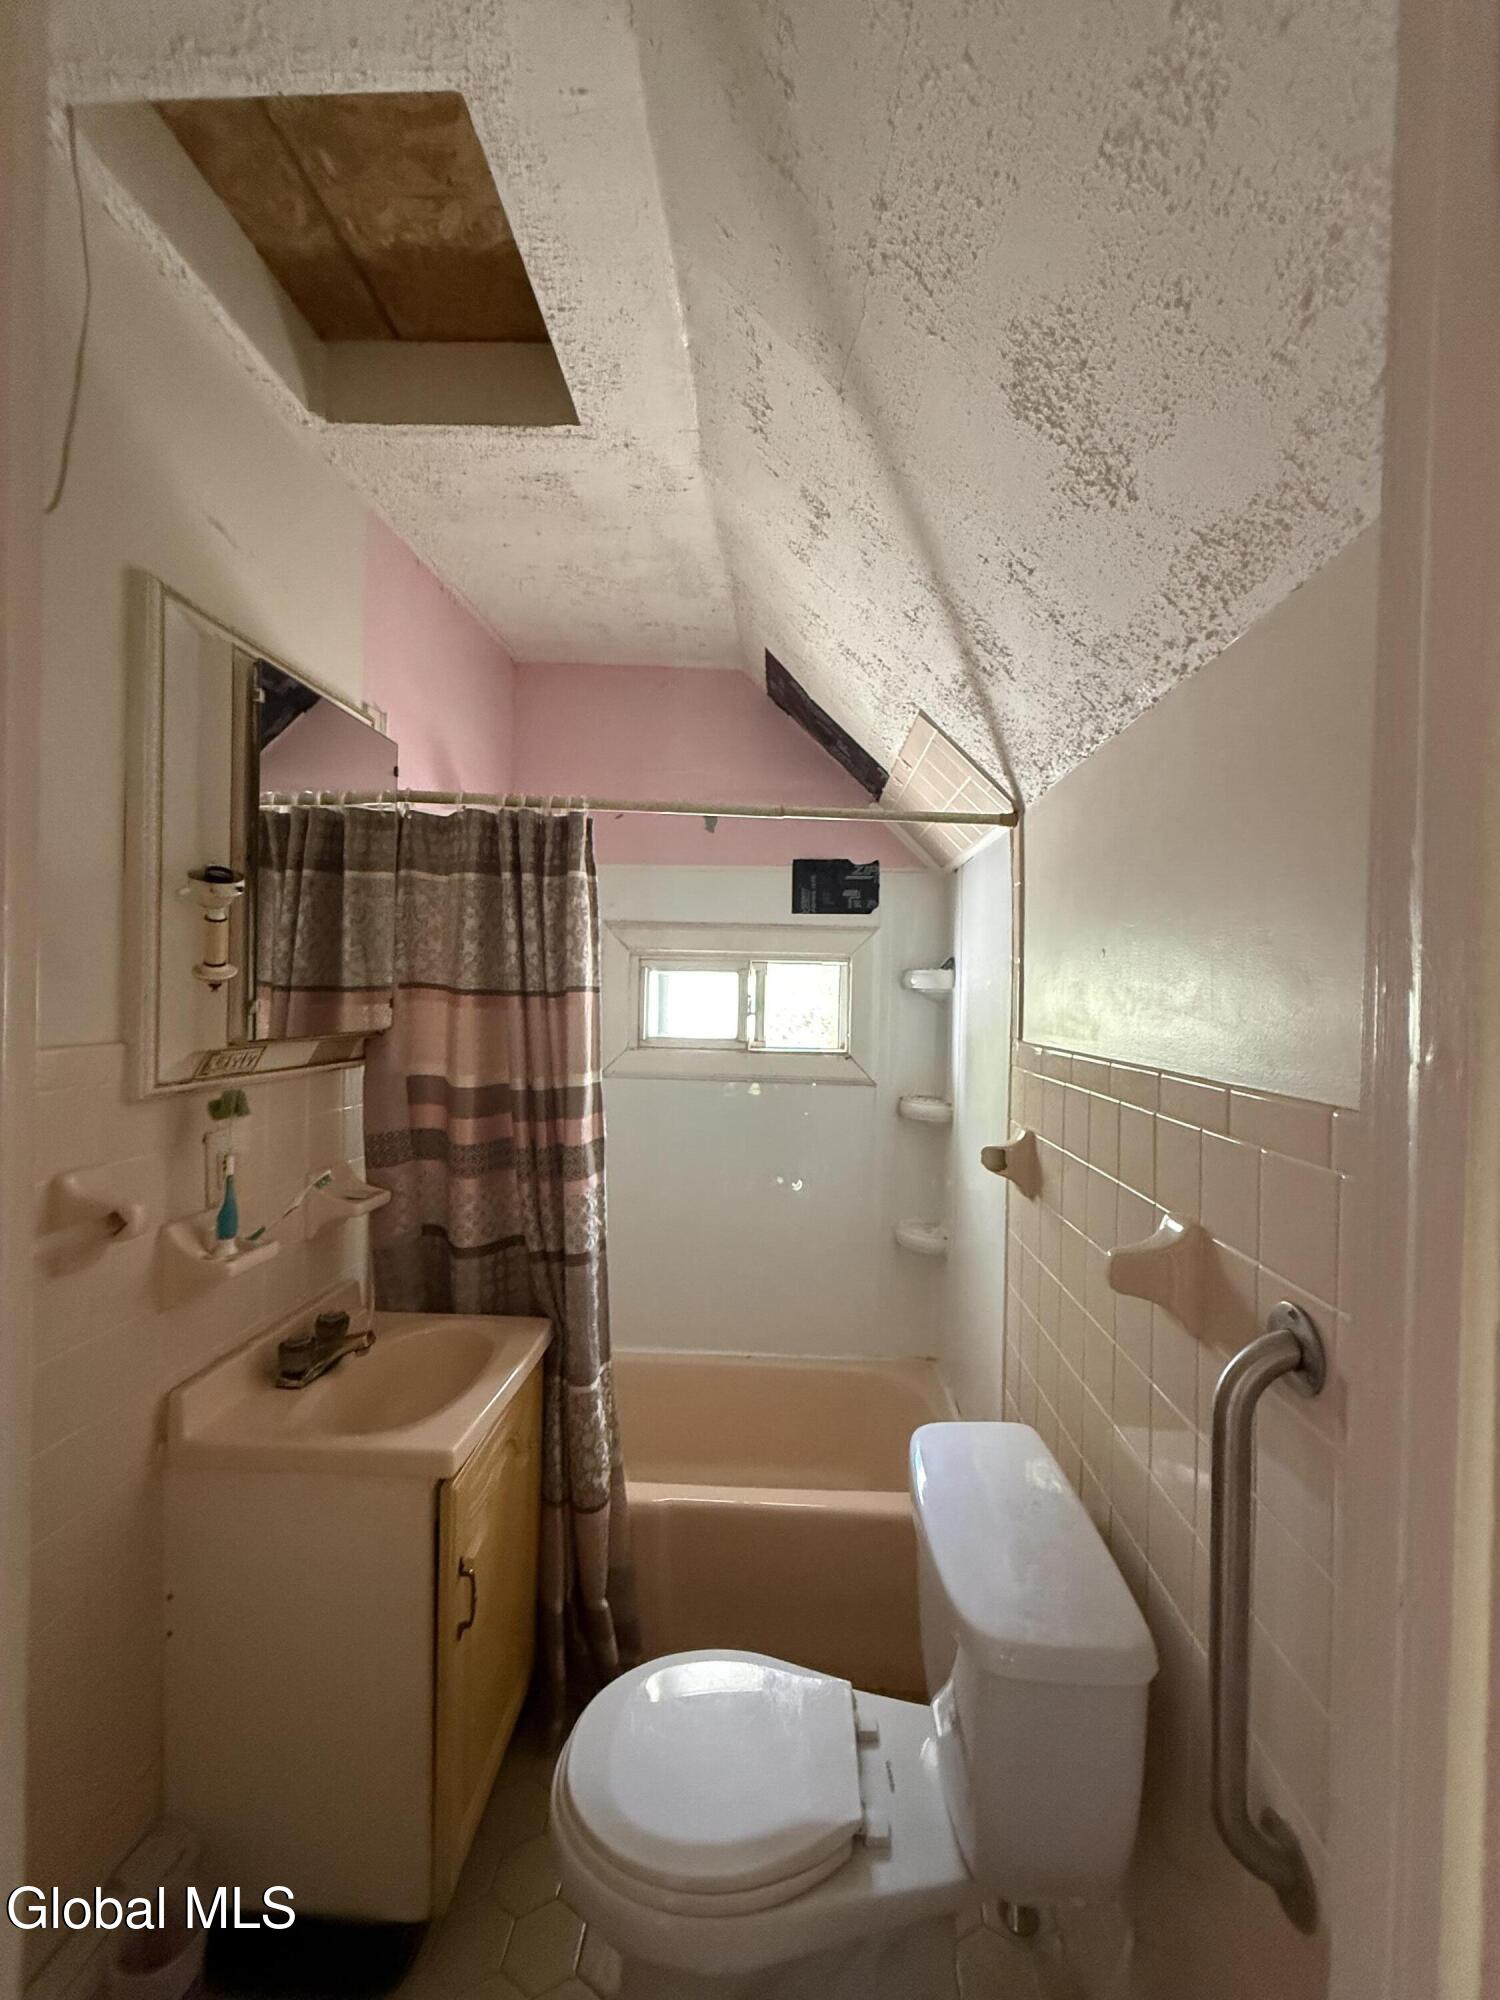
Compact bathroom with a tub, patterned shower curtain, vanity, and sloped ceiling.
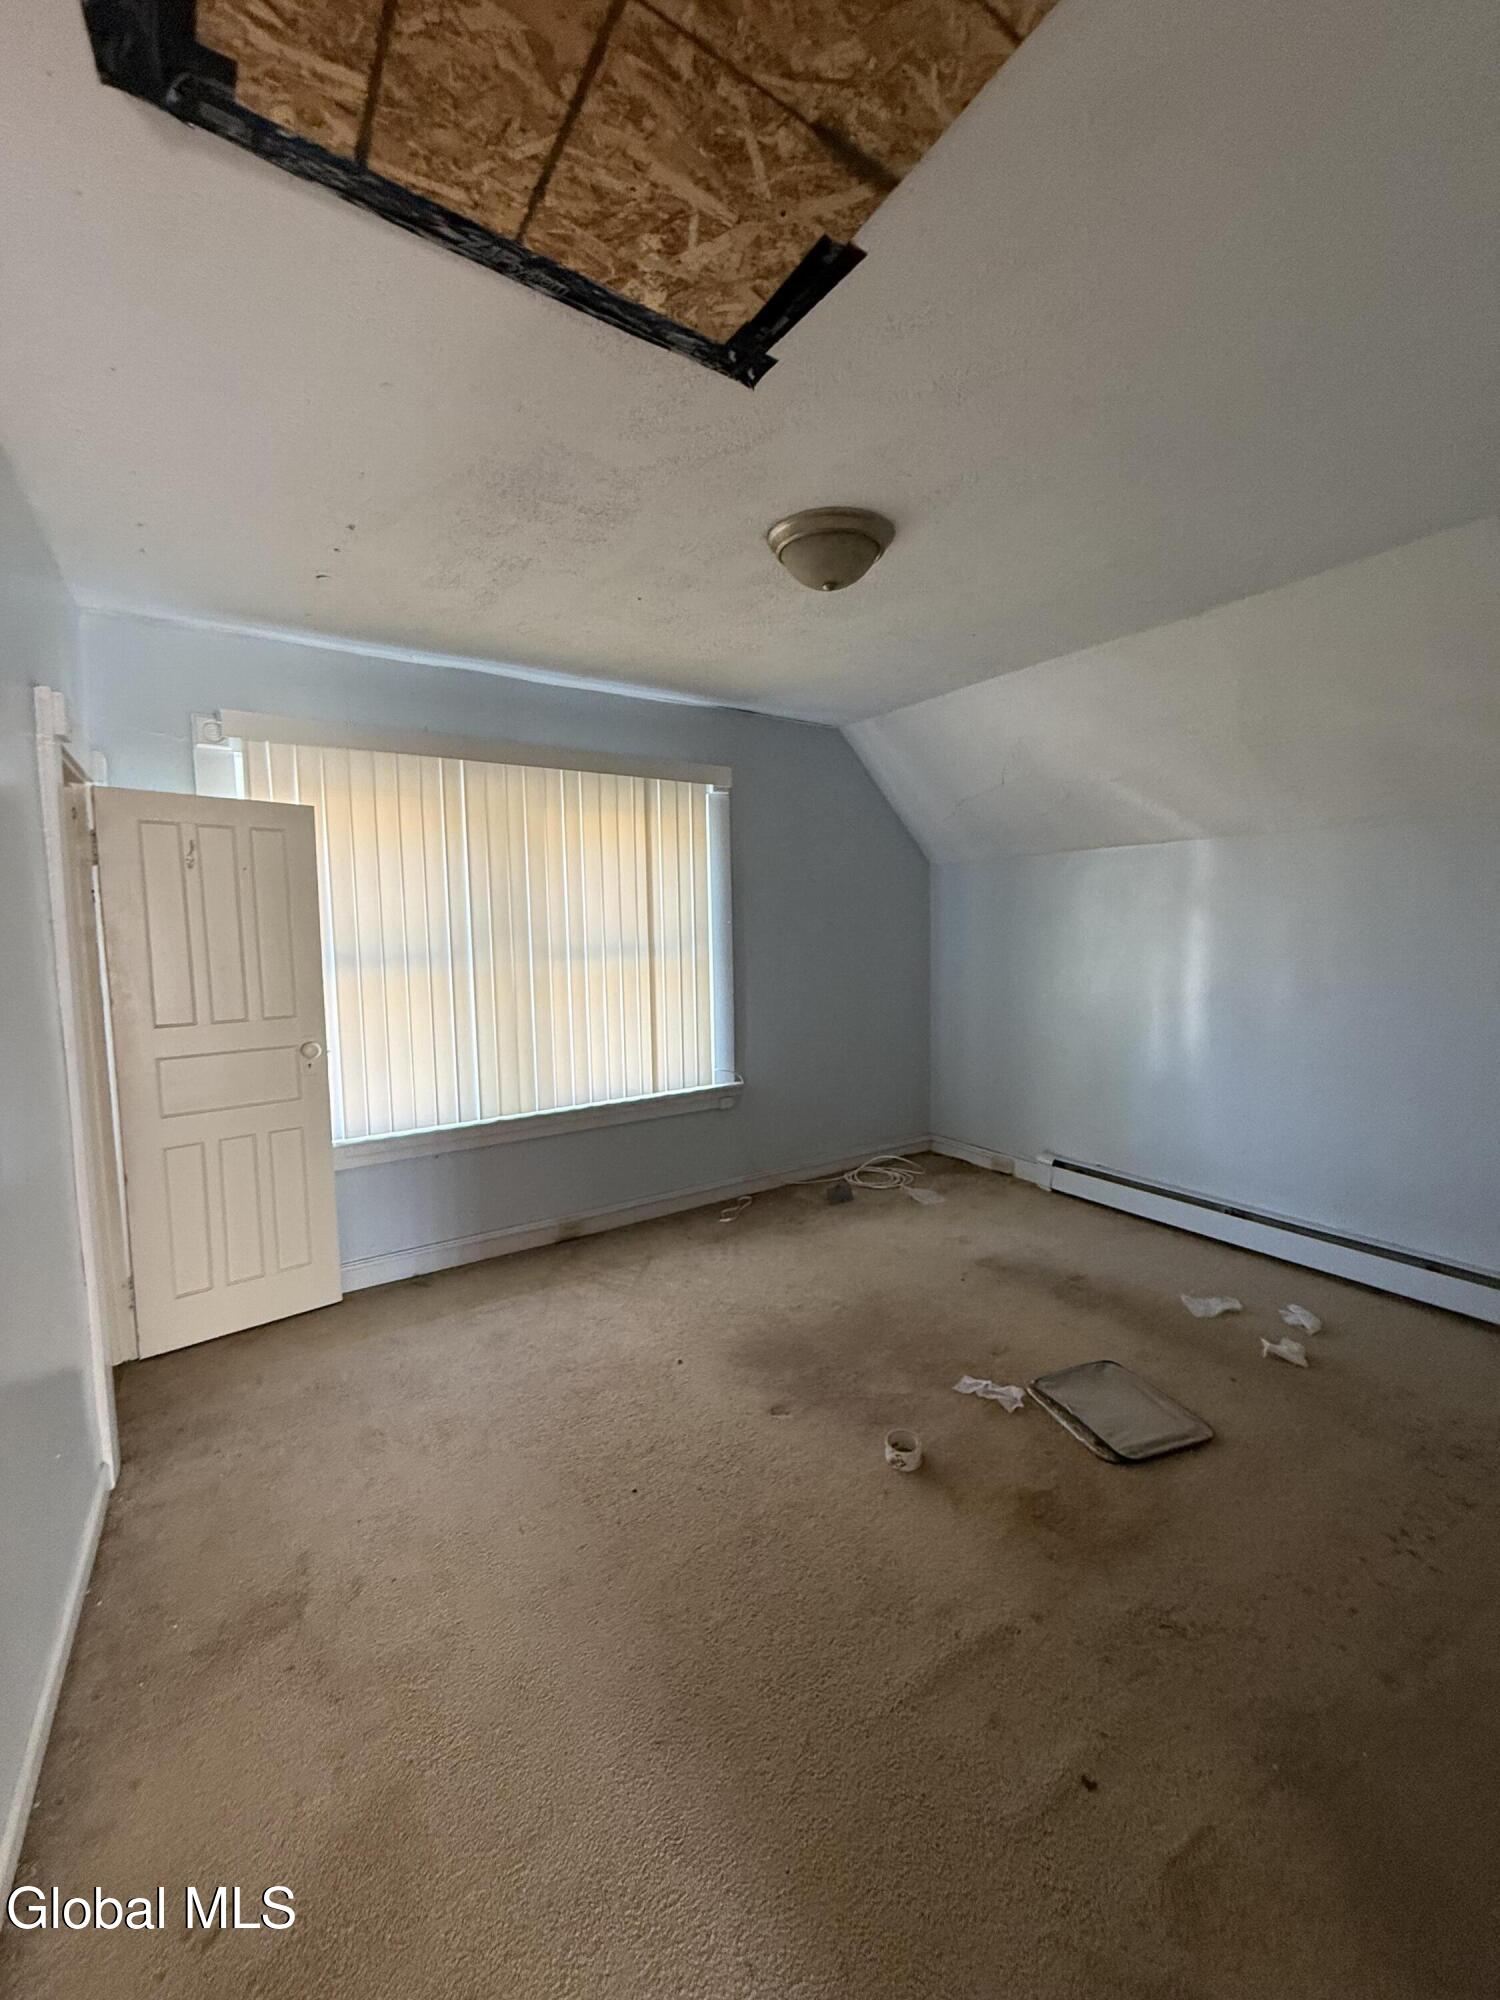
Empty upstairs room with beige carpet, vertical blinds, and an exposed section of roof sheathing.
Pink bedroom with a play tent and stuffed toys beside a large window with vertical blinds.
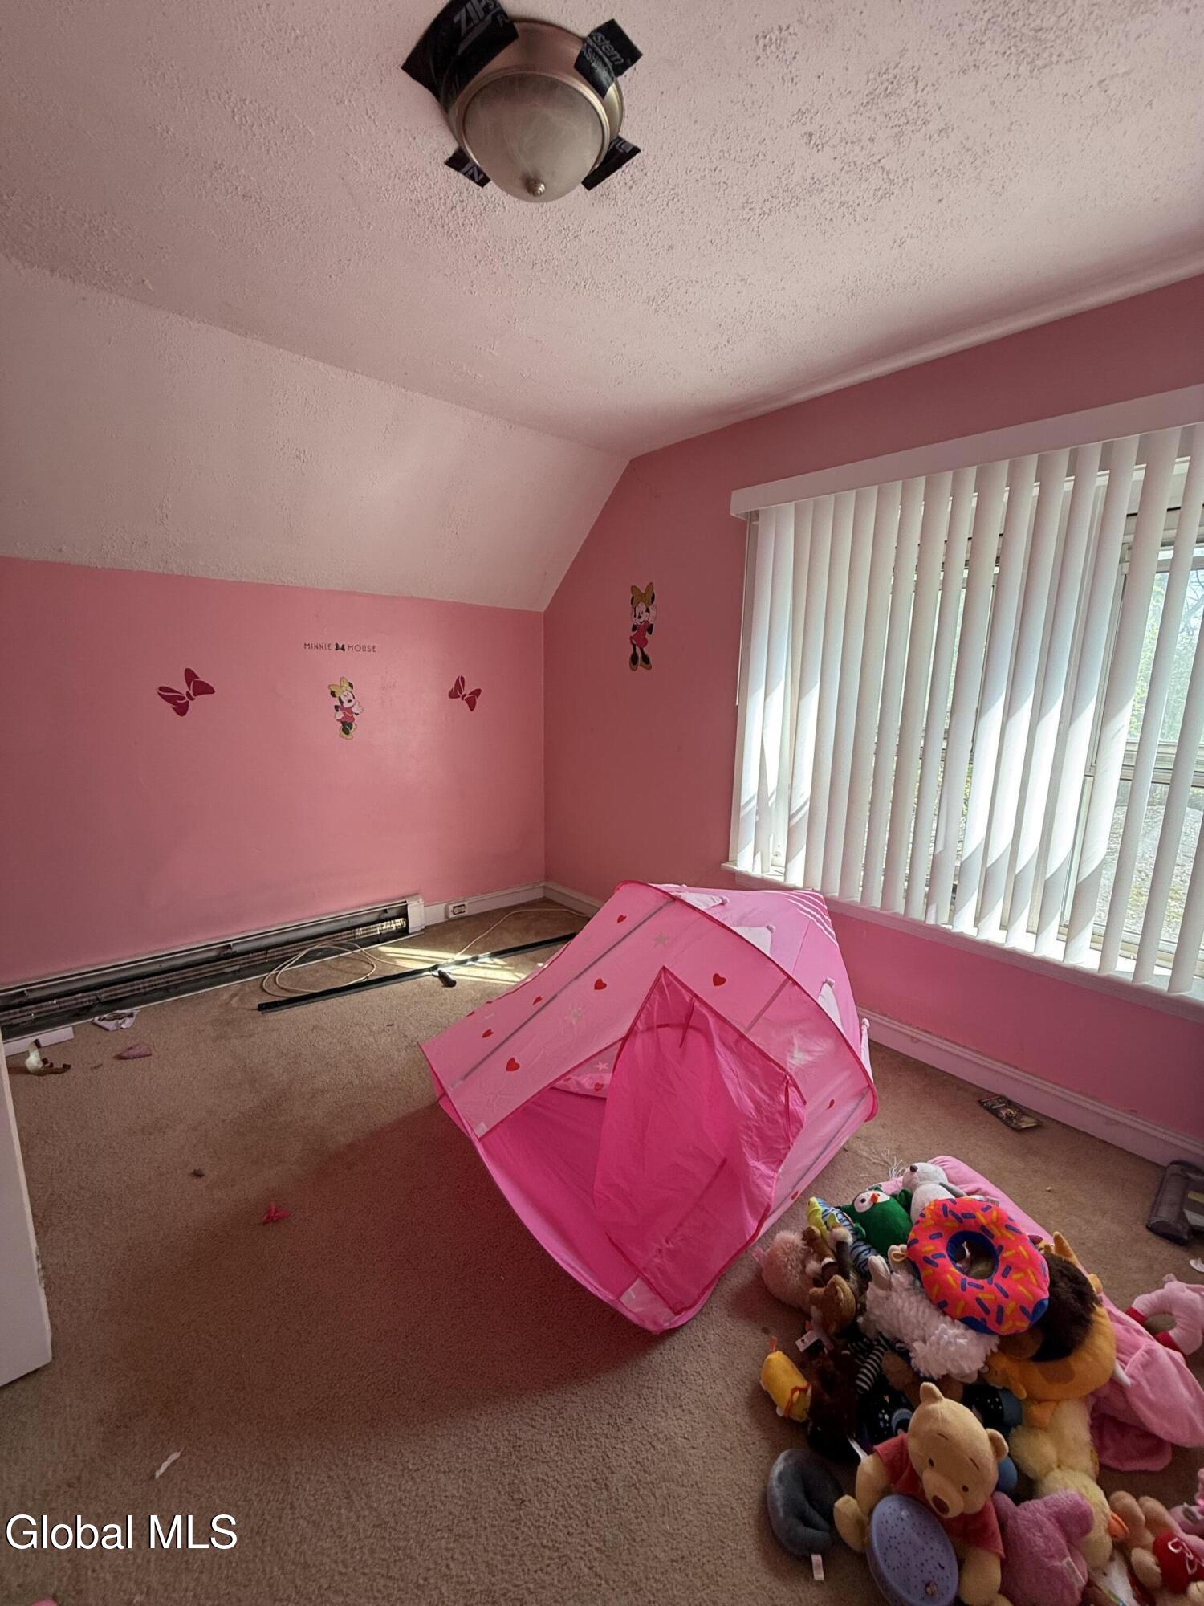
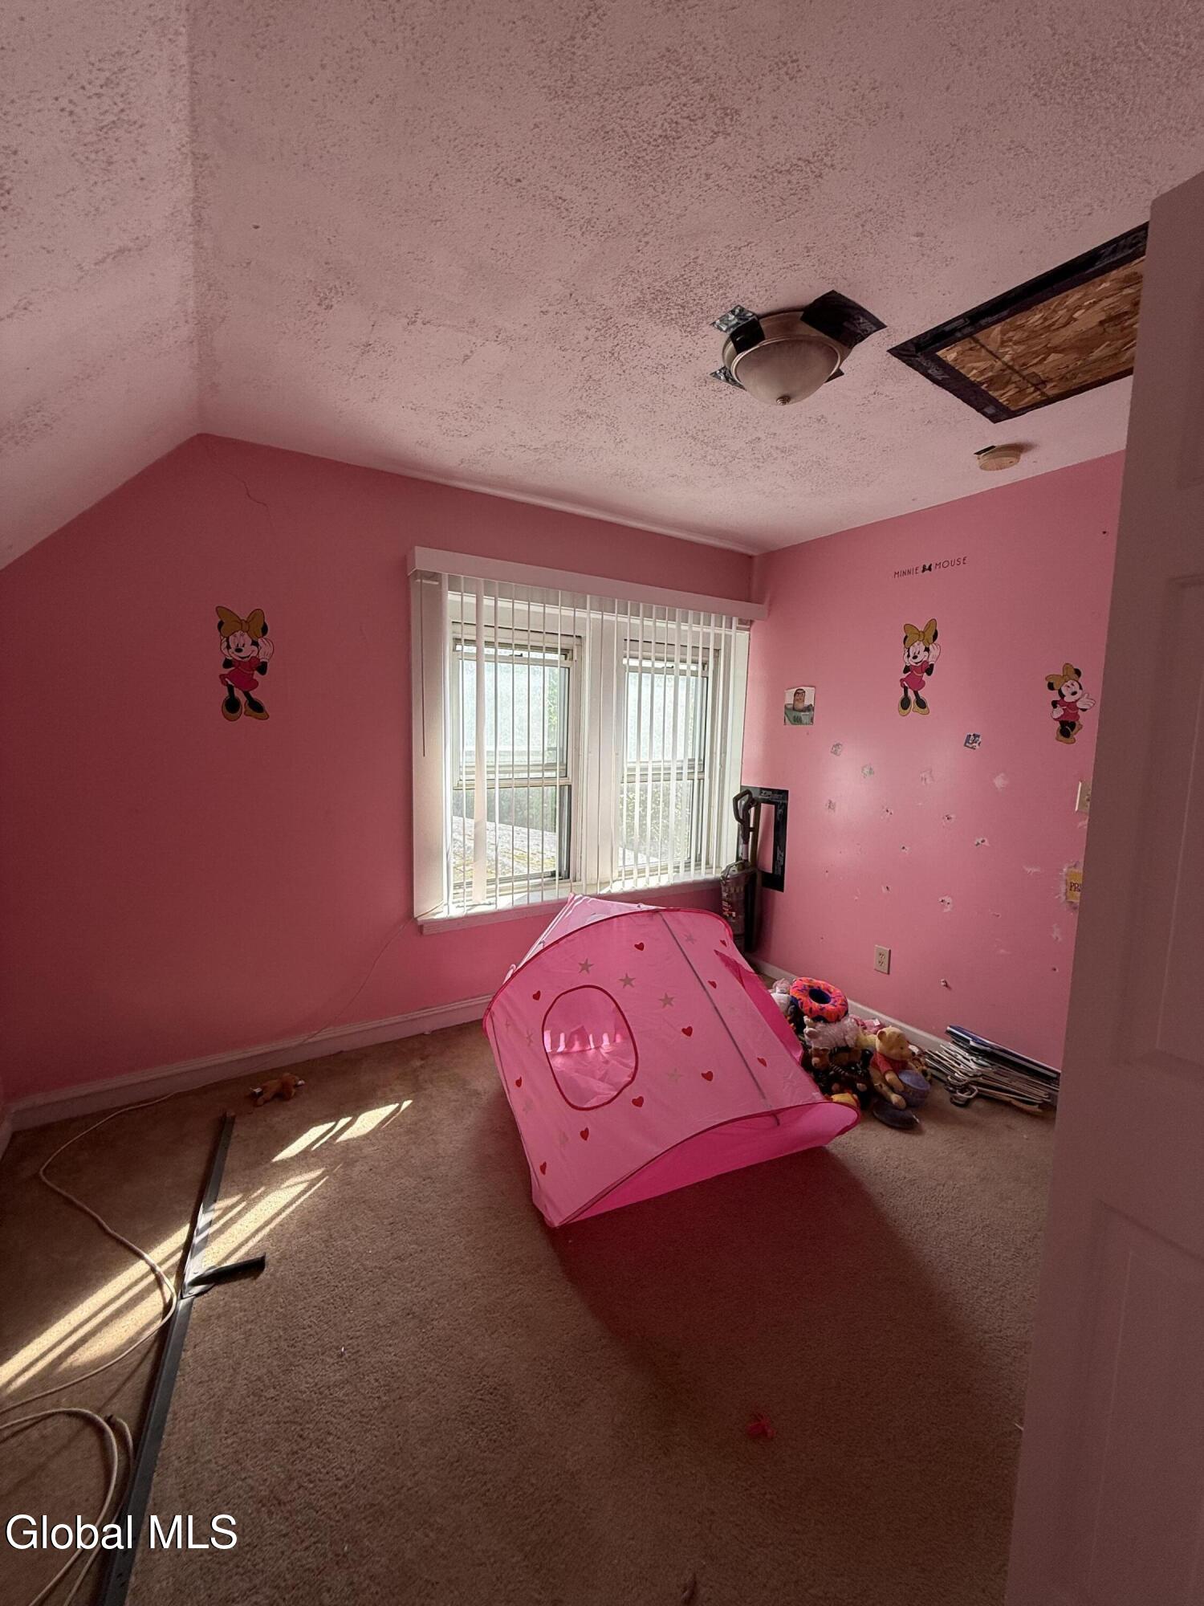
Pink bedroom with Minnie Mouse decals, vertical-blind window, and a pink play tent on the carpet.
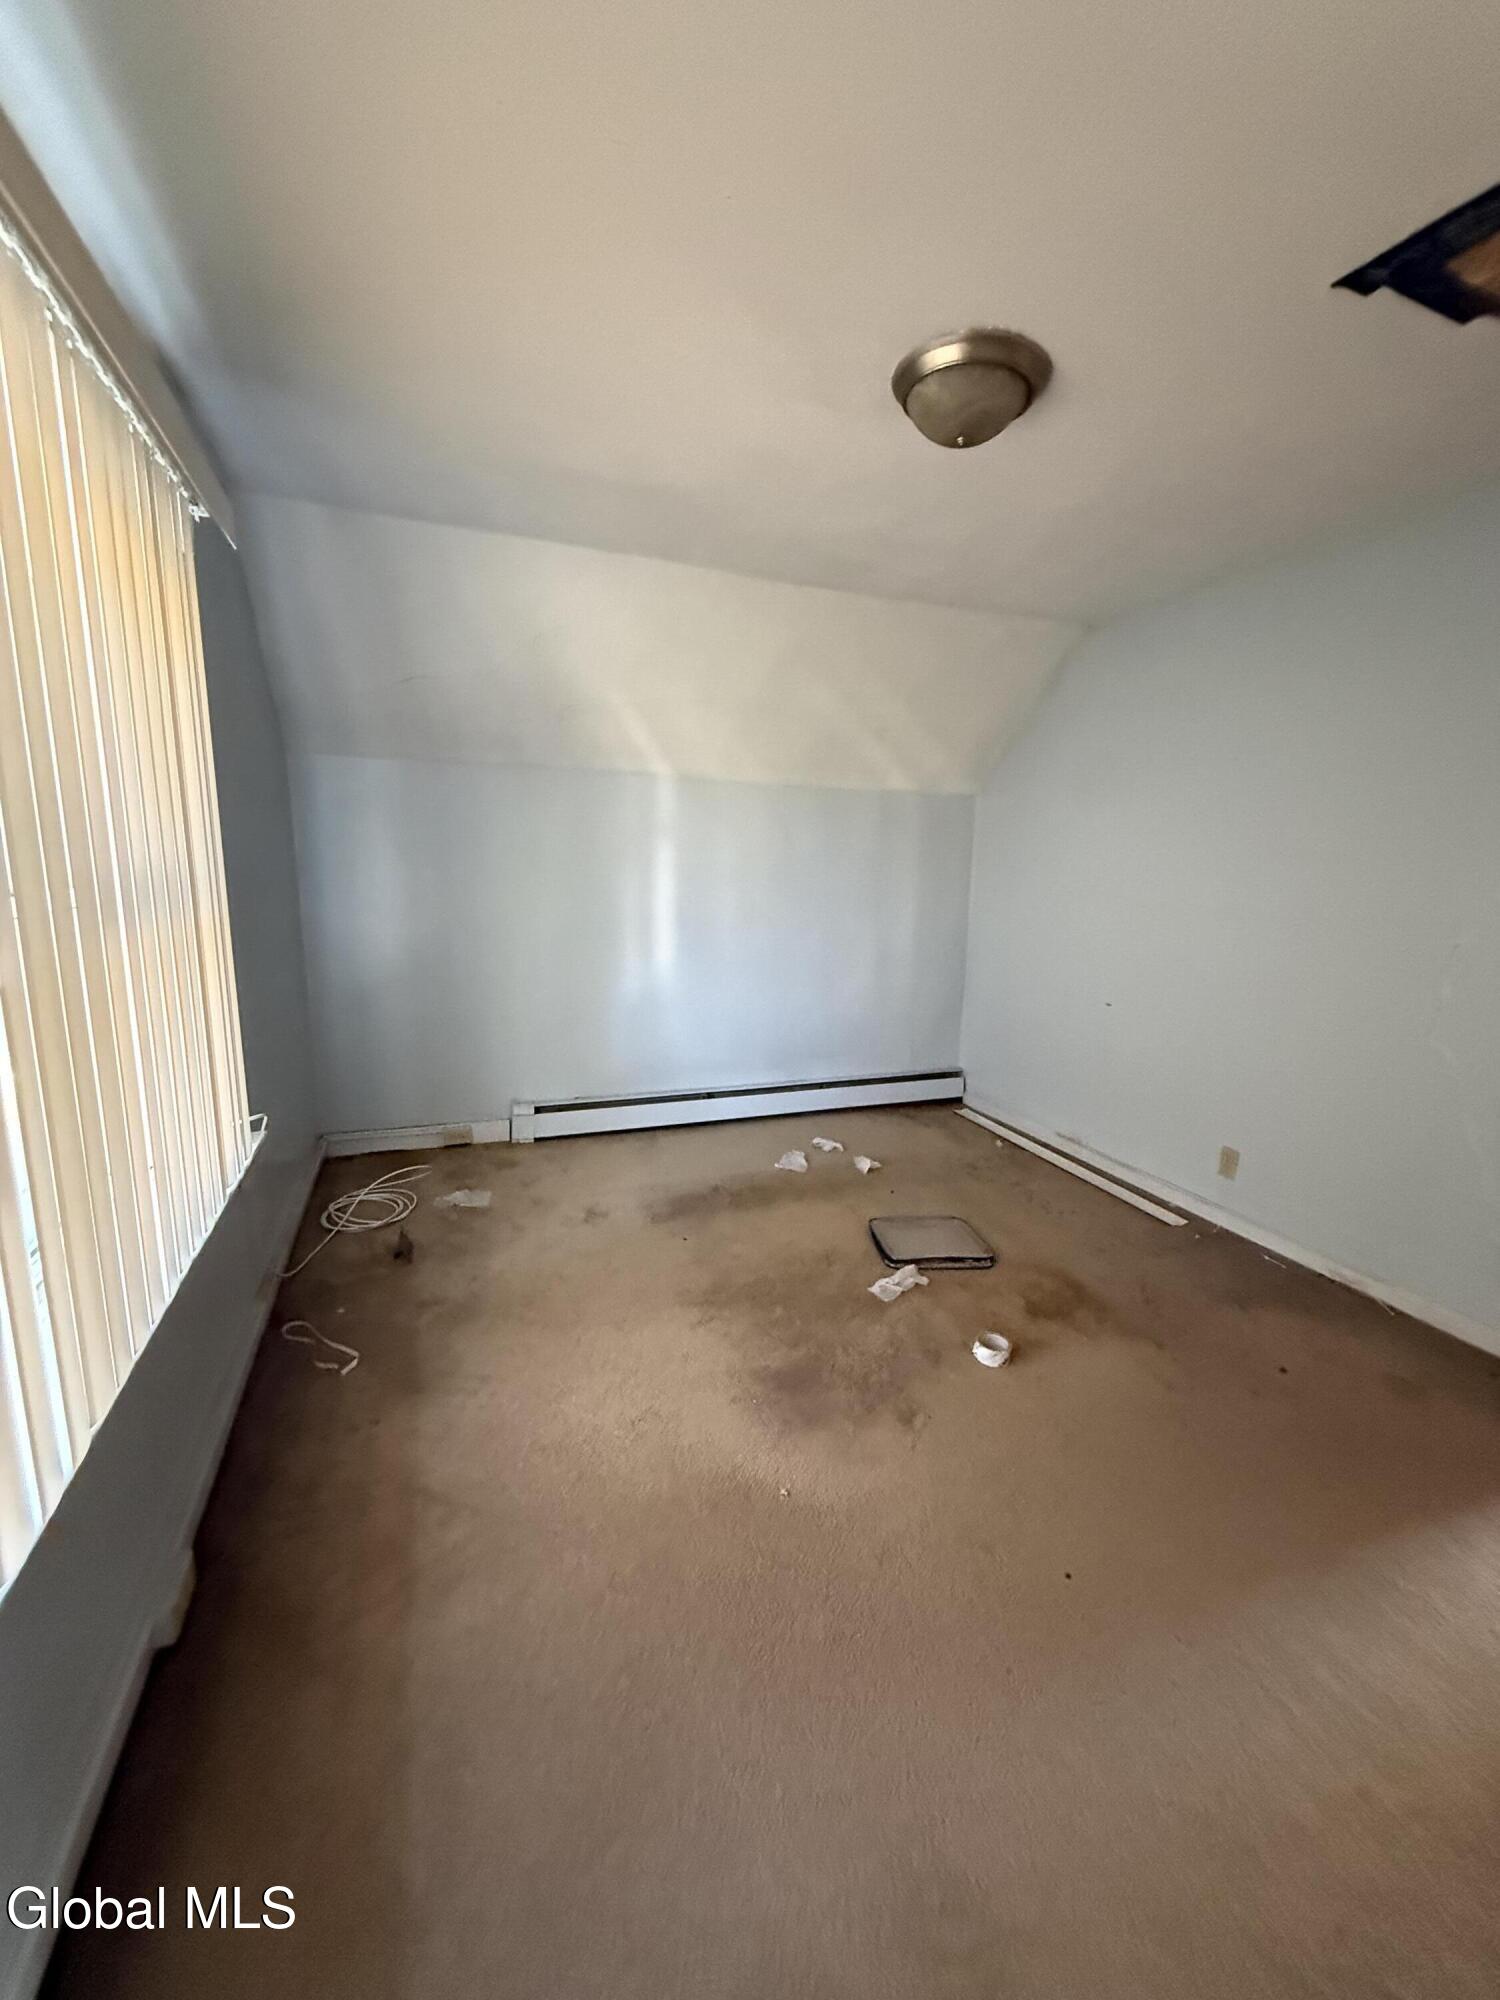
Empty carpeted room with vertical blinds, a sloped ceiling, and scattered debris.
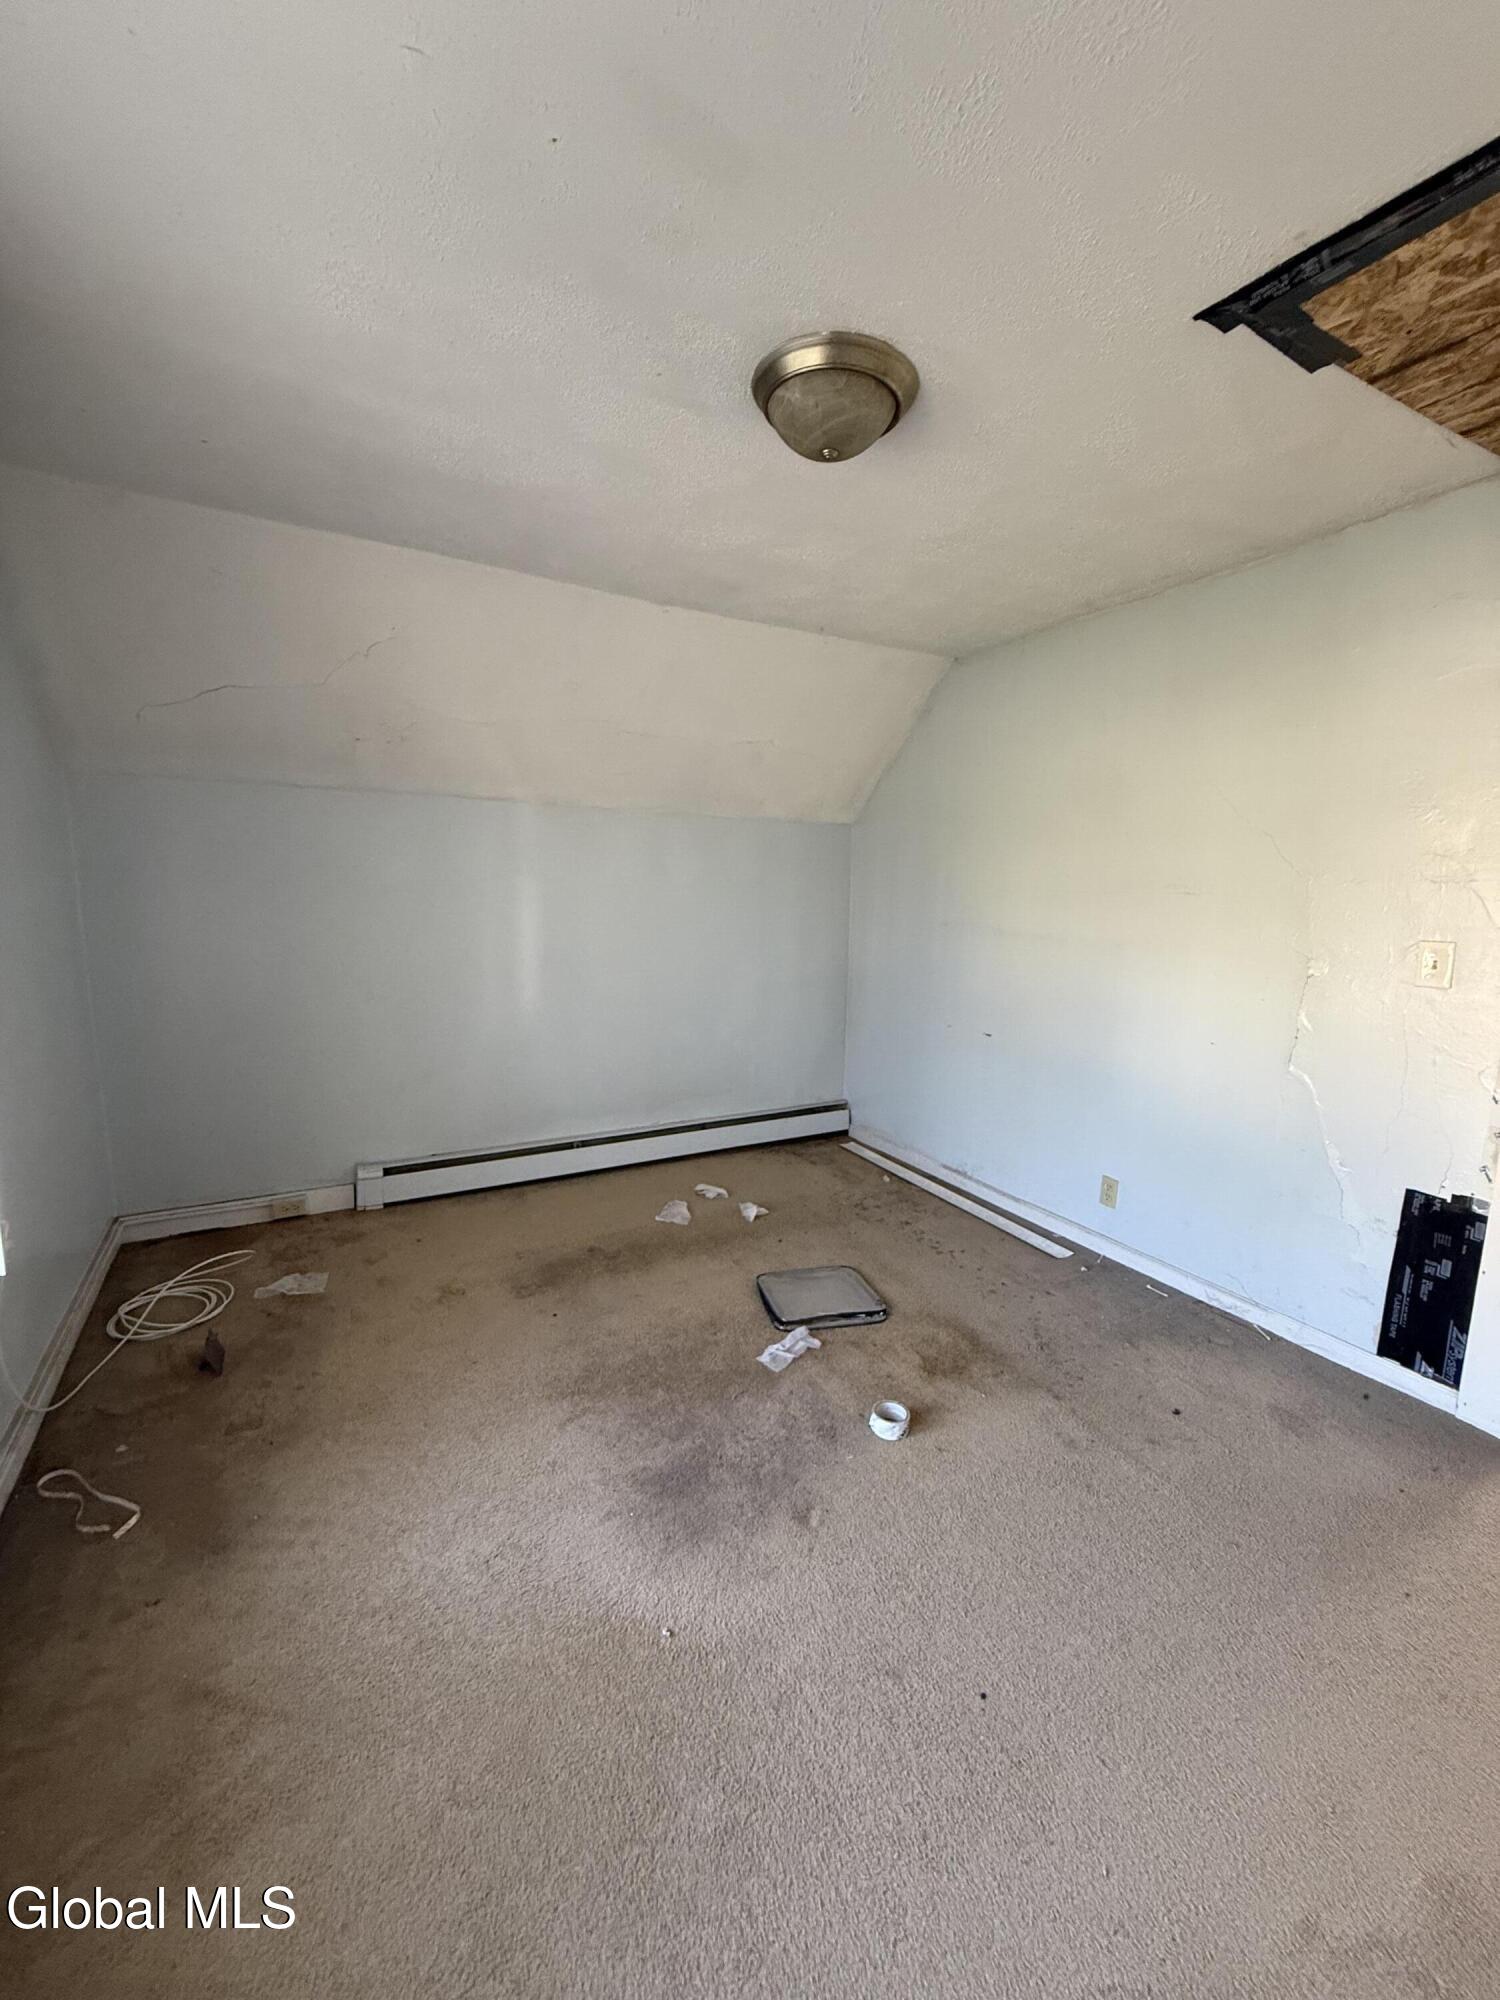
Empty carpeted room with a sloped ceiling, exposed ceiling opening, and damaged walls.
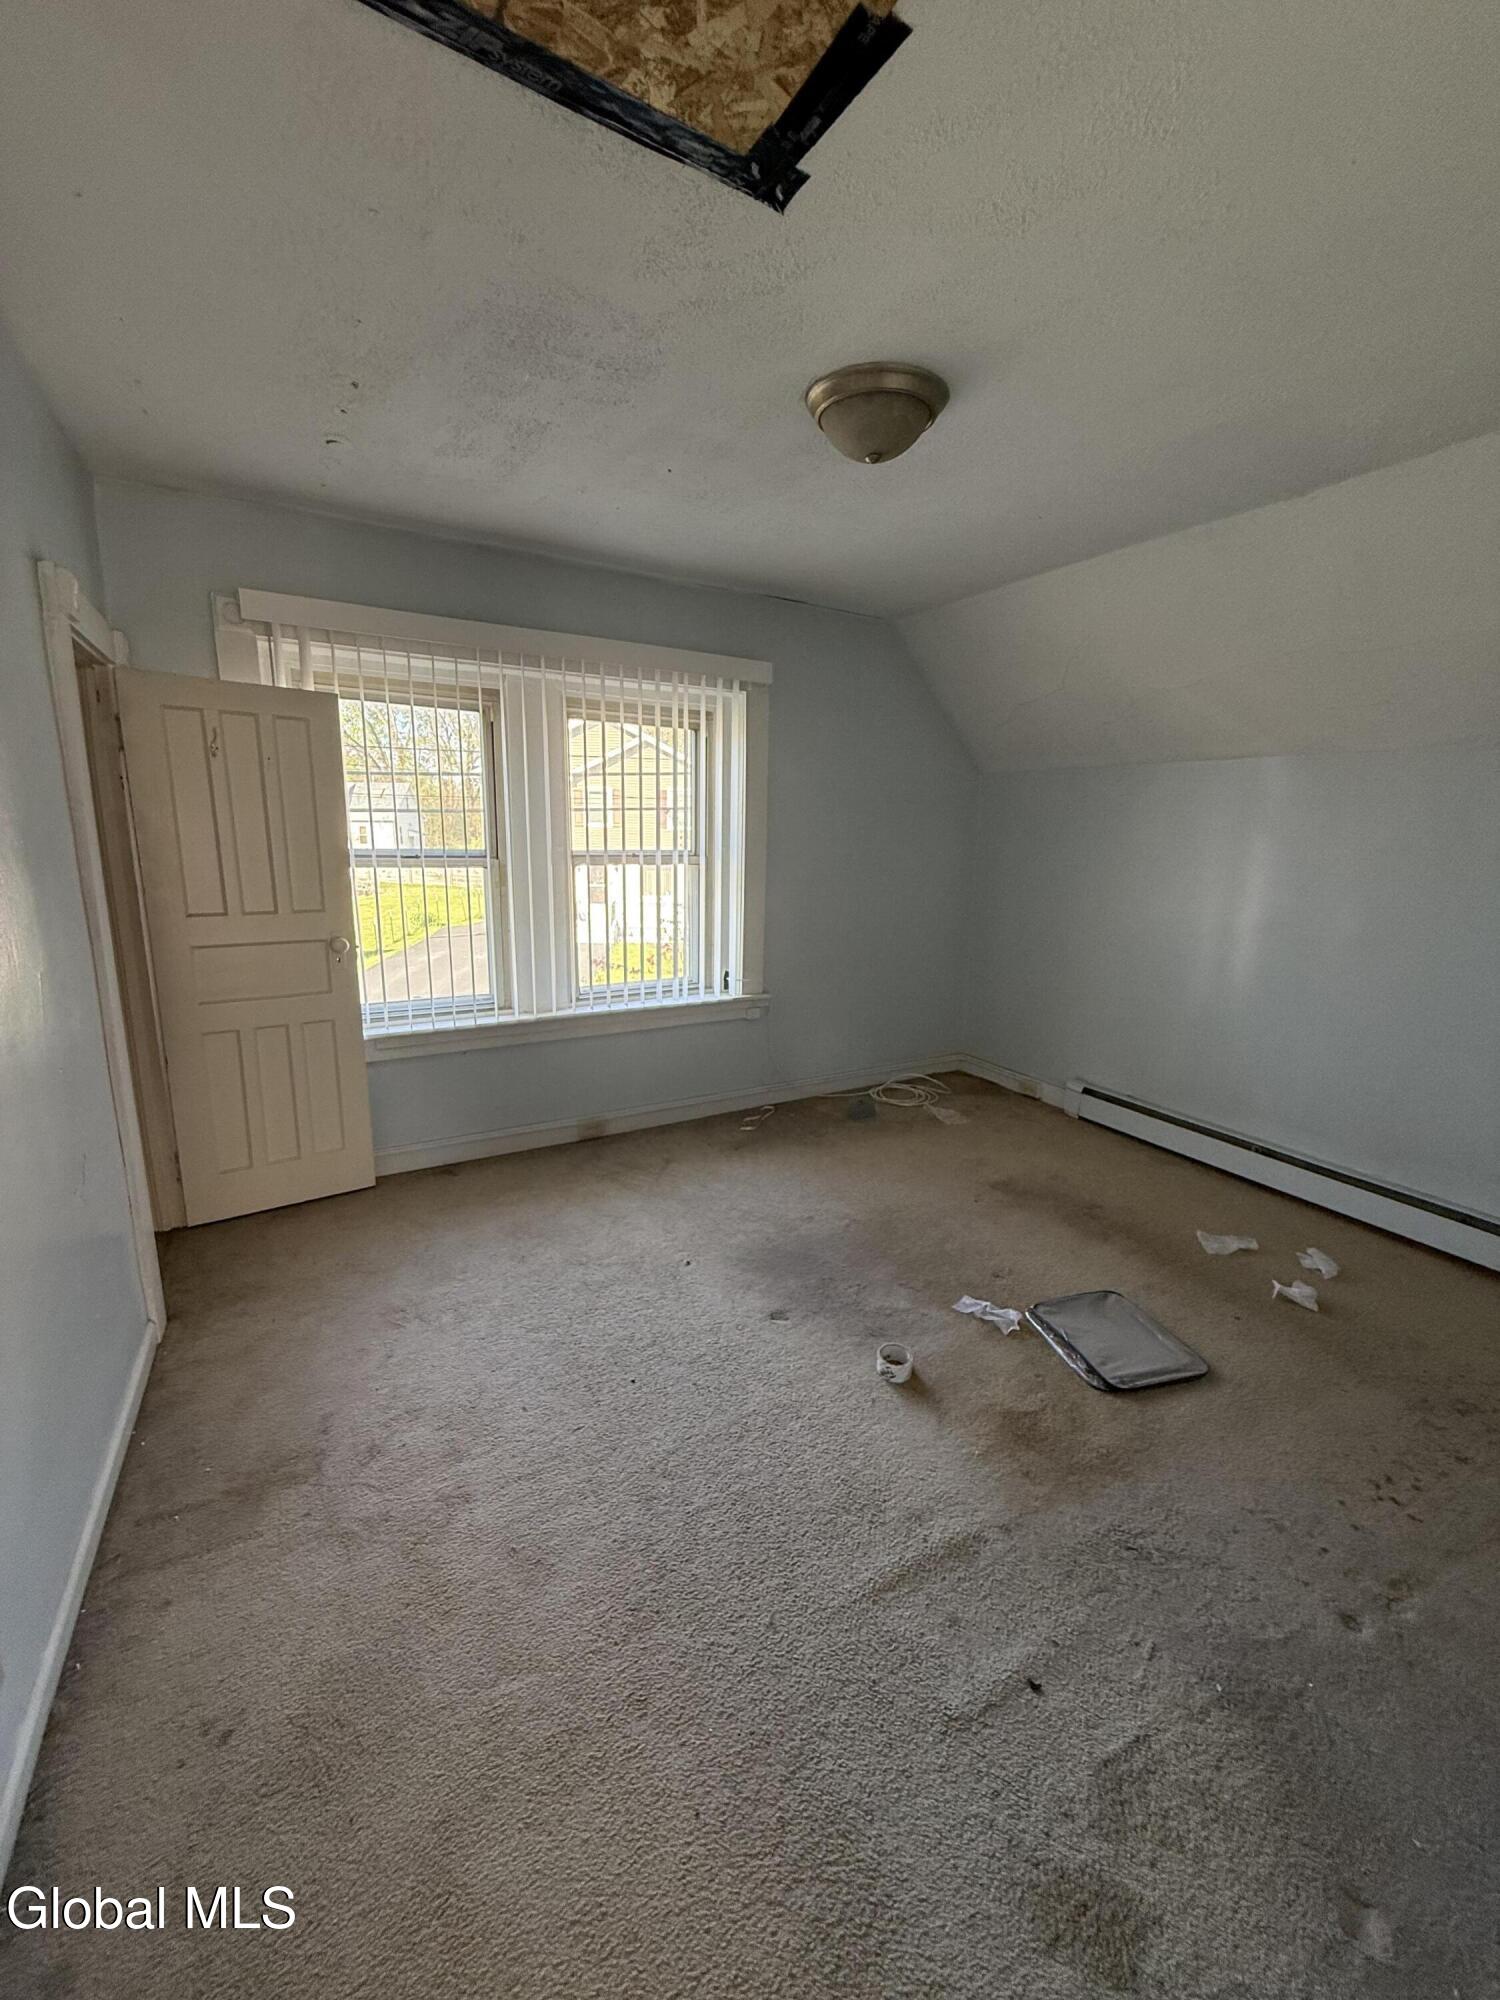
Empty bedroom with a sloped ceiling, exposed ceiling opening, and stained carpet.
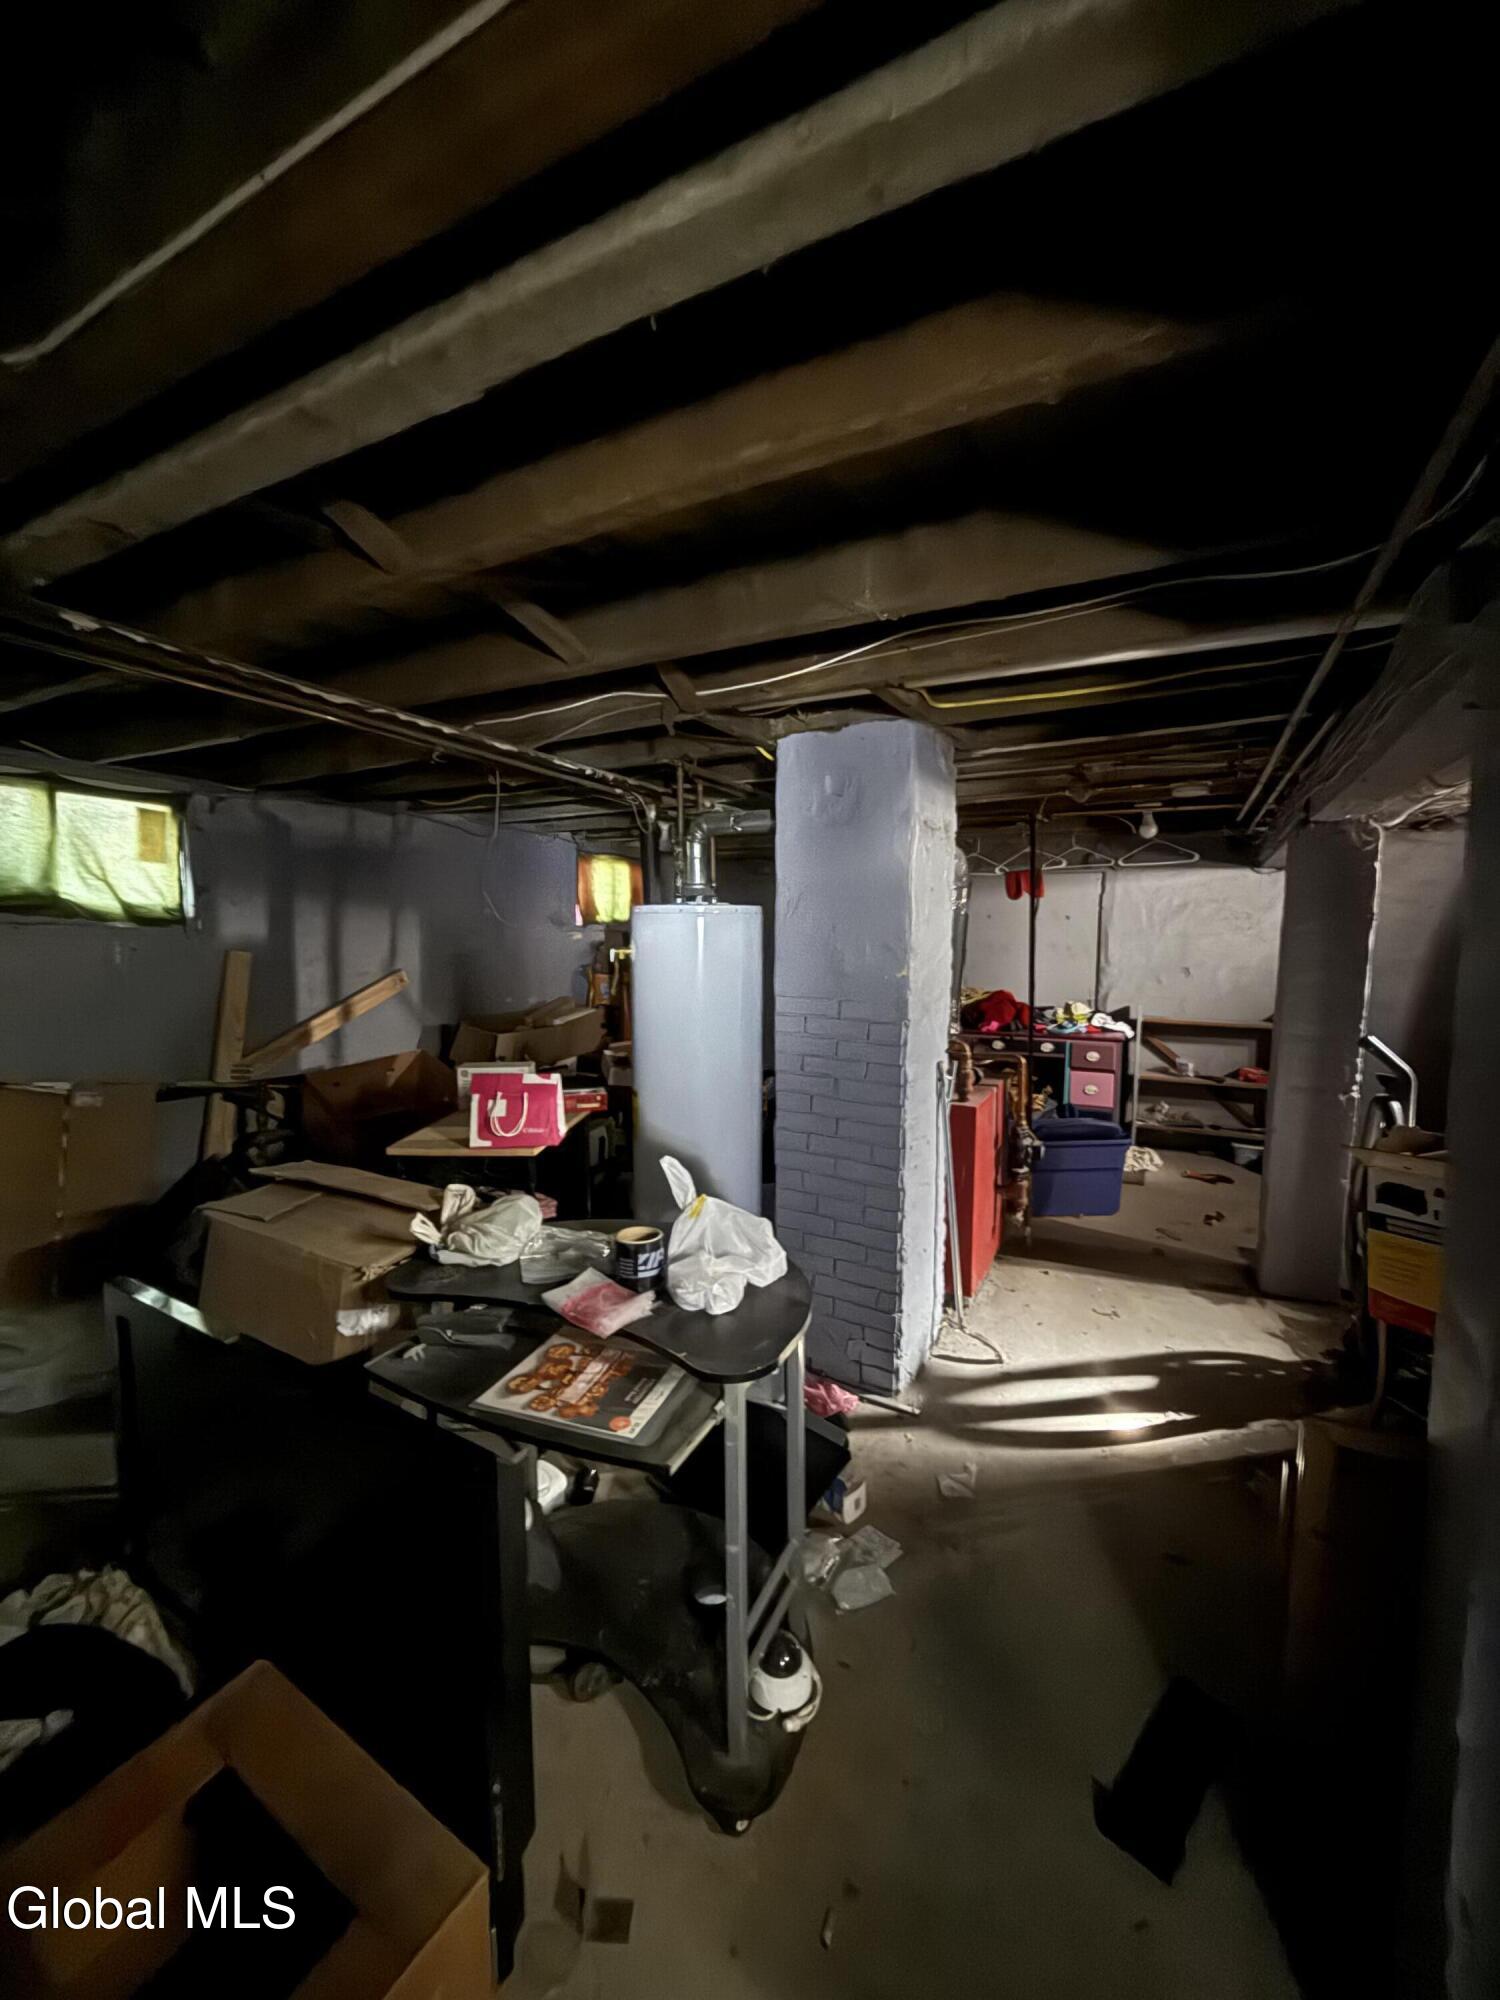
Basement with exposed ceiling joists, a water heater, and assorted stored items.
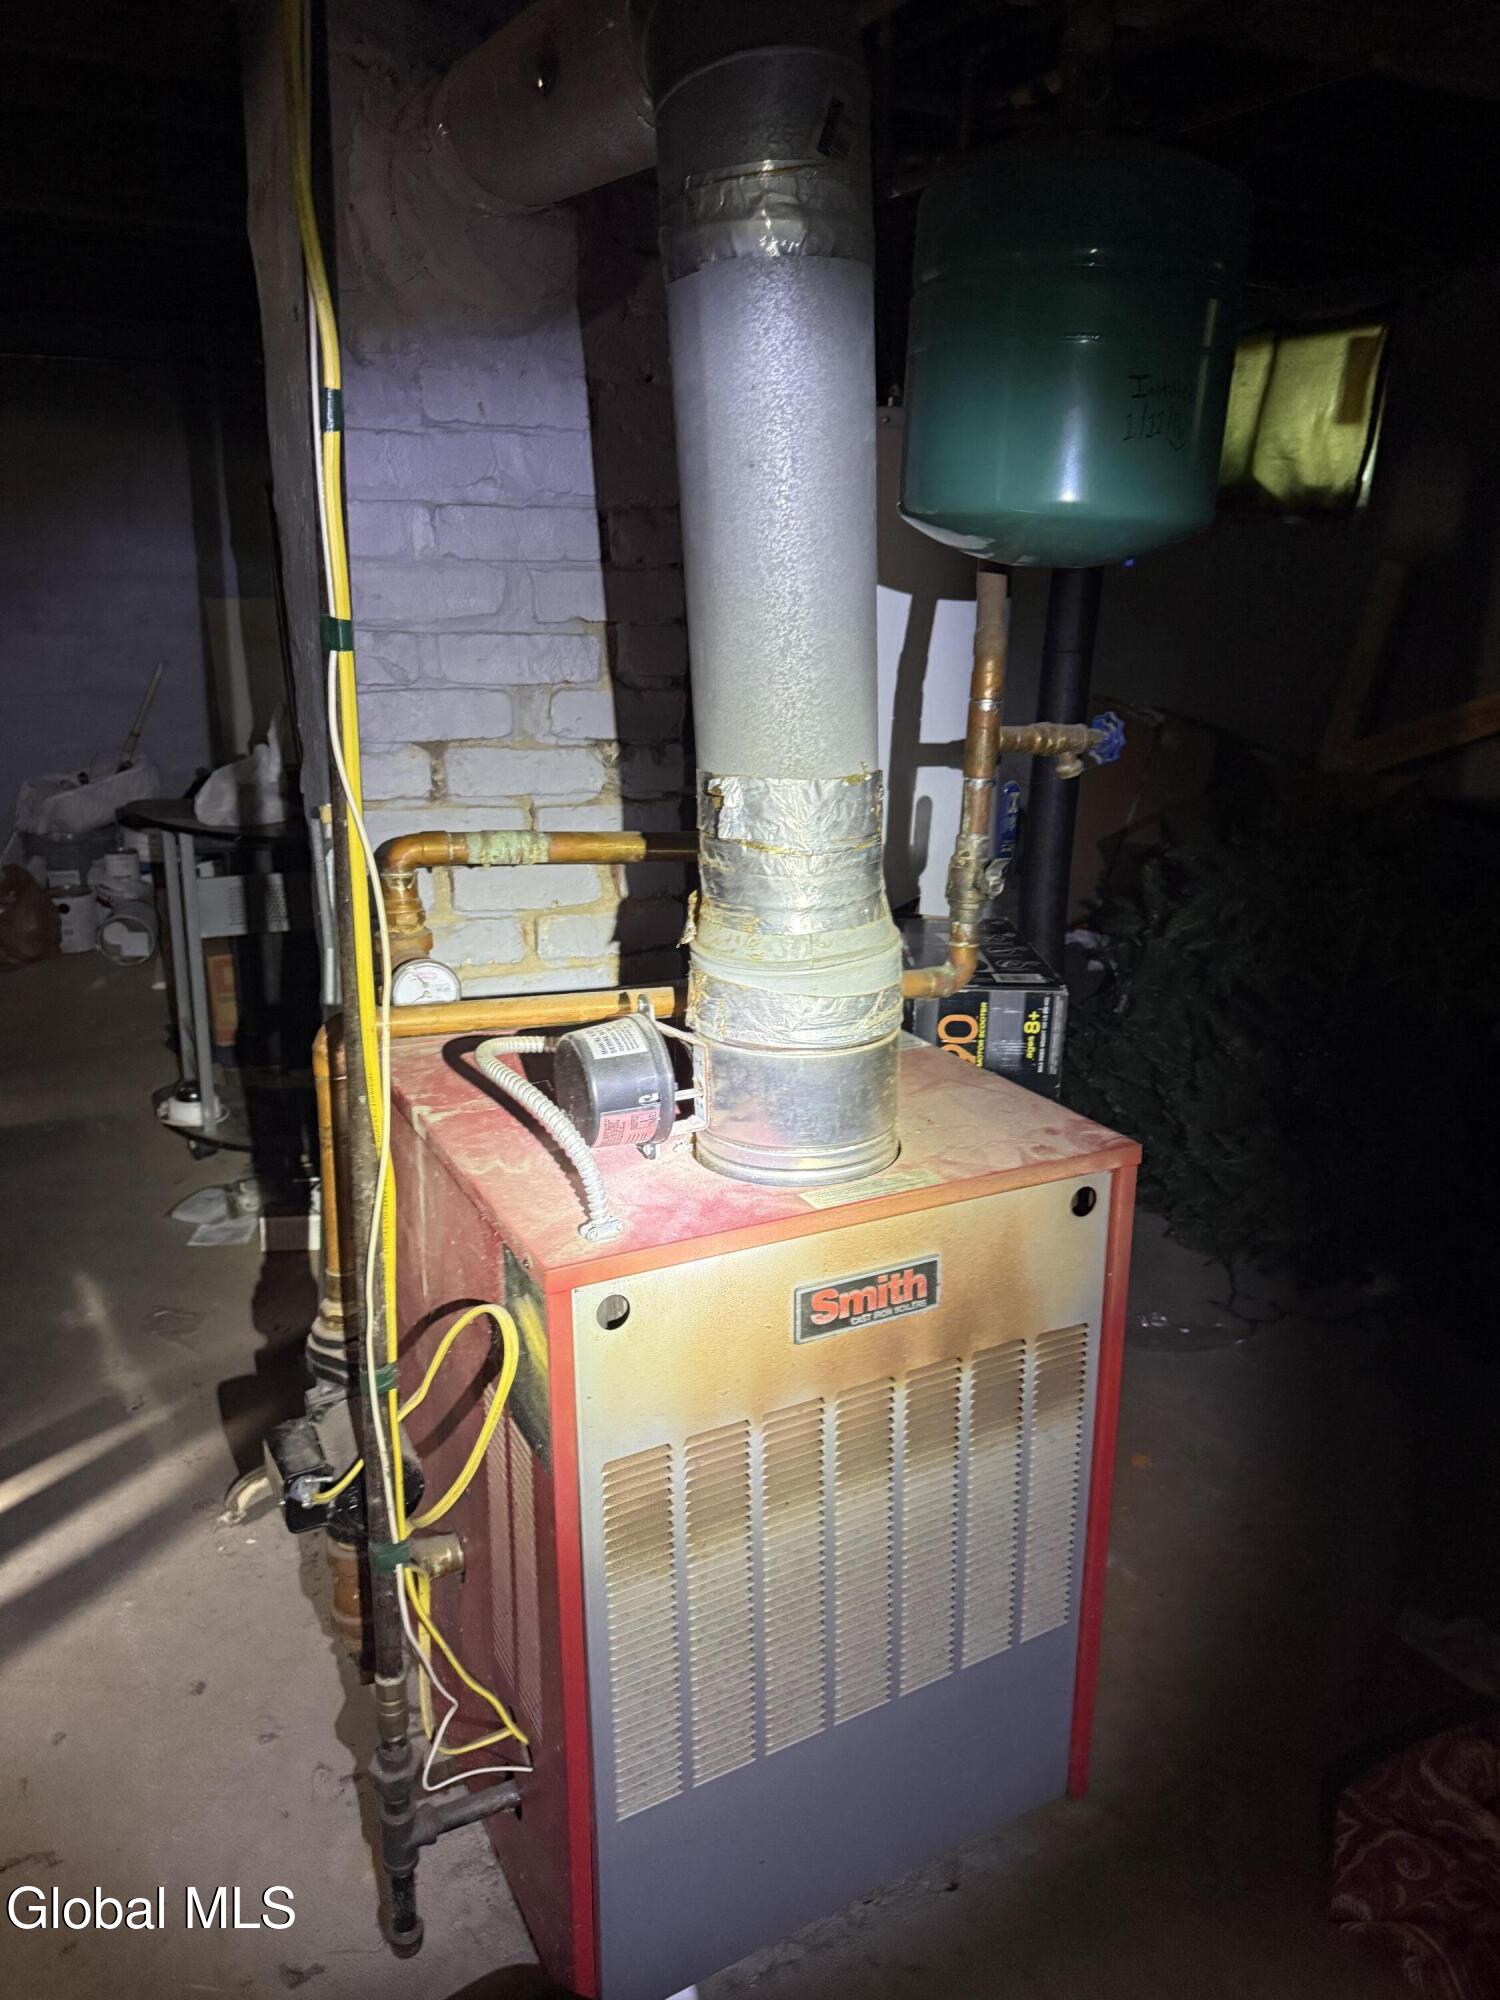
Basement gas furnace with a large exhaust flue, green expansion tank, and exposed copper pipes.
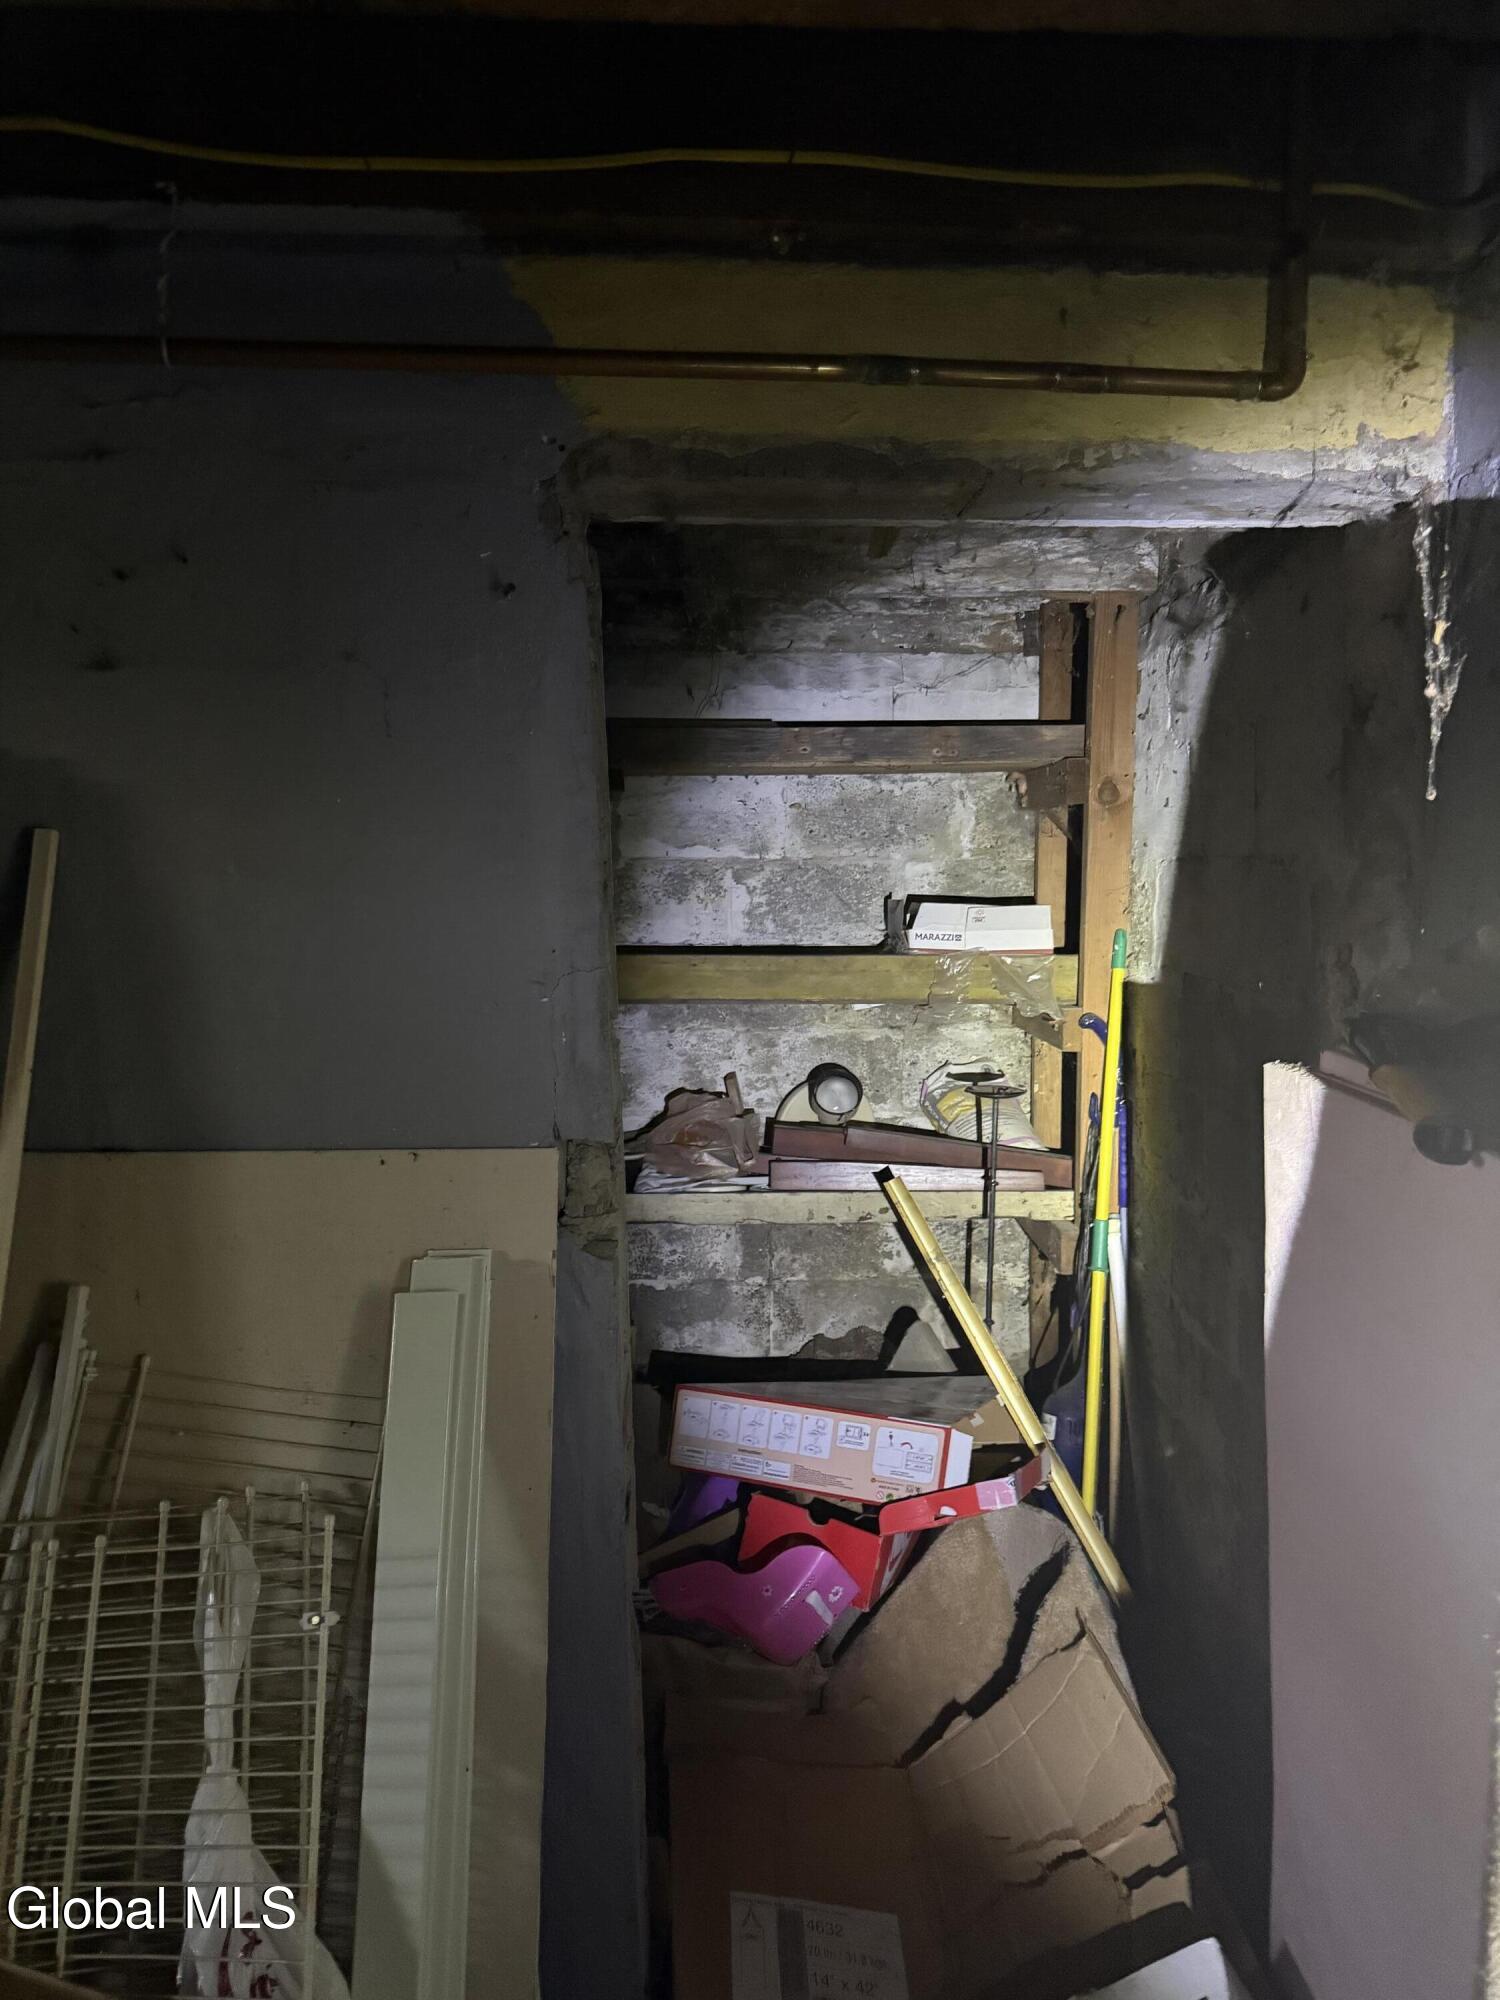
Unfinished basement storage alcove with exposed stone walls, wooden supports, and piled boxes.
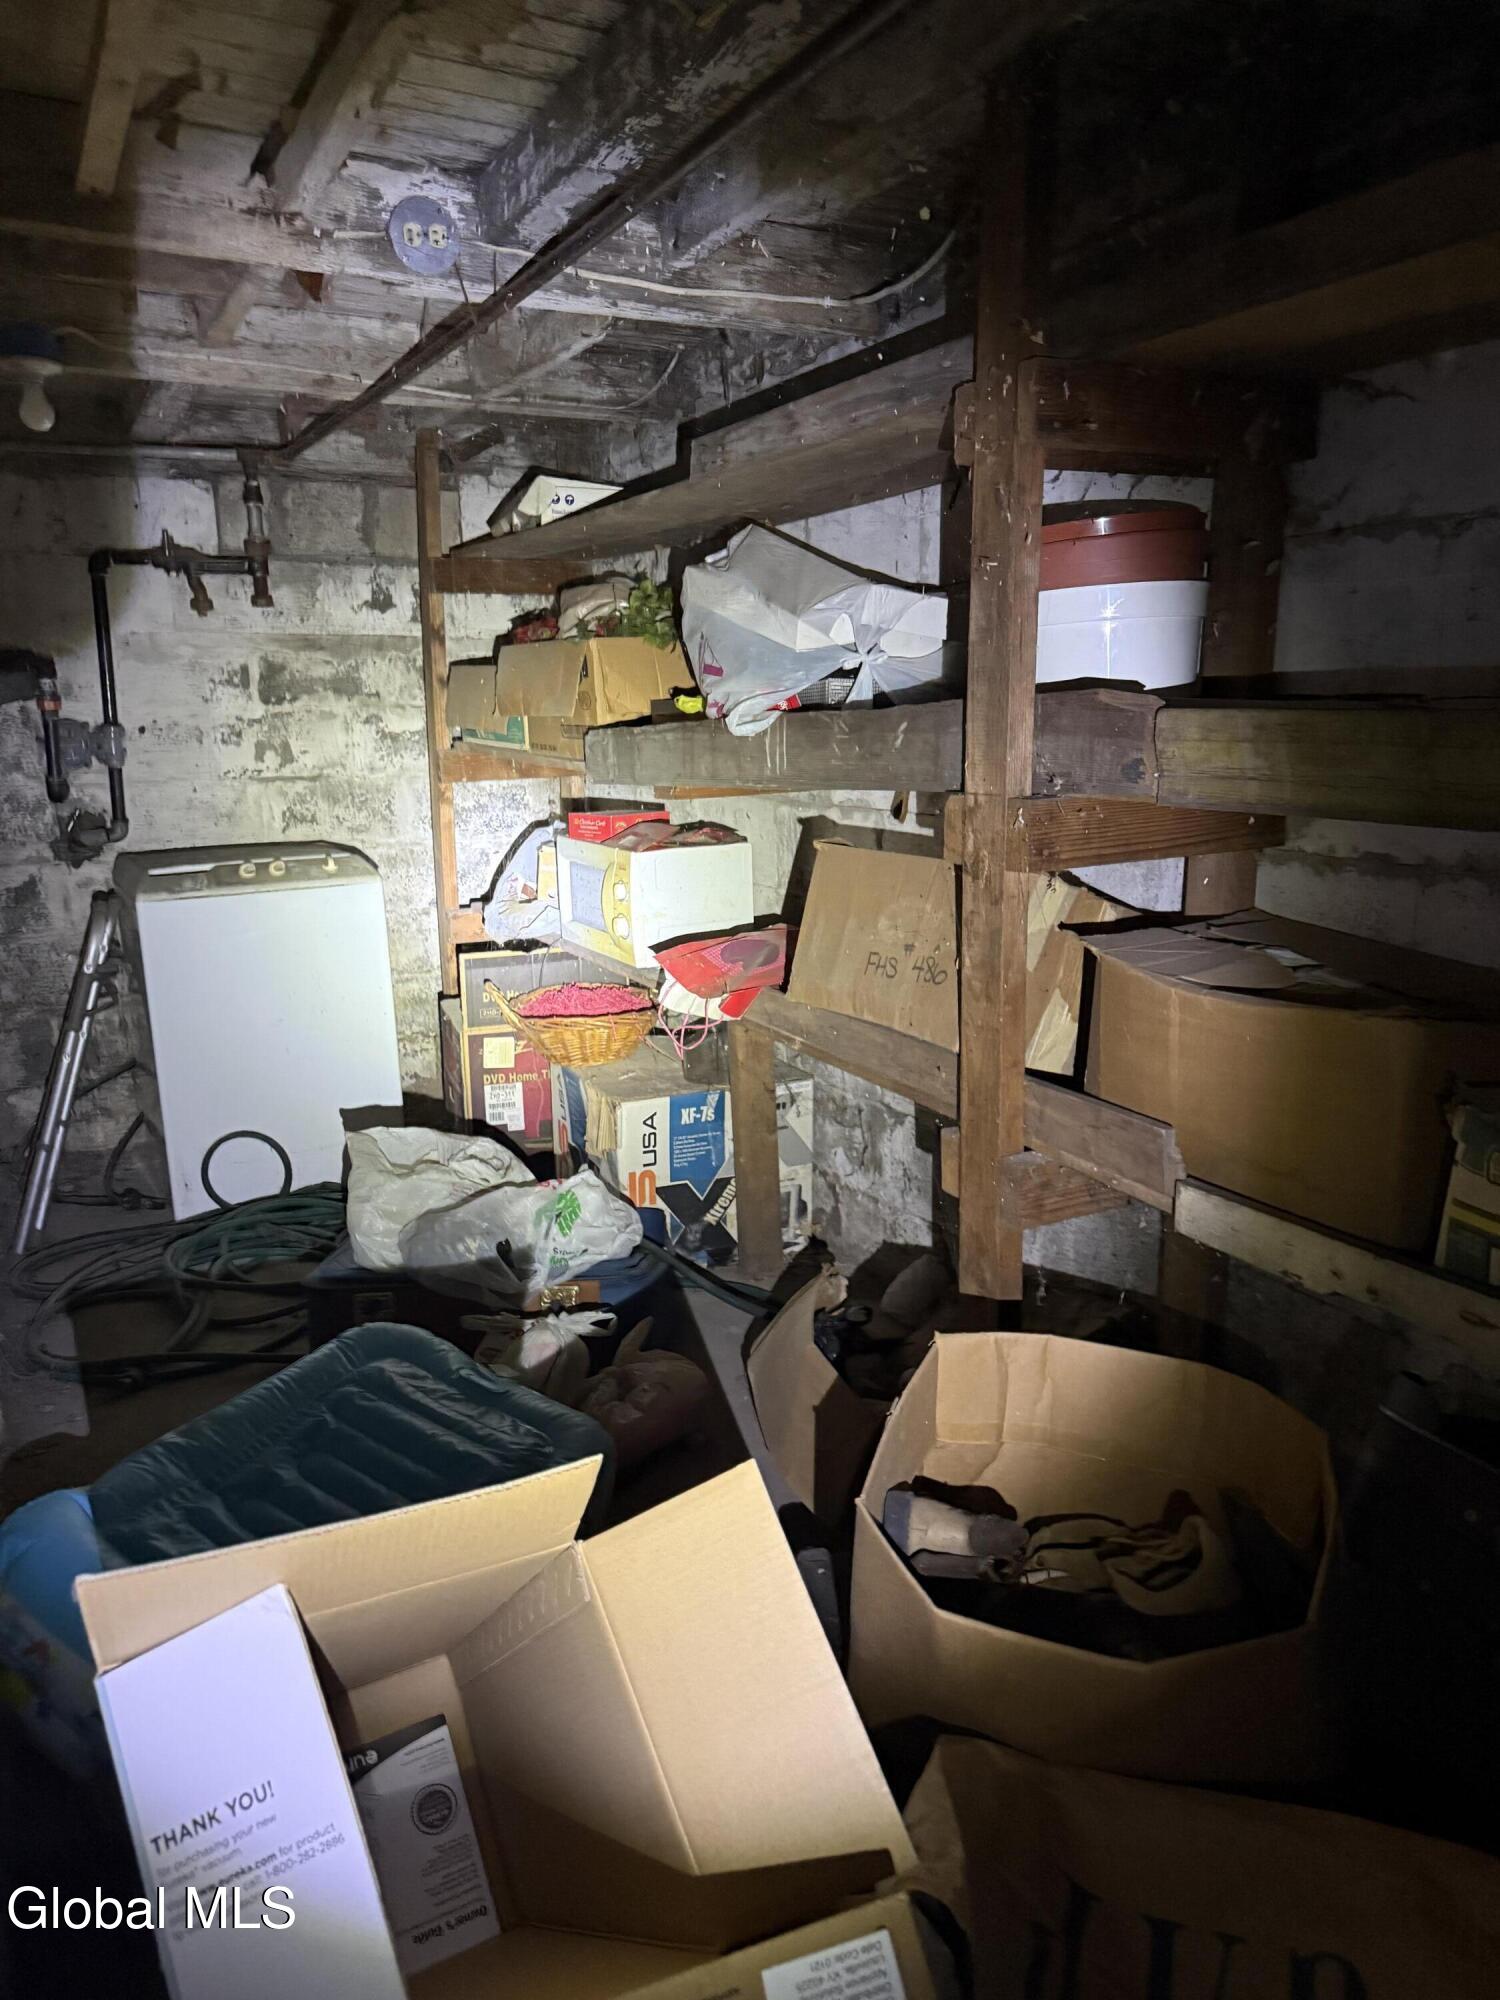
Cluttered basement storage with wooden shelves, boxes, exposed pipes, and a washing machine.
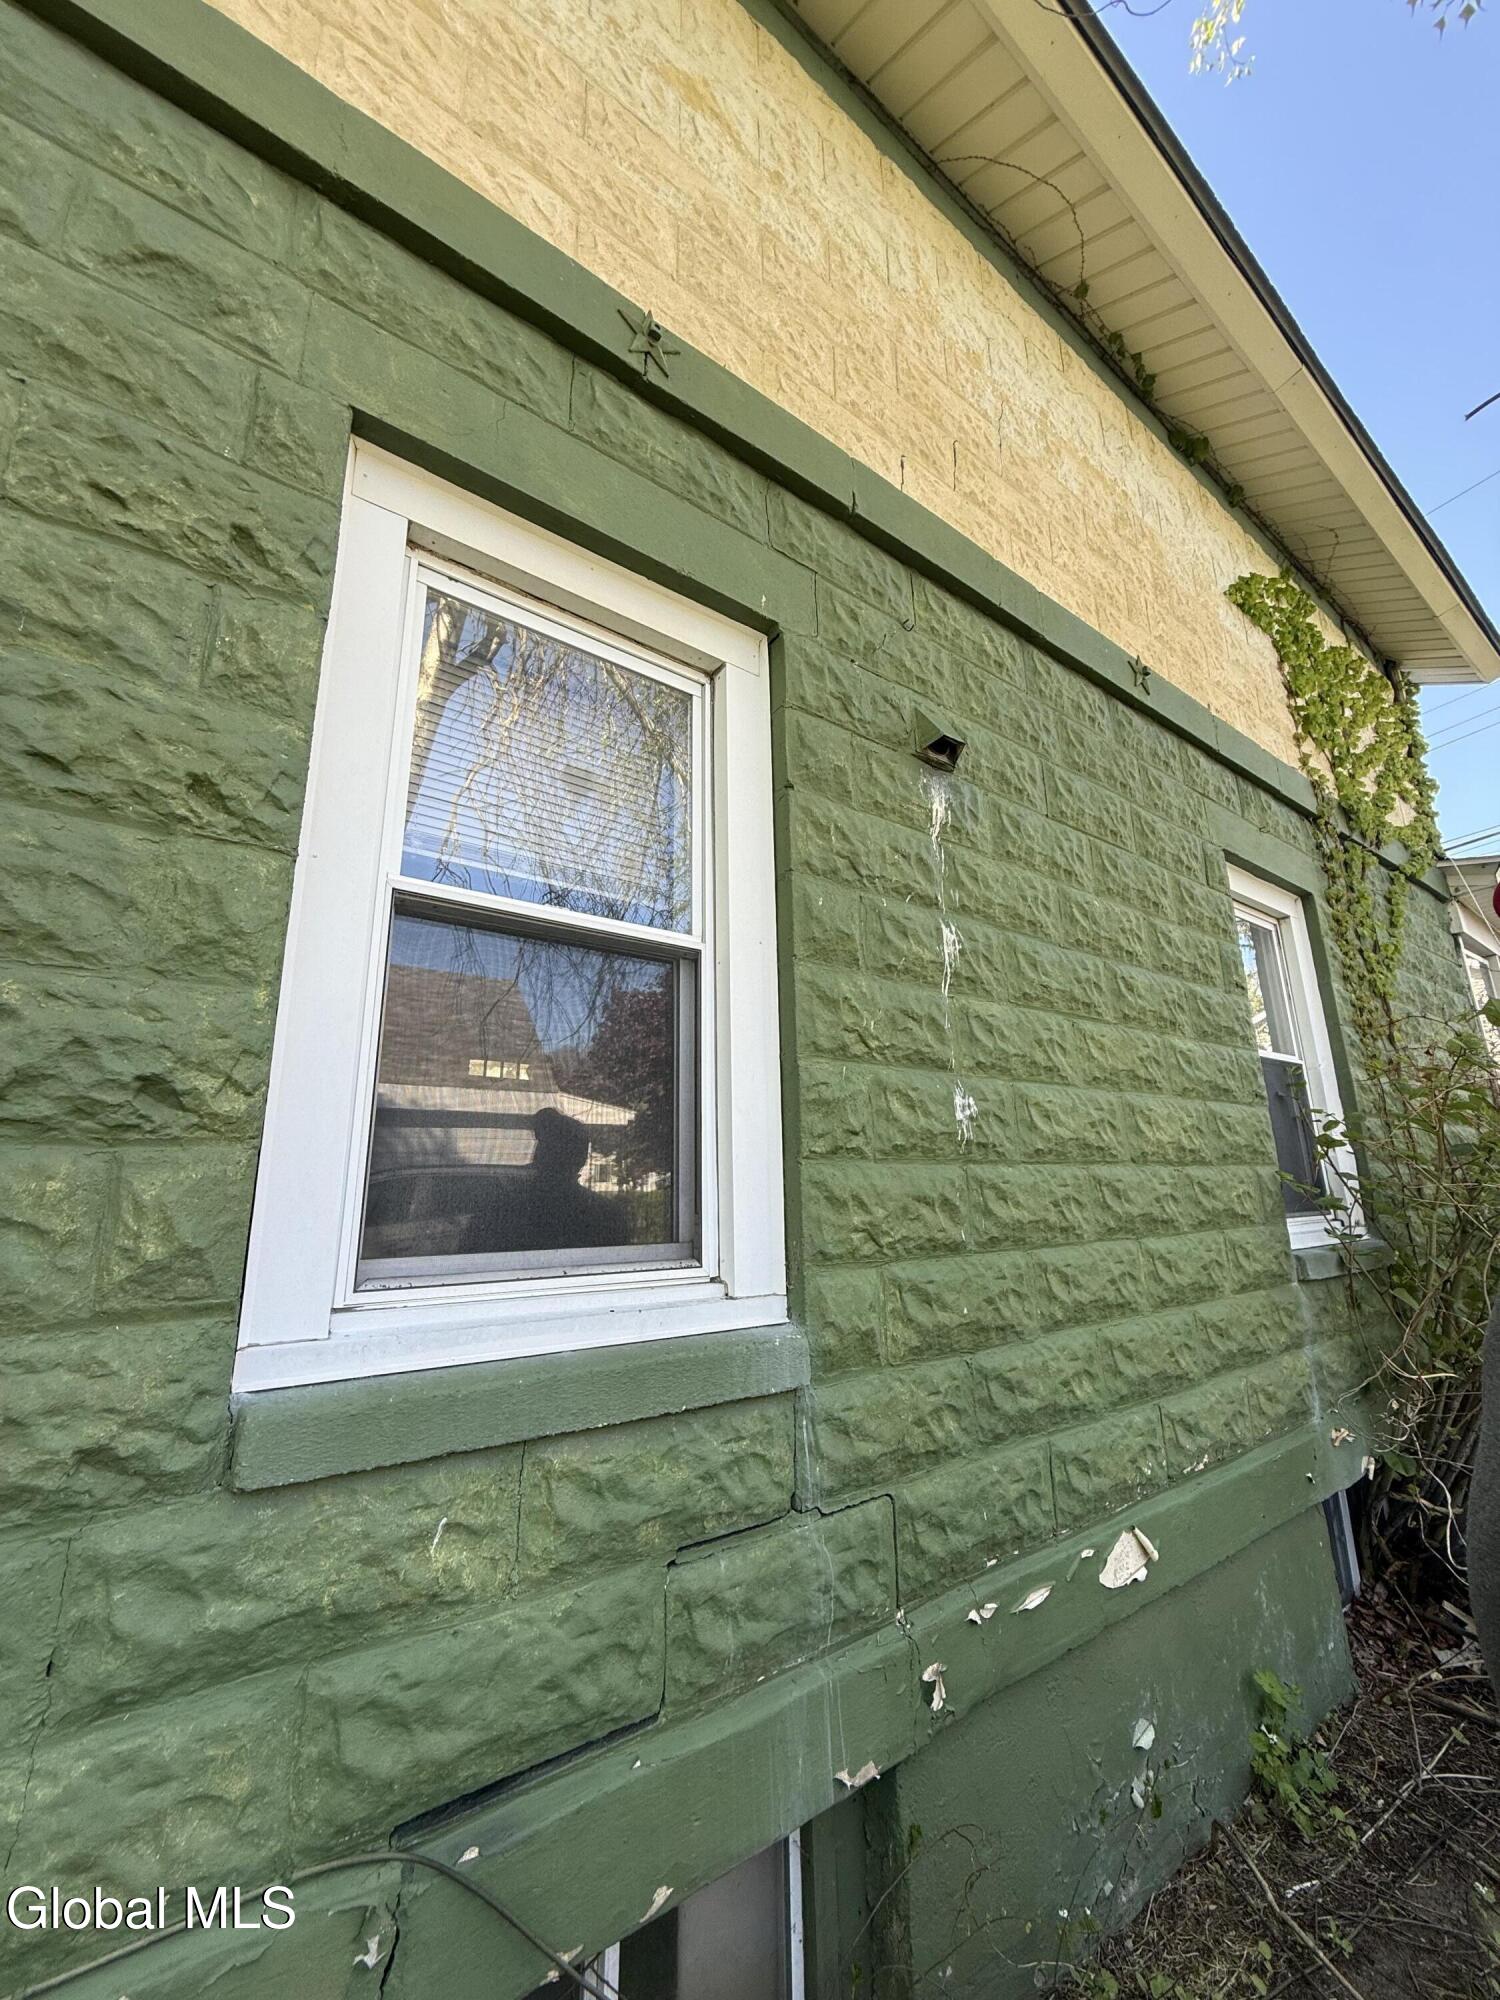
Green stone house exterior with white-trimmed windows and peeling paint along the lower wall.
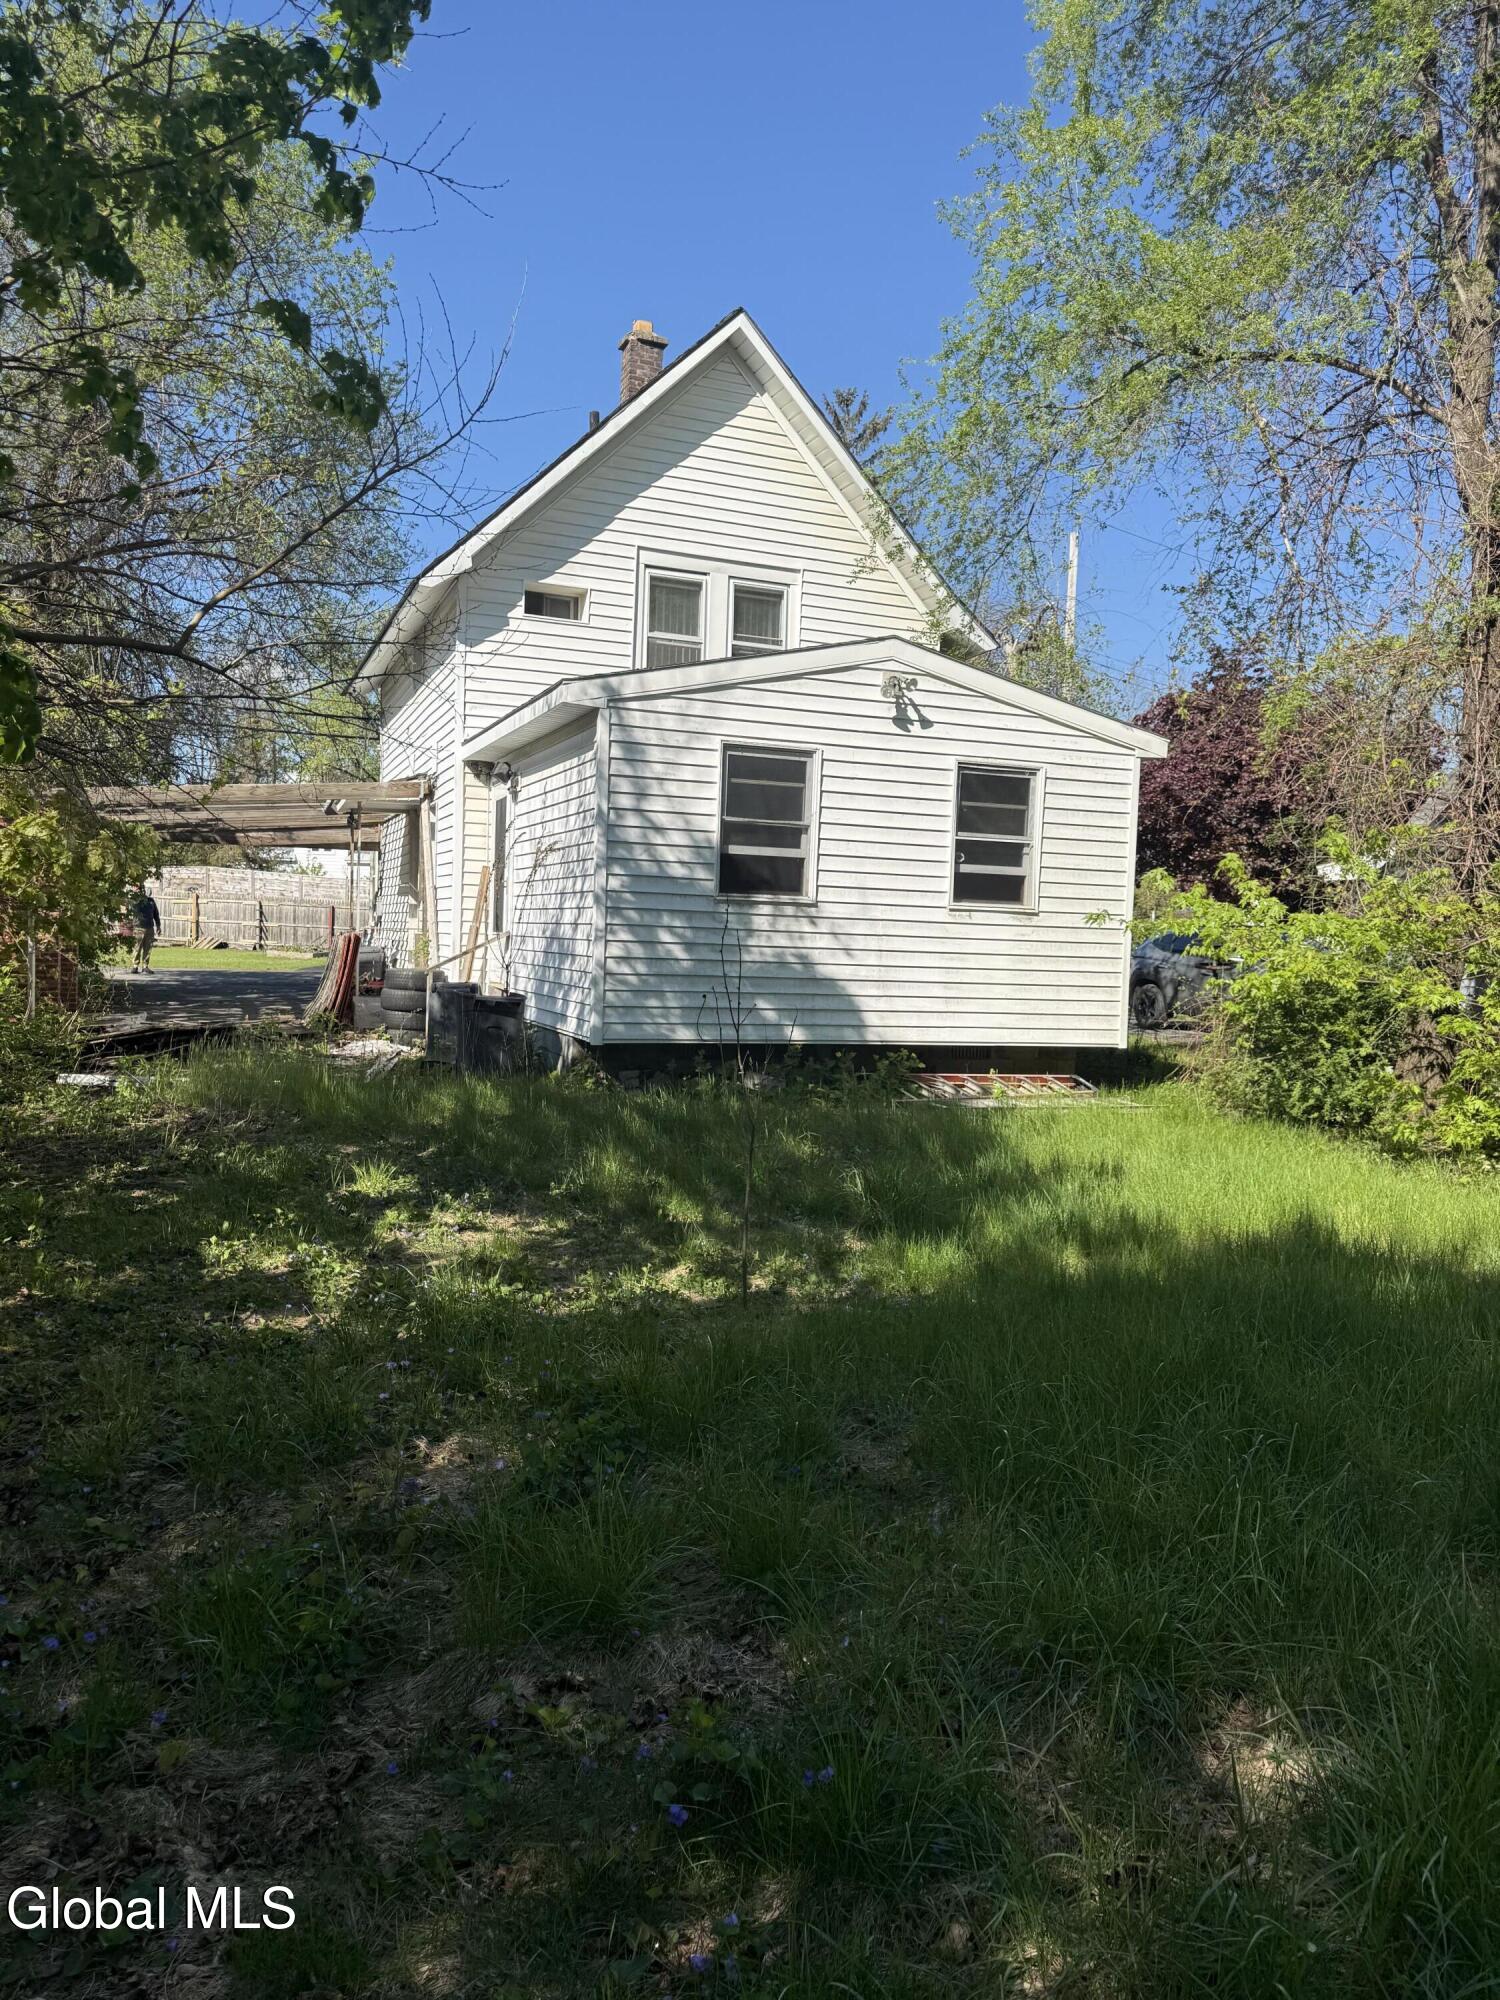
White-sided house with a steep gable, attached carport, and overgrown grassy yard.
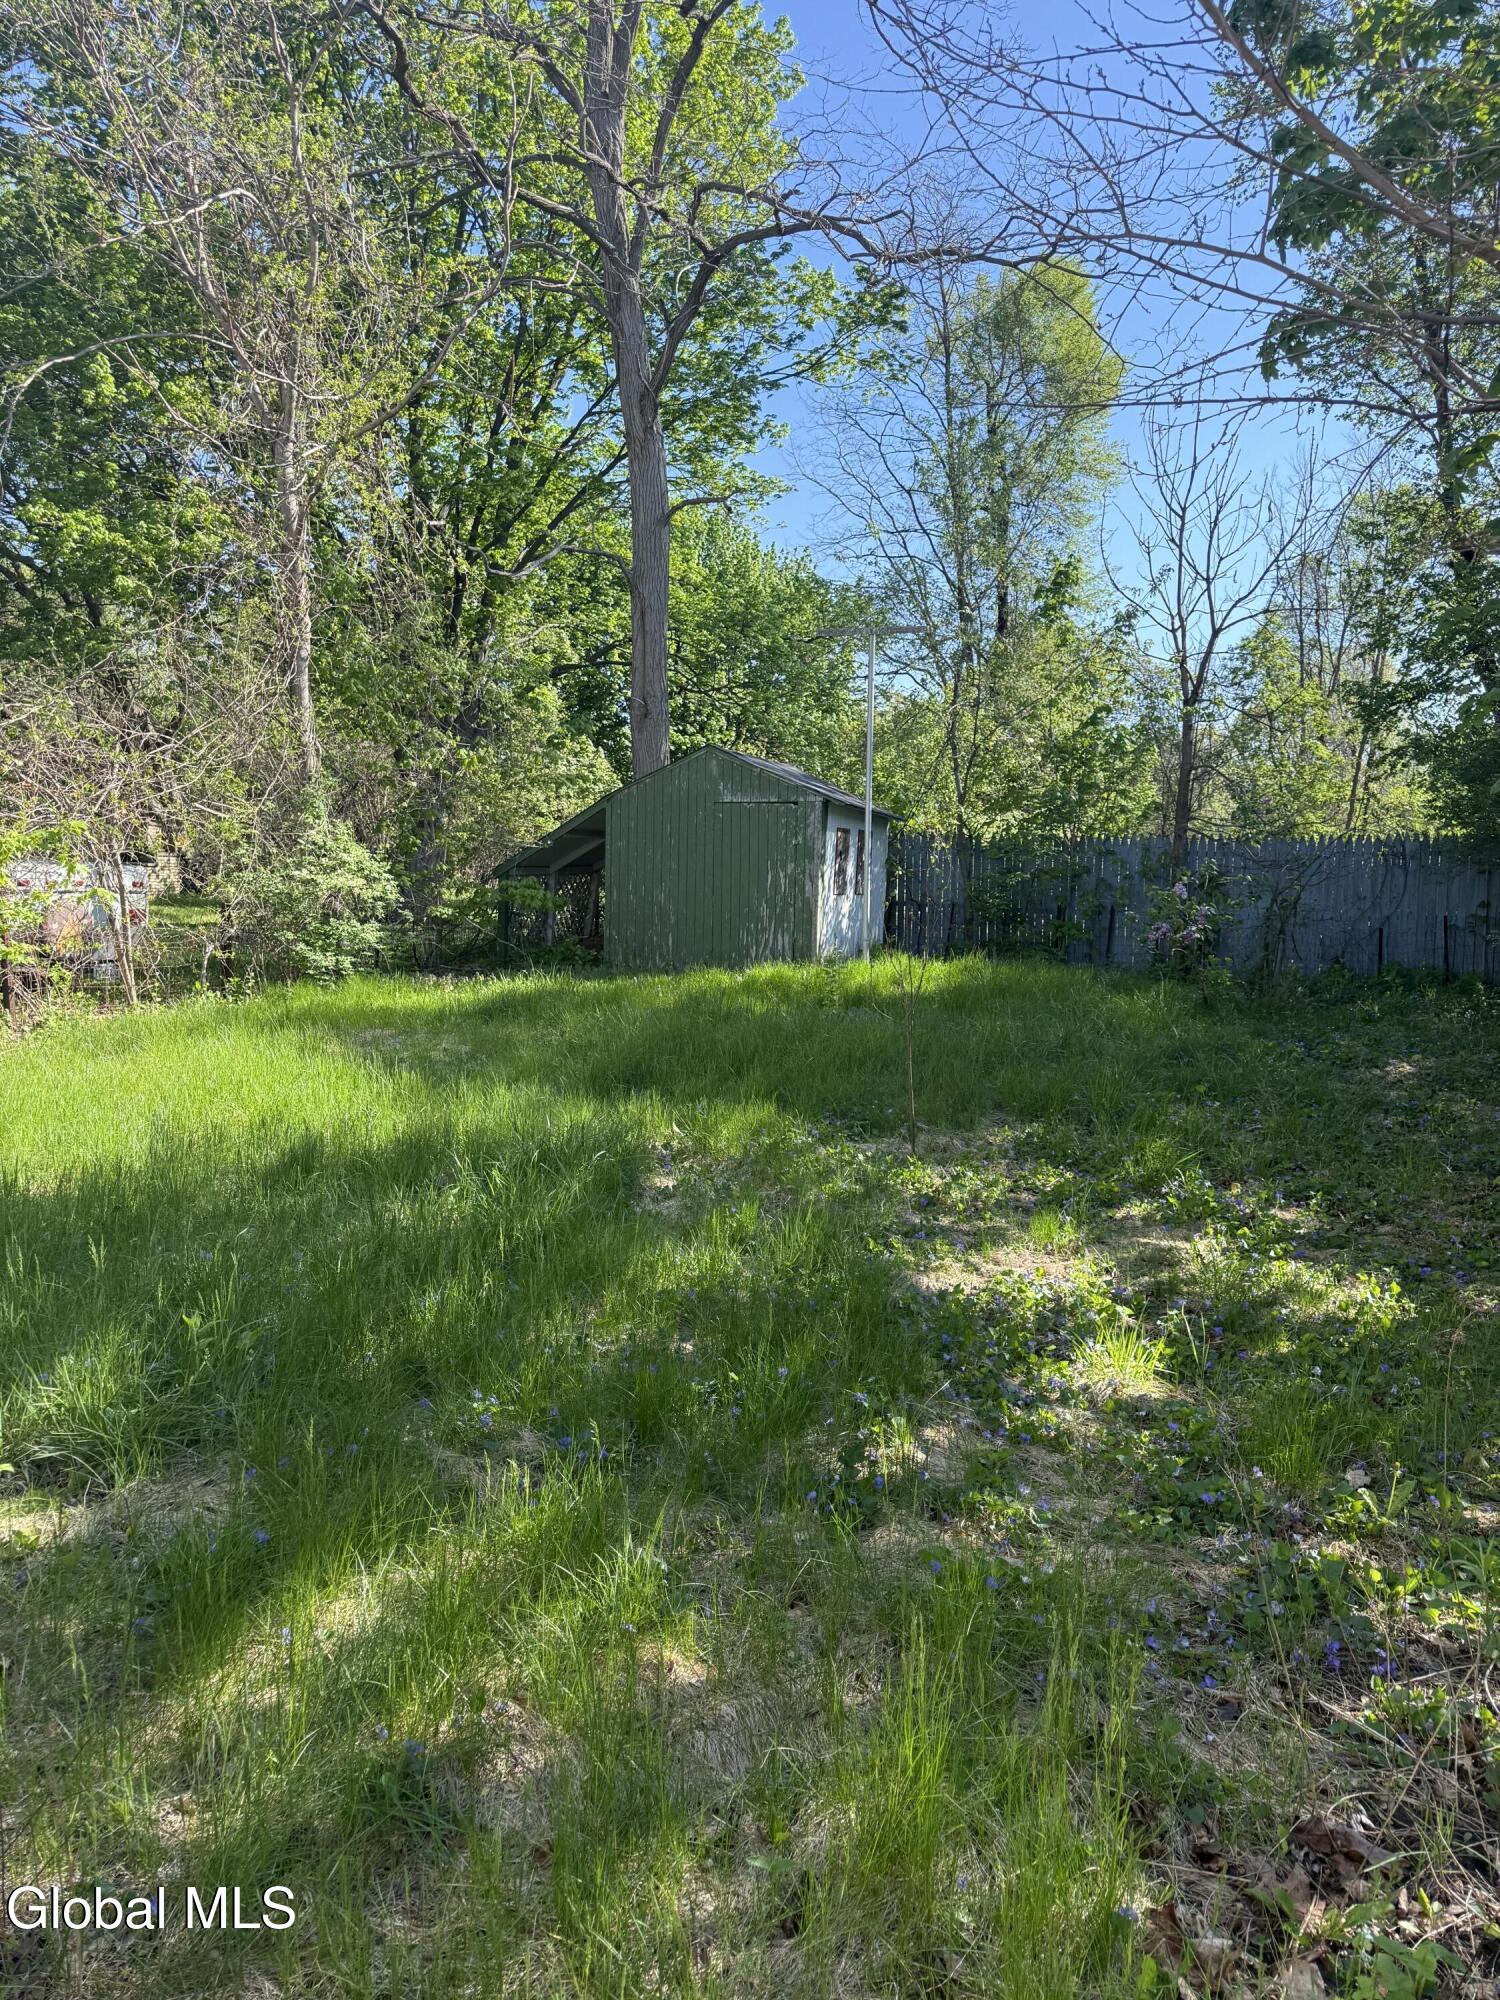
Tree-shaded backyard with a small green shed, wooden fence, and purple flowers.
SEE ALL PHOTOS
White two-story gabled house with ivy, trees, and a paved driveway.
Covered porch with a wooden front door, diamond-shaped window, and child car seat beside the entry.
Living room with dark green walls, a ceiling fan, television, and staircase beside the open kitchen.
Kitchen with green walls, wood cabinets, and packing materials scattered across the floor.
Compact bathroom with sage-green walls, a small window, and metal shelving above the toilet.
Empty room with mauve walls, two windows, a ceiling fan, stained ceiling, and worn carpet.
Empty carpeted room with mauve walls, a ceiling fan, and sunlight falling across the floor.
Kitchen with green walls, light wood cabinets, and belongings scattered across the floor.
Carpeted staircase with white trim, wood-paneled walls, and a dark handrail.
Compact bathroom with a tub, patterned shower curtain, vanity, and sloped ceiling.
Empty upstairs room with beige carpet, vertical blinds, and an exposed section of roof sheathing.
Pink bedroom with a play tent and stuffed toys beside a large window with vertical blinds.
Pink bedroom with Minnie Mouse decals, vertical-blind window, and a pink play tent on the carpet.
Empty carpeted room with vertical blinds, a sloped ceiling, and scattered debris.
Empty carpeted room with a sloped ceiling, exposed ceiling opening, and damaged walls.
Empty bedroom with a sloped ceiling, exposed ceiling opening, and stained carpet.
Basement with exposed ceiling joists, a water heater, and assorted stored items.
Basement gas furnace with a large exhaust flue, green expansion tank, and exposed copper pipes.
Unfinished basement storage alcove with exposed stone walls, wooden supports, and piled boxes.
Cluttered basement storage with wooden shelves, boxes, exposed pipes, and a washing machine.
Green stone house exterior with white-trimmed windows and peeling paint along the lower wall.
White-sided house with a steep gable, attached carport, and overgrown grassy yard.
Tree-shaded backyard with a small green shed, wooden fence, and purple flowers.
For Sale

1339 Bradford Street

1339 Bradford Street, Schenectady, NY 12306

$95,000
City of Schenectady owned Single Family home located on a quite street with a cute backyard and endless possibility. 2 bedrooms and 1.5 baths with a large den. Off street parking with a covered car port. Currently no power or water. Cash or rehab loan only. Property sold as is. Reserve Funds of $50,000.00

2
beds

2
baths

1,136 Sq.Ft. LIVING AREA

3,920.4 Sq.Ft. lot

Jessica Dufek

Jessica Dufek

Features & Amenities

Interior

  • total bedrooms2
  • Total bathrooms2
  • full bathroom1
  • half bathroom1
  • Laundry room In Basement
  • APPLIANCES Range, Refrigerator
  • other interior Features Eat-in Kitchen

Area & Lot

  • Status For Sale
  • Living Area1,136 Sq.Ft.
  • Lot Area3,920.4 Sq.Ft.
  • MLS® ID202617007
  • TypeResidential
  • YEAR BUILT1920
  • NeighborhoodSchenectady
  • Architecture StylesTraditional
  • View DescriptionCity
  • High SchoolSchenectady
  • School DistrictSchenectady

Exterior

  • water SourcePublic
  • roofAsphalt
  • lot featuresLevel, Landscaped
  • parkingAttached, Carport
  • HEAT TYPEBaseboard, Natural Gas
  • AIR CONDITIONINGNone
  • sewerPublic Sewer
  • SubstructureBlock
  • other exterior FeaturesNone

Financial

  • Sales Price$95,000
  • Real Estate Tax $4,433/yr
View Virtual Tour
Covered porch with a wooden front door, diamond-shaped window, and child car seat beside the entry.

Schedule a Showing

We would love to show you our beautiful property. Please select your preferred date and time below. An agent will be in touch shortly to confirm your appointment.

Schedule a Showing

We would love to show you our beautiful property. Please select your preferred date and time below. An agent will be in touch shortly to confirm your appointment.

Thank you for your interest in 1339 Bradford Street, Schenectady, NY 12306. We are reviewing your request and will be in touch shortly!

Mortgage Calculator

Estimate your monthly mortgage payment, including the principal and interest, property taxes, and HOA. Adjust the values to generate a more accurate rate.

All estimates are provided for informational purposes only. Actual amounts may vary.
$0,000 Your Payment 20 15 65
$0,000 Your Payment

Schenectady

Explore

Let’s Find Your Perfect Home Together

We pride ourselves in providing personalized solutions that bring our clients closer to their dream properties and enhance their long-term wealth. Contact us today to discuss all your real estate needs!

Follow Us on Instagram