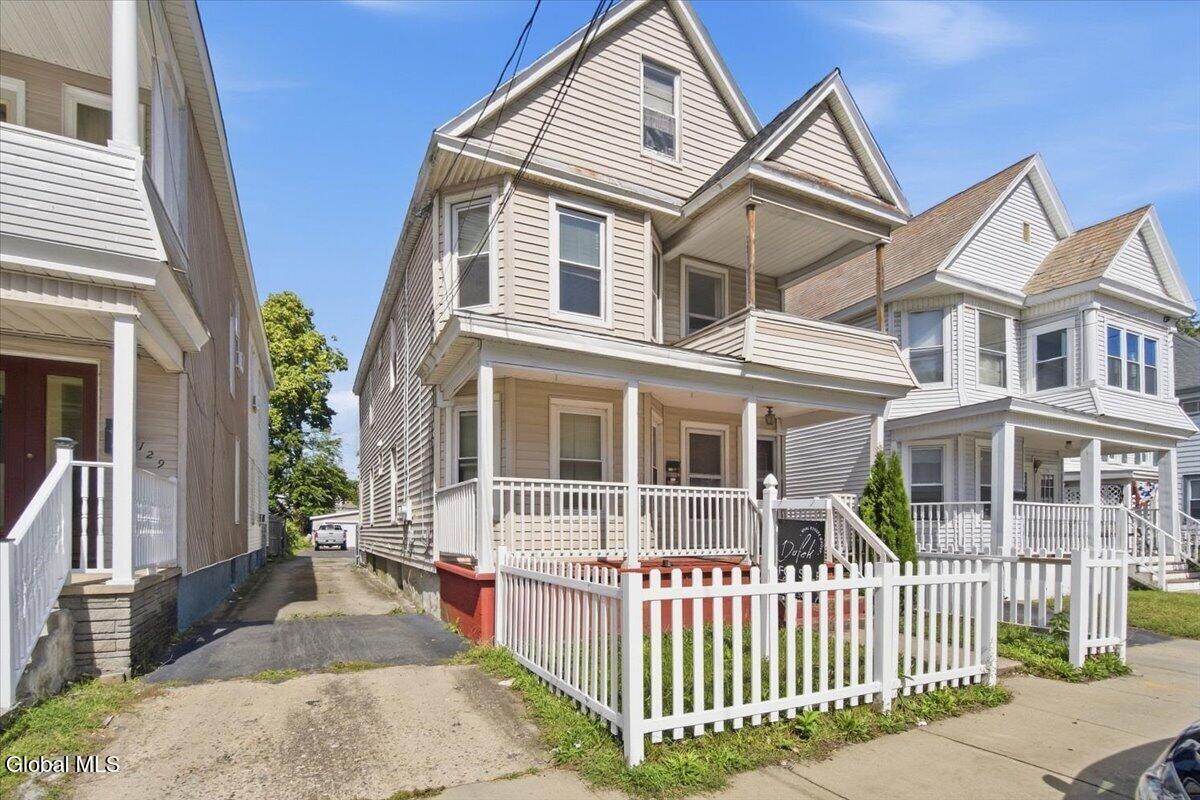
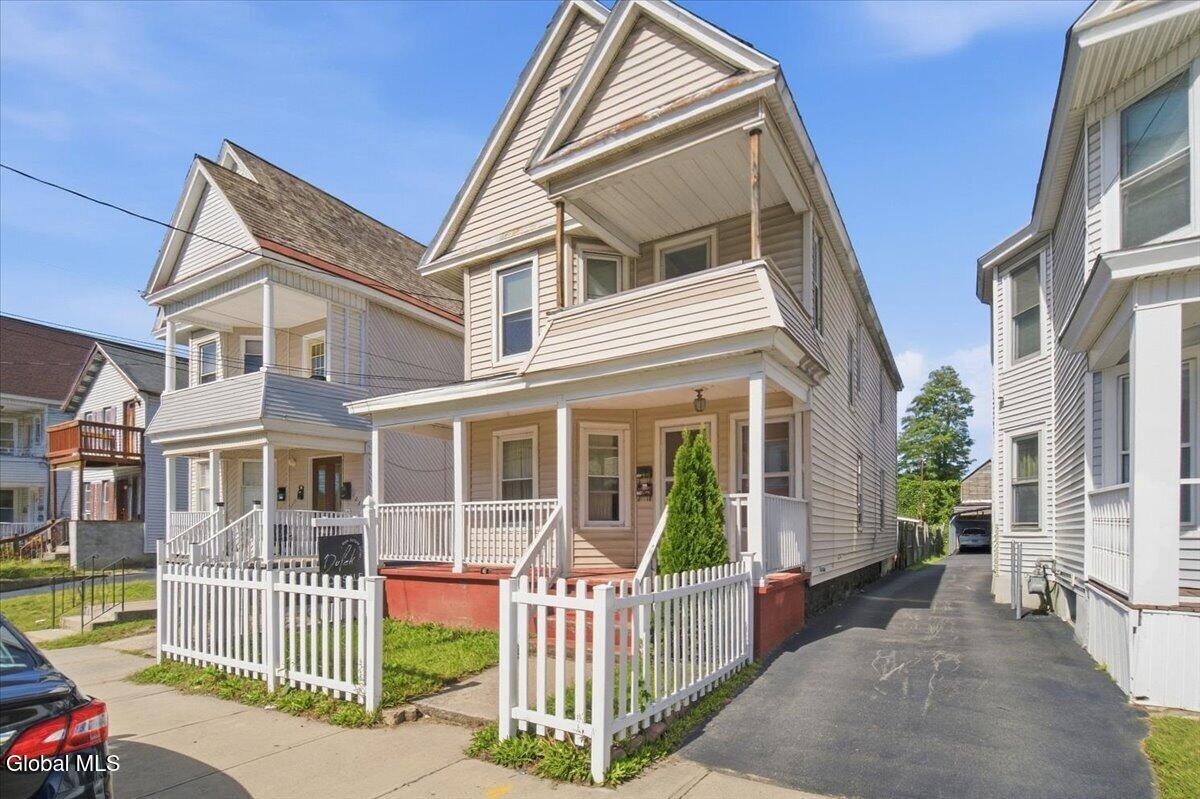
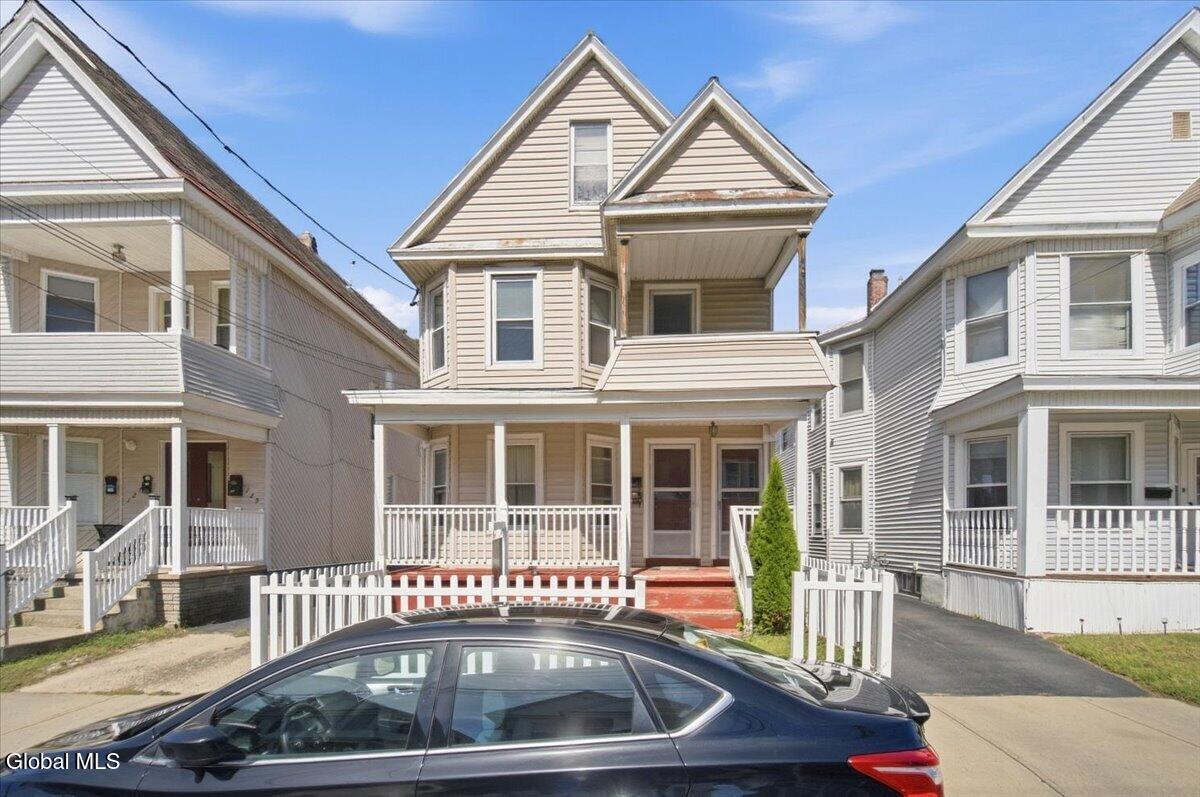
Beige two-story house with a covered porch, white railings, and a white picket fence.
Two-story home with a covered porch, white picket fence, and side driveway.
Beige two-story house with a covered porch and white picket fence, seen from the street.
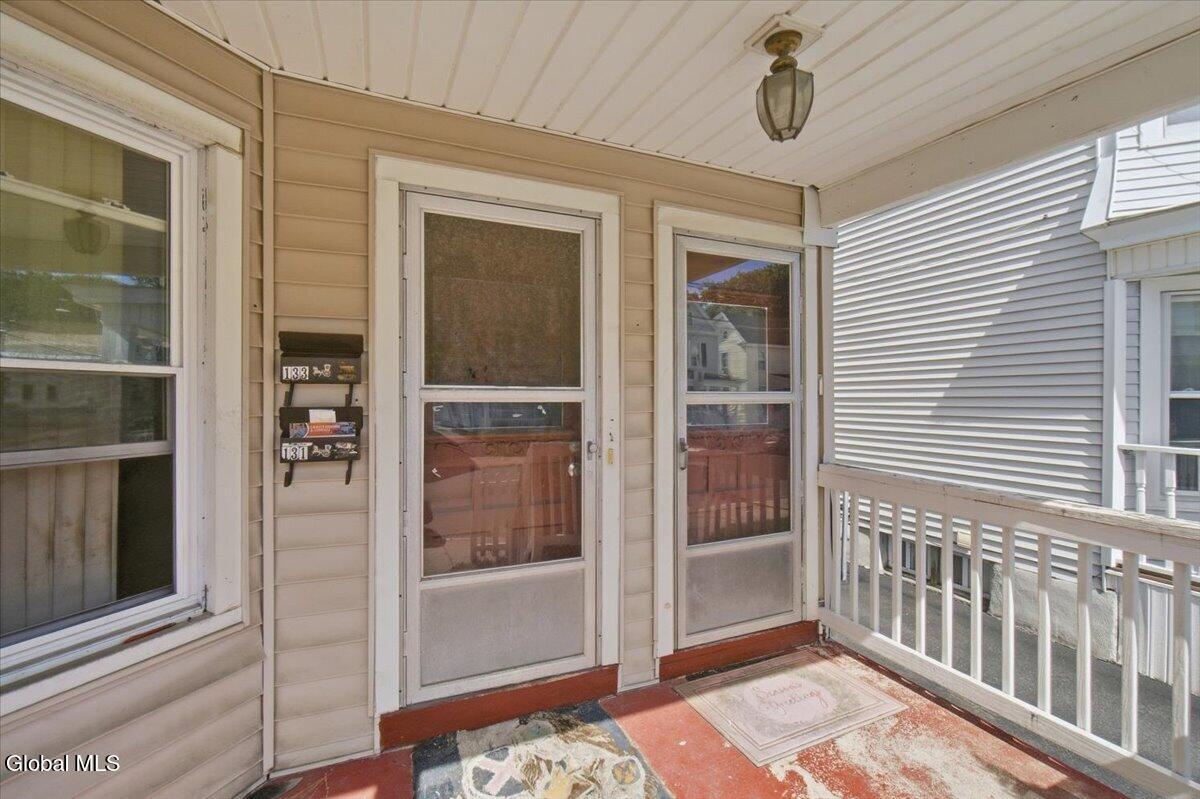
Covered front porch with two screen doors, tan siding, and white railing.
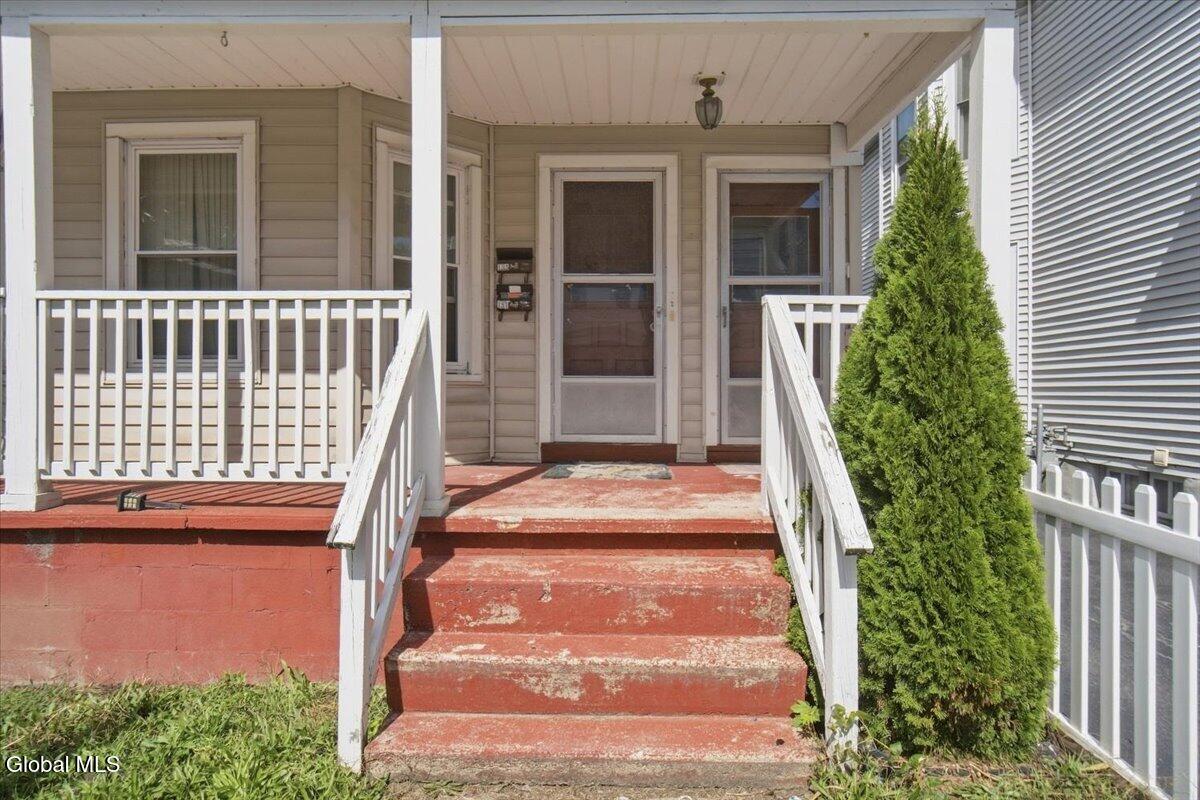
Covered front porch with red steps, white railings, and two screen doors.
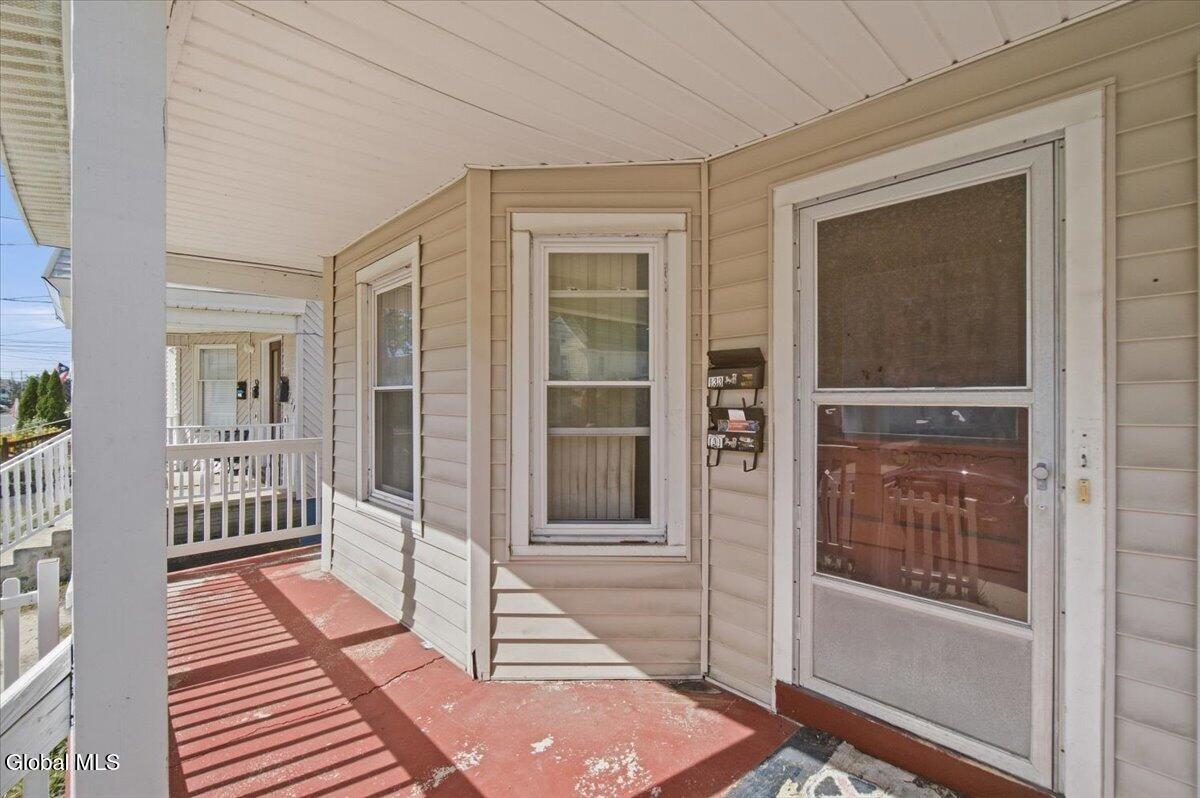
Covered front porch with a screen door, beige siding, and a weathered red-painted floor.
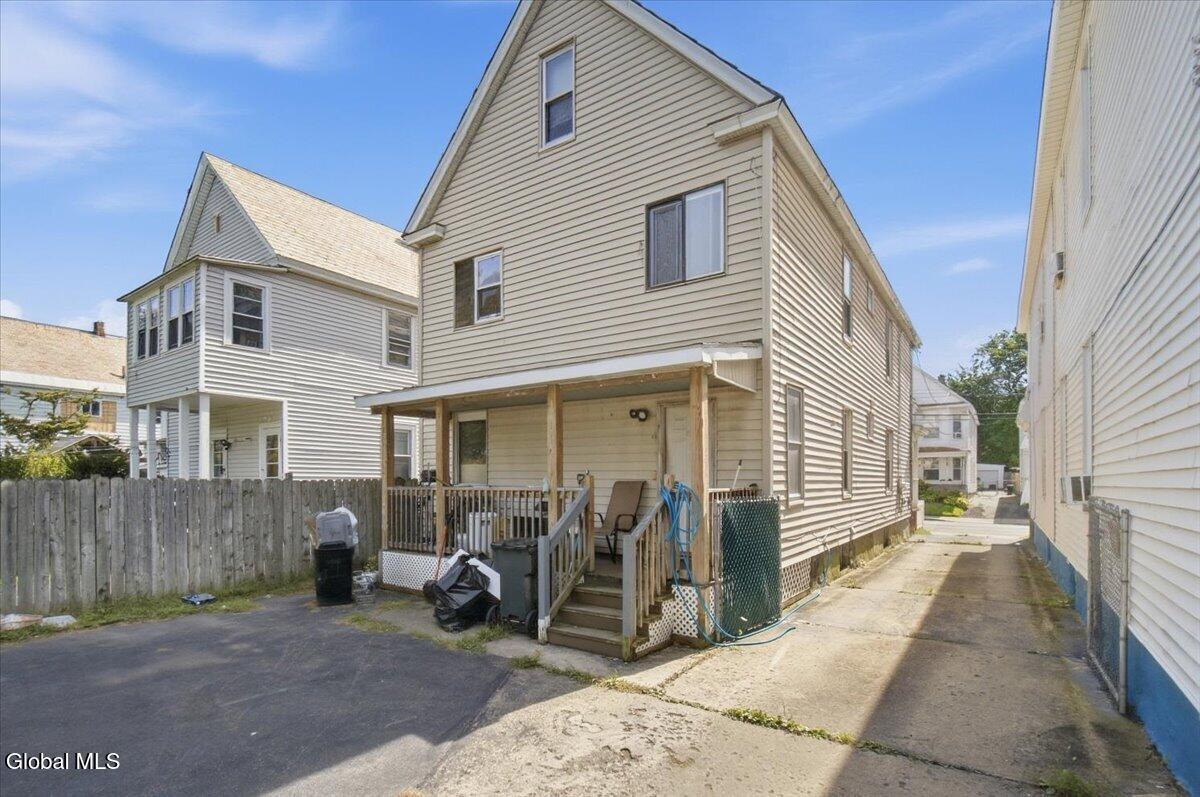
Rear of a two-story beige house with a covered porch and paved driveway.
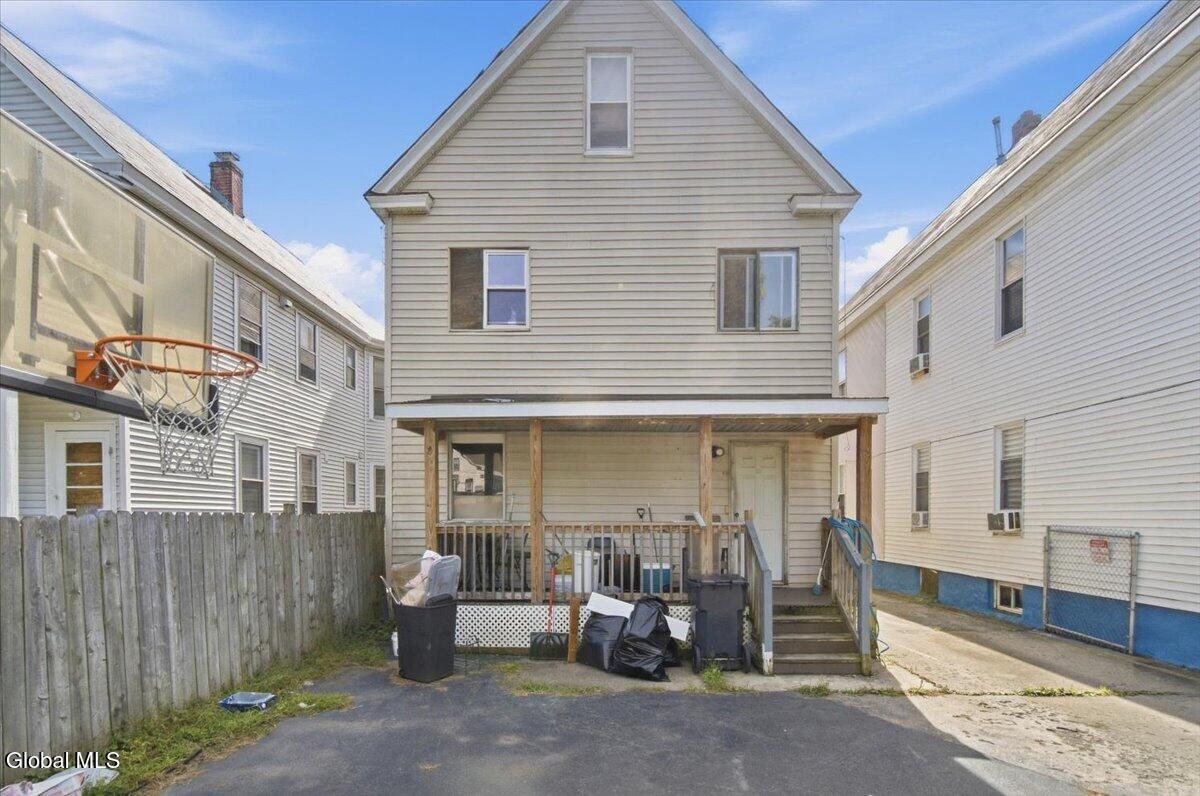
Rear exterior of a two-story house with a covered porch and narrow driveway.
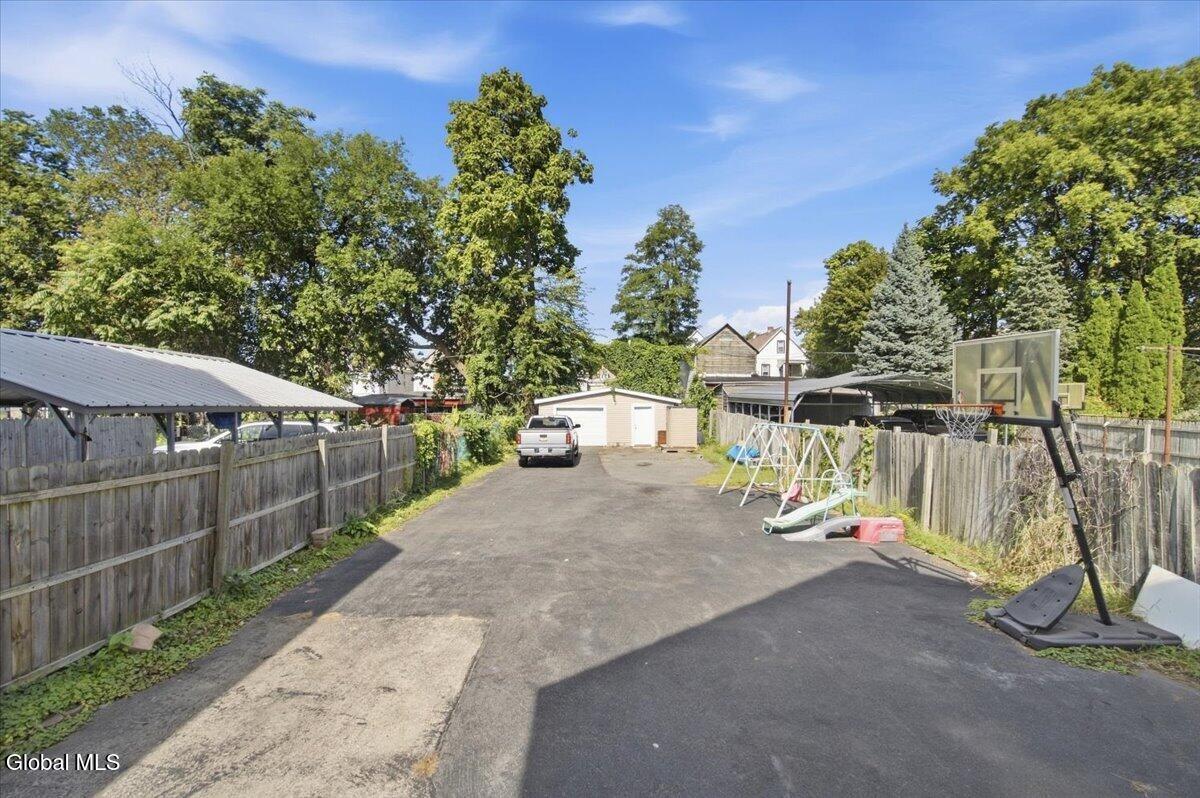
Fenced backyard with a paved driveway, detached garage, basketball hoop, and swings.
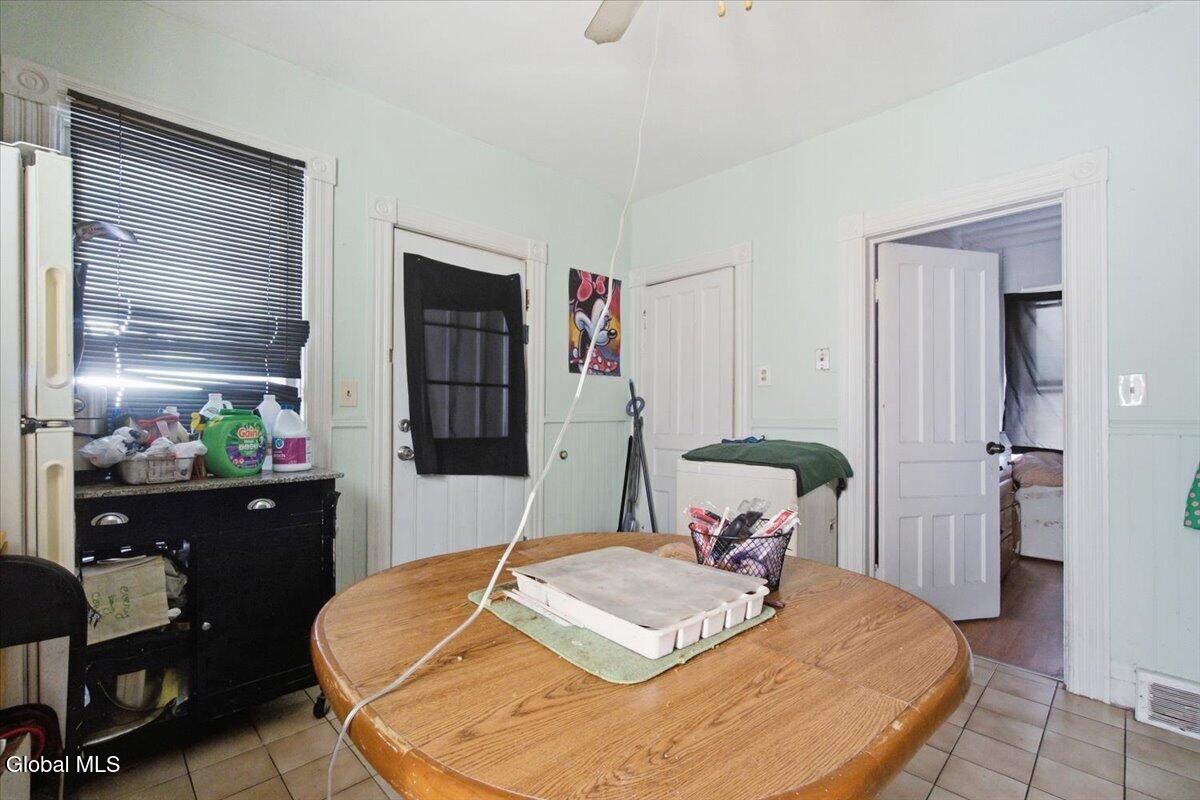
Kitchen with a round wooden table, pale mint walls, and a refrigerator beside a window.
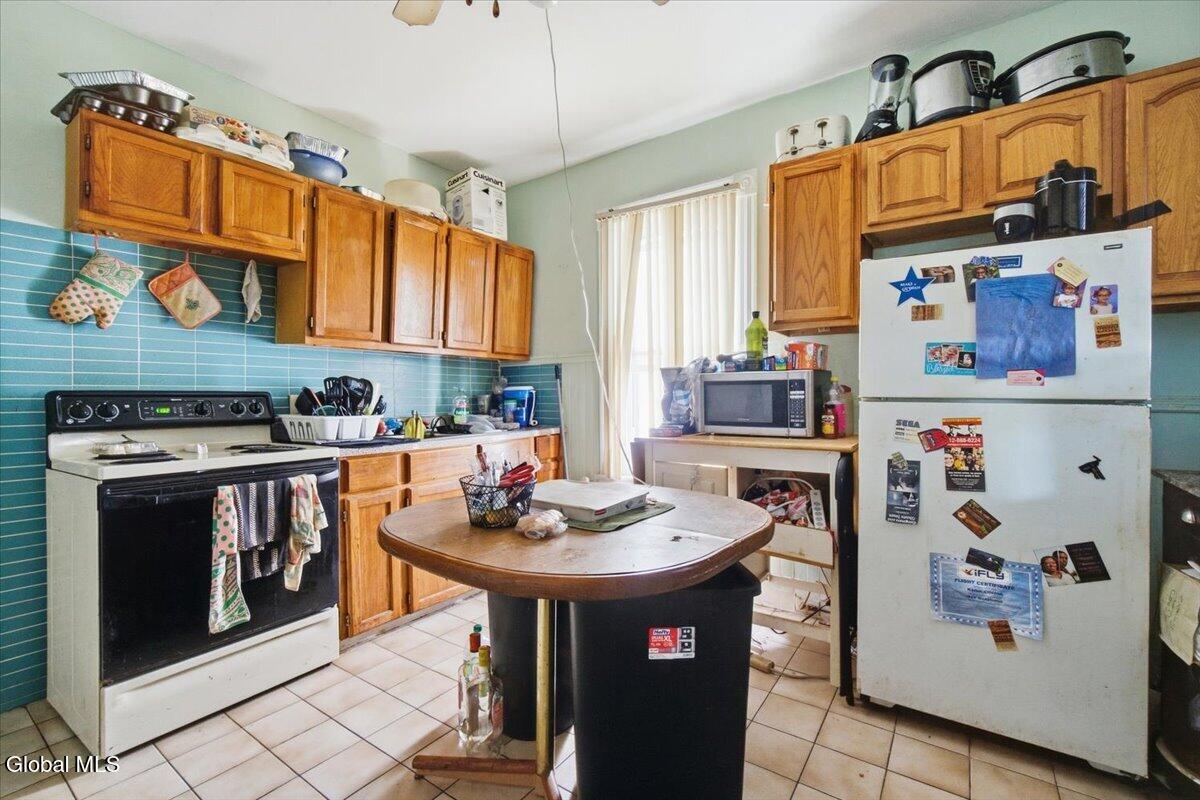
Kitchen with wood cabinets, teal tile backsplash, white appliances, and a central table.
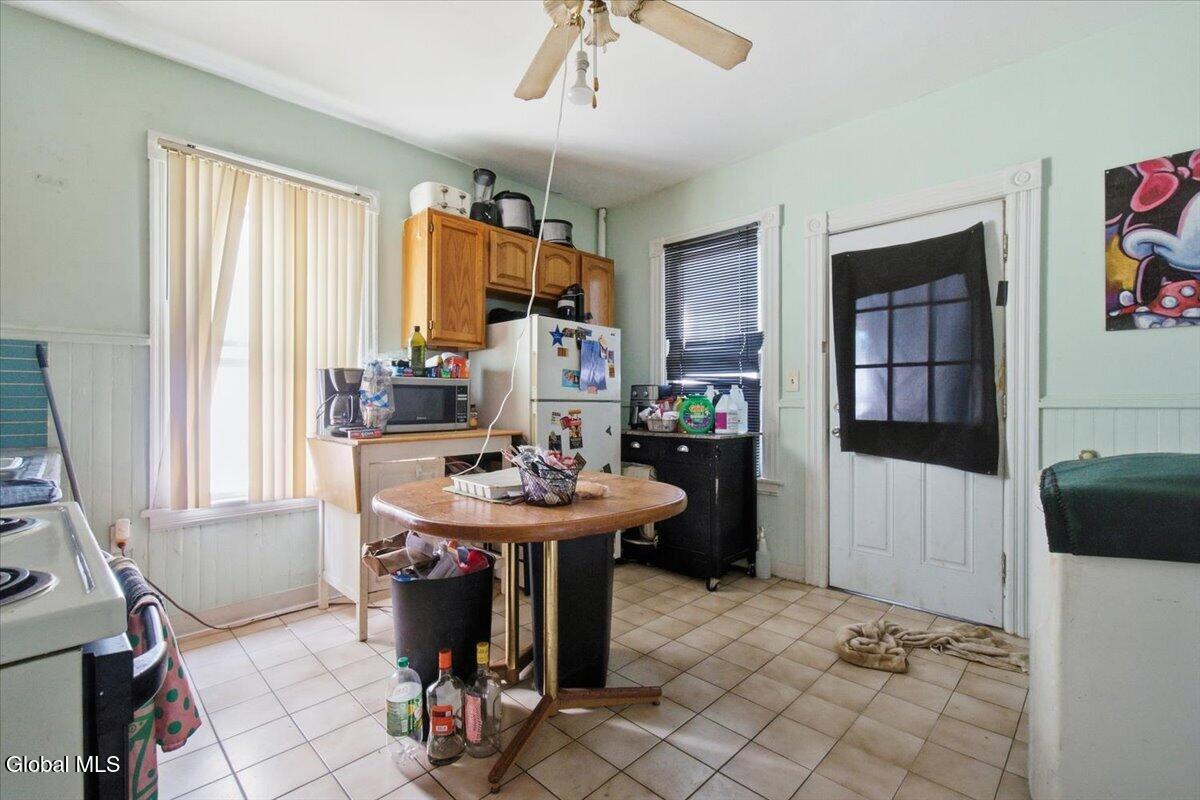
Kitchen with wood cabinets, a round table, tiled floor, and a door covered by a dark curtain.
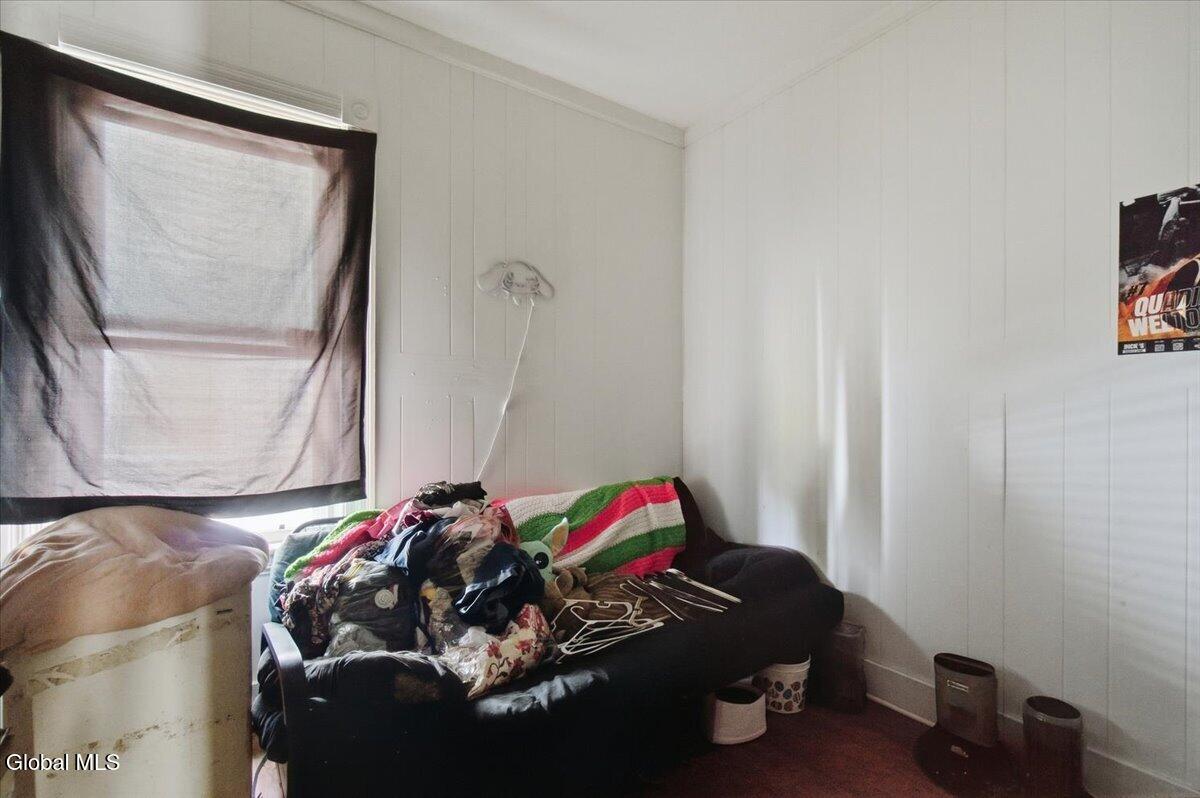
Room with a dark sofa piled with clothes and hangers beneath a curtained window.
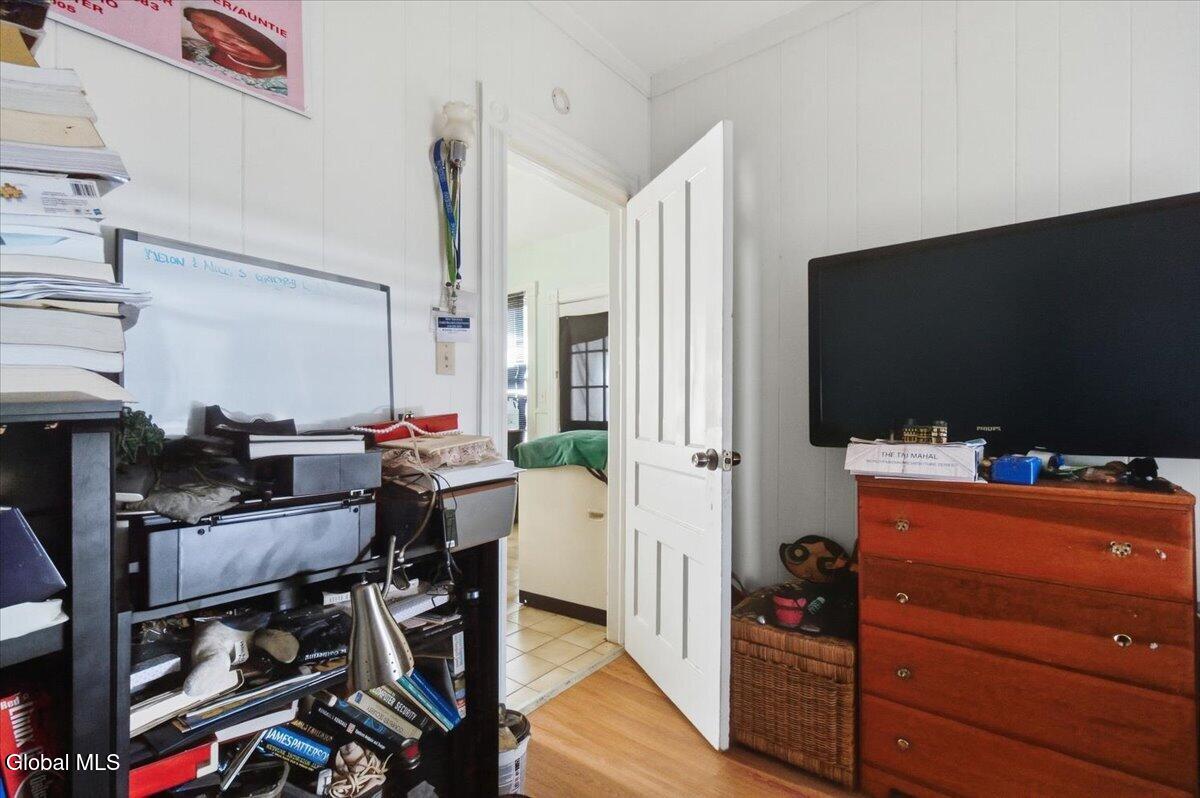
Cluttered room with crowded shelving, a whiteboard, and a television on a wooden dresser.
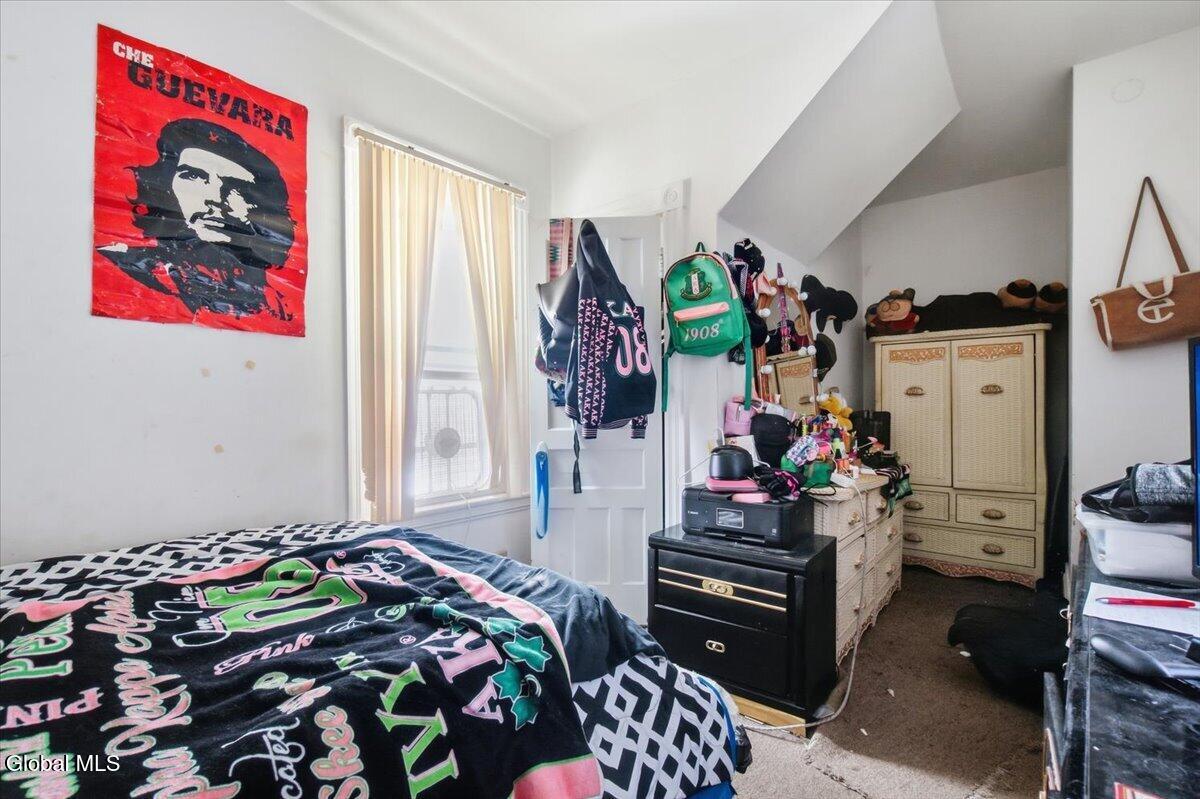
Bedroom with graphic bedding, a red Che Guevara poster, and dressers beneath a sloped ceiling.
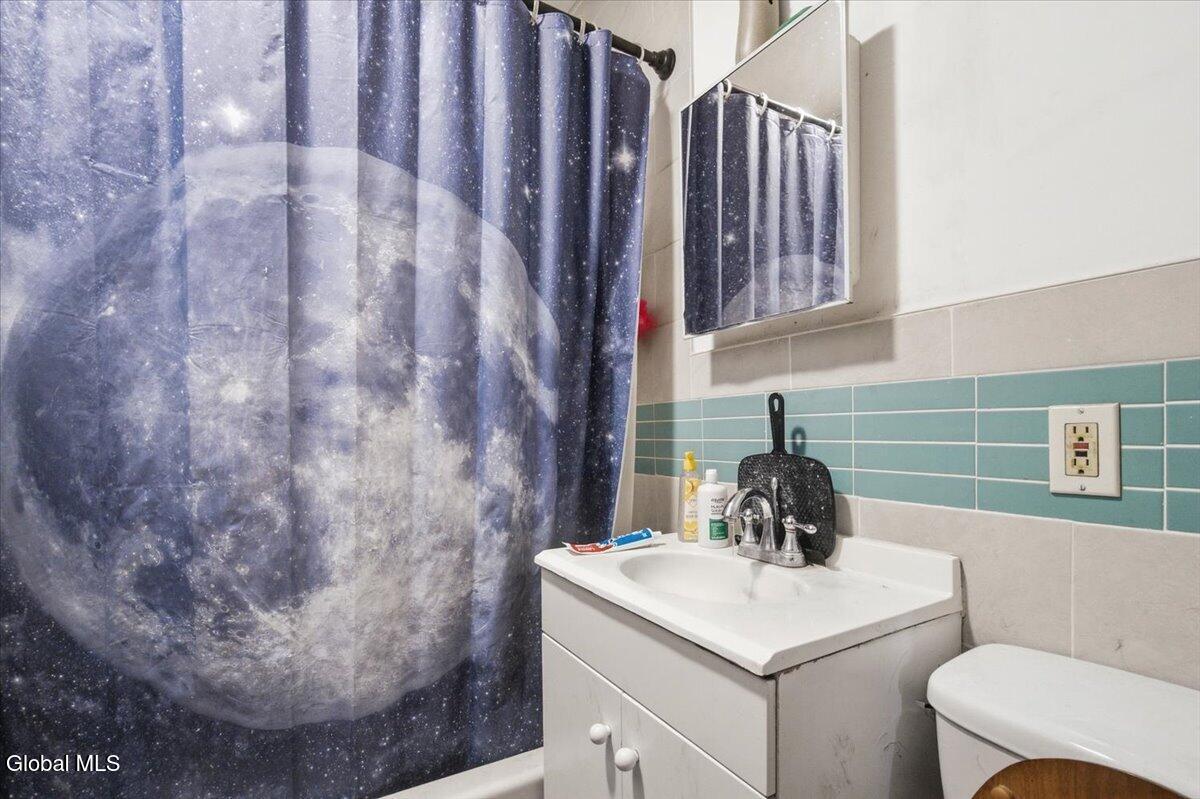
Bathroom with a moon-and-stars shower curtain, aqua tile, white vanity, and toilet.
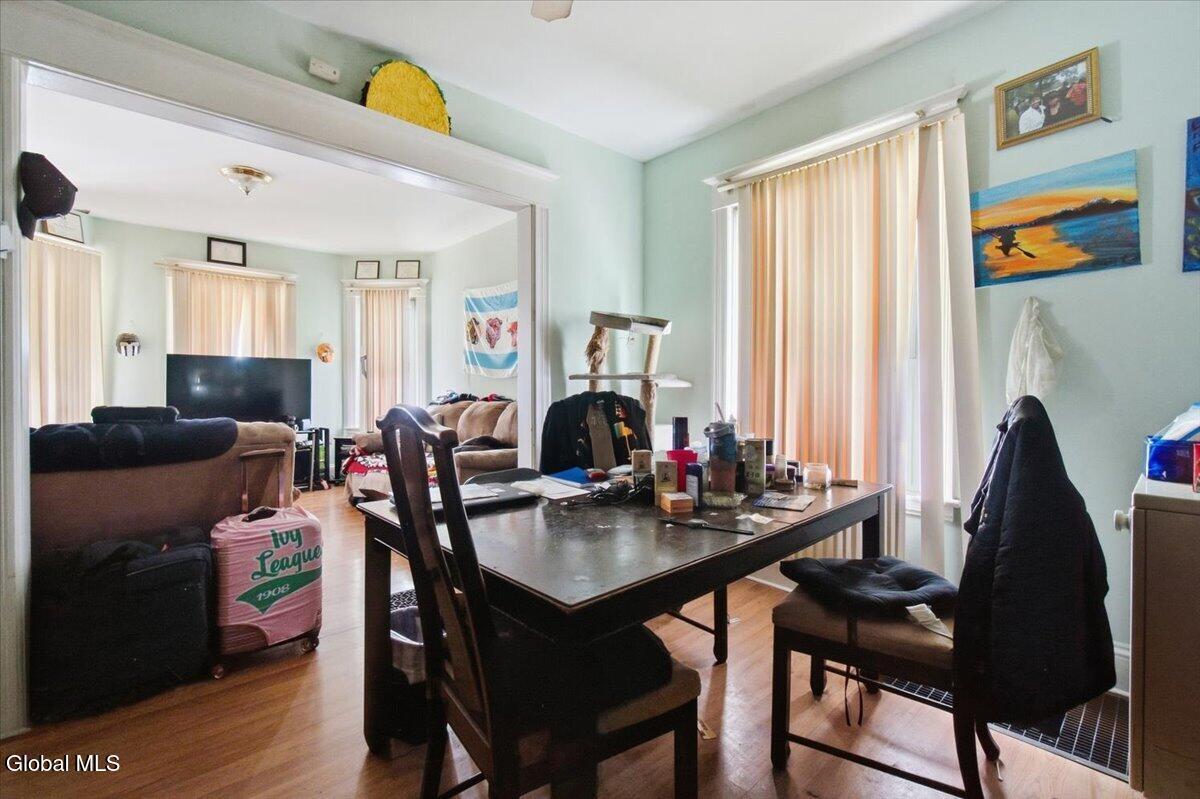
Dining area with dark table and chairs, opening into a living room with sofas and a television.
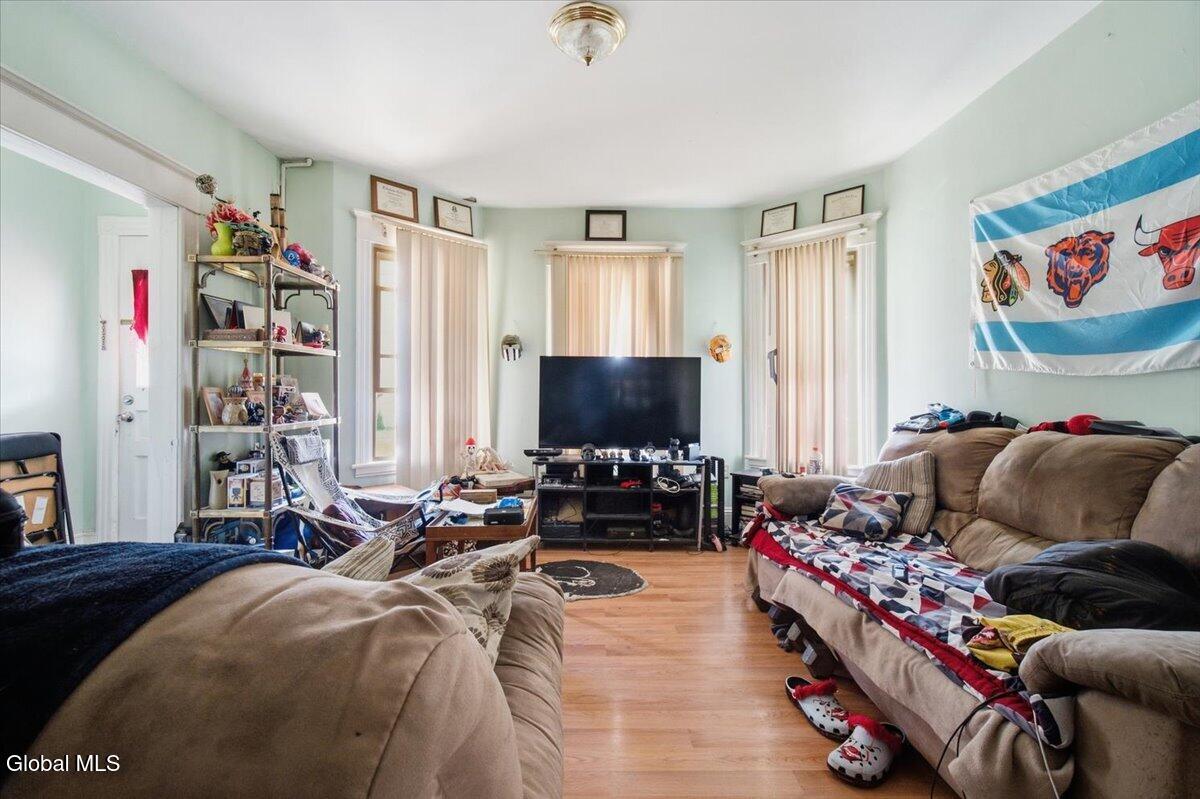
Living room with hardwood floors, tall windows, sofas, and a Chicago flag.
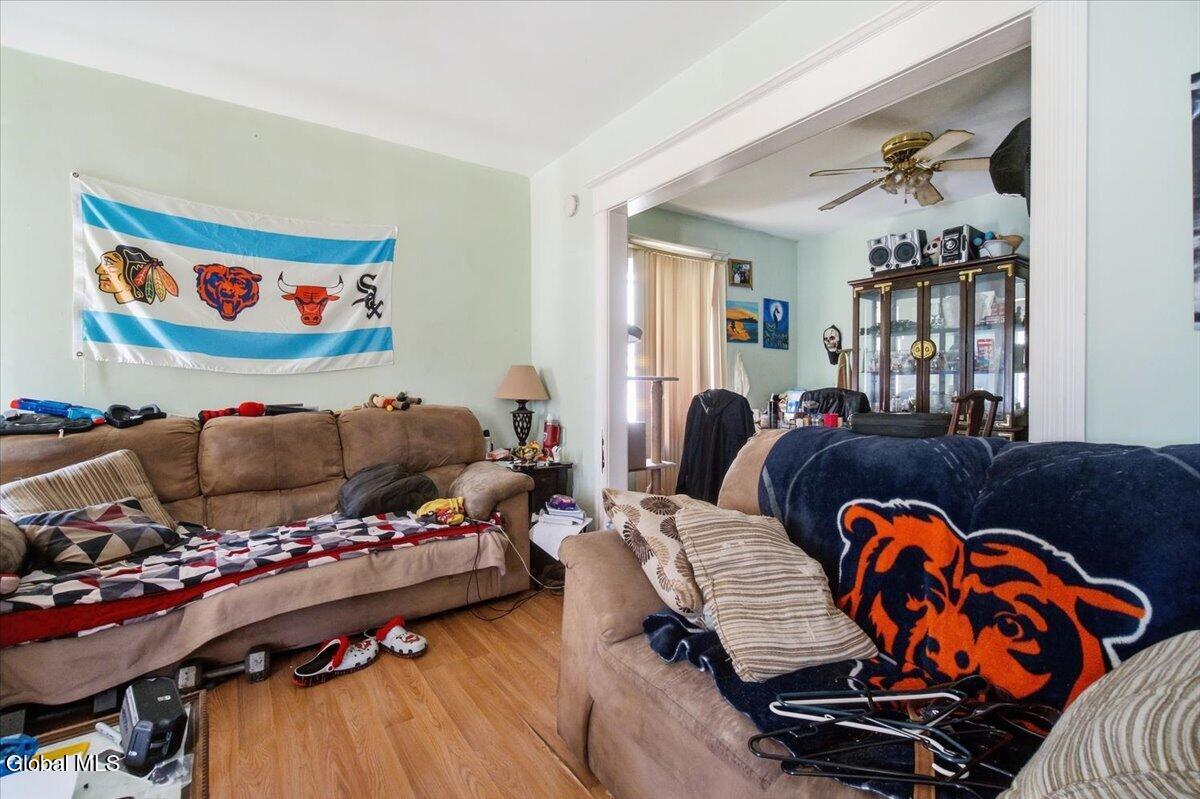
Living room with tan sofas, sports-themed decor, and an adjoining room with a glass-front cabinet.
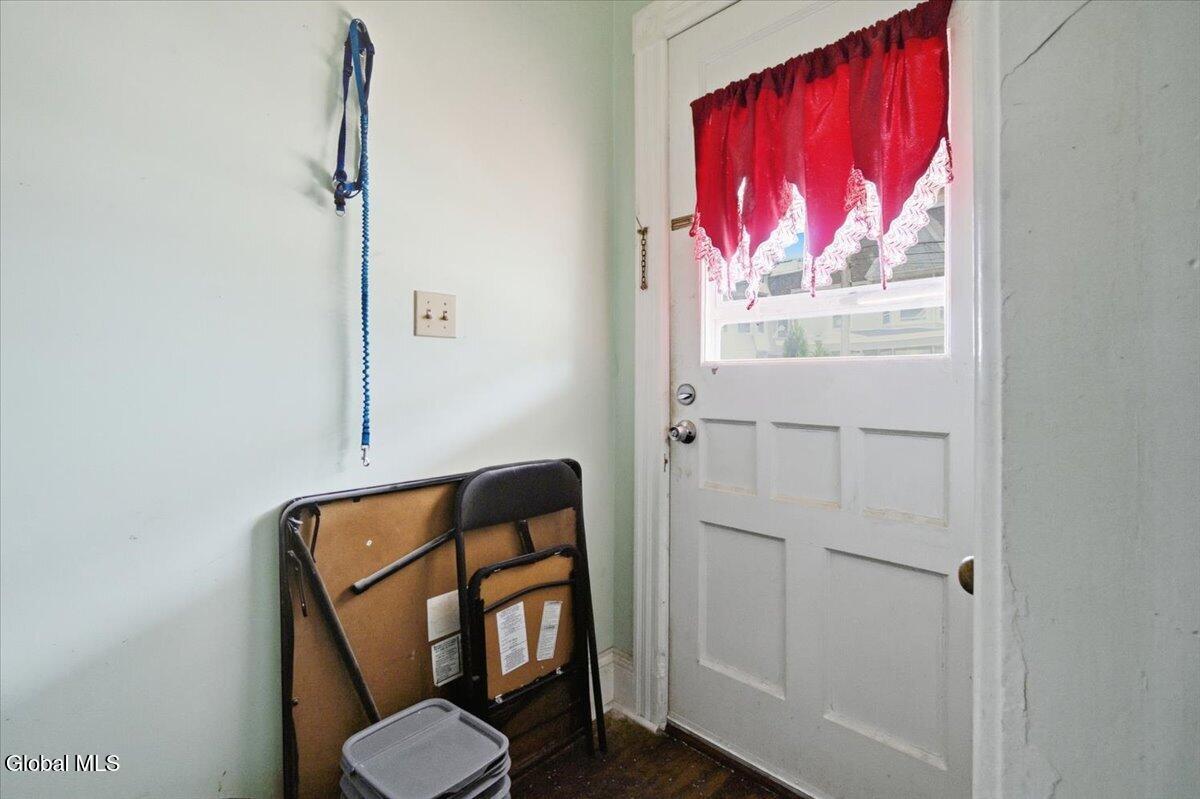
Entry area with a white paneled door, red curtain, and folded bed frame.
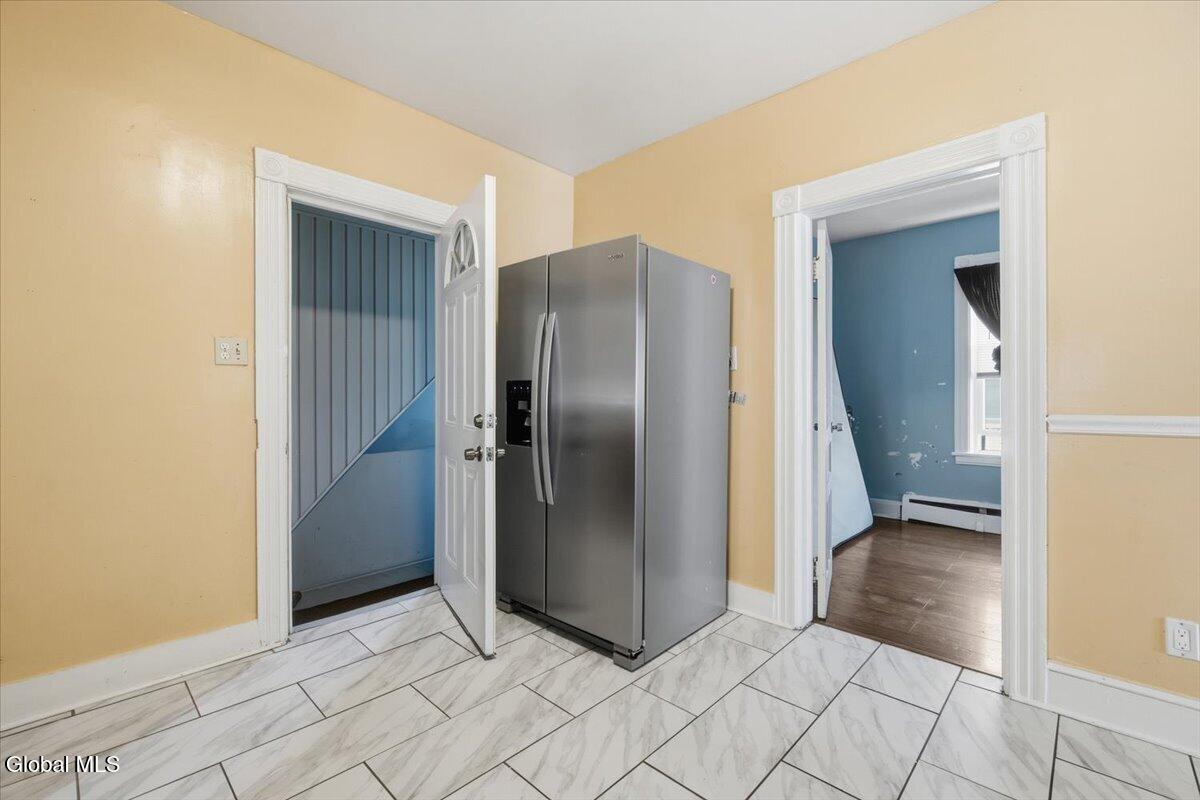
Kitchen area with a stainless steel refrigerator and marble-look tile floor beside open doorways.
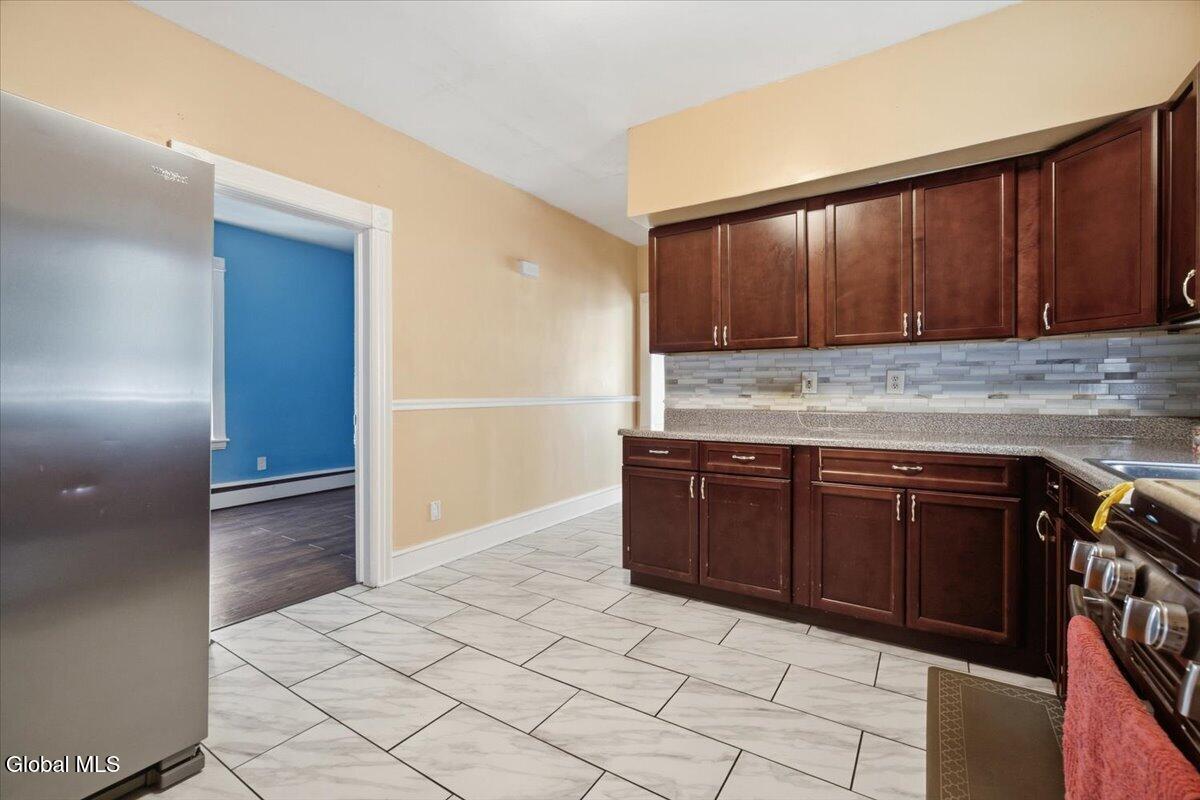
Kitchen with dark wood cabinets, a tiled backsplash, and a doorway to a blue room.
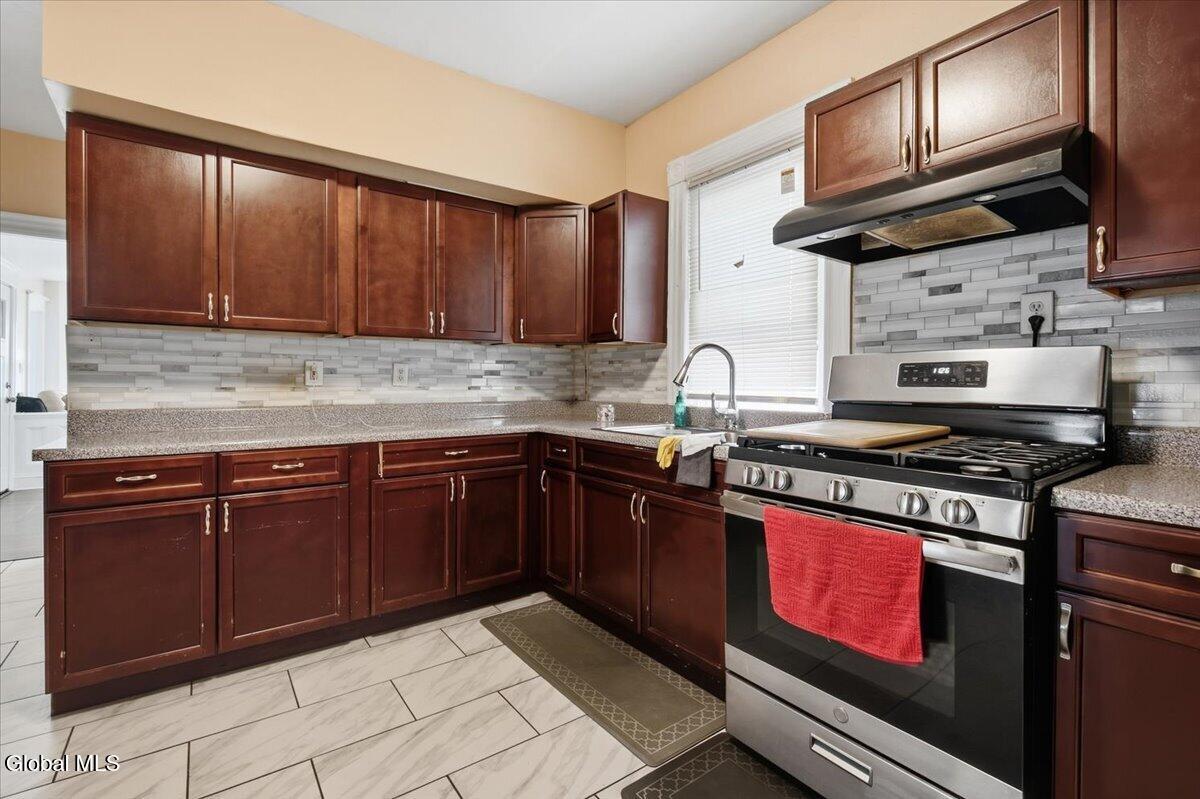
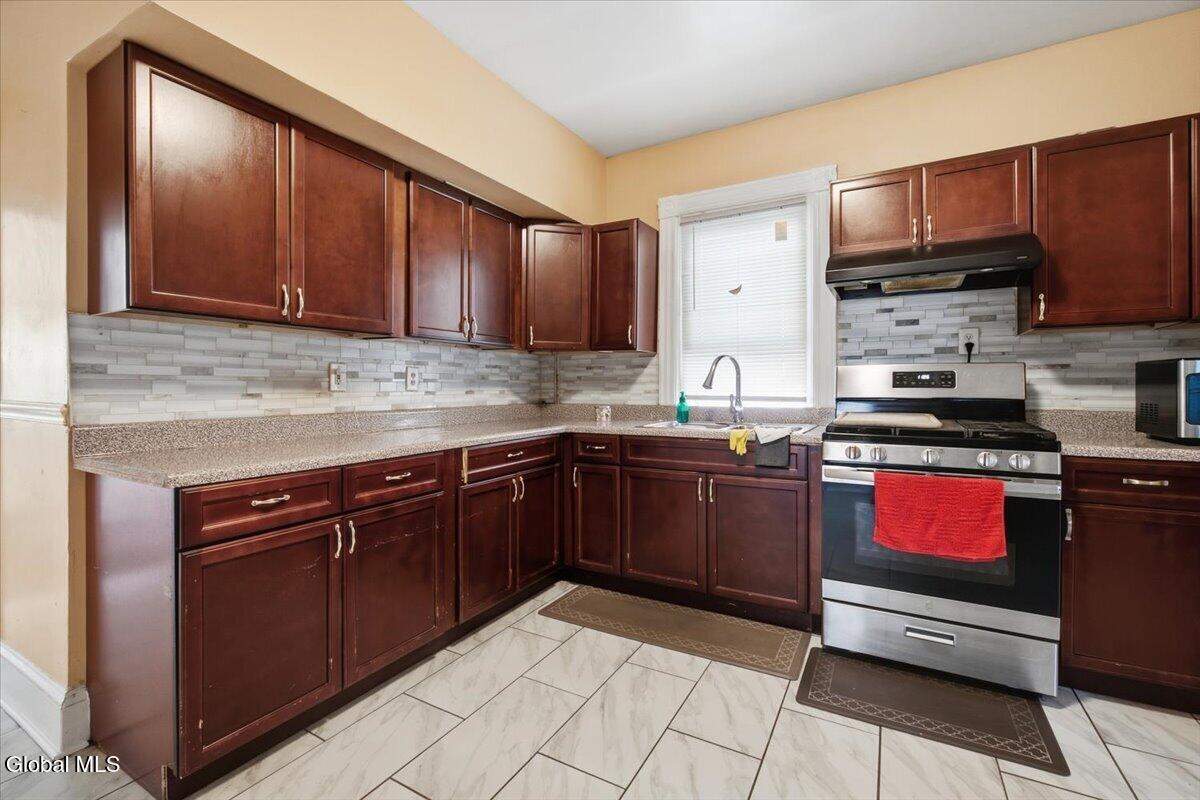
Kitchen with dark wood cabinets, a stainless steel gas range, and a gray-and-white tile backsplash.
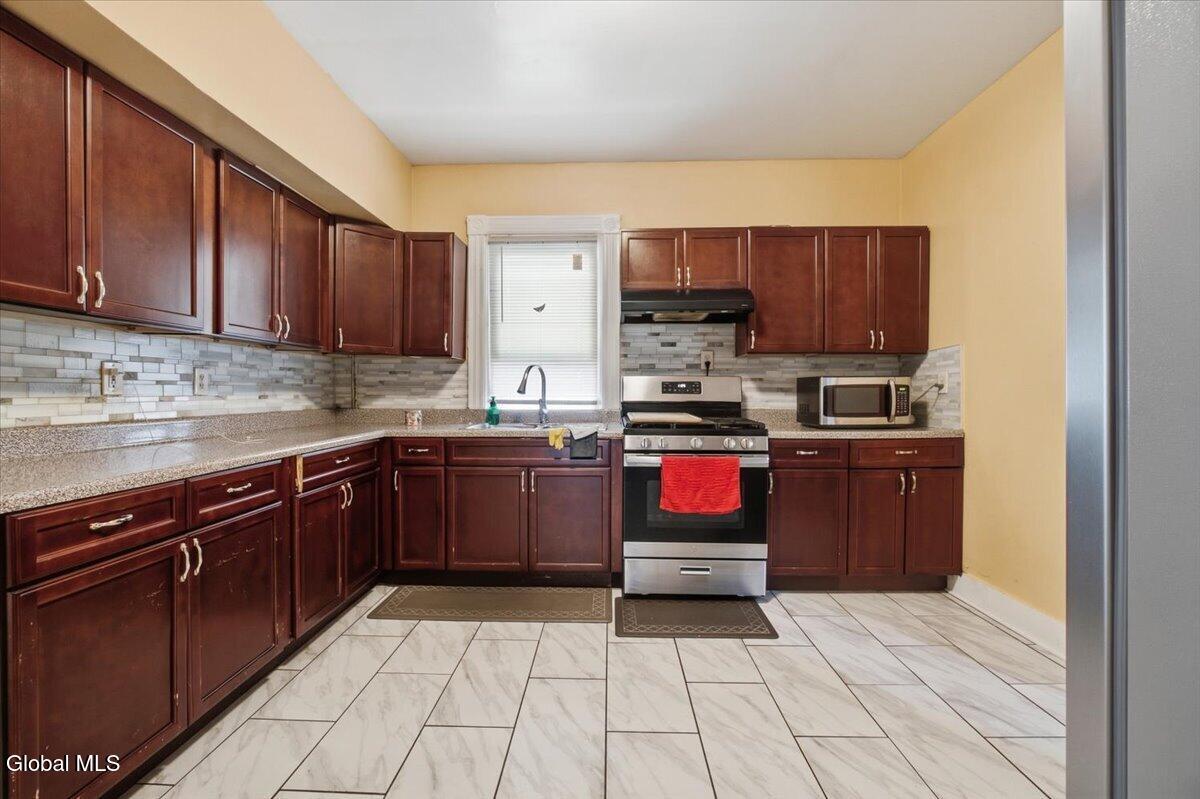
Kitchen with dark wood cabinets, tiled backsplash, stainless-steel range, and marble-look floor.
Kitchen with dark cherry cabinets, gray tile backsplash, and stainless steel range.
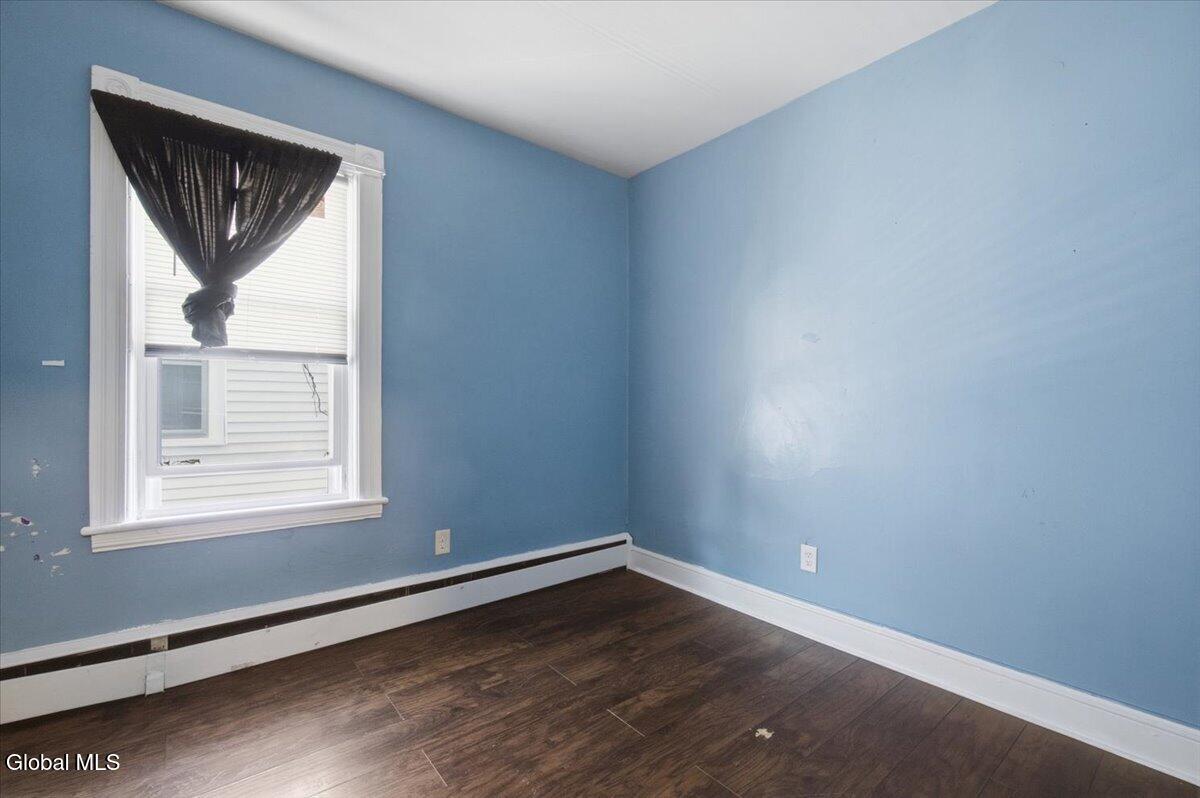
Empty room with blue walls, dark flooring, a window, and a baseboard heater.
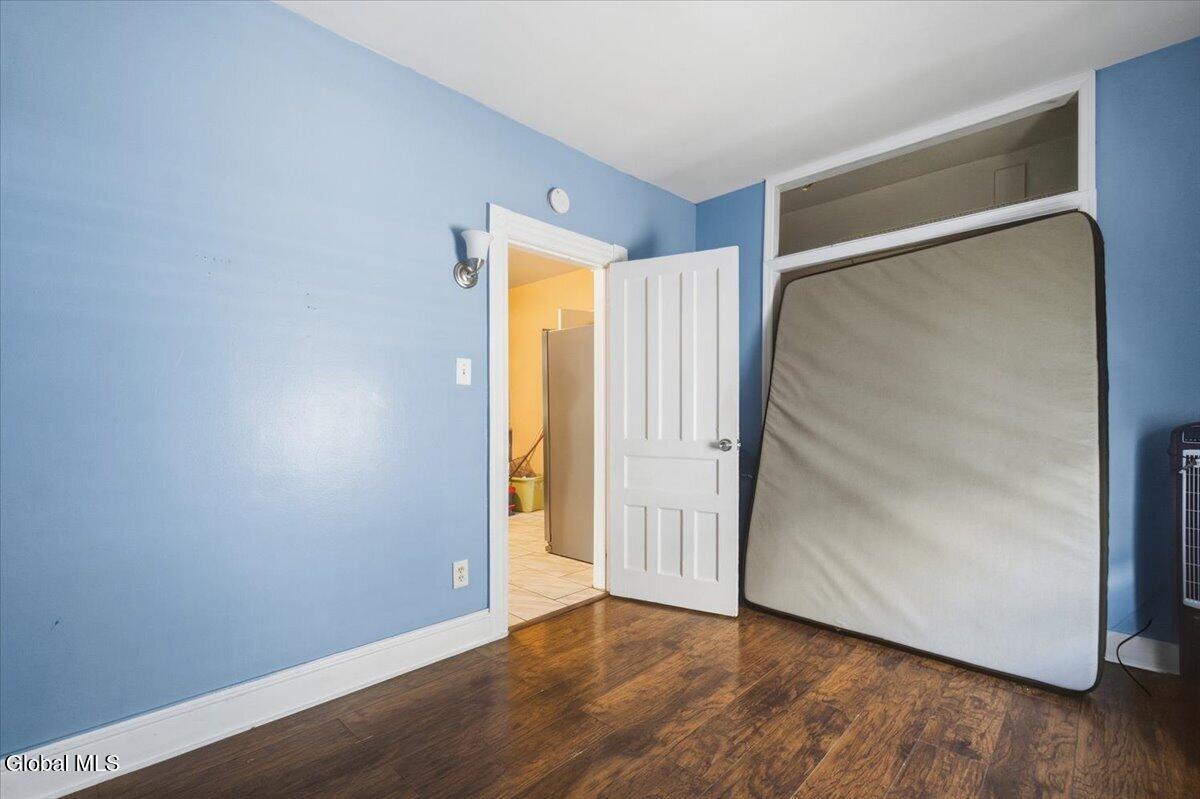
Mostly empty bedroom with blue walls, hardwood floors, and a mattress leaning against the wall.
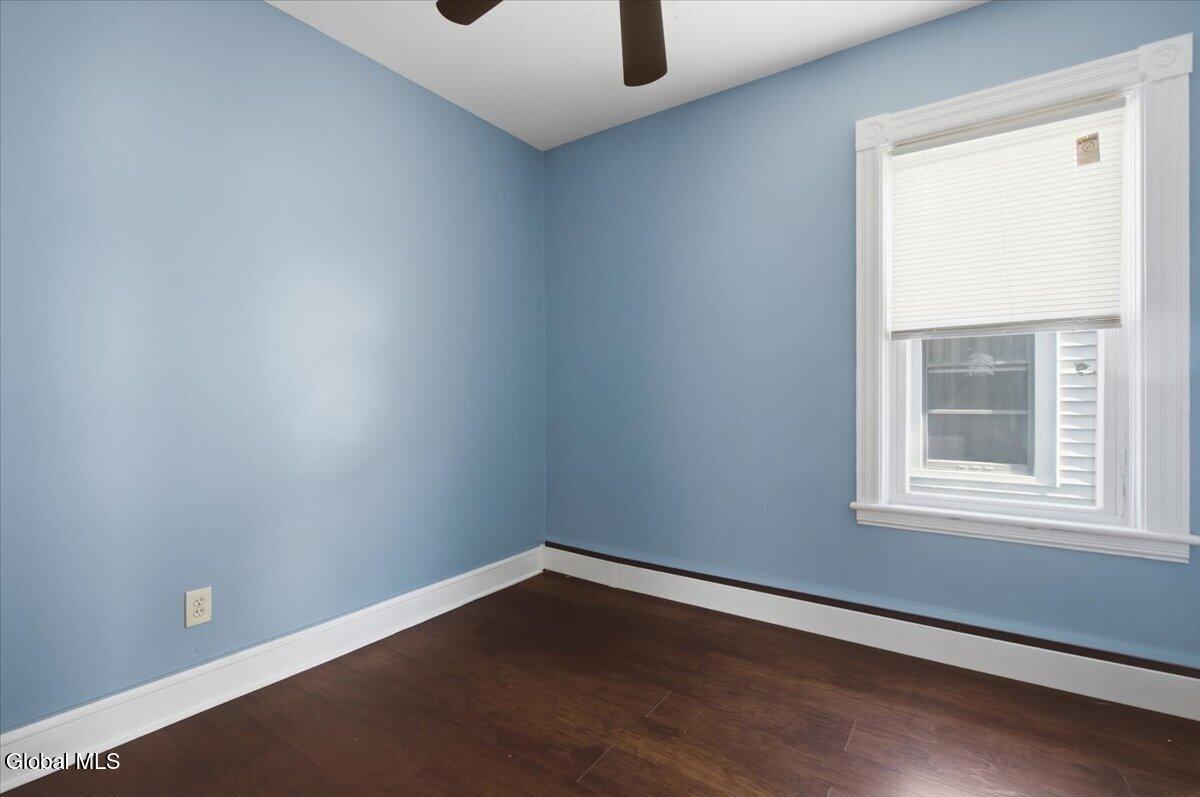
Empty blue room with dark wood flooring, white trim, and a window with closed blinds.
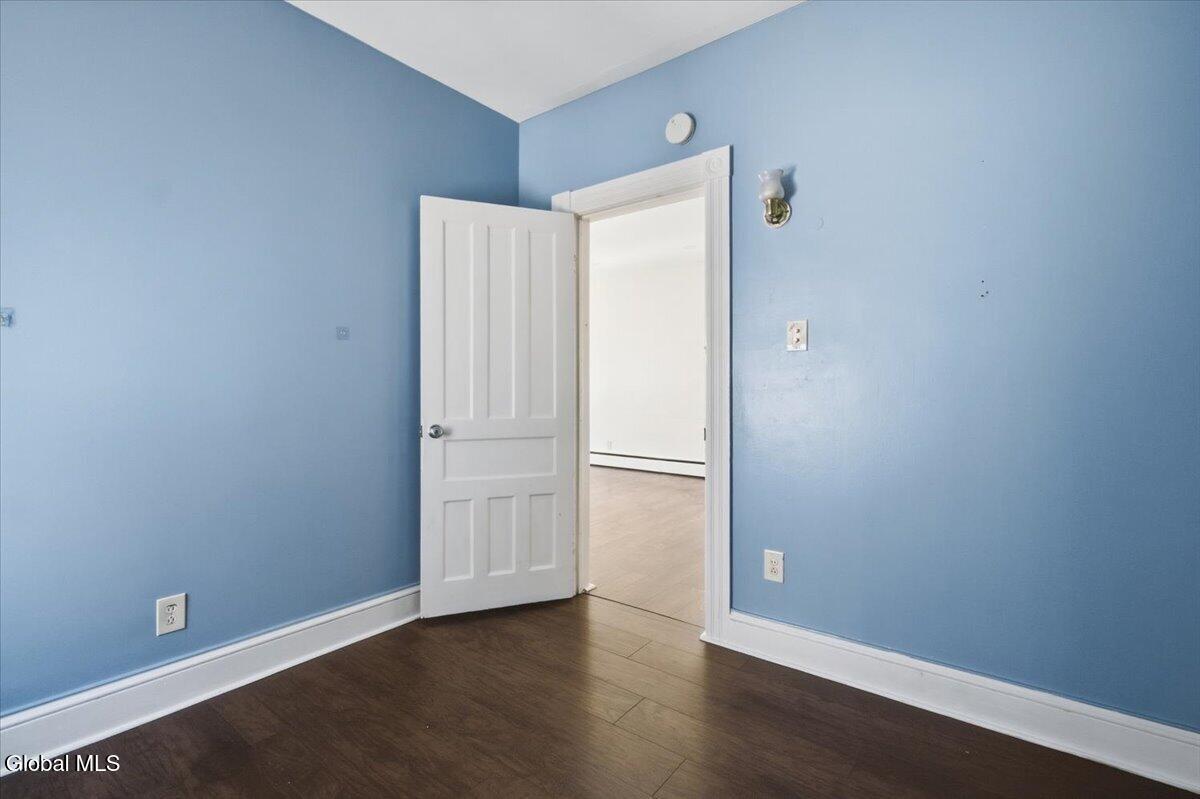
Empty blue-walled room with dark flooring and an open door to a brighter room.
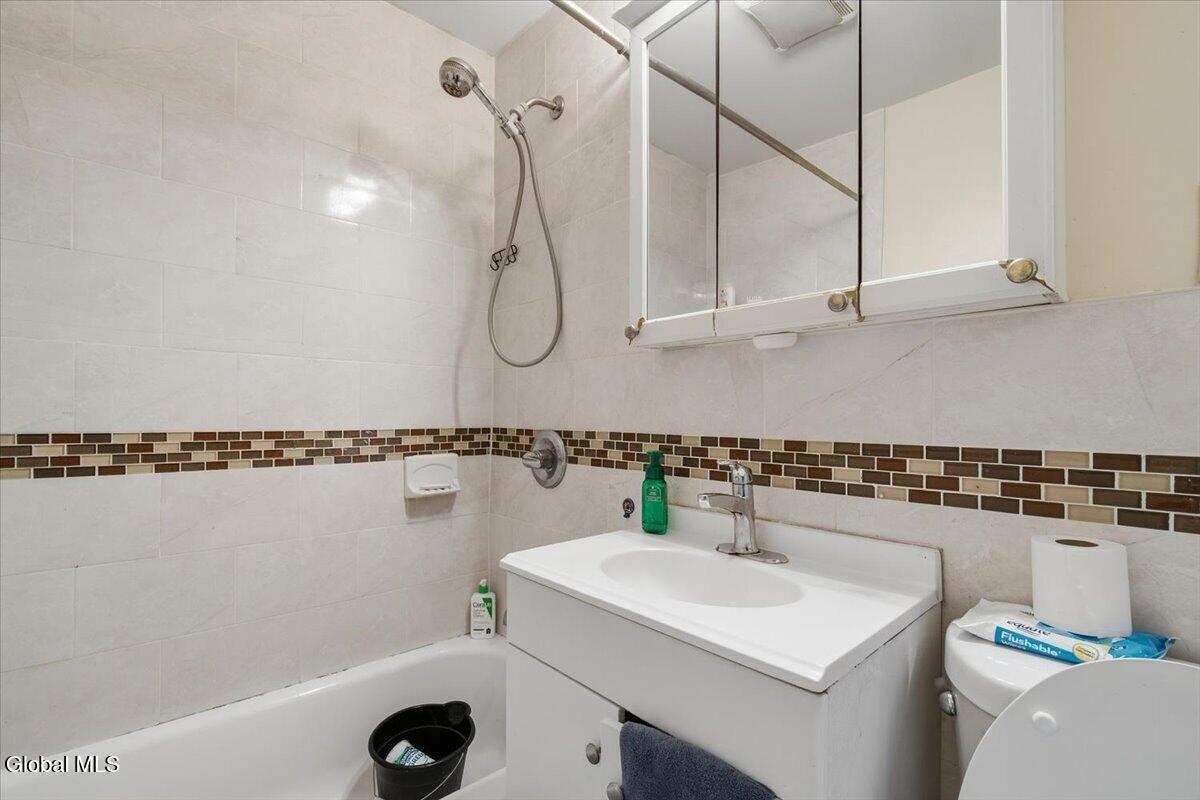
Bathroom with a bathtub and shower, white vanity, mirrored cabinet, and brown mosaic tile accent.
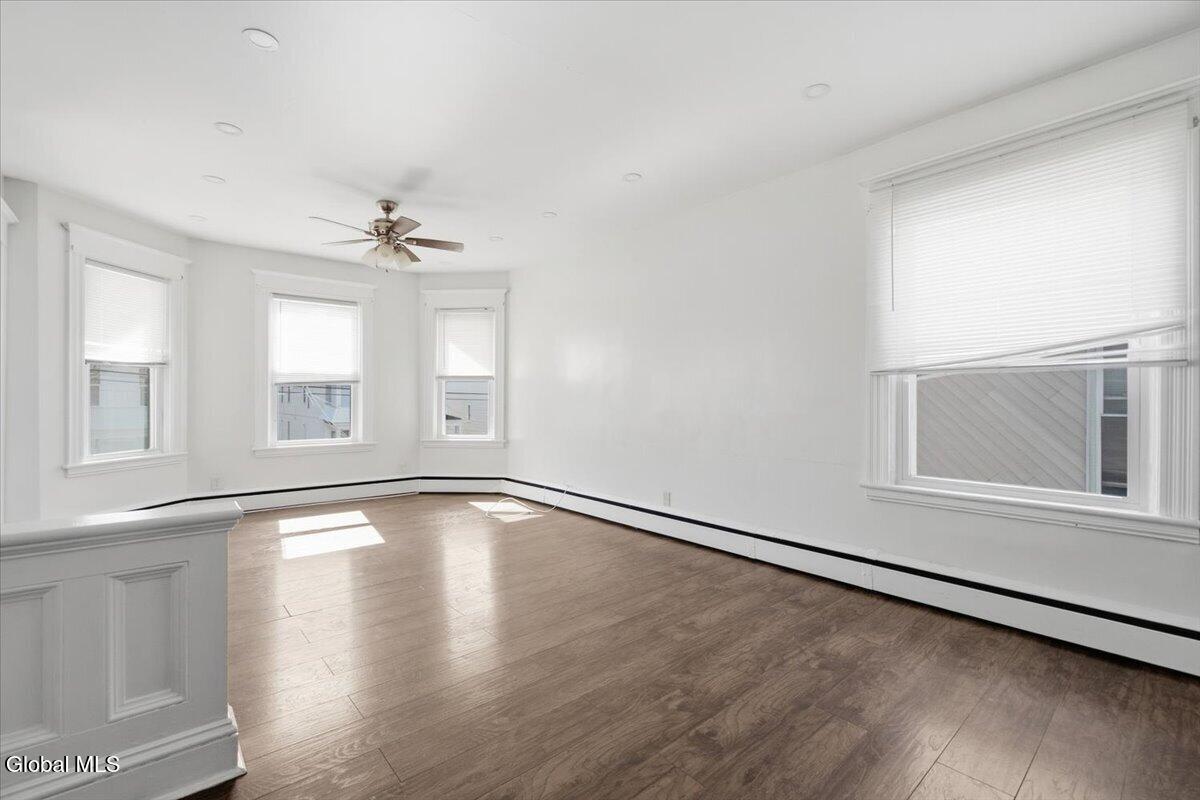
Vacant room with brown wood flooring, white walls, several windows, and a ceiling fan.
Vacant living room with dark wood floors and three bay windows.
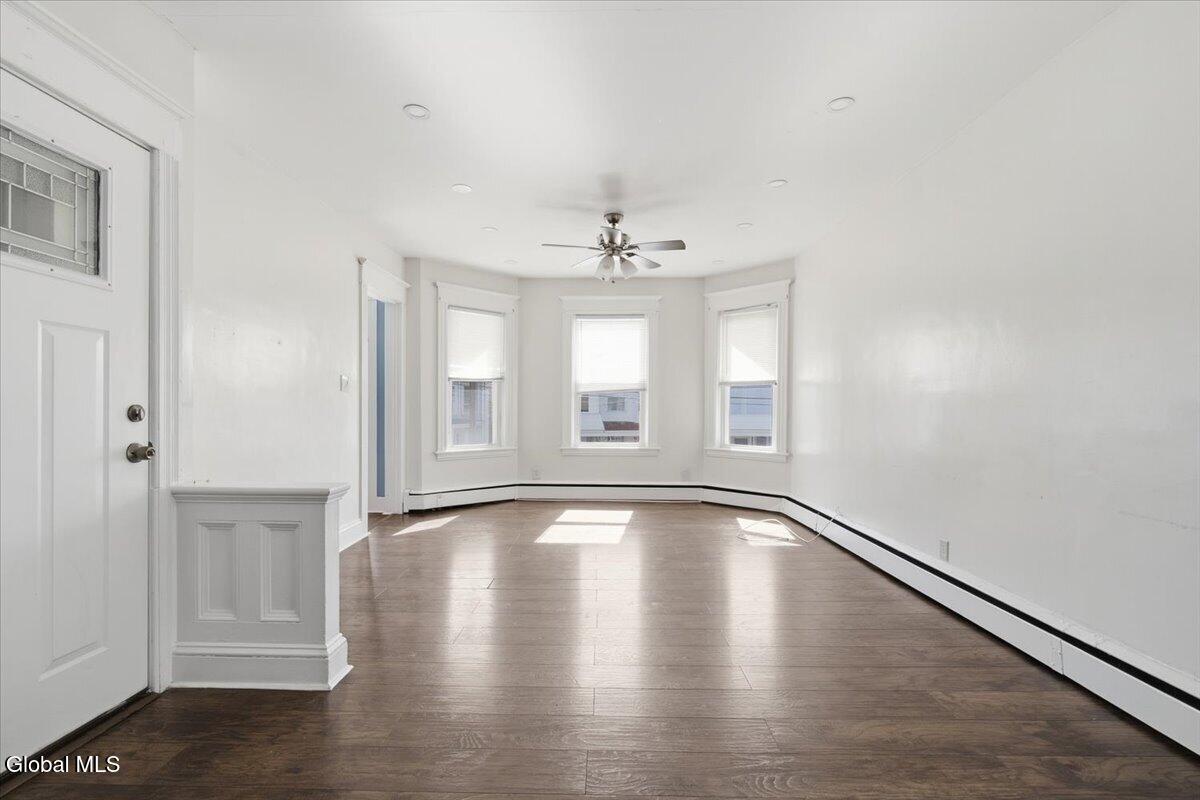
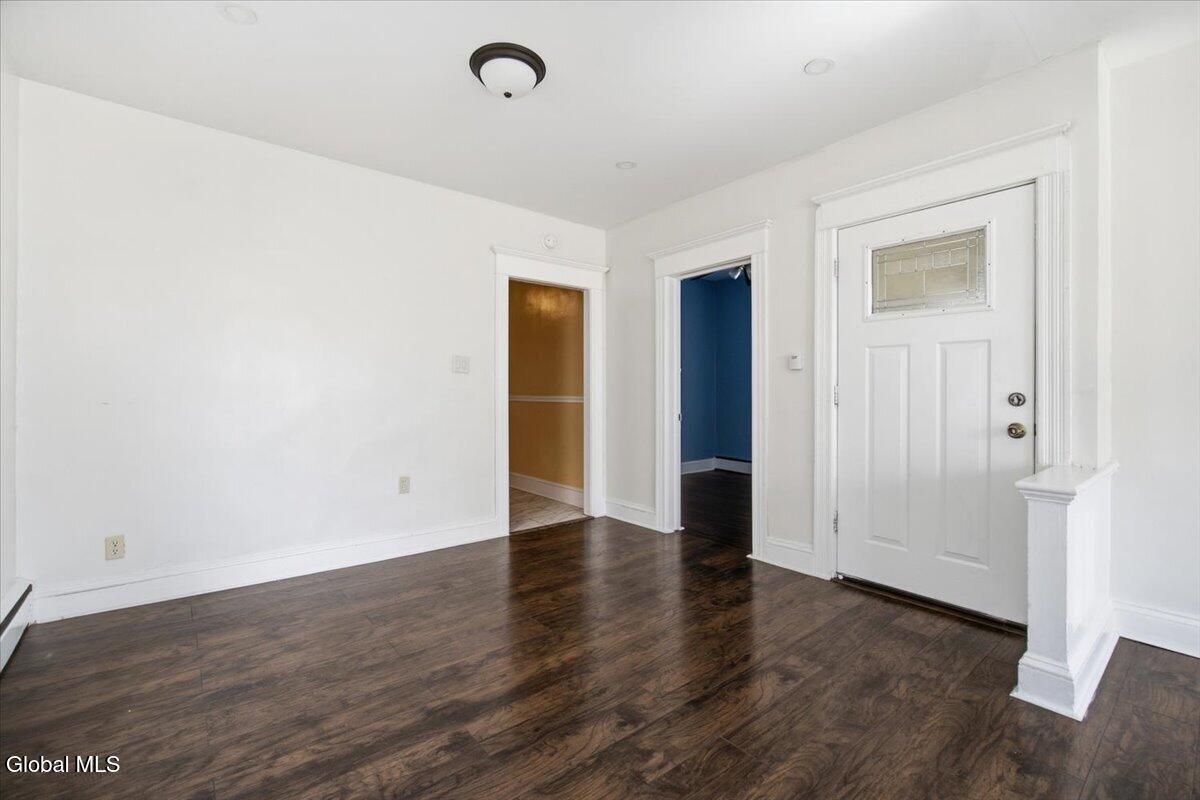
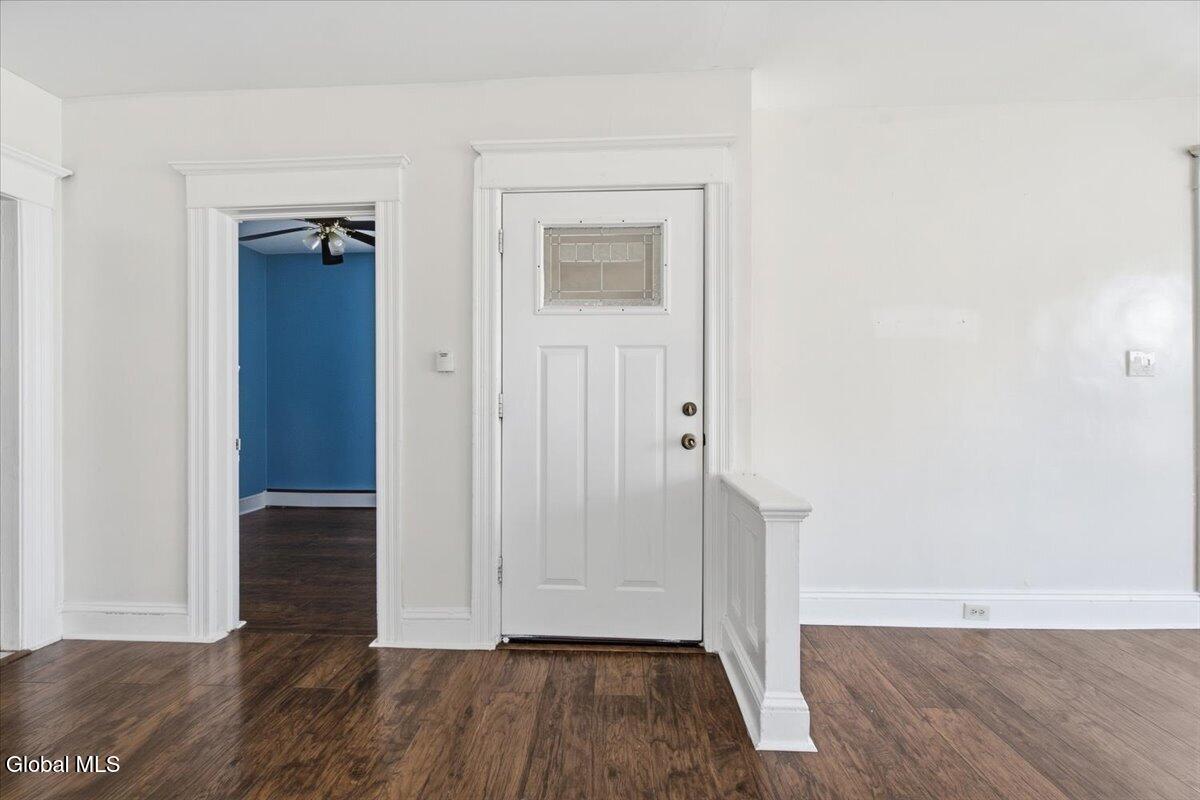
Vacant entry area with dark wood floors, a white front door, and open doorways to amber and blue rooms.
Entryway with dark hardwood floors, white trim, and a front door beside a blue room.
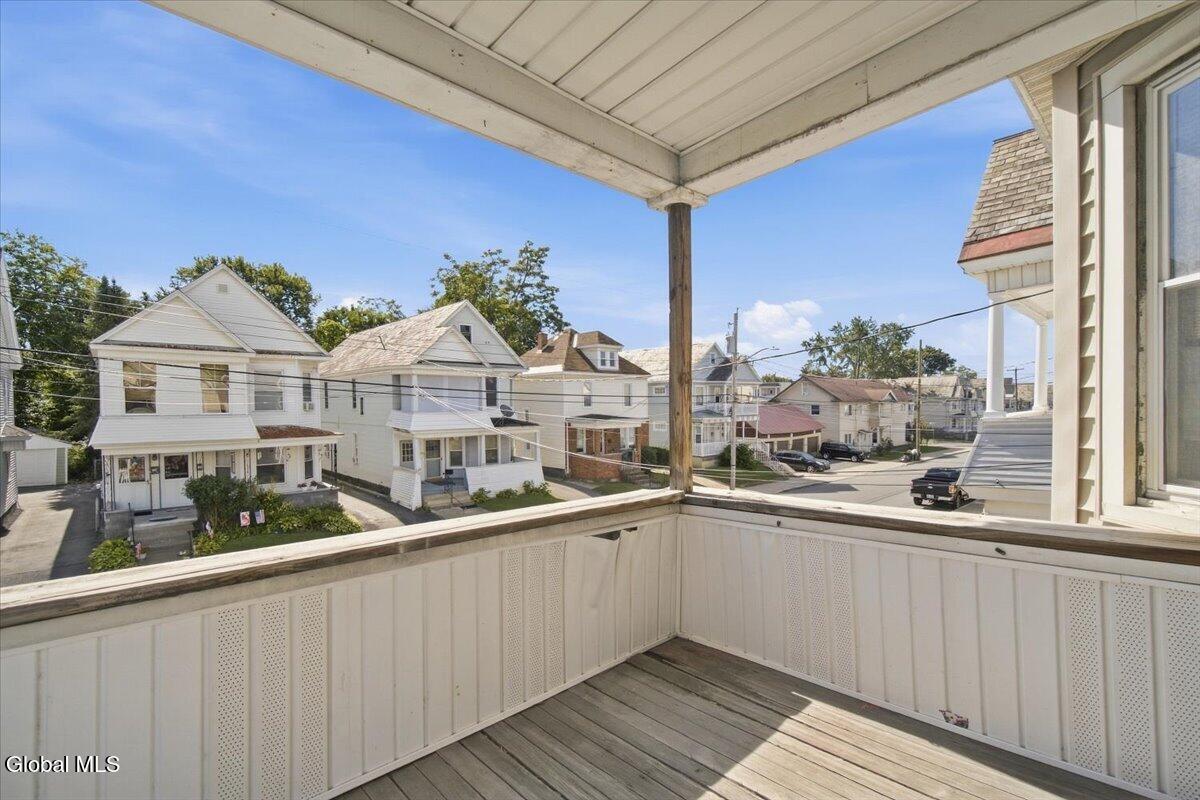
Covered porch with white railings overlooks a residential street lined with houses.
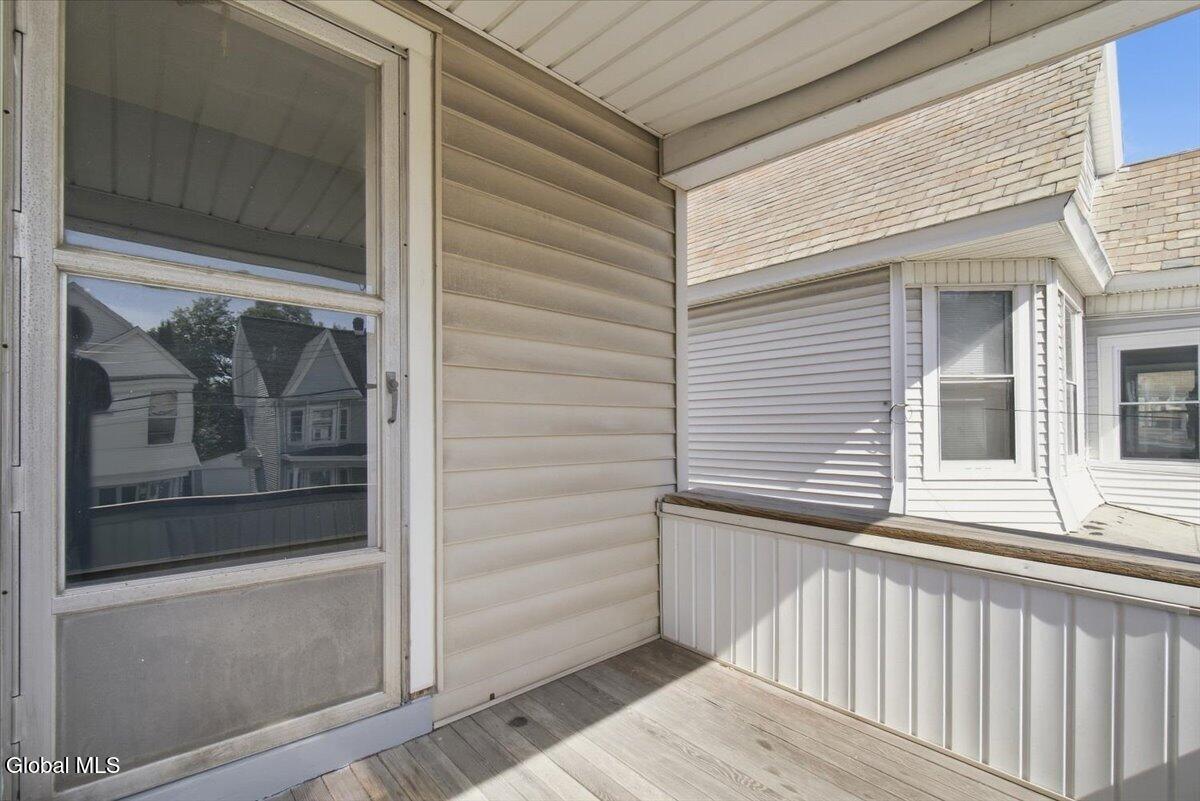
Covered porch with gray flooring, white railing, and a sliding glass door.
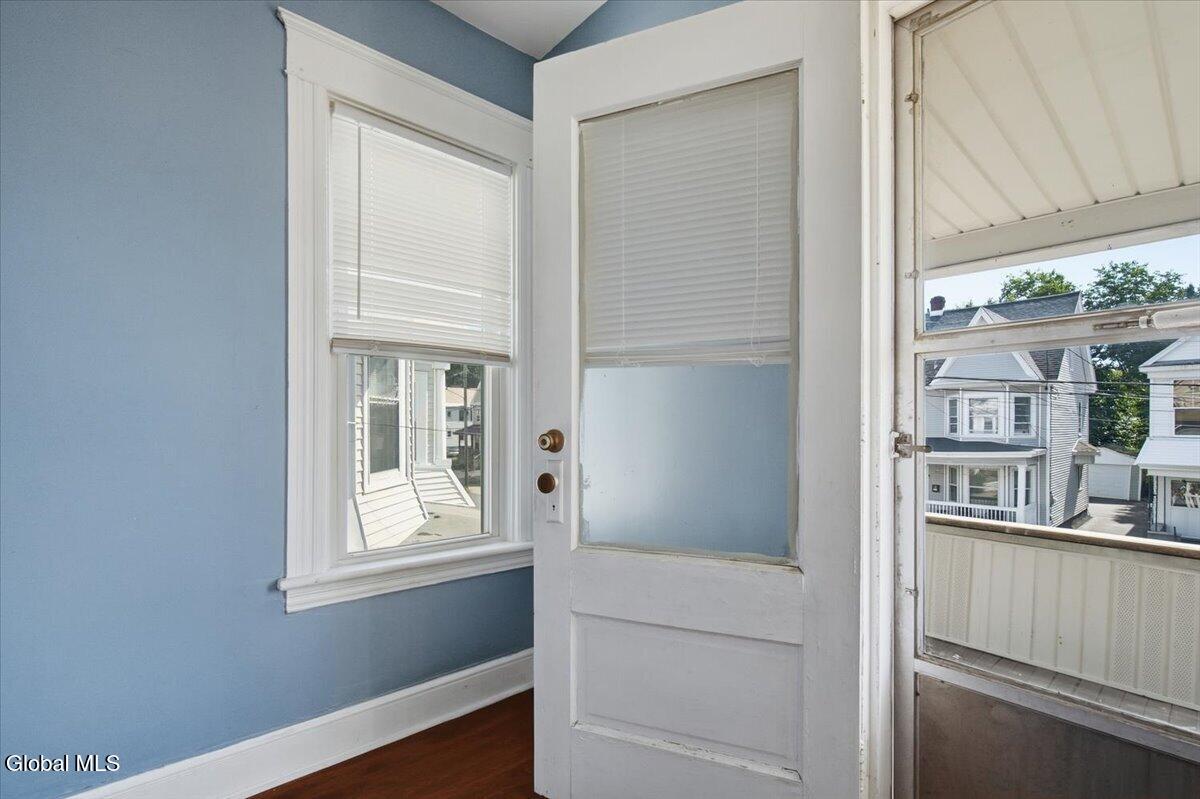
Blue-walled room with hardwood floors, window blinds, and an open door to a covered porch.
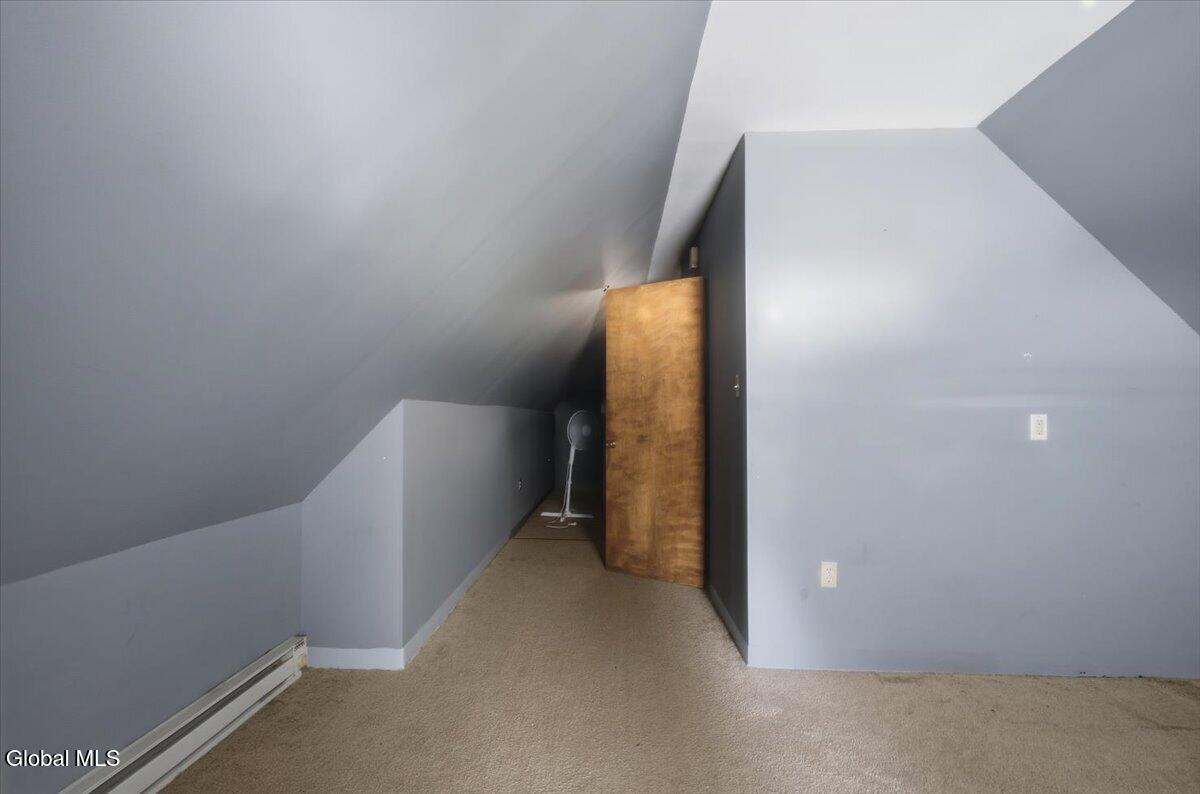
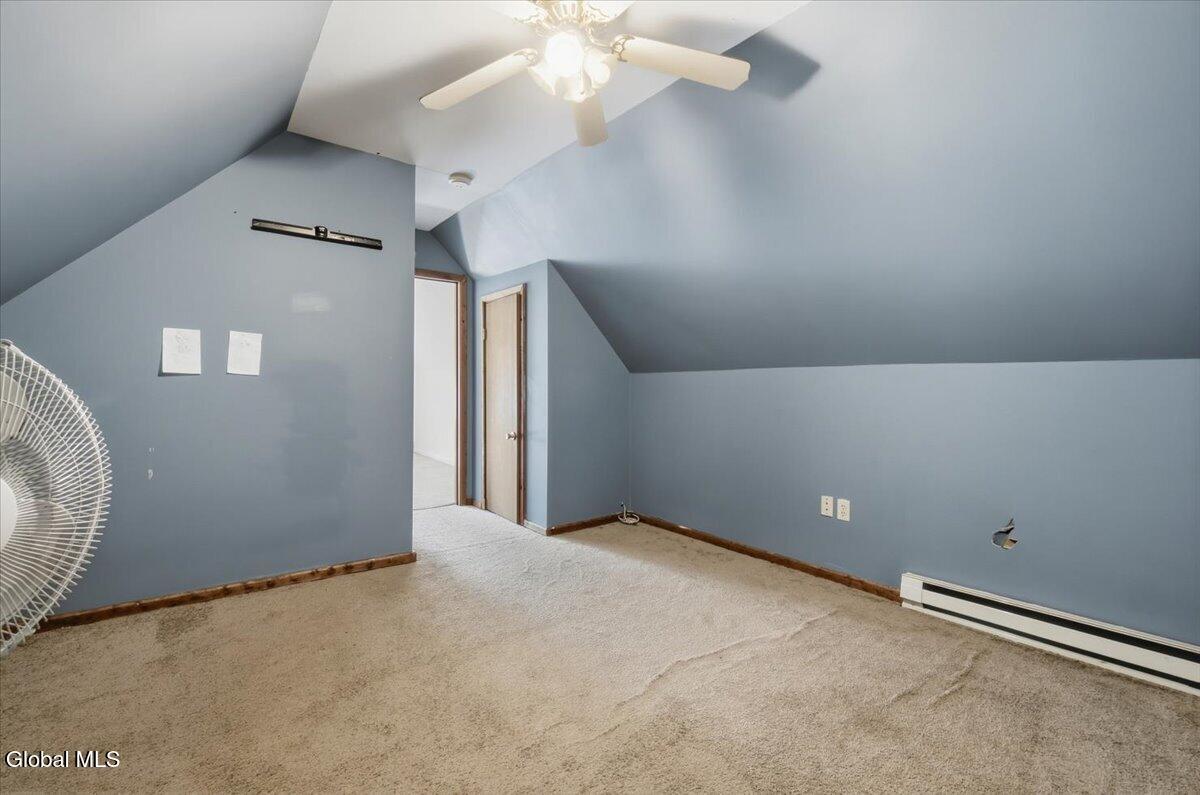
Attic room with sloped gray walls, beige carpet, and a baseboard heater.
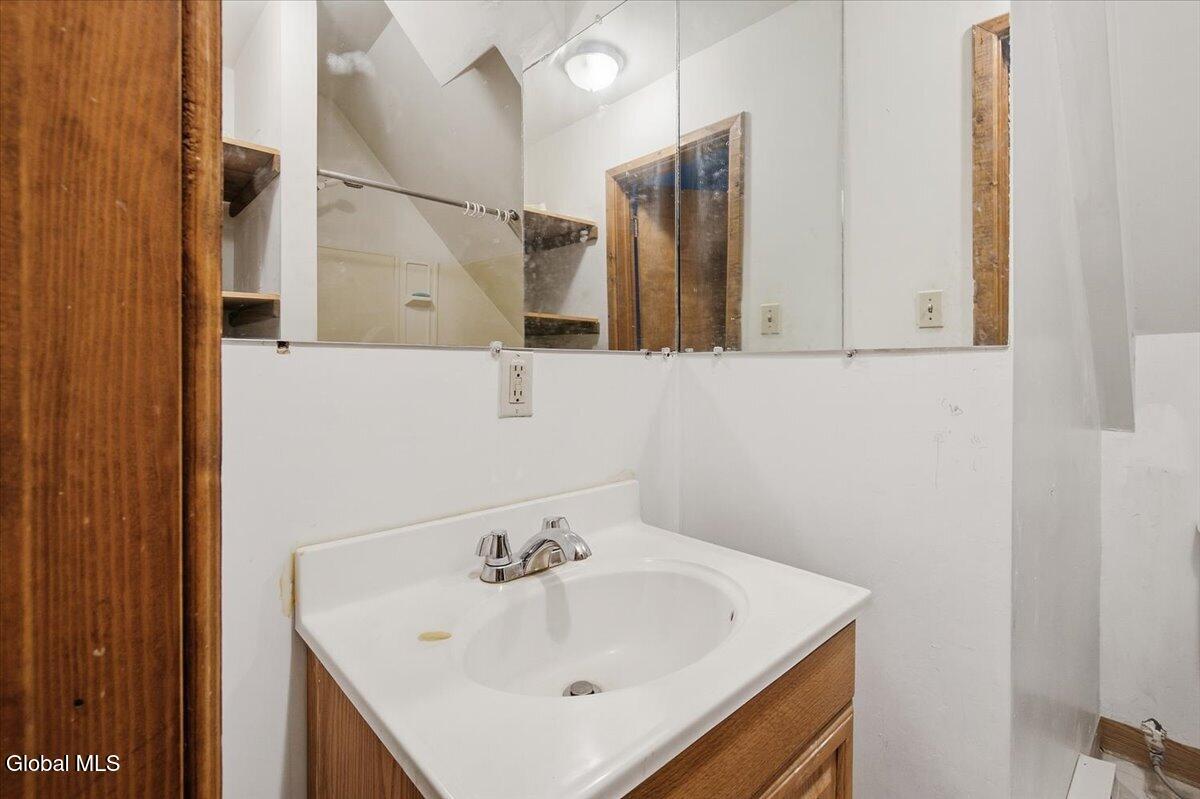
Bathroom vanity with a white sink, wide mirror, and shower reflected behind it.
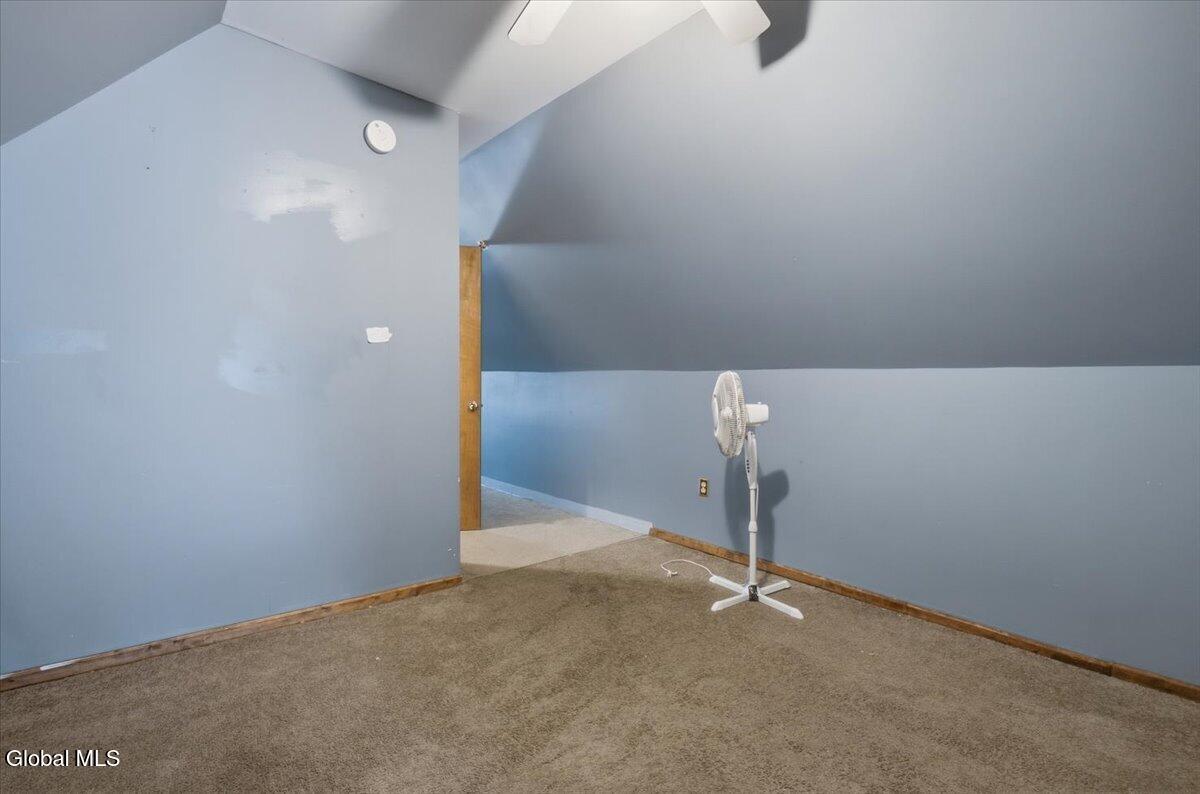
Empty blue room with a sloped ceiling, brown carpet, and a standing fan.
Empty carpeted room with blue-gray walls, sloped ceiling, and ceiling fan.
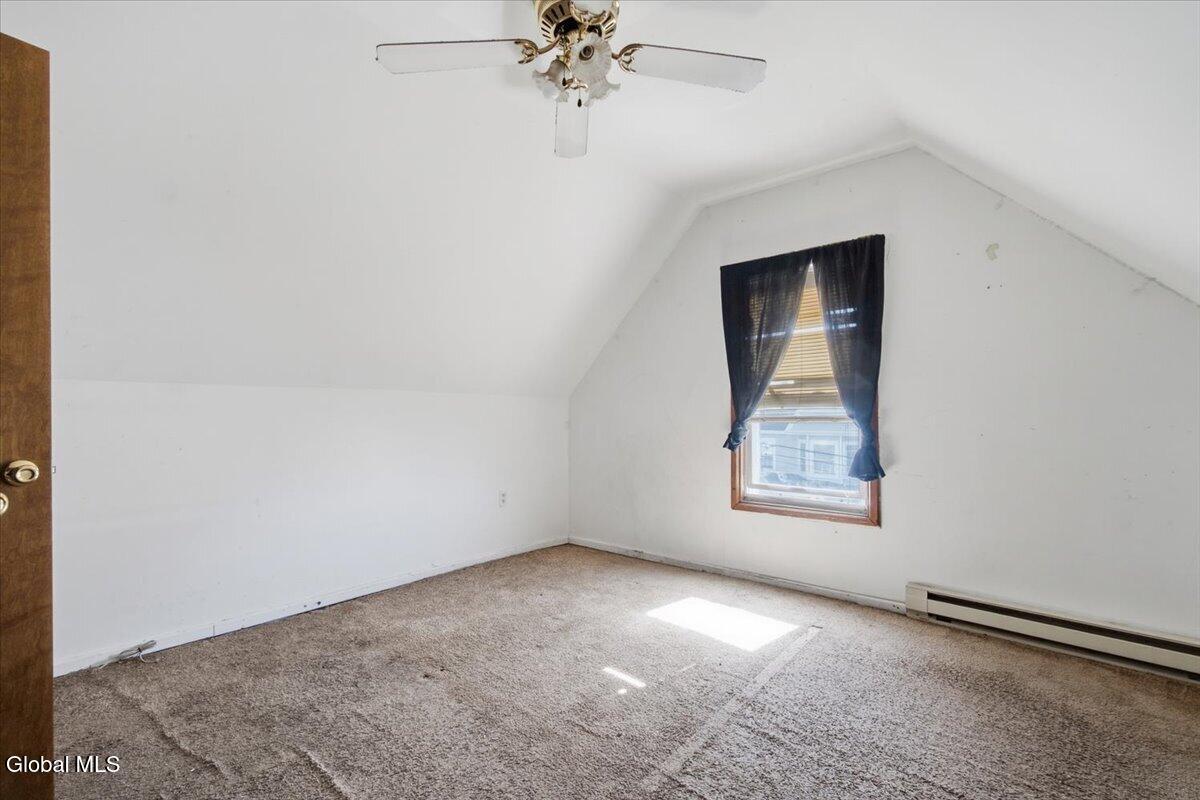
Empty upstairs bedroom with sloped ceilings, beige carpet, and a curtained window.
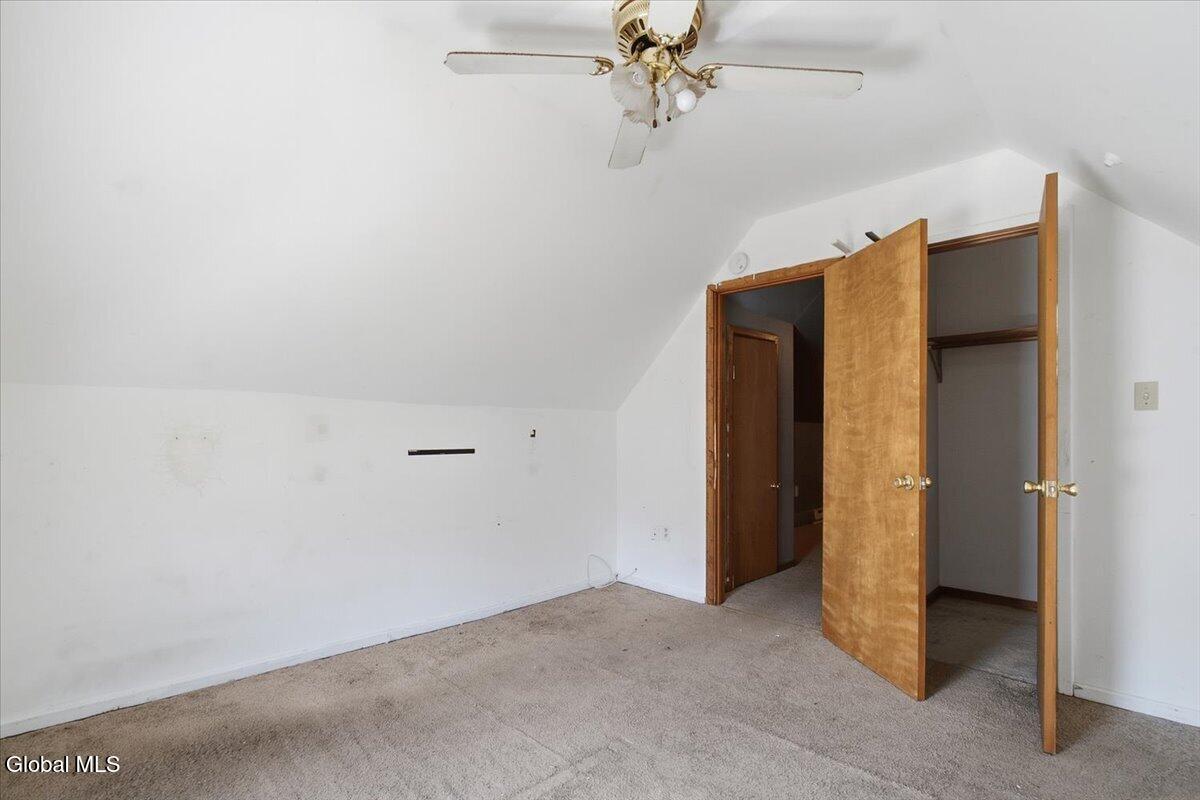
Empty bedroom with beige carpet, sloped ceiling, ceiling fan, and open wooden closet doors.
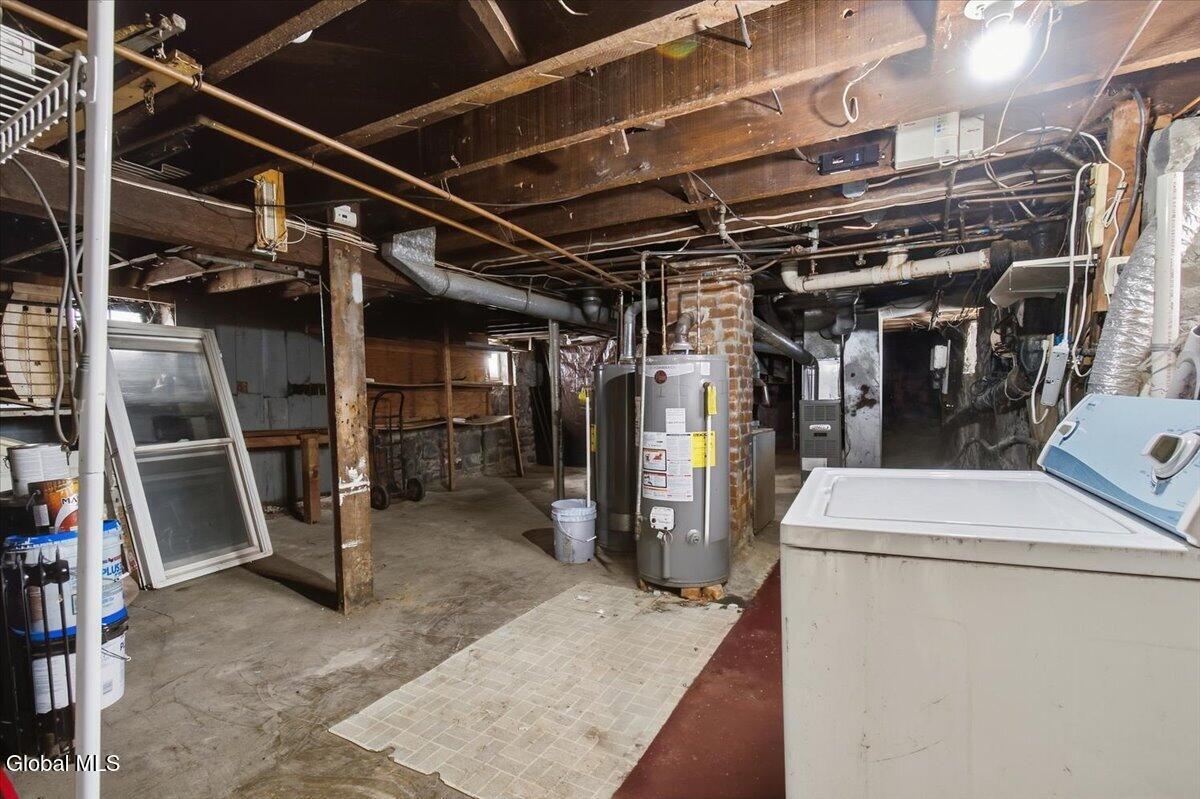
Unfinished basement with exposed beams, a water heater, and a chest freezer.
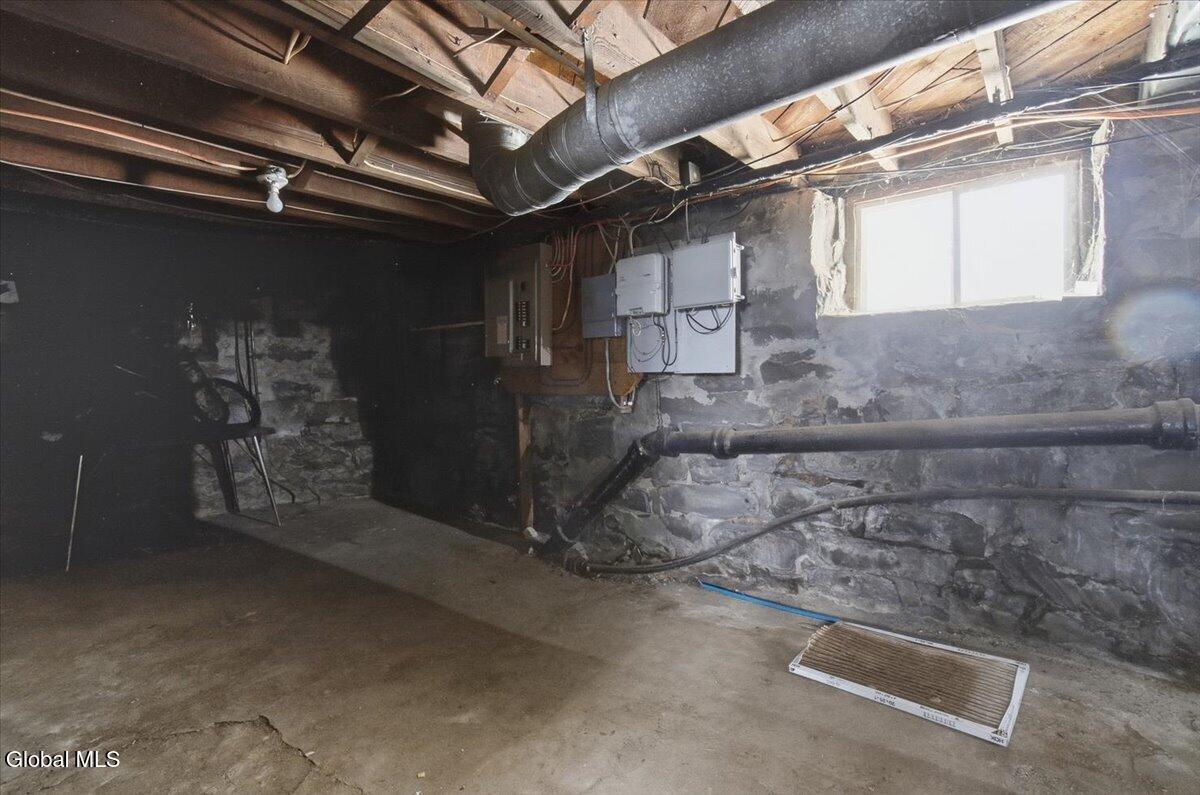
Unfinished basement with exposed stone walls, ceiling joists, utility pipes, and a small window.
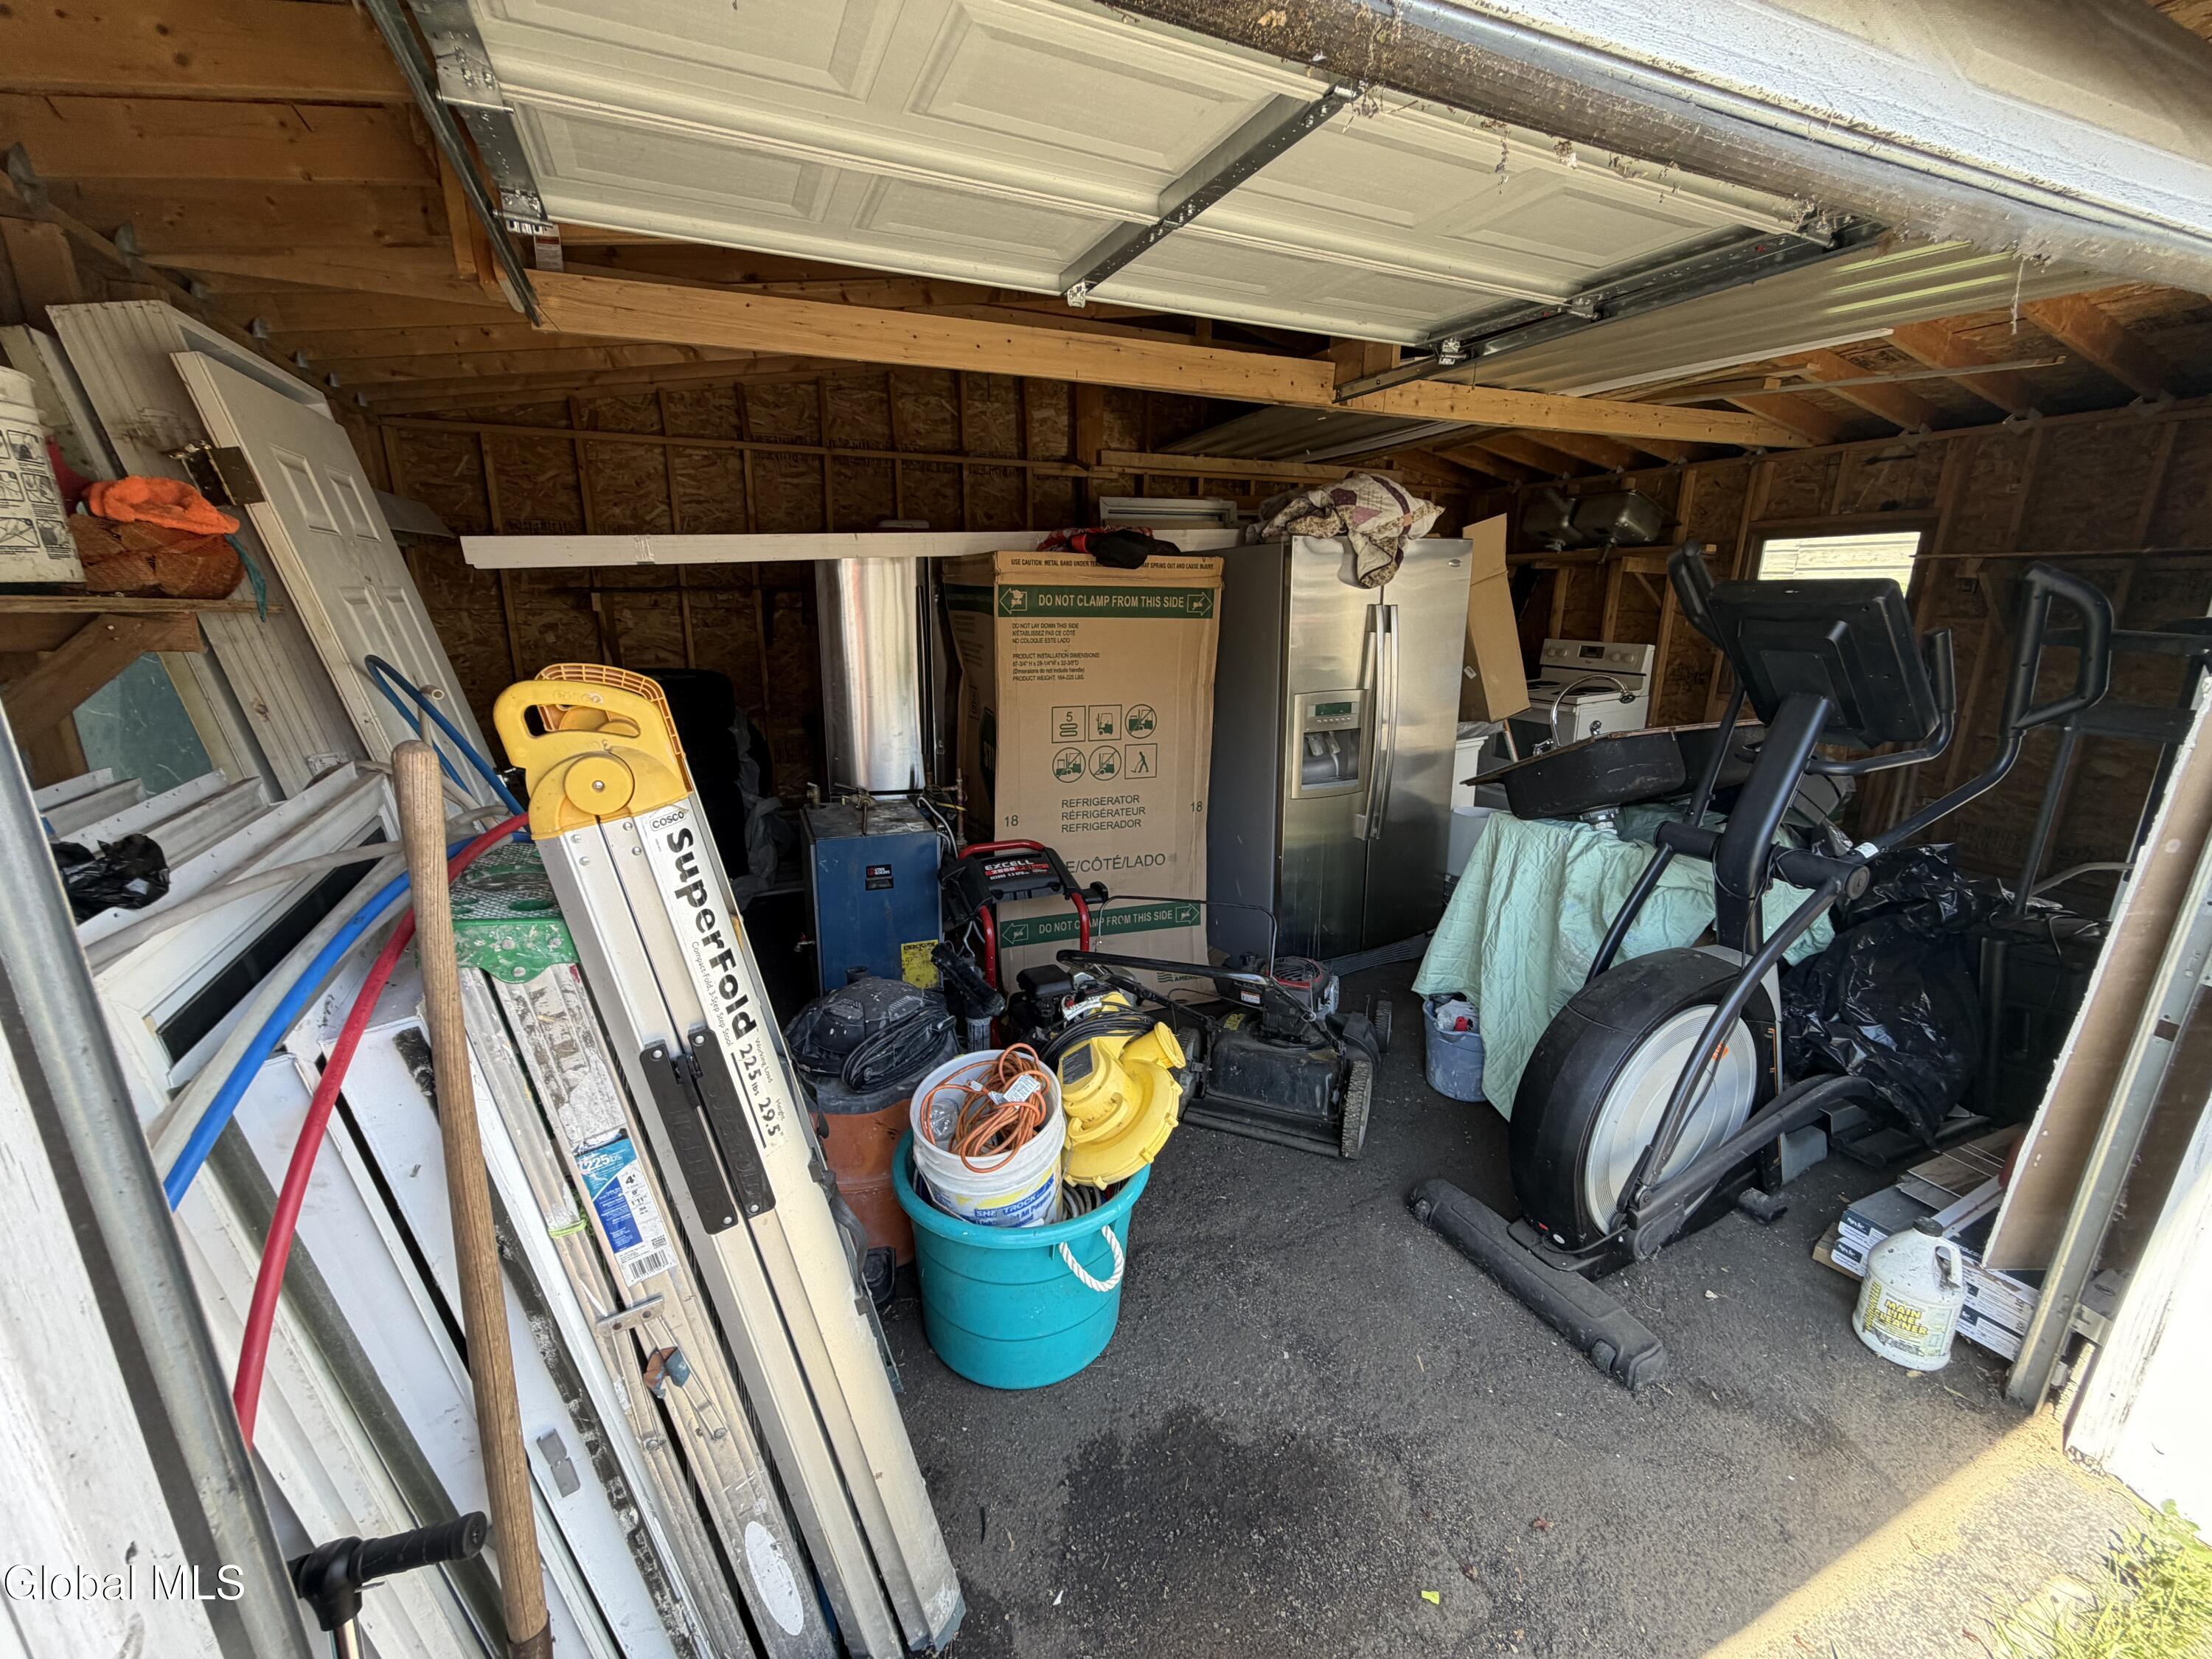
Cluttered garage with an open overhead door, stored doors and ladders, a refrigerator, and an exercise bike.
SEE ALL PHOTOS
Beige two-story house with a covered porch, white railings, and a white picket fence.
Two-story home with a covered porch, white picket fence, and side driveway.
Beige two-story house with a covered porch and white picket fence, seen from the street.
Covered front porch with two screen doors, tan siding, and white railing.
Covered front porch with red steps, white railings, and two screen doors.
Covered front porch with a screen door, beige siding, and a weathered red-painted floor.
Rear of a two-story beige house with a covered porch and paved driveway.
Rear exterior of a two-story house with a covered porch and narrow driveway.
Fenced backyard with a paved driveway, detached garage, basketball hoop, and swings.
Kitchen with a round wooden table, pale mint walls, and a refrigerator beside a window.
Kitchen with wood cabinets, teal tile backsplash, white appliances, and a central table.
Kitchen with wood cabinets, a round table, tiled floor, and a door covered by a dark curtain.
Room with a dark sofa piled with clothes and hangers beneath a curtained window.
Cluttered room with crowded shelving, a whiteboard, and a television on a wooden dresser.
Bedroom with graphic bedding, a red Che Guevara poster, and dressers beneath a sloped ceiling.
Bathroom with a moon-and-stars shower curtain, aqua tile, white vanity, and toilet.
Dining area with dark table and chairs, opening into a living room with sofas and a television.
Living room with hardwood floors, tall windows, sofas, and a Chicago flag.
Living room with tan sofas, sports-themed decor, and an adjoining room with a glass-front cabinet.
Entry area with a white paneled door, red curtain, and folded bed frame.
Kitchen area with a stainless steel refrigerator and marble-look tile floor beside open doorways.
Kitchen with dark wood cabinets, a tiled backsplash, and a doorway to a blue room.
Kitchen with dark wood cabinets, a stainless steel gas range, and a gray-and-white tile backsplash.
Kitchen with dark wood cabinets, tiled backsplash, stainless-steel range, and marble-look floor.
Kitchen with dark cherry cabinets, gray tile backsplash, and stainless steel range.
Empty room with blue walls, dark flooring, a window, and a baseboard heater.
Mostly empty bedroom with blue walls, hardwood floors, and a mattress leaning against the wall.
Empty blue room with dark wood flooring, white trim, and a window with closed blinds.
Empty blue-walled room with dark flooring and an open door to a brighter room.
Bathroom with a bathtub and shower, white vanity, mirrored cabinet, and brown mosaic tile accent.
Vacant room with brown wood flooring, white walls, several windows, and a ceiling fan.
Vacant living room with dark wood floors and three bay windows.
Vacant entry area with dark wood floors, a white front door, and open doorways to amber and blue rooms.
Entryway with dark hardwood floors, white trim, and a front door beside a blue room.
Covered porch with white railings overlooks a residential street lined with houses.
Covered porch with gray flooring, white railing, and a sliding glass door.
Blue-walled room with hardwood floors, window blinds, and an open door to a covered porch.
Attic room with sloped gray walls, beige carpet, and a baseboard heater.
Bathroom vanity with a white sink, wide mirror, and shower reflected behind it.
Empty blue room with a sloped ceiling, brown carpet, and a standing fan.
Empty carpeted room with blue-gray walls, sloped ceiling, and ceiling fan.
Empty upstairs bedroom with sloped ceilings, beige carpet, and a curtained window.
Empty bedroom with beige carpet, sloped ceiling, ceiling fan, and open wooden closet doors.
Unfinished basement with exposed beams, a water heater, and a chest freezer.
Unfinished basement with exposed stone walls, ceiling joists, utility pipes, and a small window.
Cluttered garage with an open overhead door, stored doors and ladders, a refrigerator, and an exercise bike.
Pending

131 Furman Street

131 Furman Street, Schenectady, NY 12304

$297,500
Investment Opportunity in the Heart of Schenectady!

Discover this spacious two-family home ideally located in the heart of Schenectady. This unique property offers two full floors of living space plus a private third-floor owner's suite, providing added flexibility and exceptional value.

Featuring long-term tenants, this income-producing property is perfect for investors or owner-occupants looking to offset their mortgage. The third-floor owner's suite offers a private retreat, making it an ideal setup for living on-site while maintaining rental income.

Conveniently located near the bus line, Rivers Casino & Resort Schenectady, restaurants, shopping, and downtown amenities, this property combines location, space, and investment potential.

Whether you're looking to expand your real estate portfolio or purchase your next home with built-in rental income, this versatile property is ready for its next owner. Schedule your private showing today!

*** 2ND FLOOR IS NOW VACANT AS OF 9/1 ***

5
beds

3
baths

2,330 Sq.Ft. LIVING AREA

5,662.8 Sq.Ft. lot

Michael Dufek

Michael Dufek

Features & Amenities

Interior

  • total bedrooms5
  • Total bathrooms3
  • full bathrooms3

Area & Lot

  • Status Pending
  • Living Area2,330 Sq.Ft.
  • Lot Area5,662.8 Sq.Ft.
  • MLS® ID202620487
  • TypeMulti-Family
  • YEAR BUILT1900
  • NeighborhoodSchenectady
  • Architecture StylesTraditional
  • High SchoolSchenectady
  • School DistrictSchenectady

Exterior

  • water SourcePublic
  • roofAsphalt
  • parkingPaved, Detached, Driveway, Garage
  • HEAT TYPEForced Air, Natural Gas
  • sewerPublic Sewer
  • other exterior FeaturesNone

Financial

  • Sales Price$297,500
  • Real Estate Tax $5,541/yr
View Virtual Tour
Two-story home with a covered porch, white picket fence, and side driveway.

Schedule a Showing

We would love to show you our beautiful property. Please select your preferred date and time below. An agent will be in touch shortly to confirm your appointment.

Schedule a Showing

We would love to show you our beautiful property. Please select your preferred date and time below. An agent will be in touch shortly to confirm your appointment.

Thank you for your interest in 131 Furman Street, Schenectady, NY 12304. We are reviewing your request and will be in touch shortly!

Mortgage Calculator

Estimate your monthly mortgage payment, including the principal and interest, property taxes, and HOA. Adjust the values to generate a more accurate rate.

All estimates are provided for informational purposes only. Actual amounts may vary.
$0,000 Your Payment 20 15 65
$0,000 Your Payment

Schenectady

Explore

Let’s Find Your Perfect Home Together

We pride ourselves in providing personalized solutions that bring our clients closer to their dream properties and enhance their long-term wealth. Contact us today to discuss all your real estate needs!

Follow Us on Instagram